Design and implementation of a living room in the city of Burgas
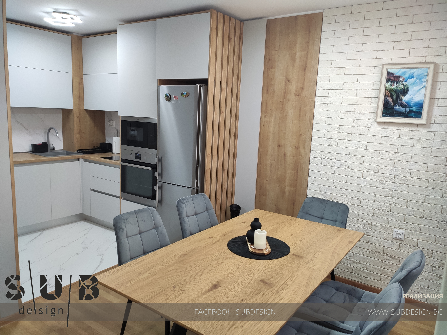
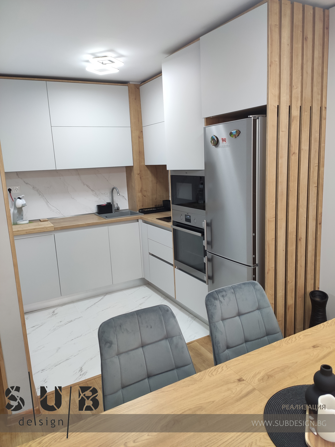
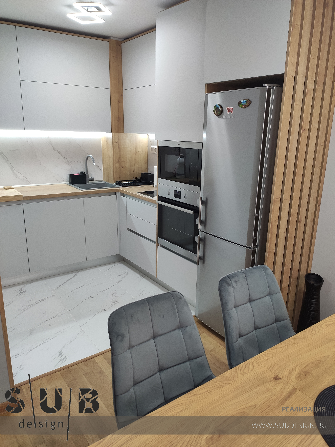
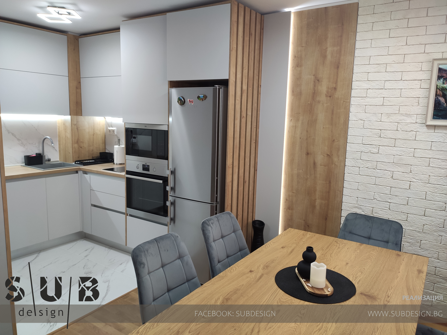
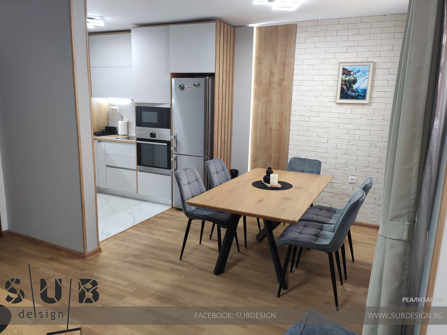
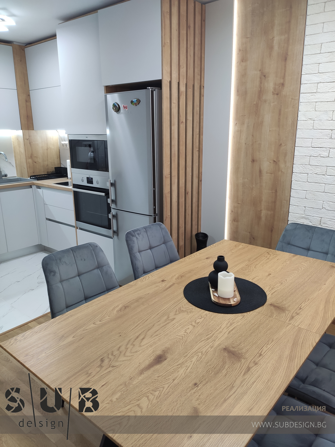
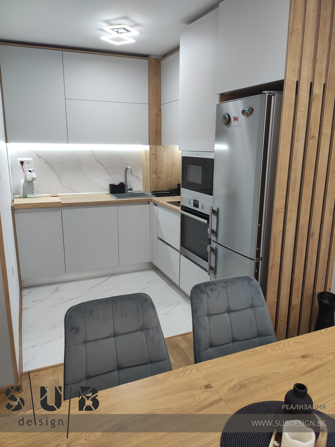
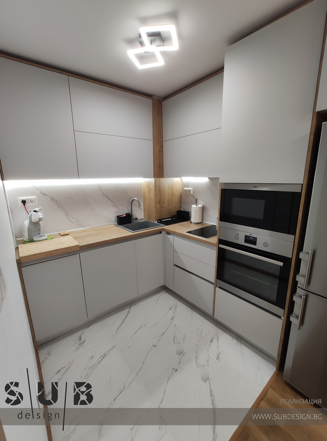
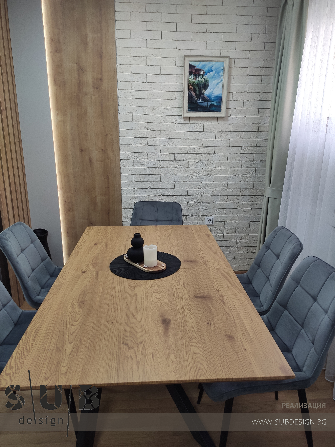
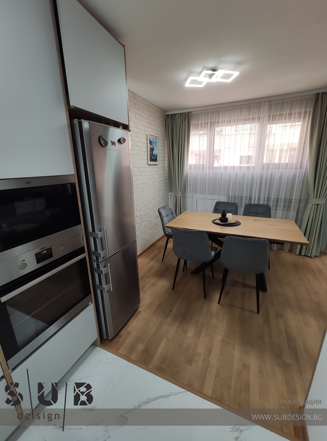
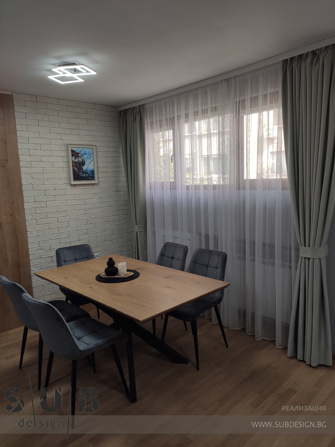
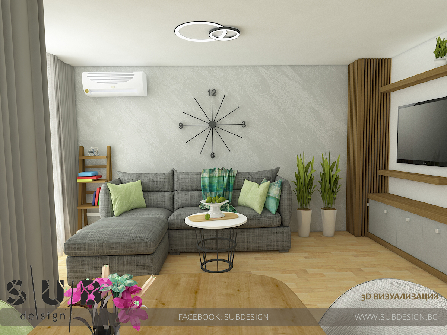
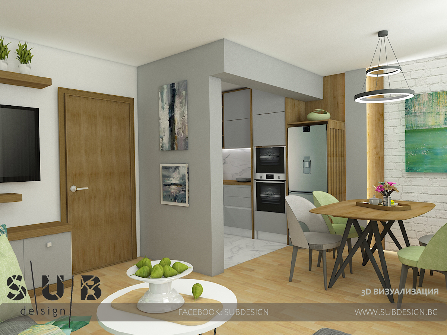
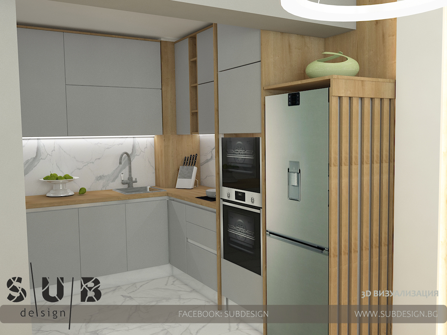
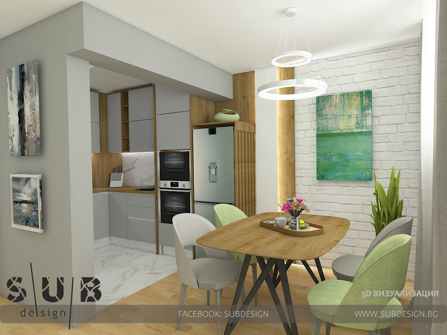
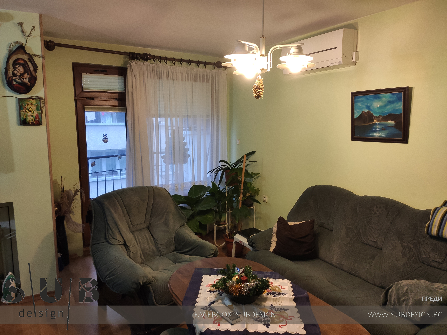
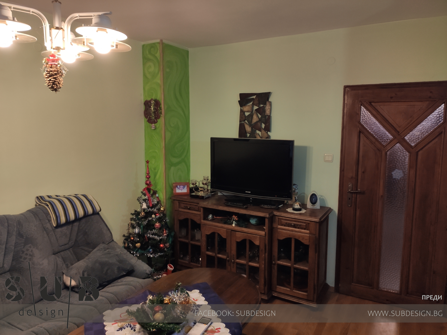
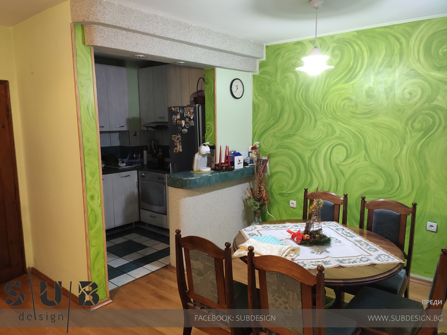
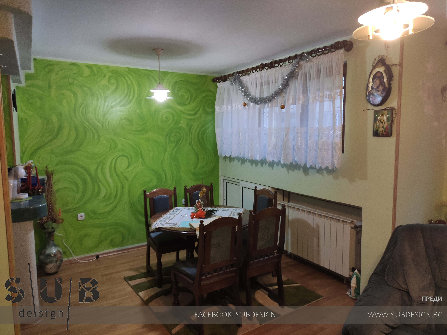
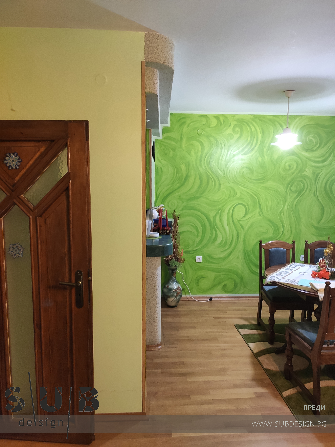
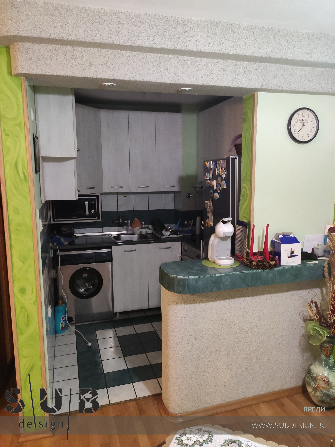
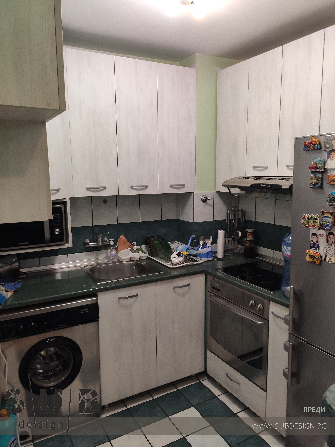
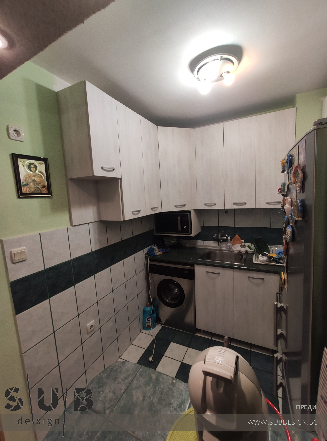
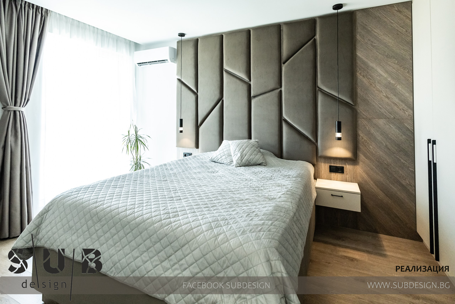
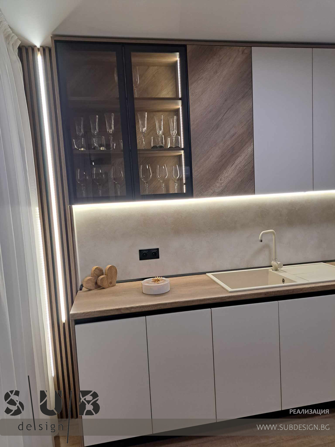
Hello, we present you a 3D Visualization, before the renovation and realization of a living room with a kitchen.
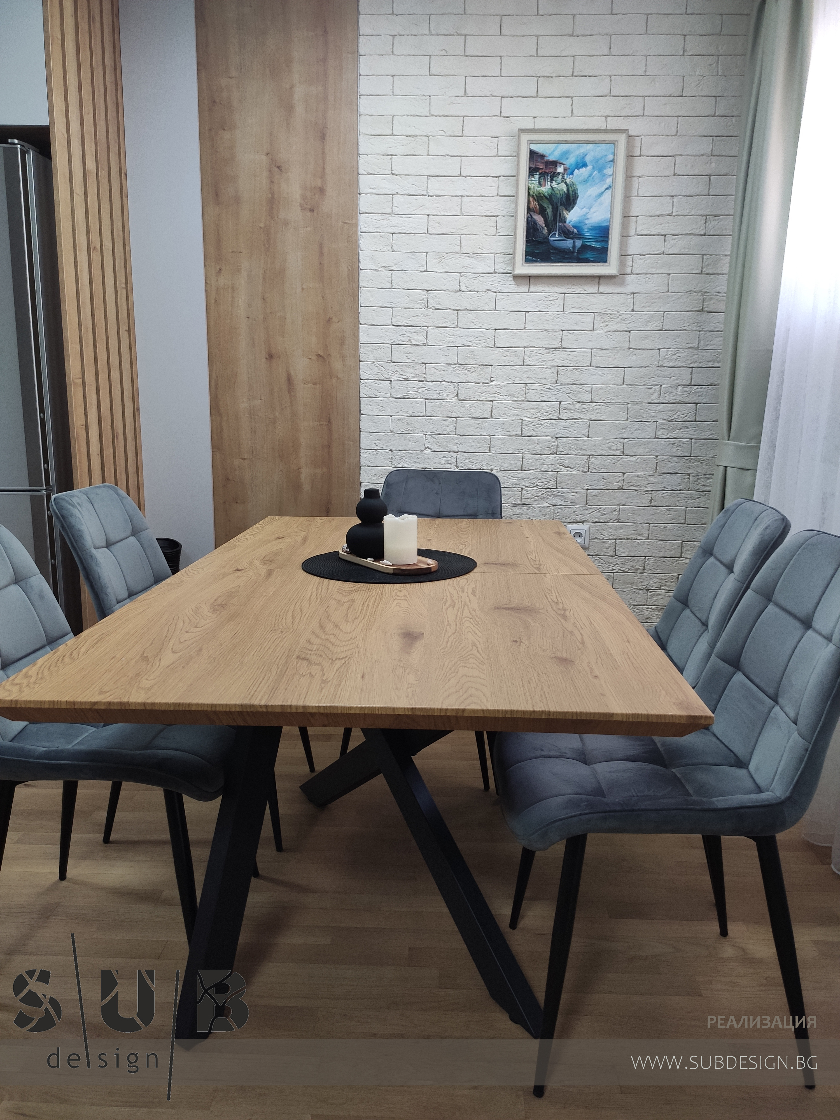
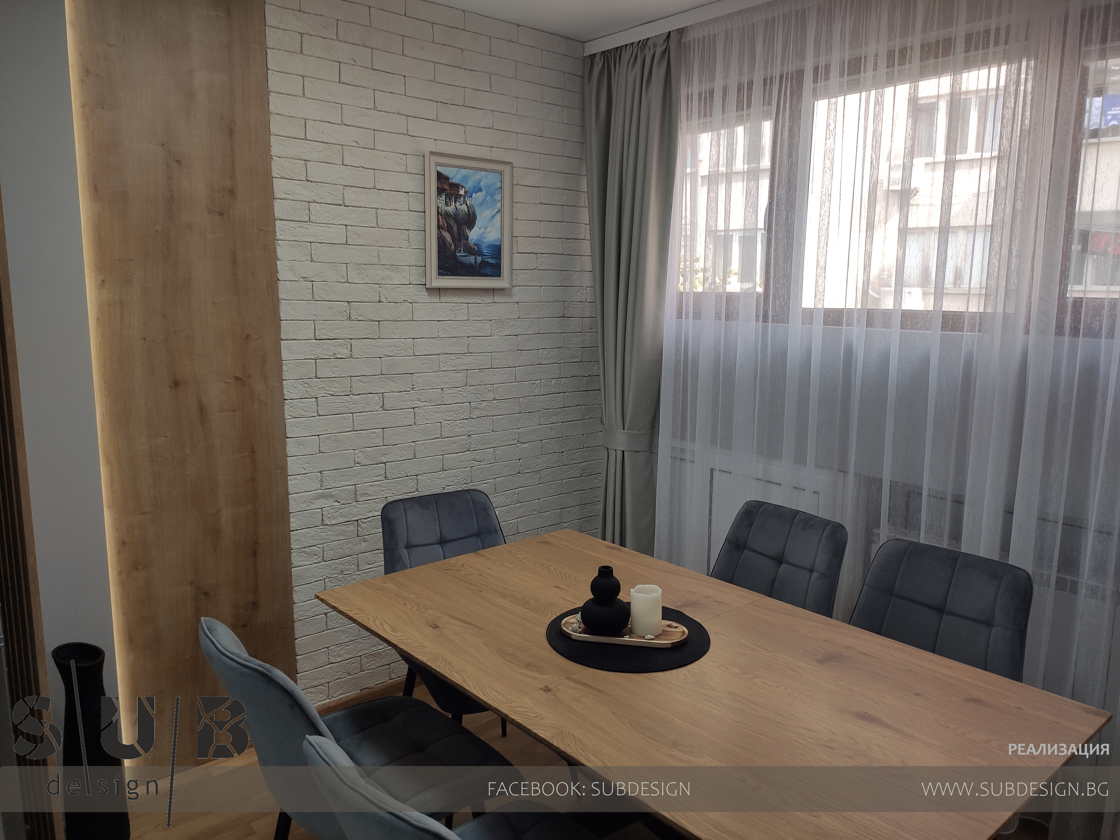
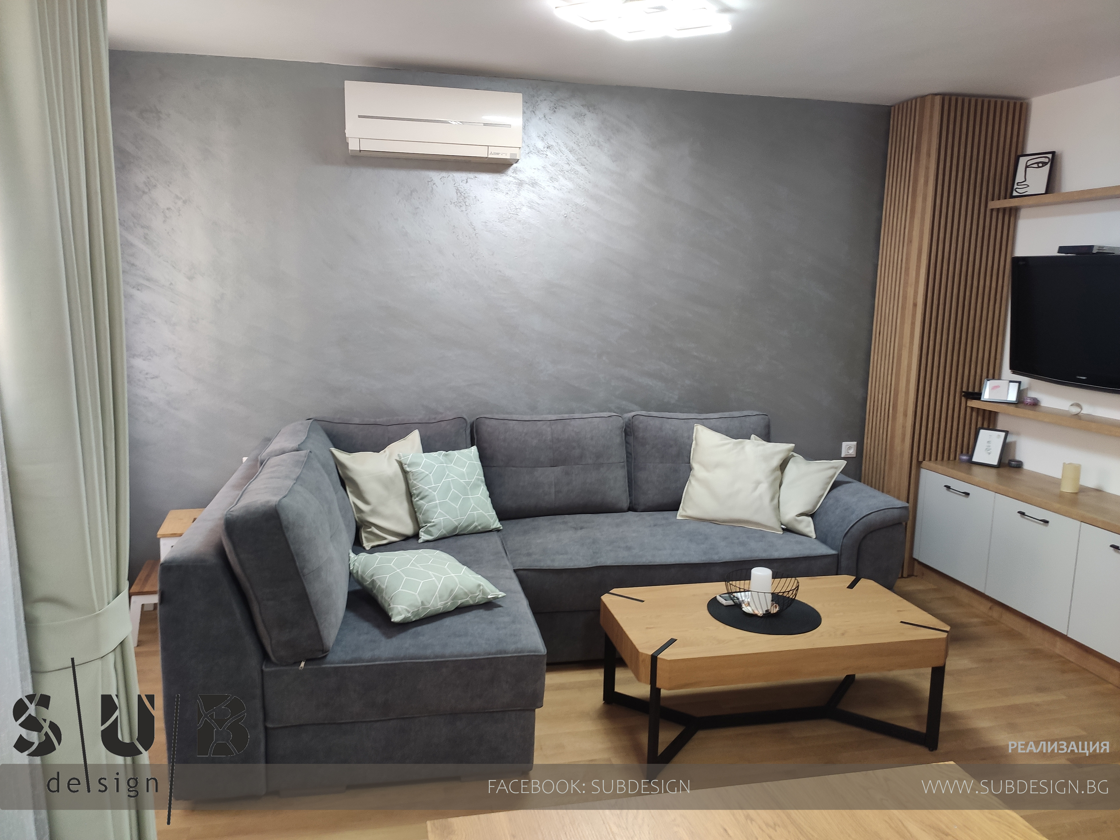
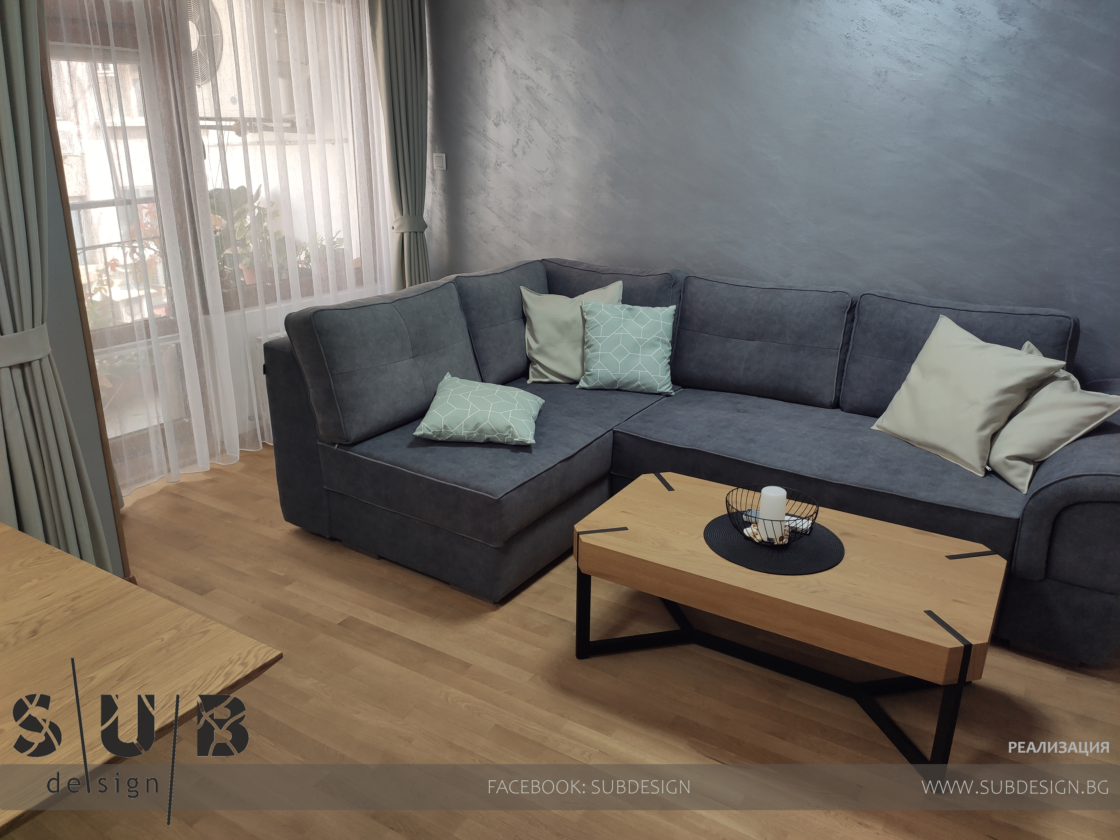
We were assigned to completely renovate the living room, and we had to preserve the natural parquet on the floor.
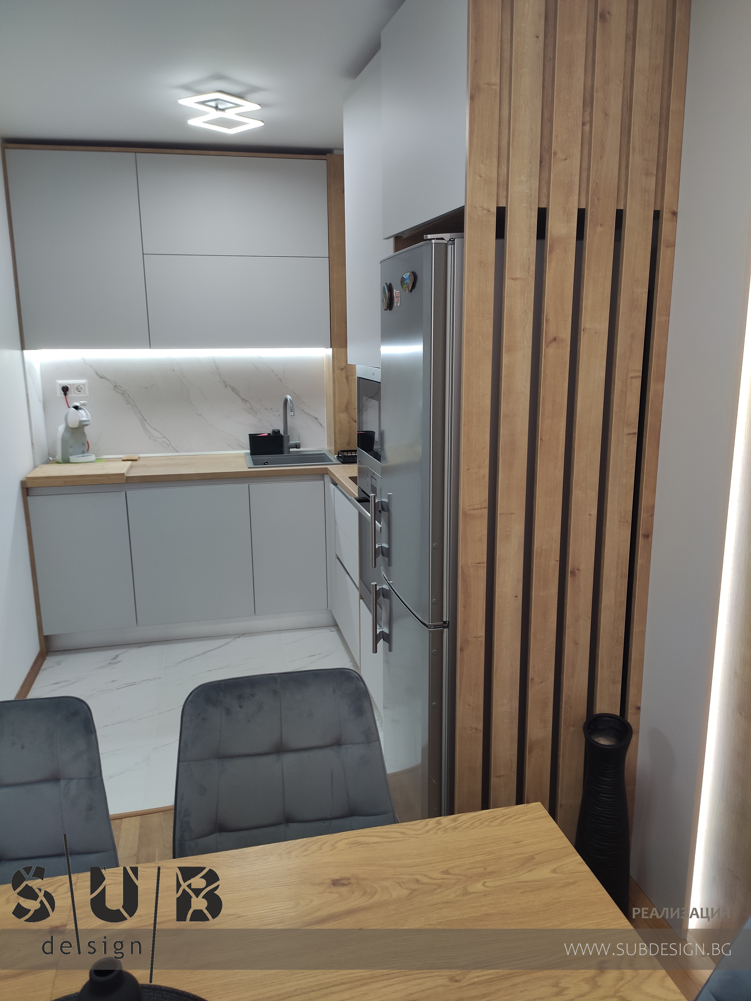
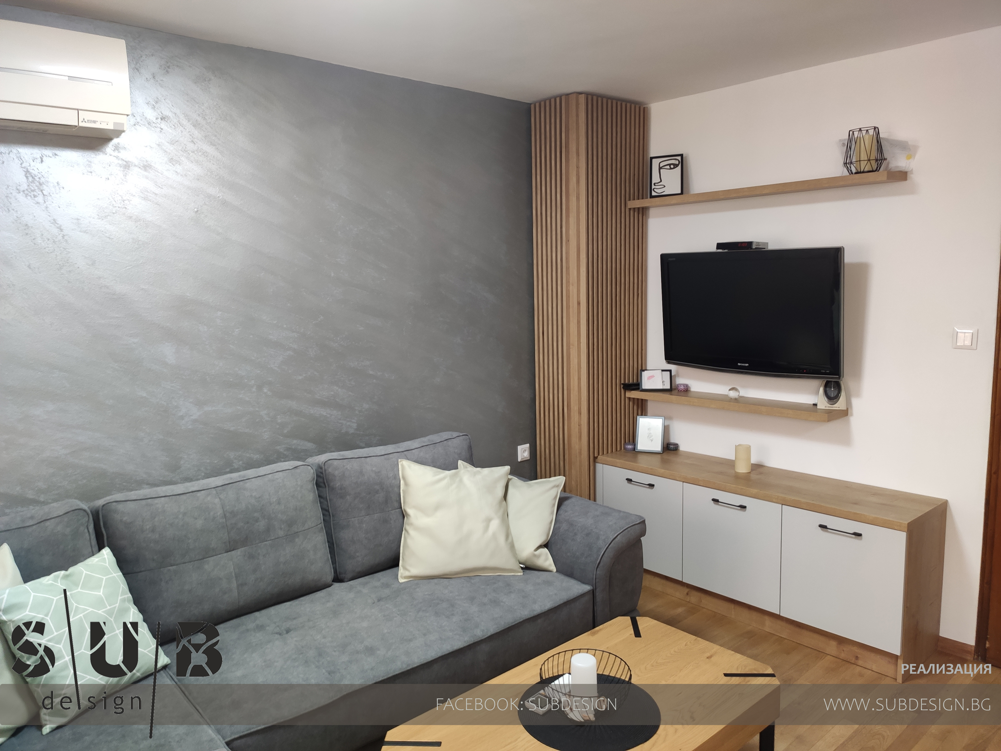
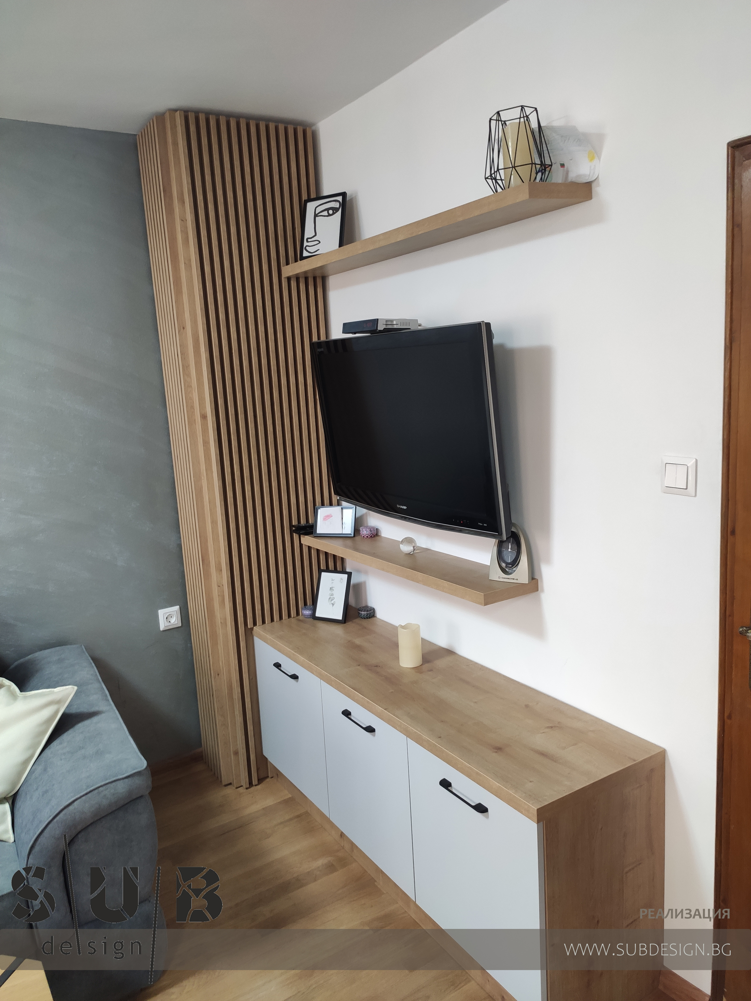
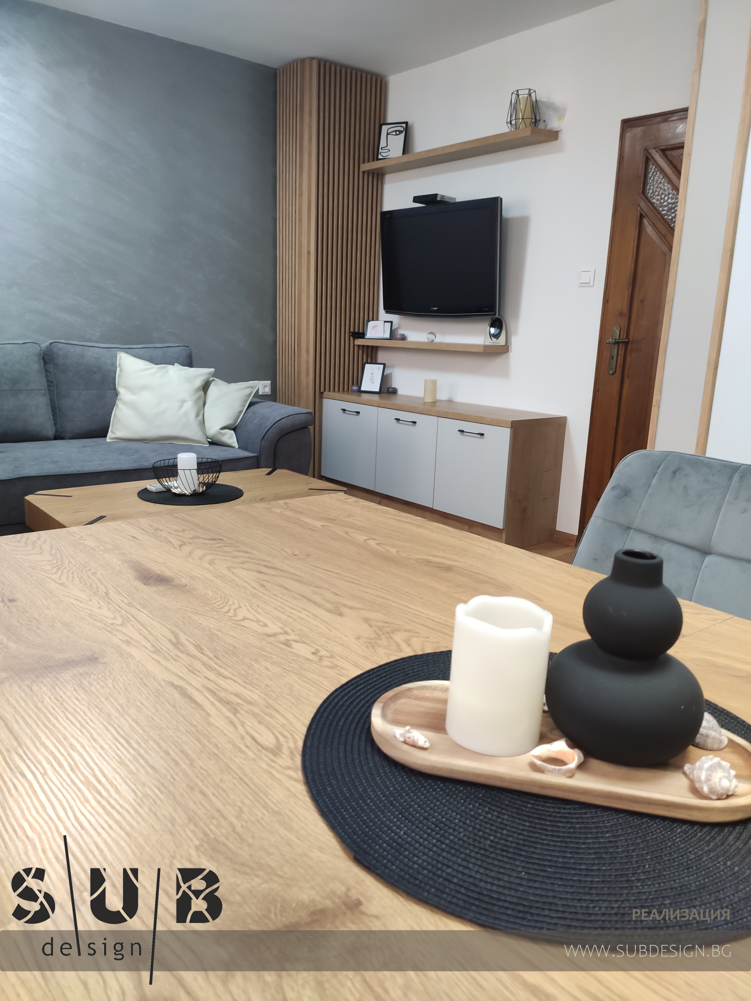
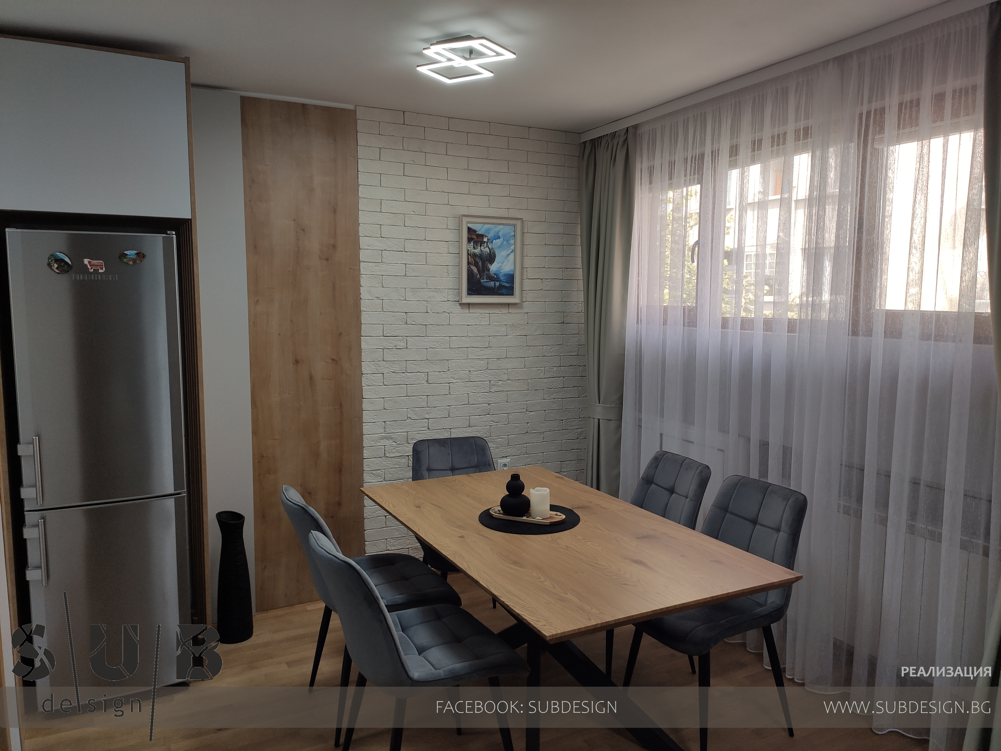
We completely changed the look of the old kitchen, by replacing all the furniture and flooring. We also created a TV corner, by covering the chimney body with a spectacular cladding.
We removed the existing bar counter, and of course there was no flooring under it, which presented us with the difficult task of supplementing the old parquet with a new one, and this would not be noticeable later.
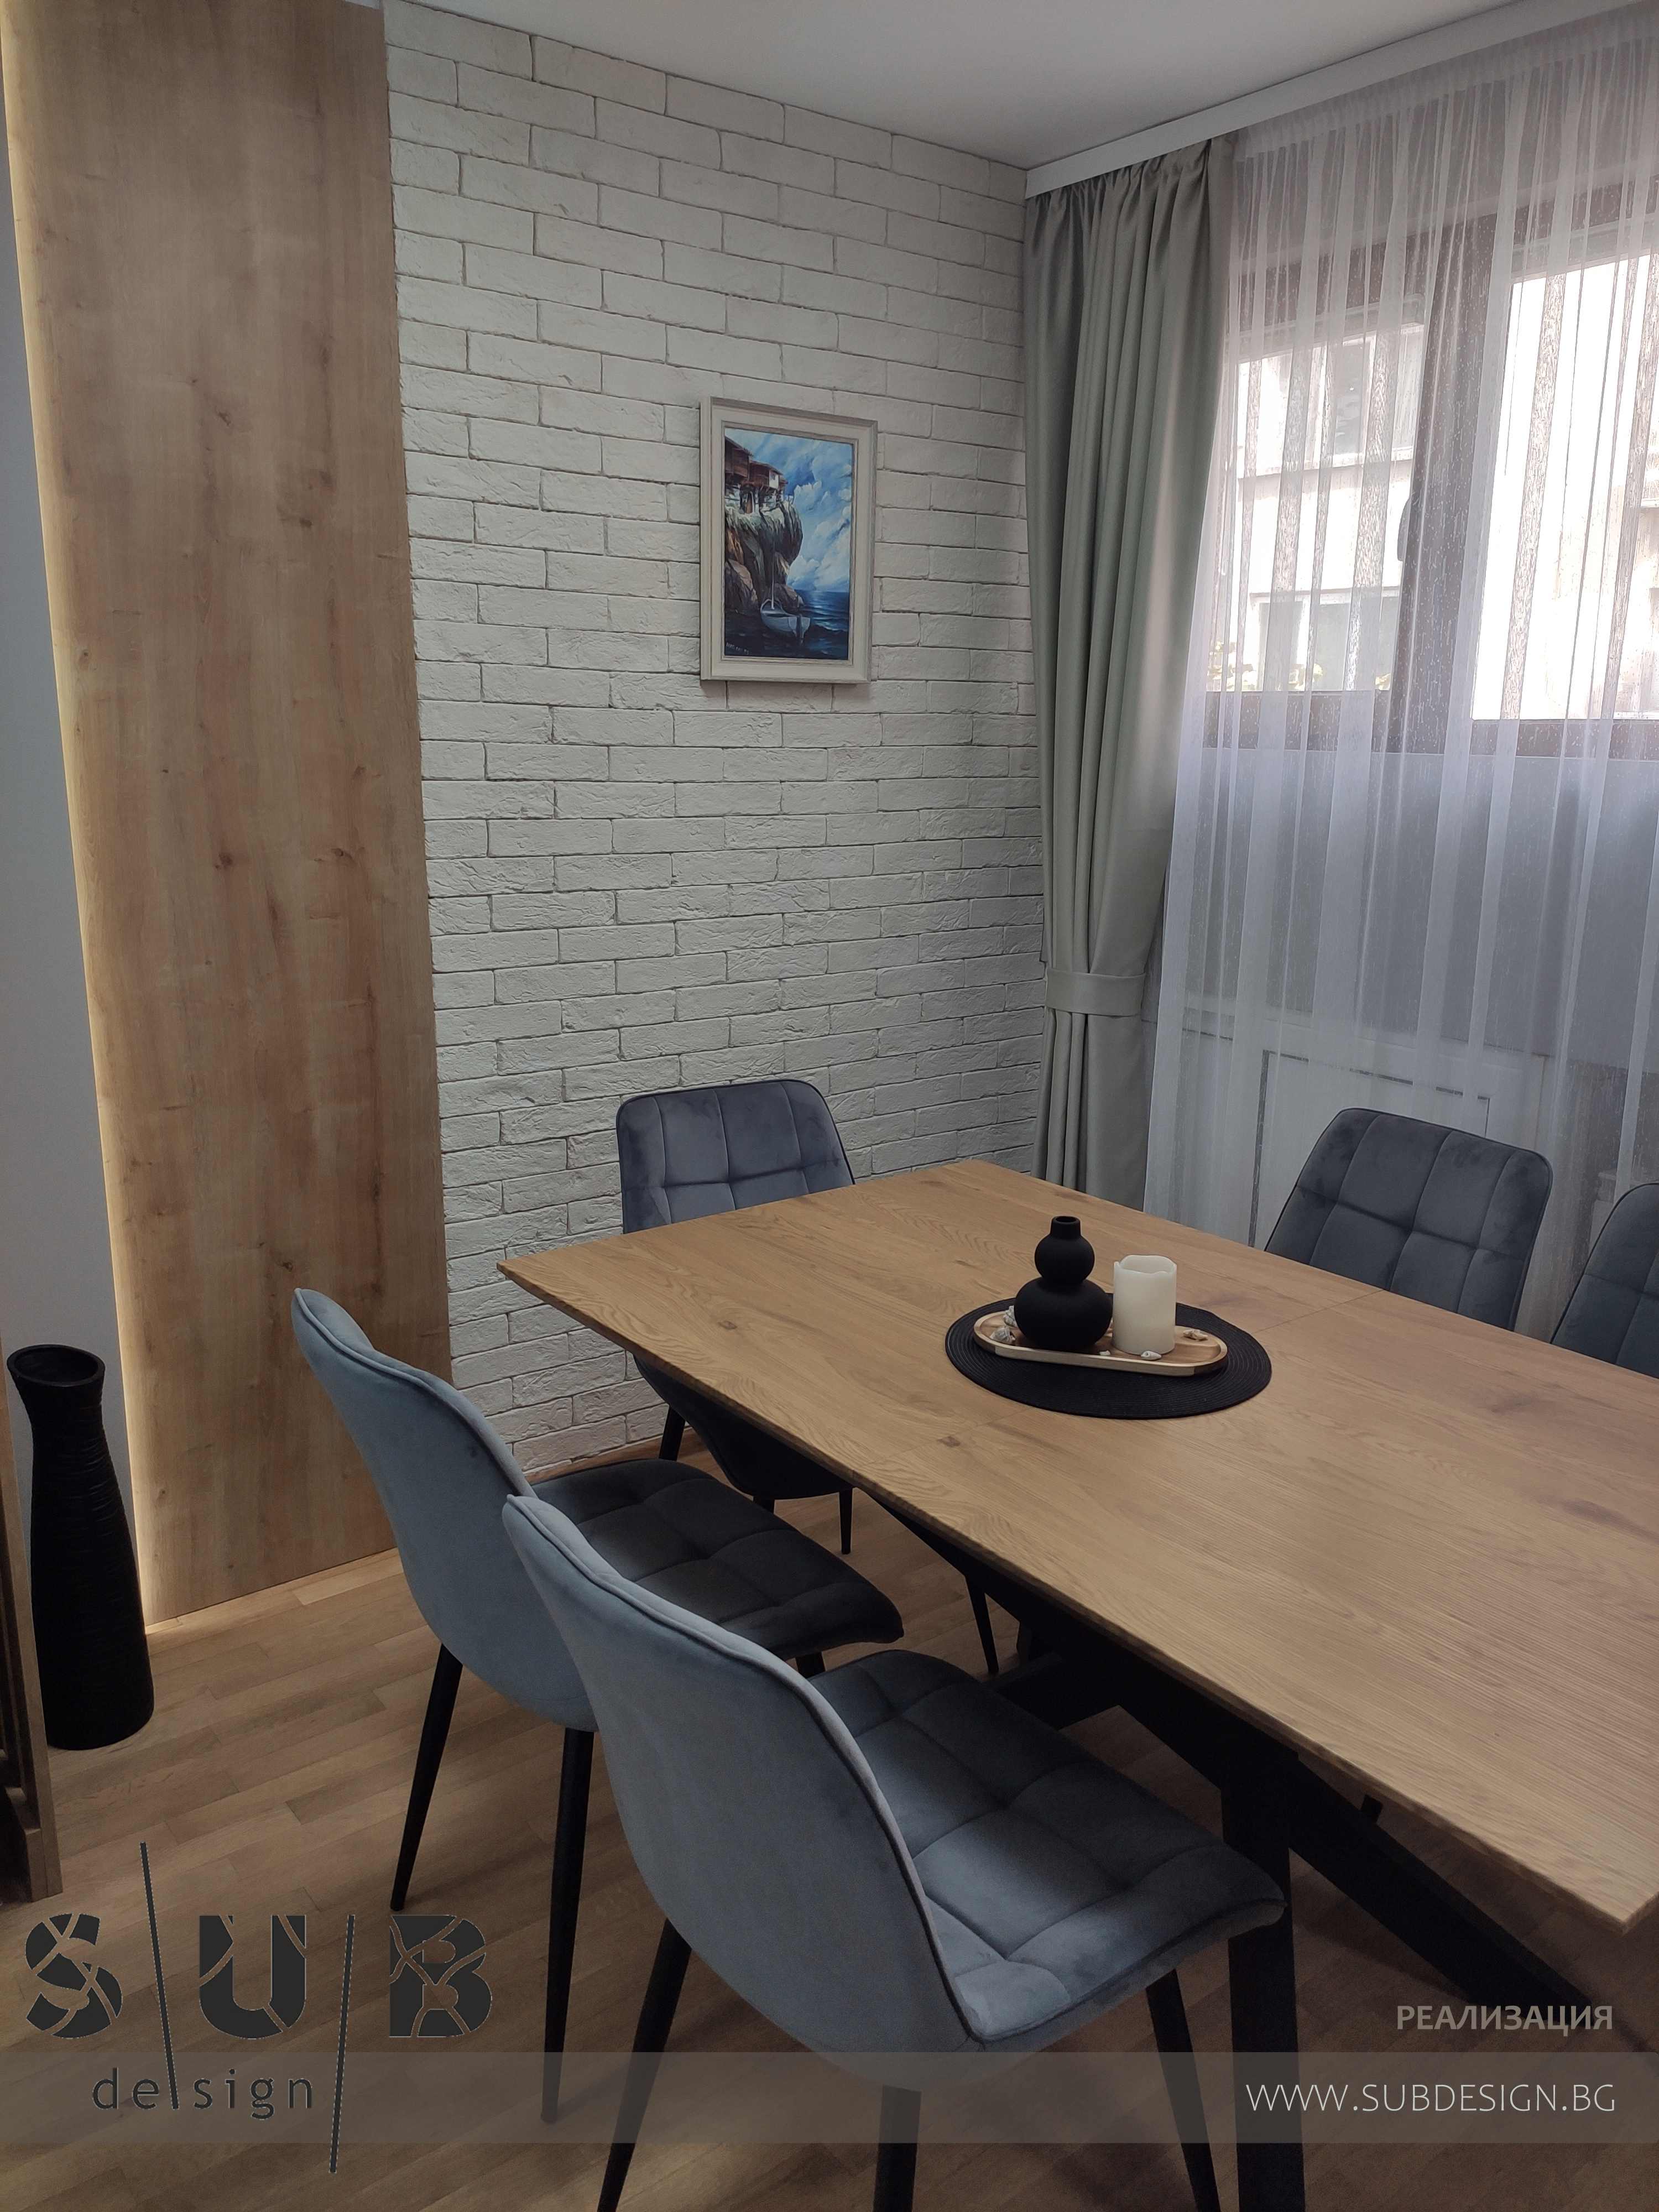
We also laid various cladding on the walls, such as plaster and bricks, which would convey a modern style of the interior.
The old parquet was completely recycled, and treated with oil.
Construction - Installation Work Activities that we performed:
- Cutting and removal.
- Gluing tiles.
- Parquet sanding
- Plumbing installation renewal.
- Electrical installation rework.
- Supply and installation of switches and sockets.
- Laying of flooring.
- Laying of wall coverings.
- Plastering.
- Puttying.
- Painting.
PROJECT TYPE:
Design and implementation of a living room in the city of Burgas
YEAR:
2023