Design and realization of a living room in the Aria complex
Hello, we present you a project realized by SUB Design.
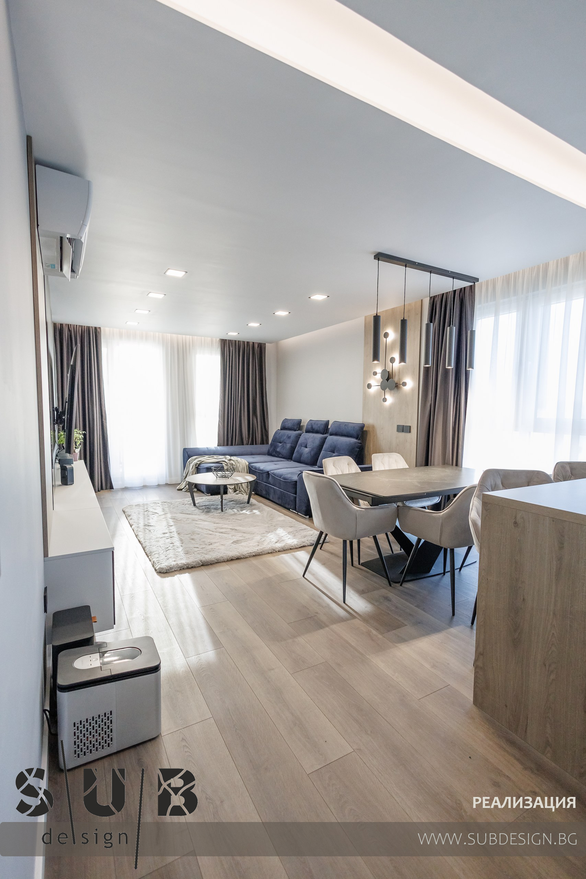
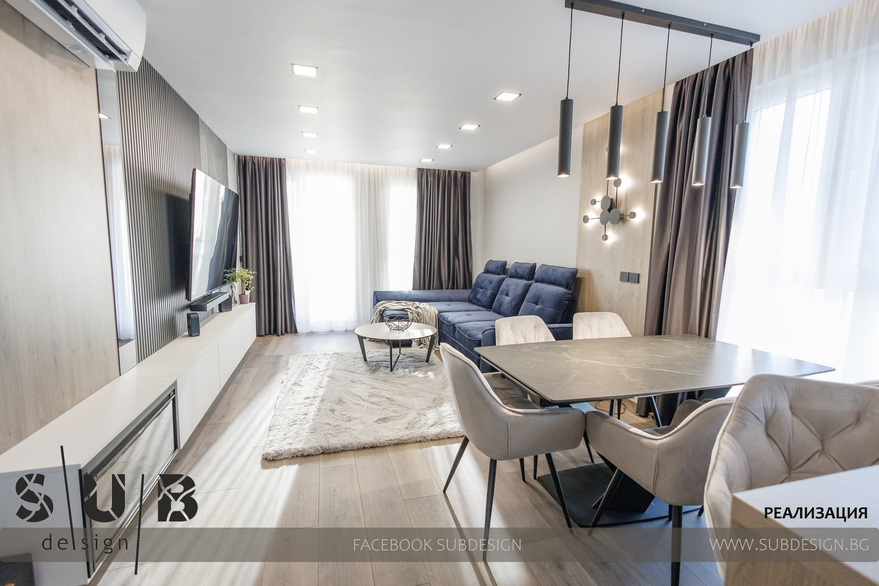
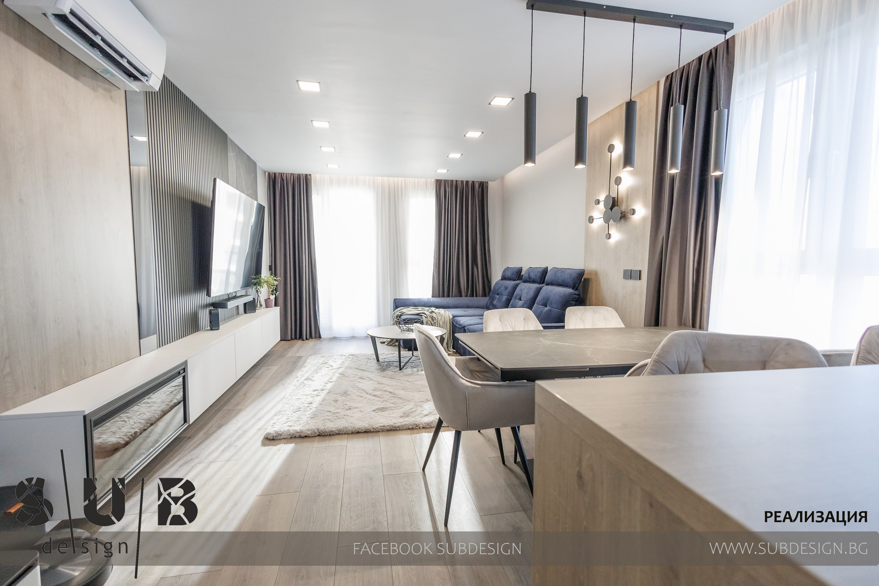
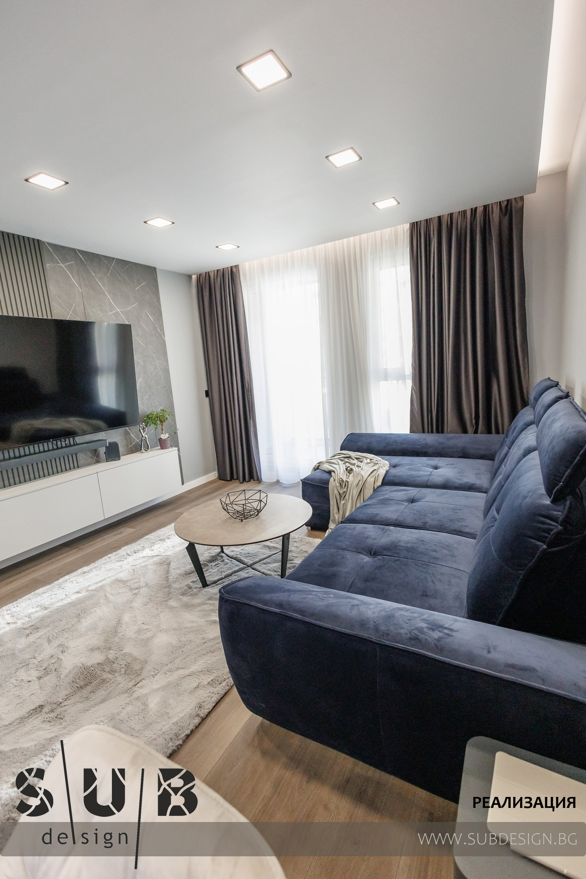
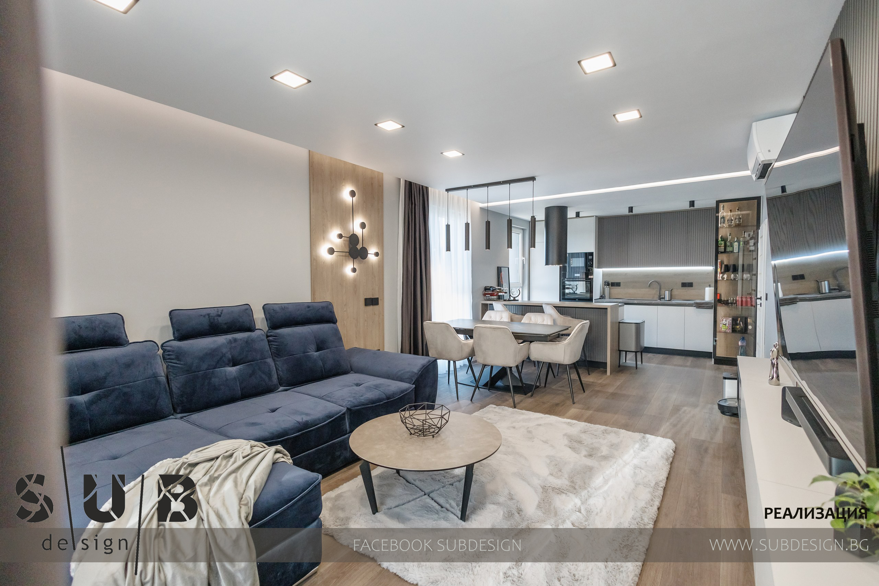
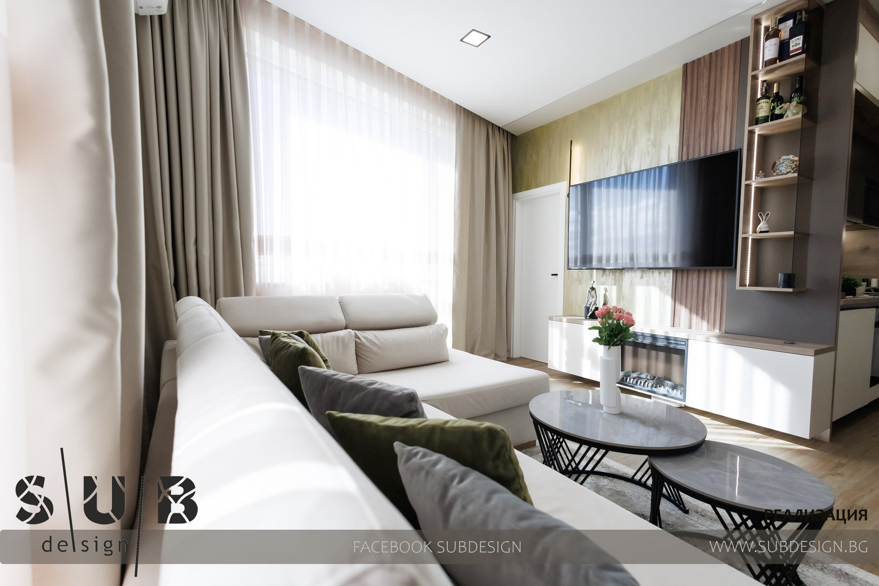
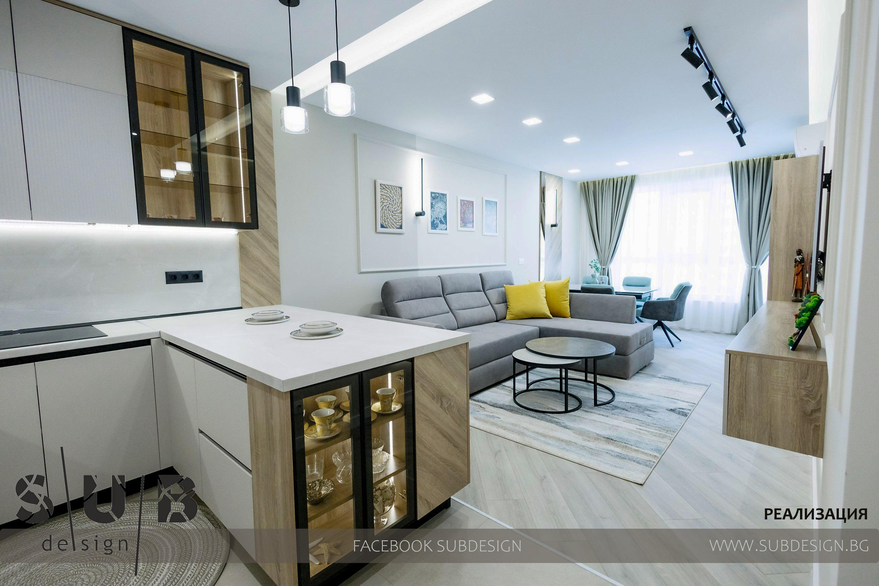
Realization of a living room with an area of 32m2.
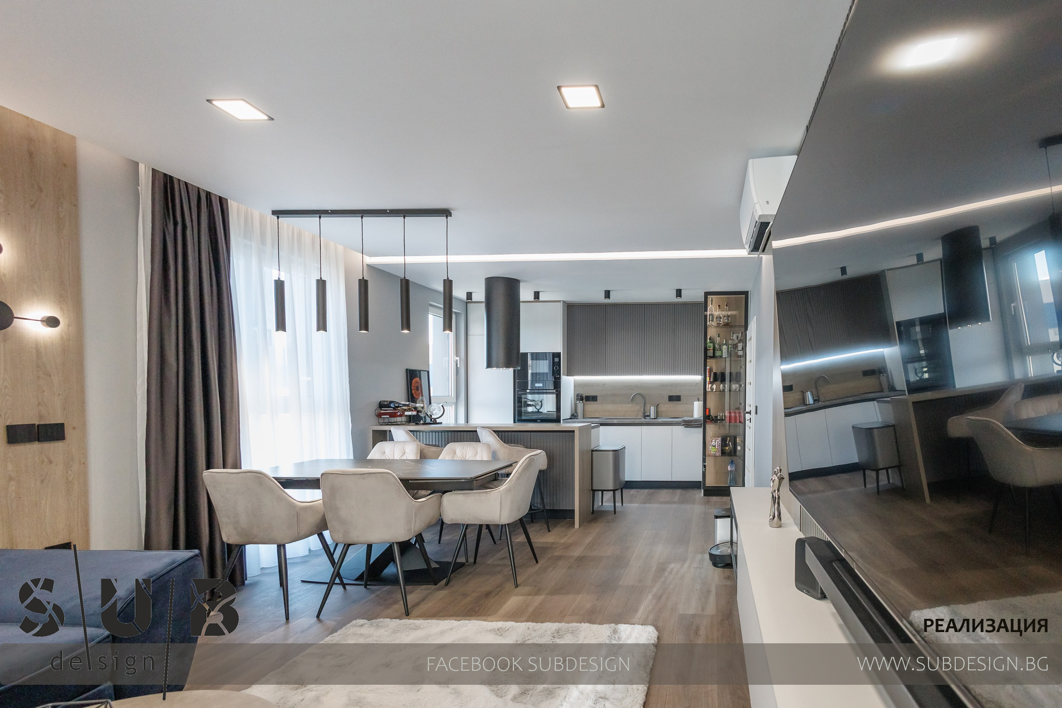
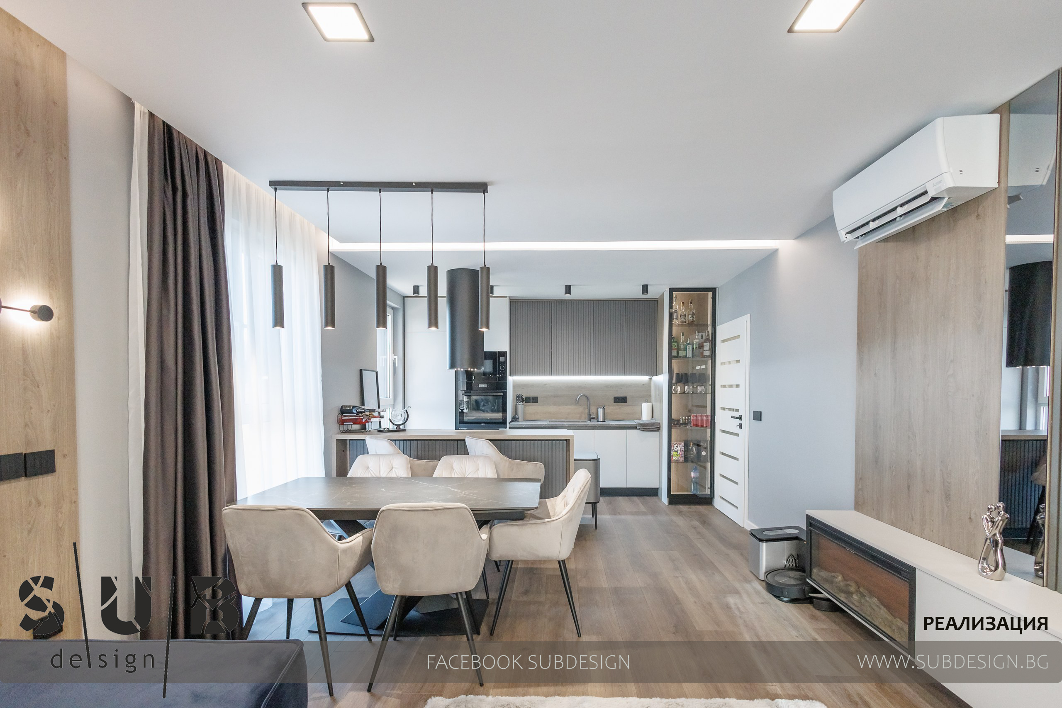
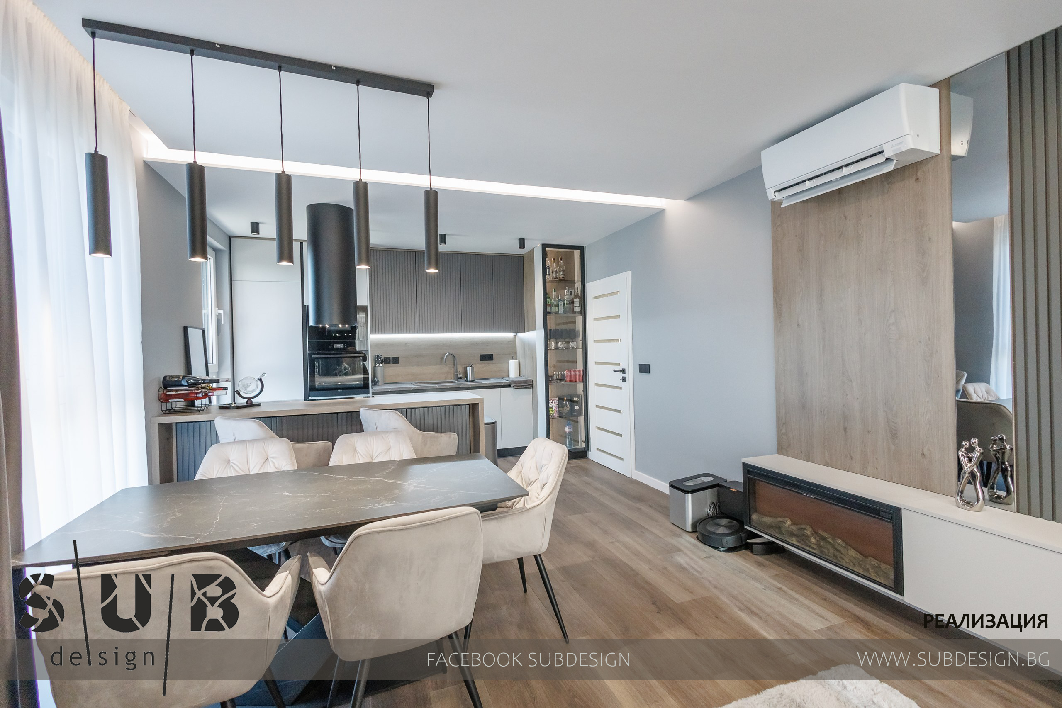
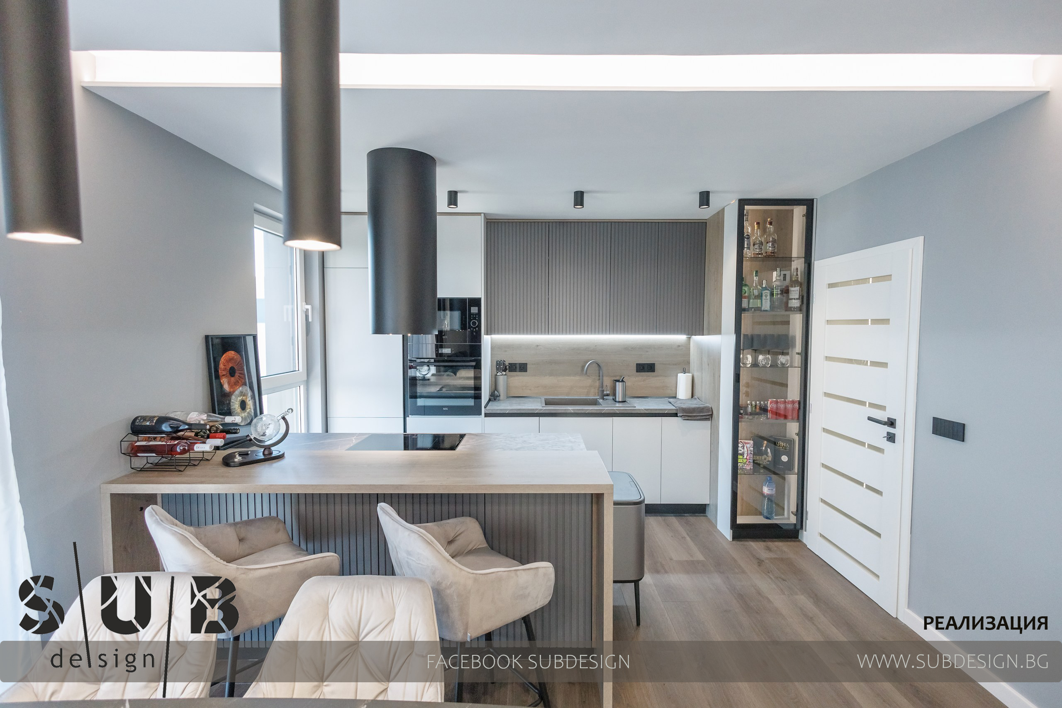
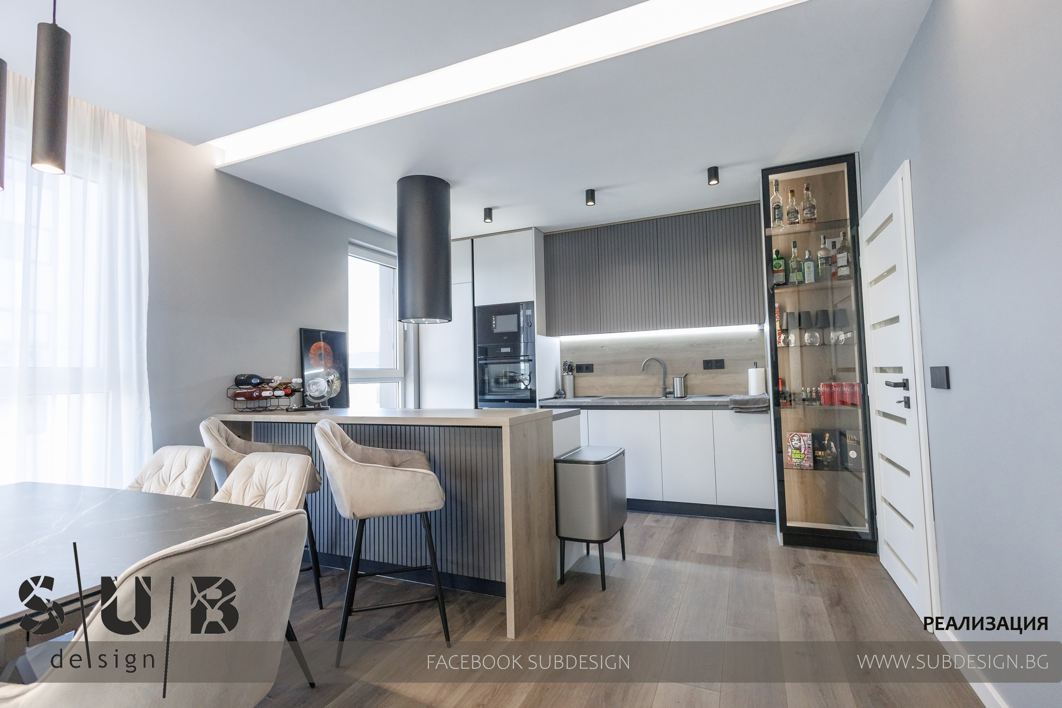
The kitchen is a combination of light and dark tones, with ribbed MDF on the upper row, and a black edge-handle.
We also designed a bar on which we placed hotplates, and an island, cylindrical extractor hood.
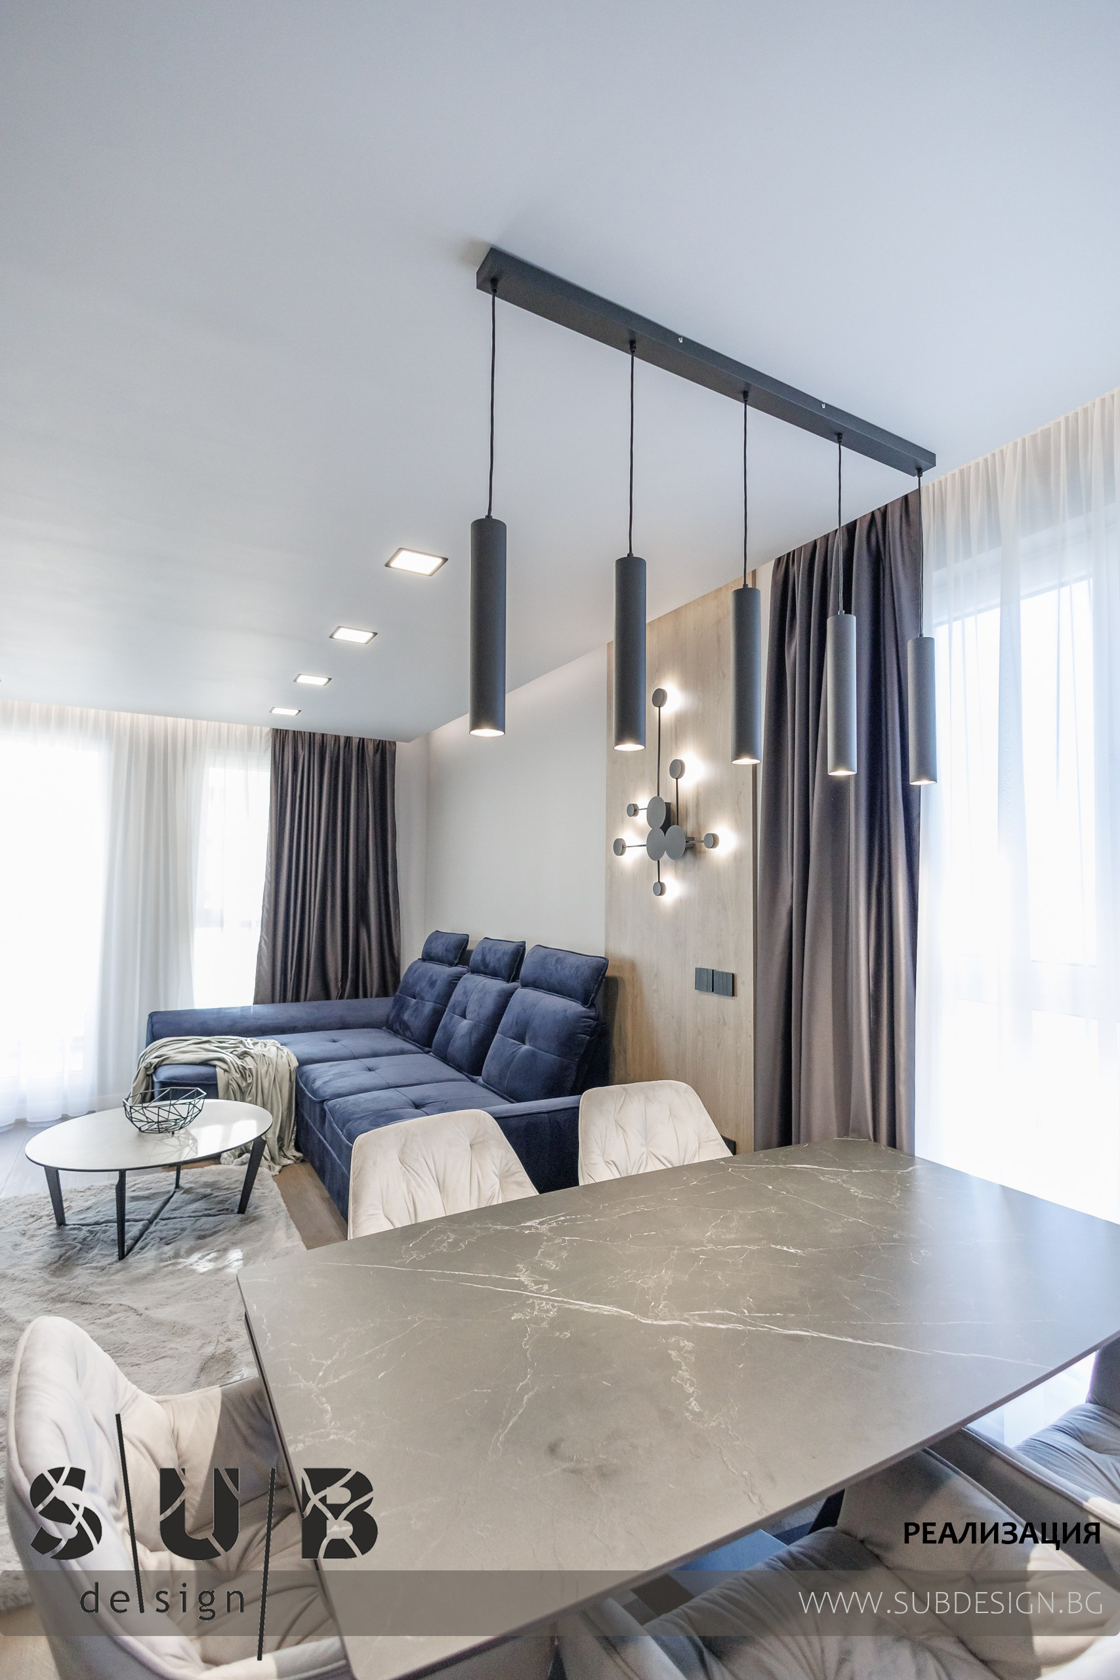
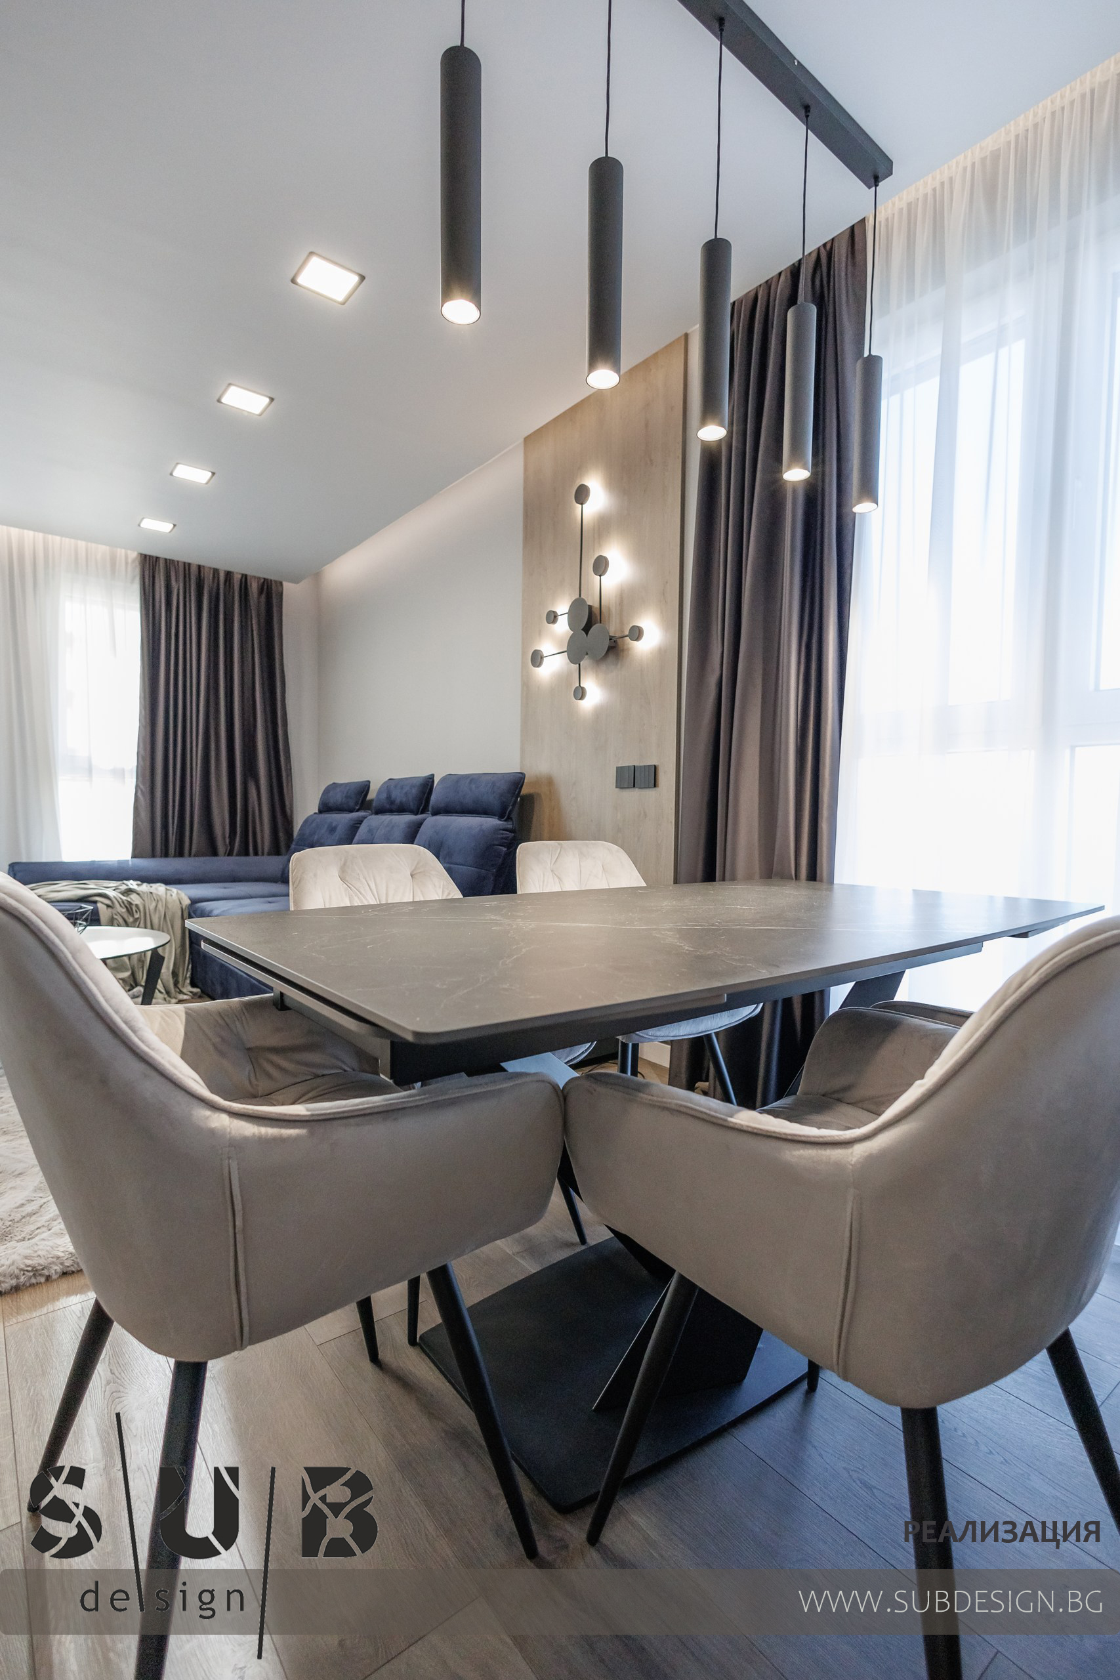
The table is also in anthracite color, with a marble texture.
We built an electric fireplace into the TV module, and we also used accents from the kitchen and the table to cover the wall behind it.
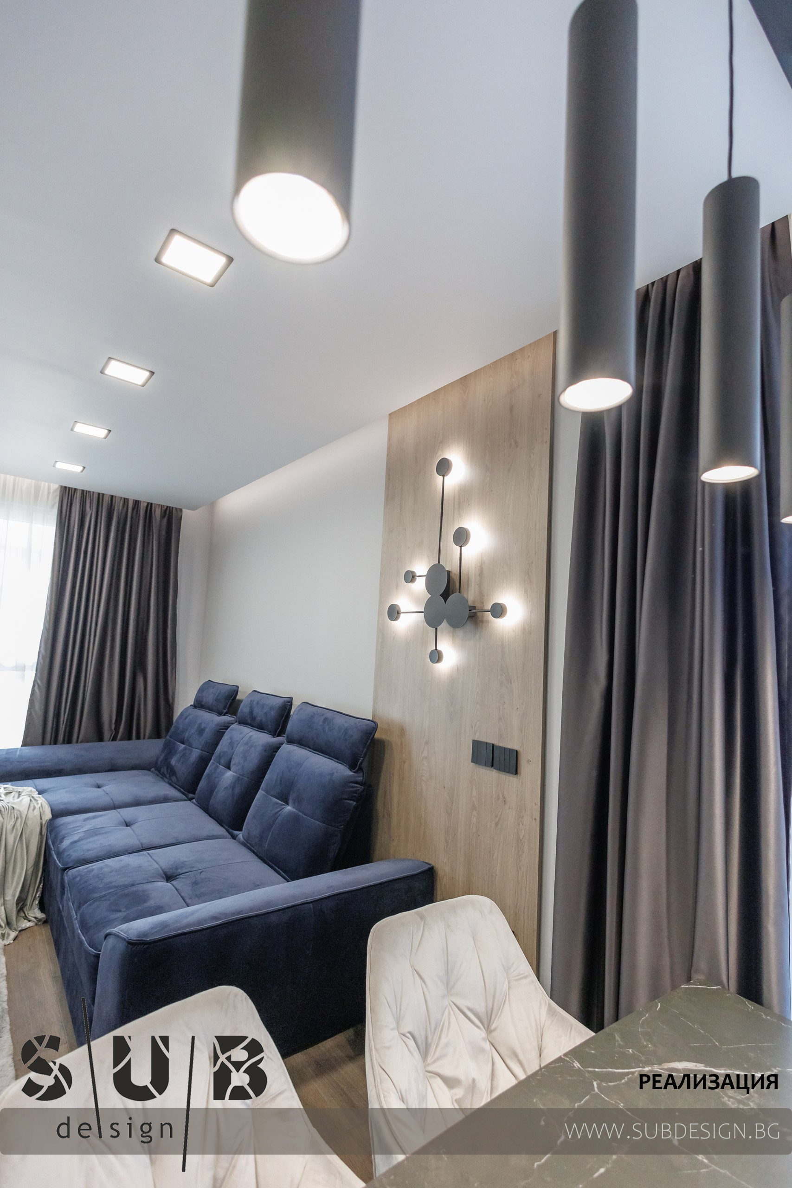
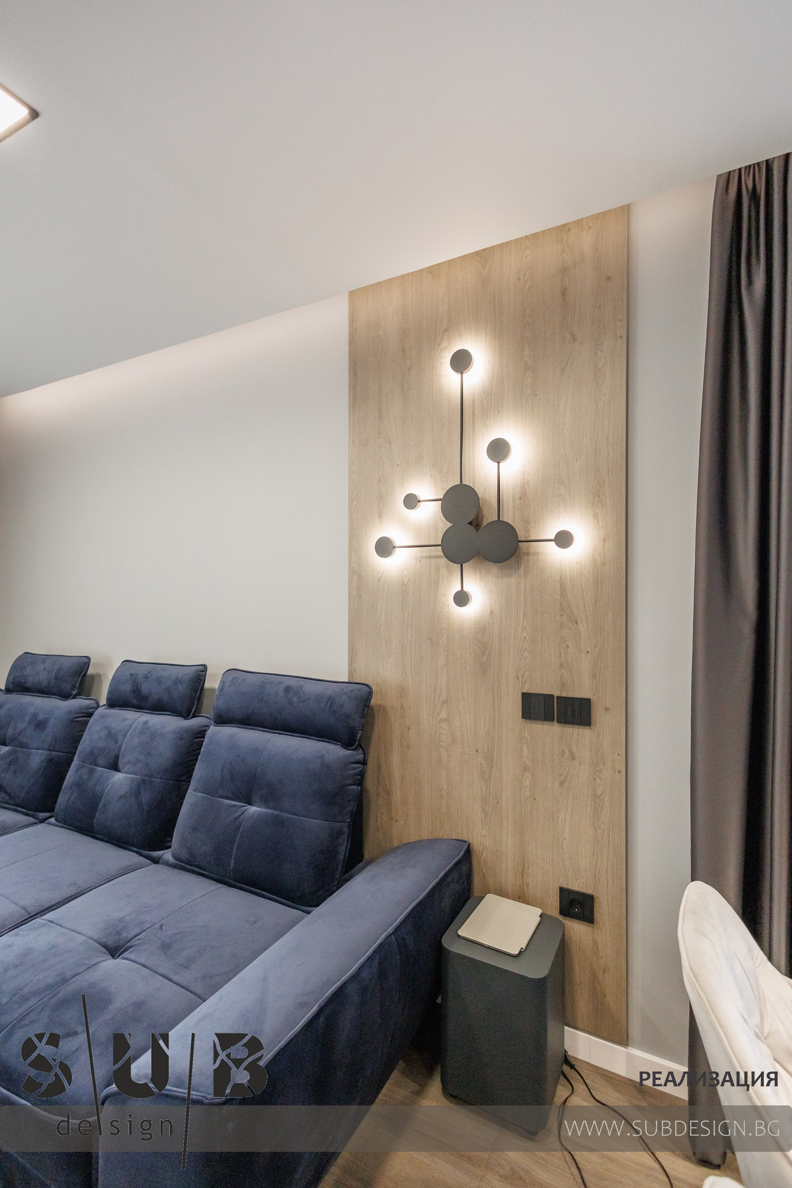
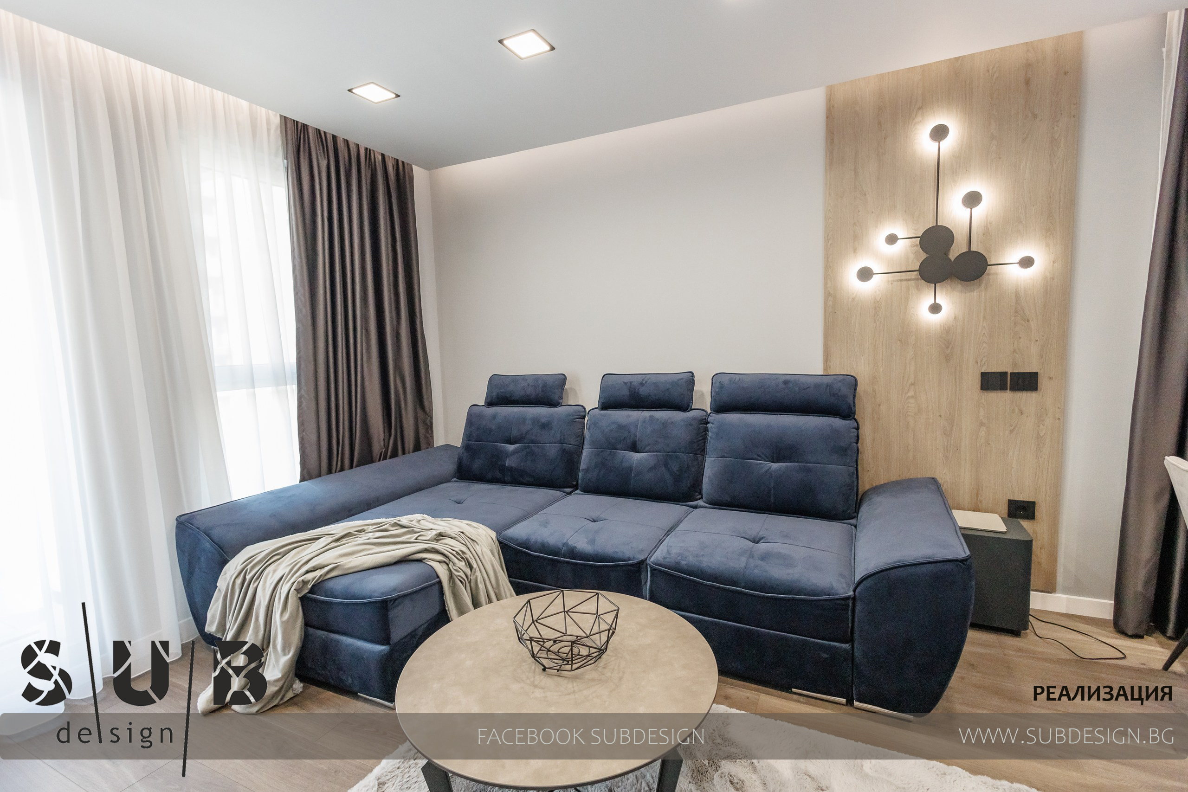
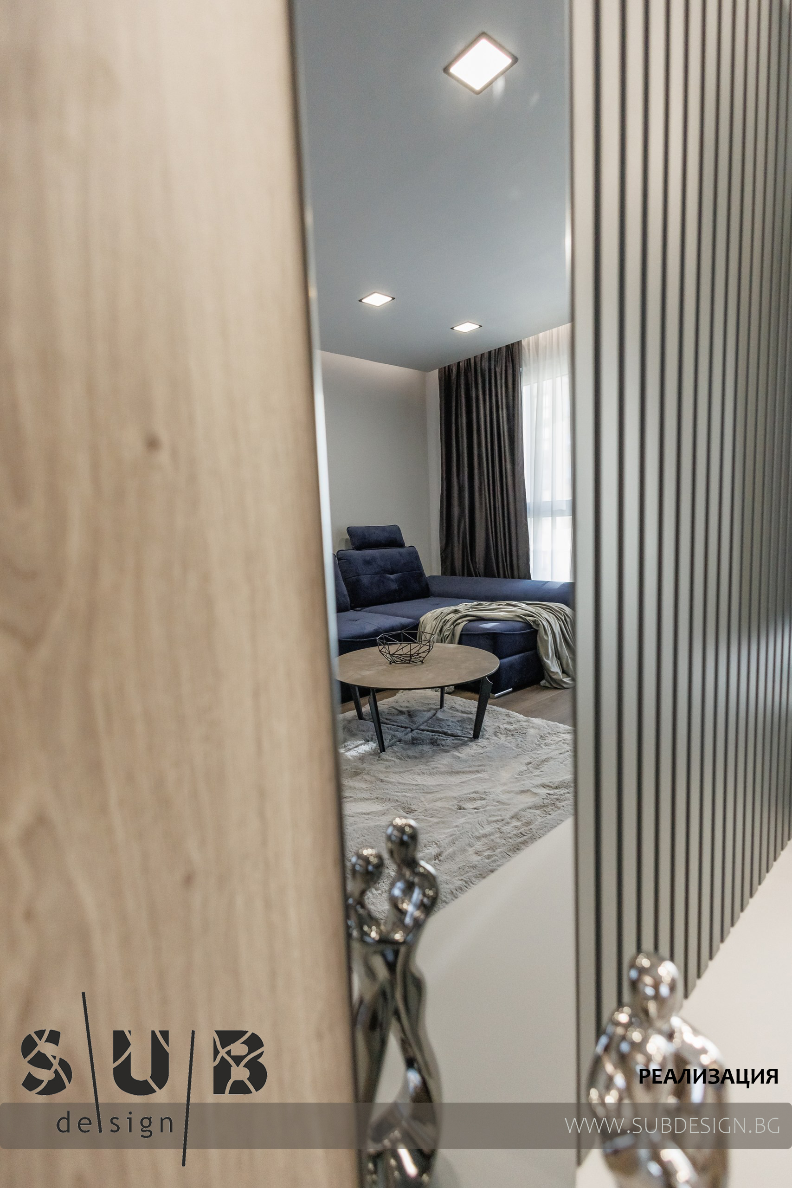
The sofa has a royal blue fabric, as well as spectacular lighting behind it.
The switches and sockets are from the latest Legrand series, namely LivigNow.
We delivered and installed:
Flooring.
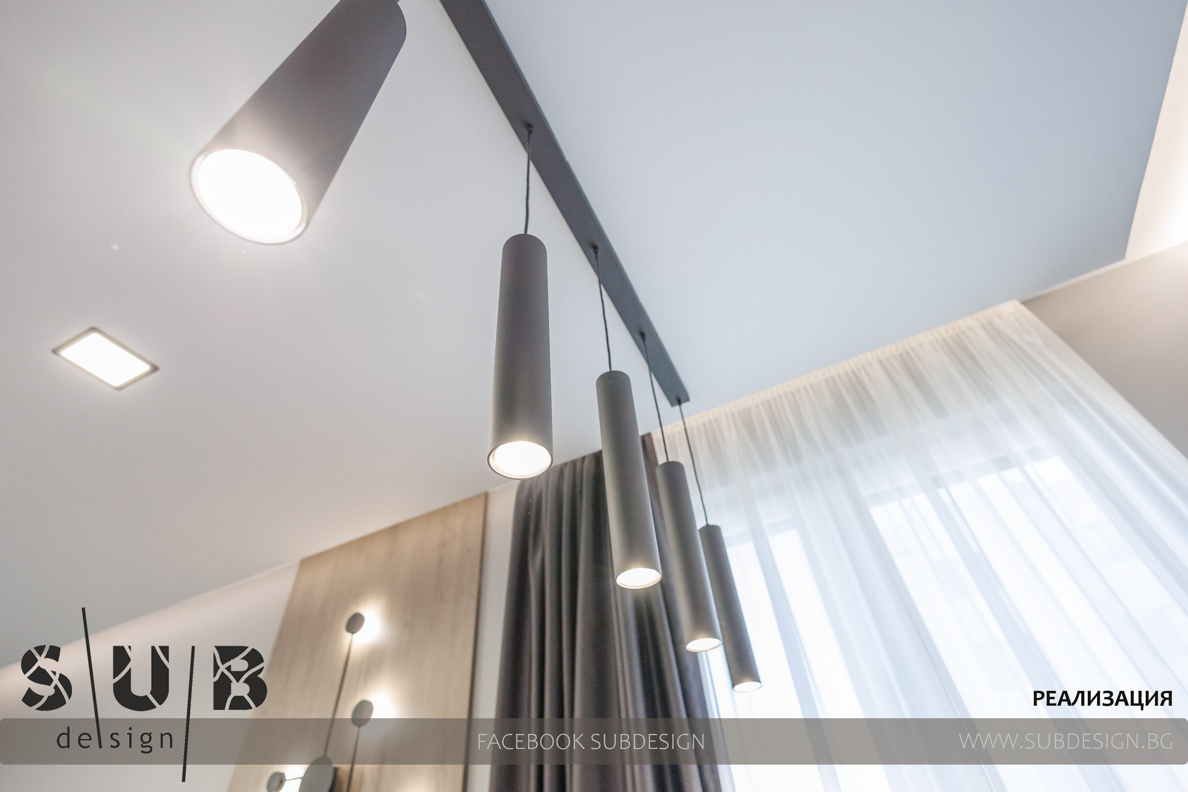
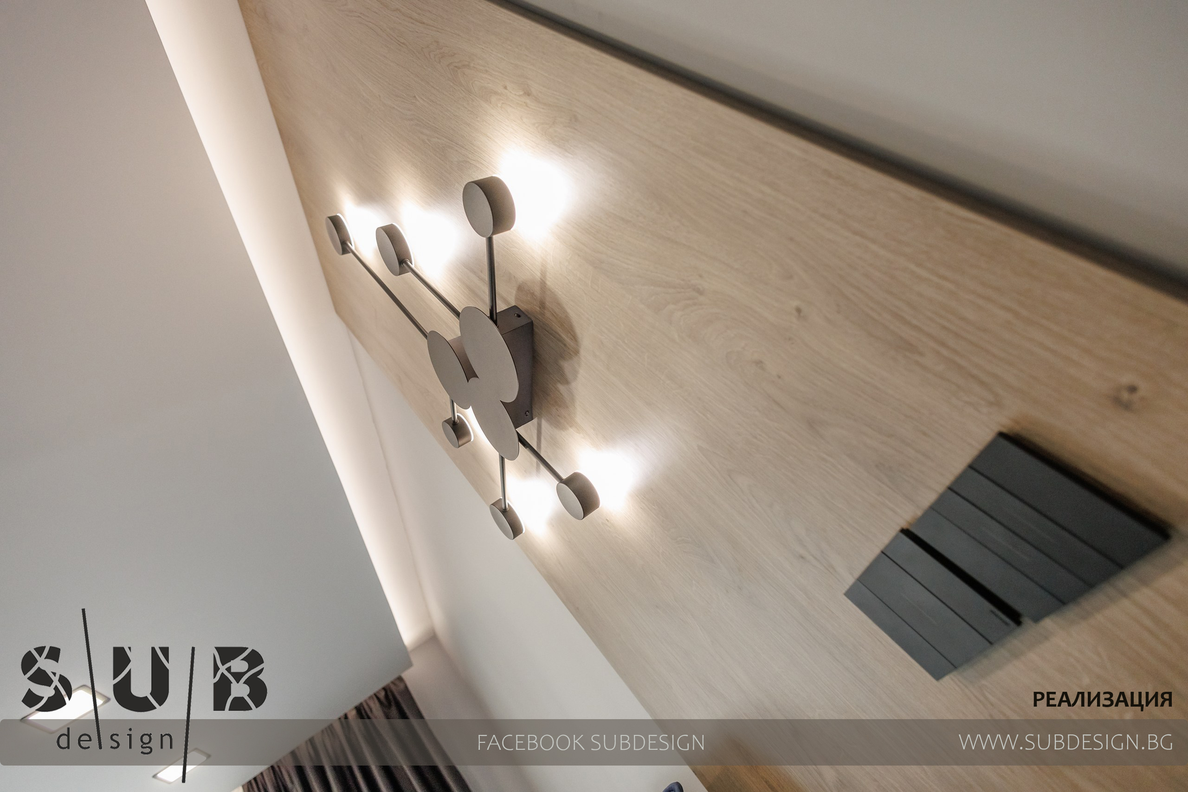
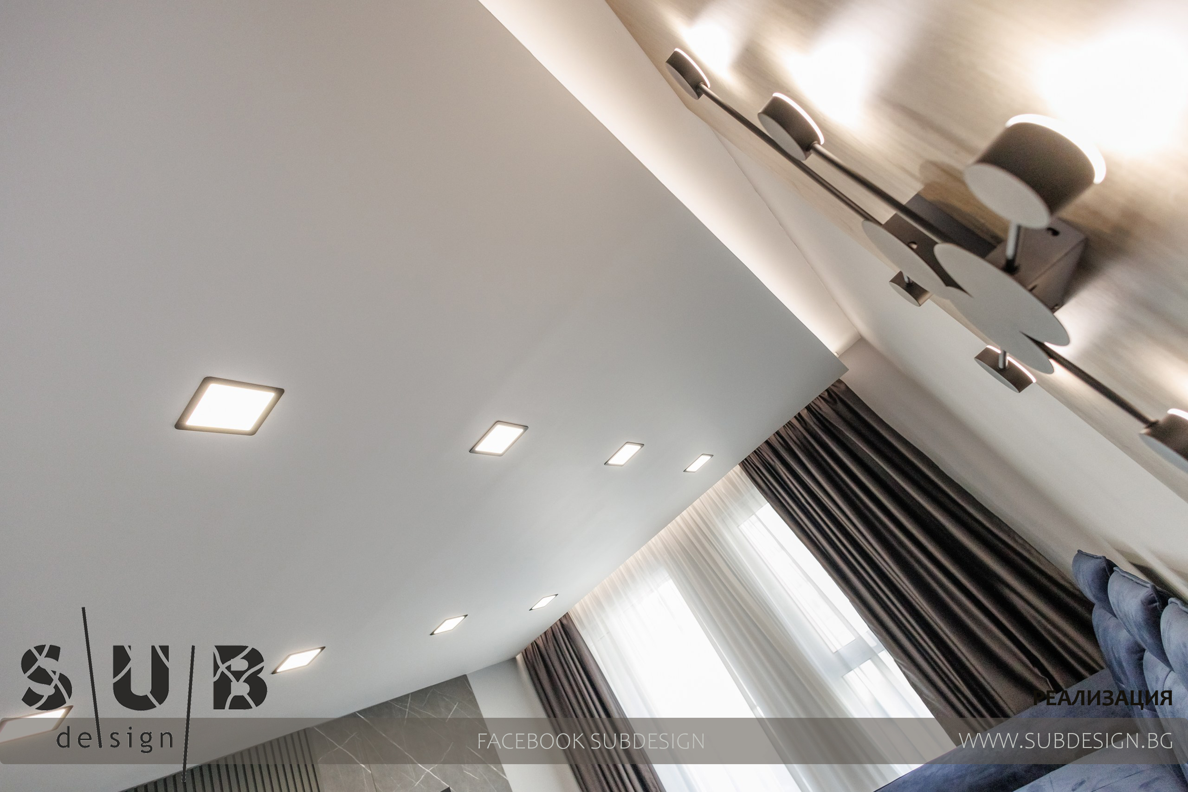
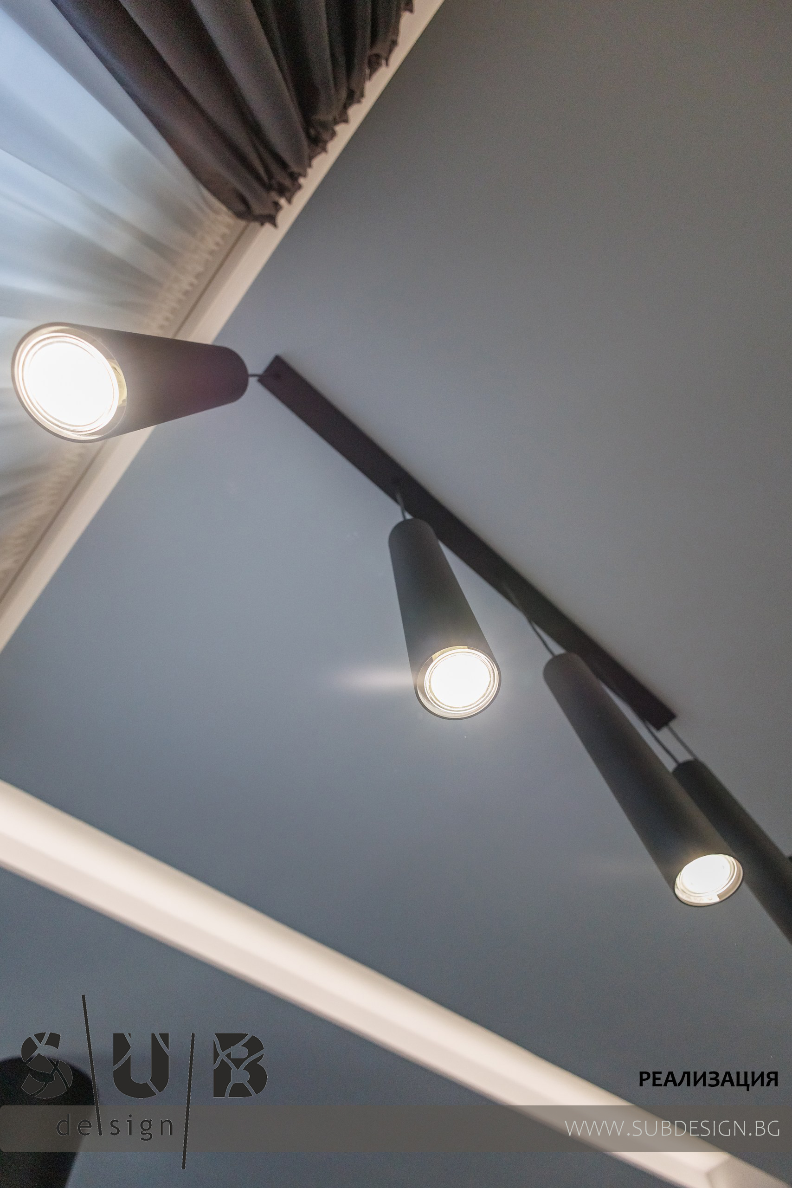
Lighting fixtures.
Curtains.
Sofa.
Table and chairs.
Switches and sockets.
Custom-made furniture.
Built-in appliances.
Fireplace.
PROJECT TYPE:
Design and realization of a living room in the Aria complex
YEAR:
2024