Design and implementation of a four-room apartment in Burgas
Hello, we present you another project implemented by SUB Design.
The apartment is a four-room panel with two bedrooms, a living room, a living room and two bathrooms.
Here we will show you the implementation of the living room and the living room.
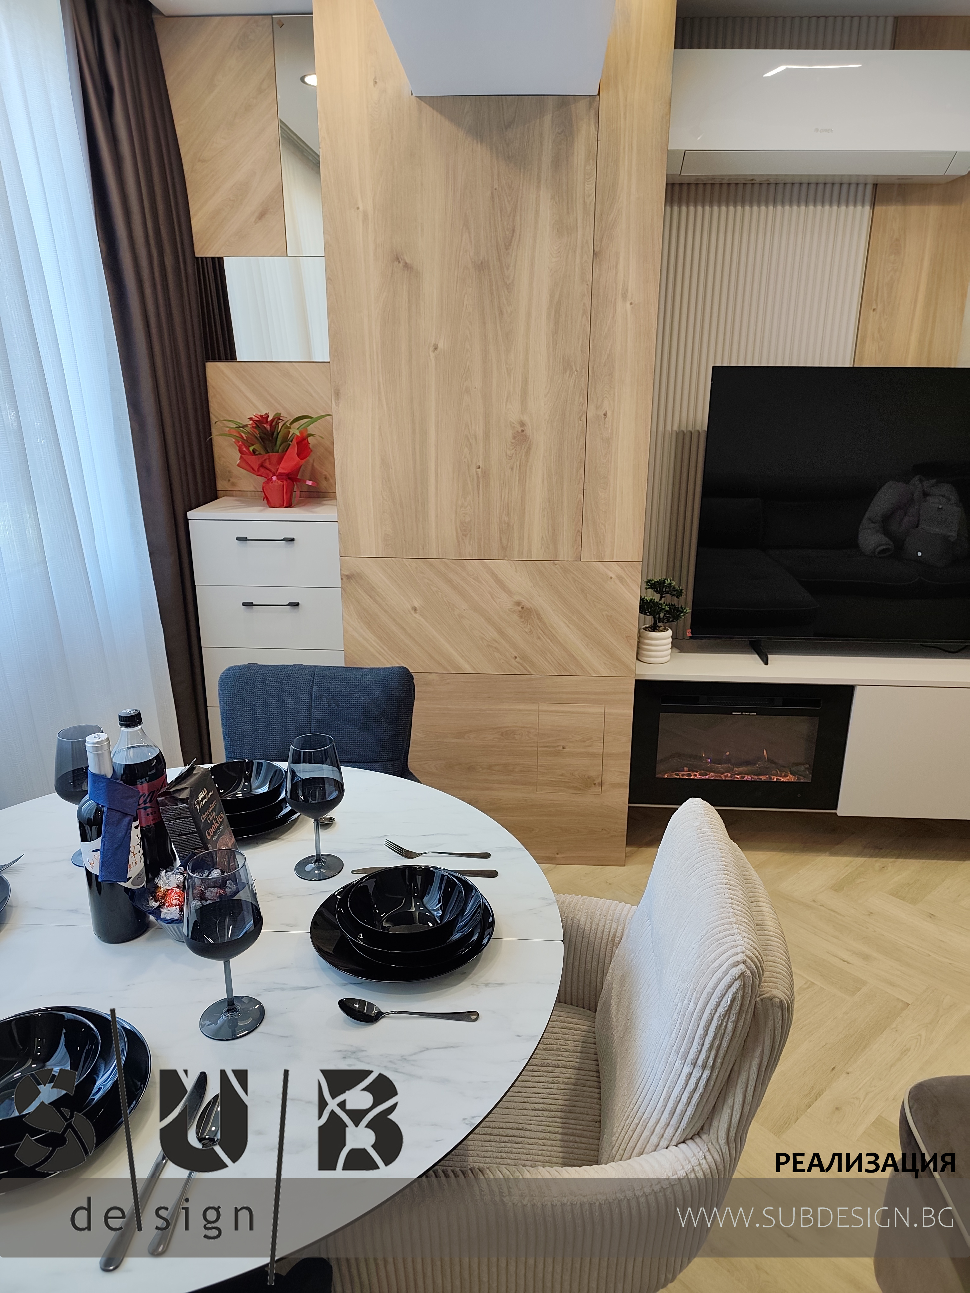
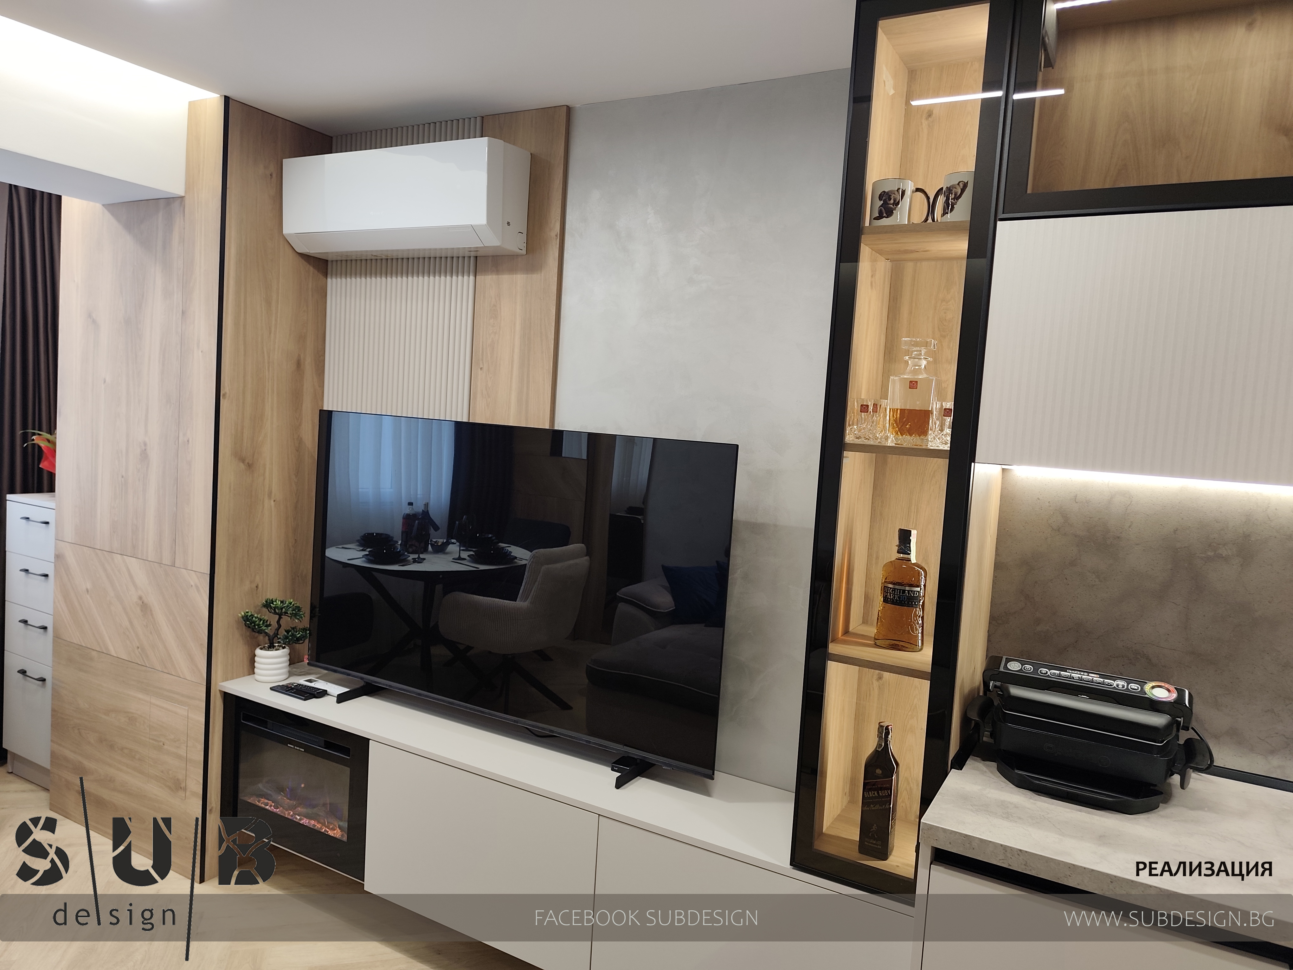
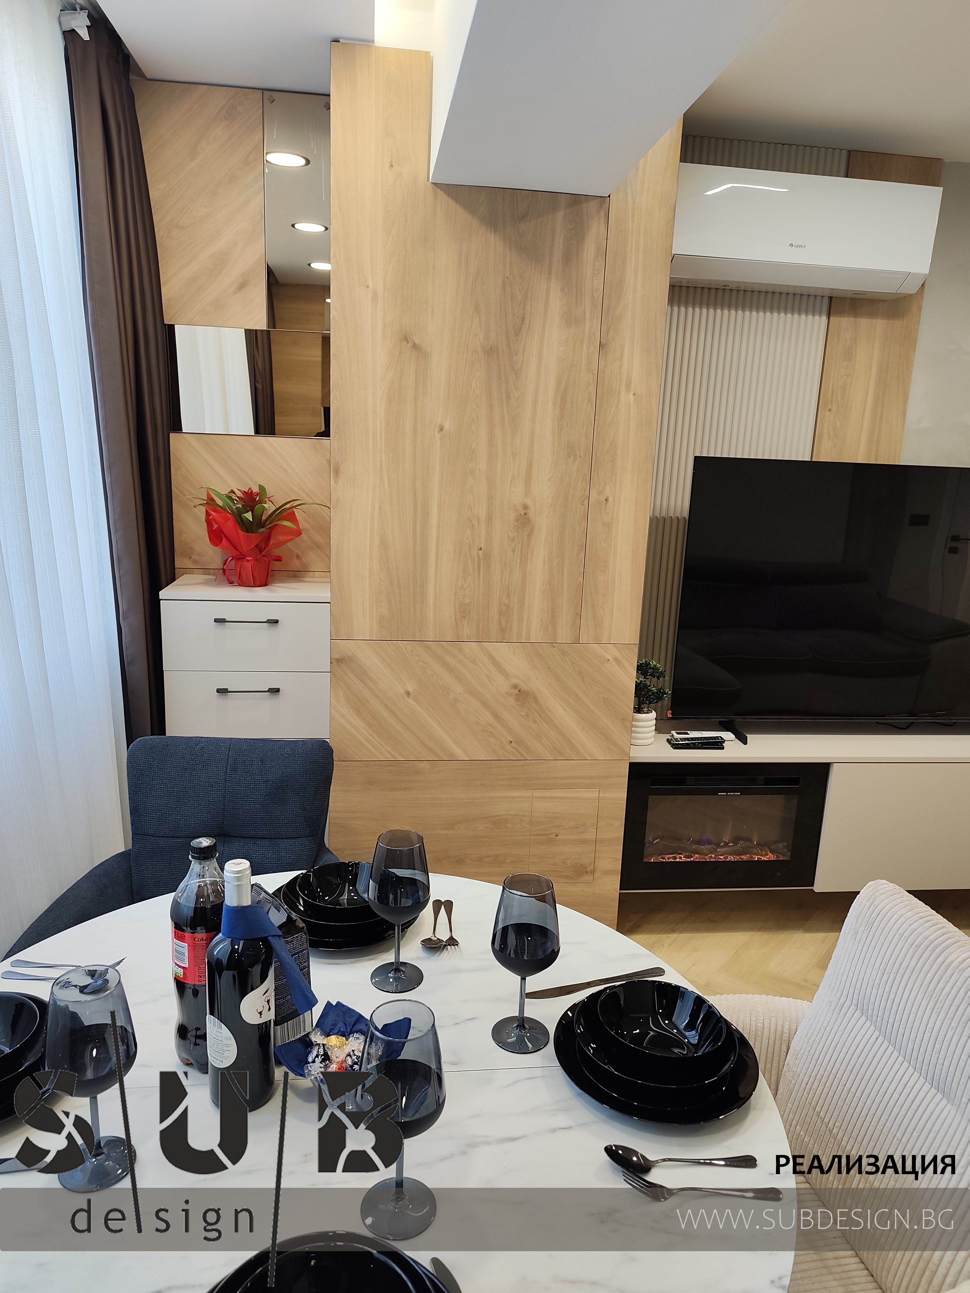
The #living room had an area of 17m2, to which we added a terrace with an area of 4 m²
The space was divided into separate doctor's offices, which we separated into one spacious apartment.
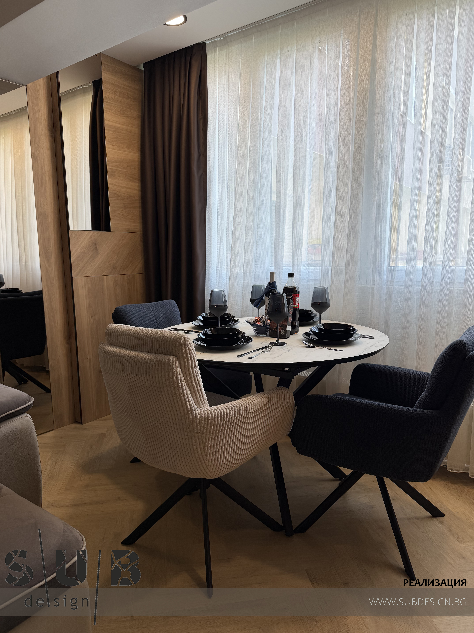
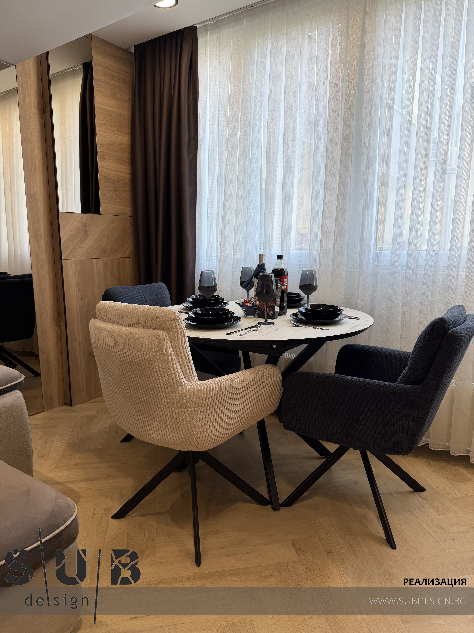
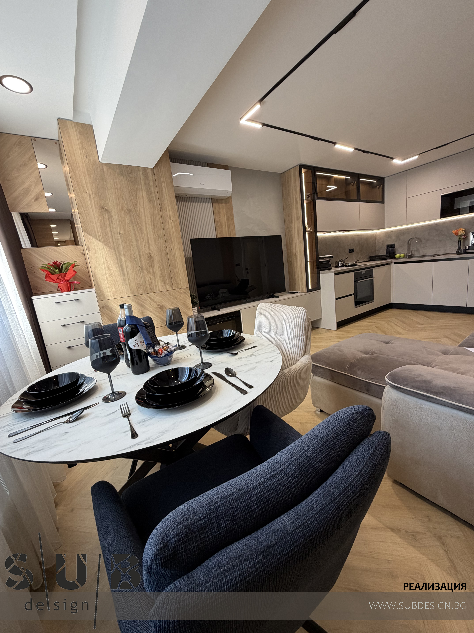
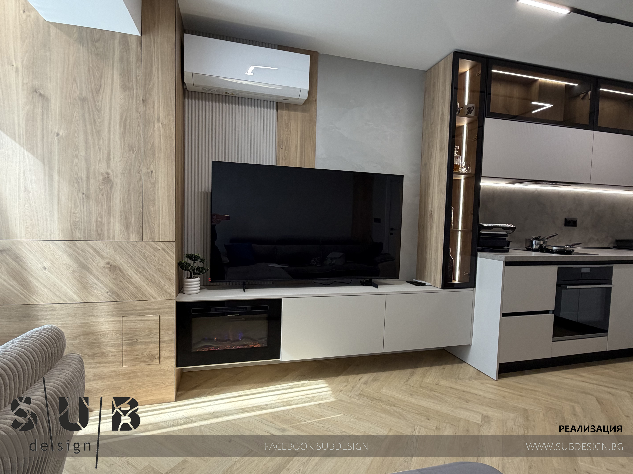
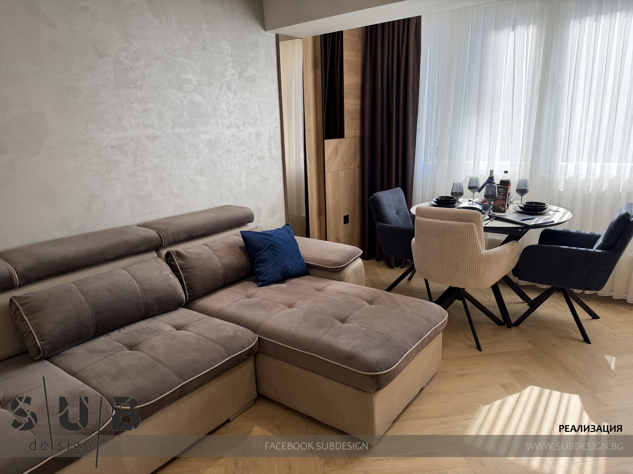
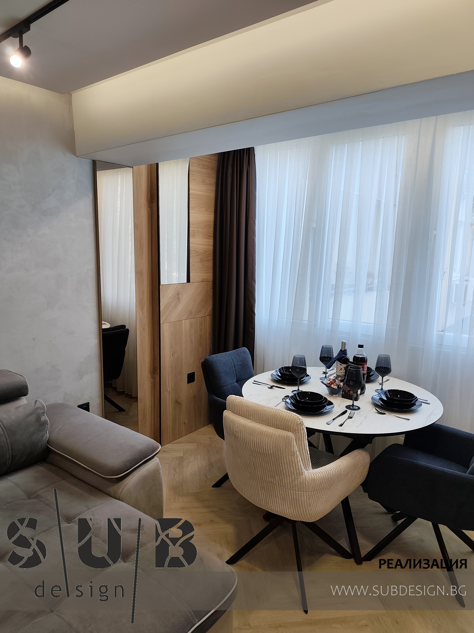
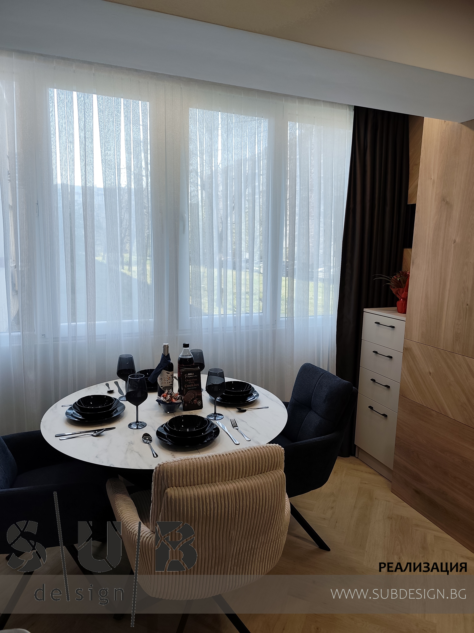
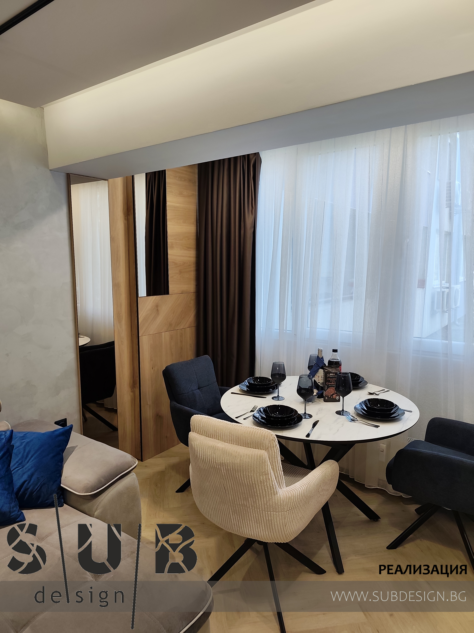
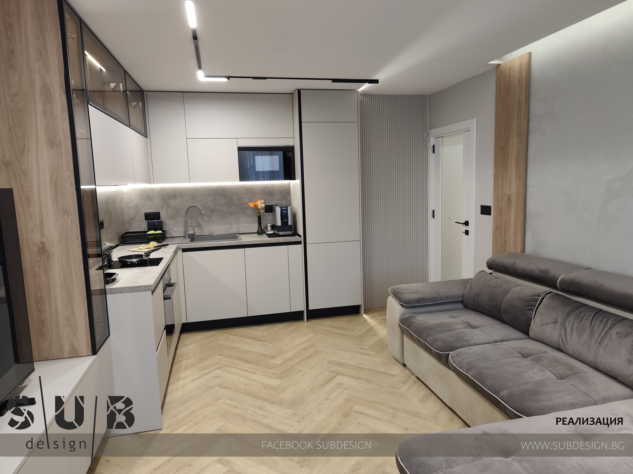
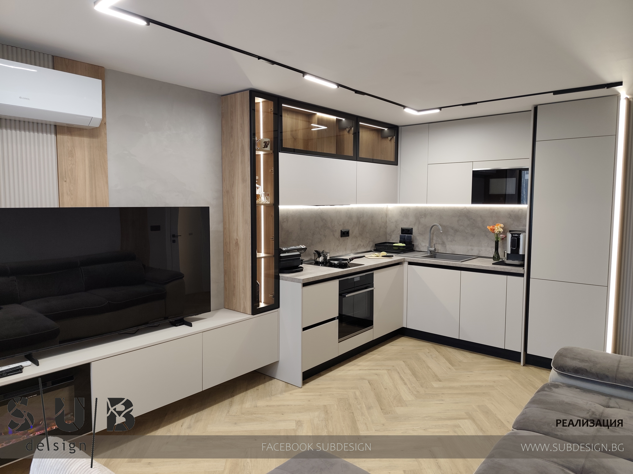
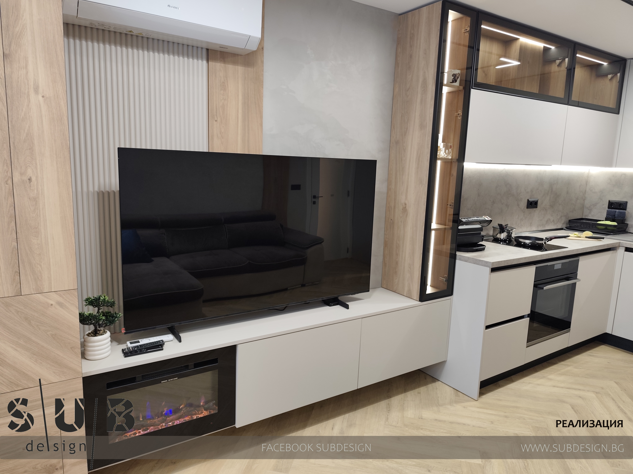
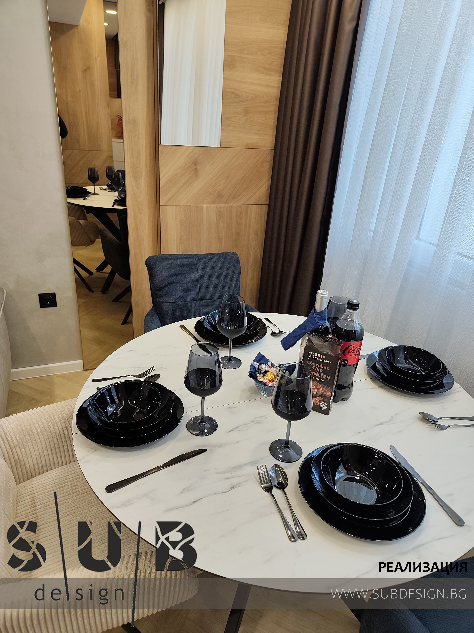
We added one of the terraces to the #living room to increase its square footage, and thus separate the three areas, for relaxation, for dining, and the #kitchen.
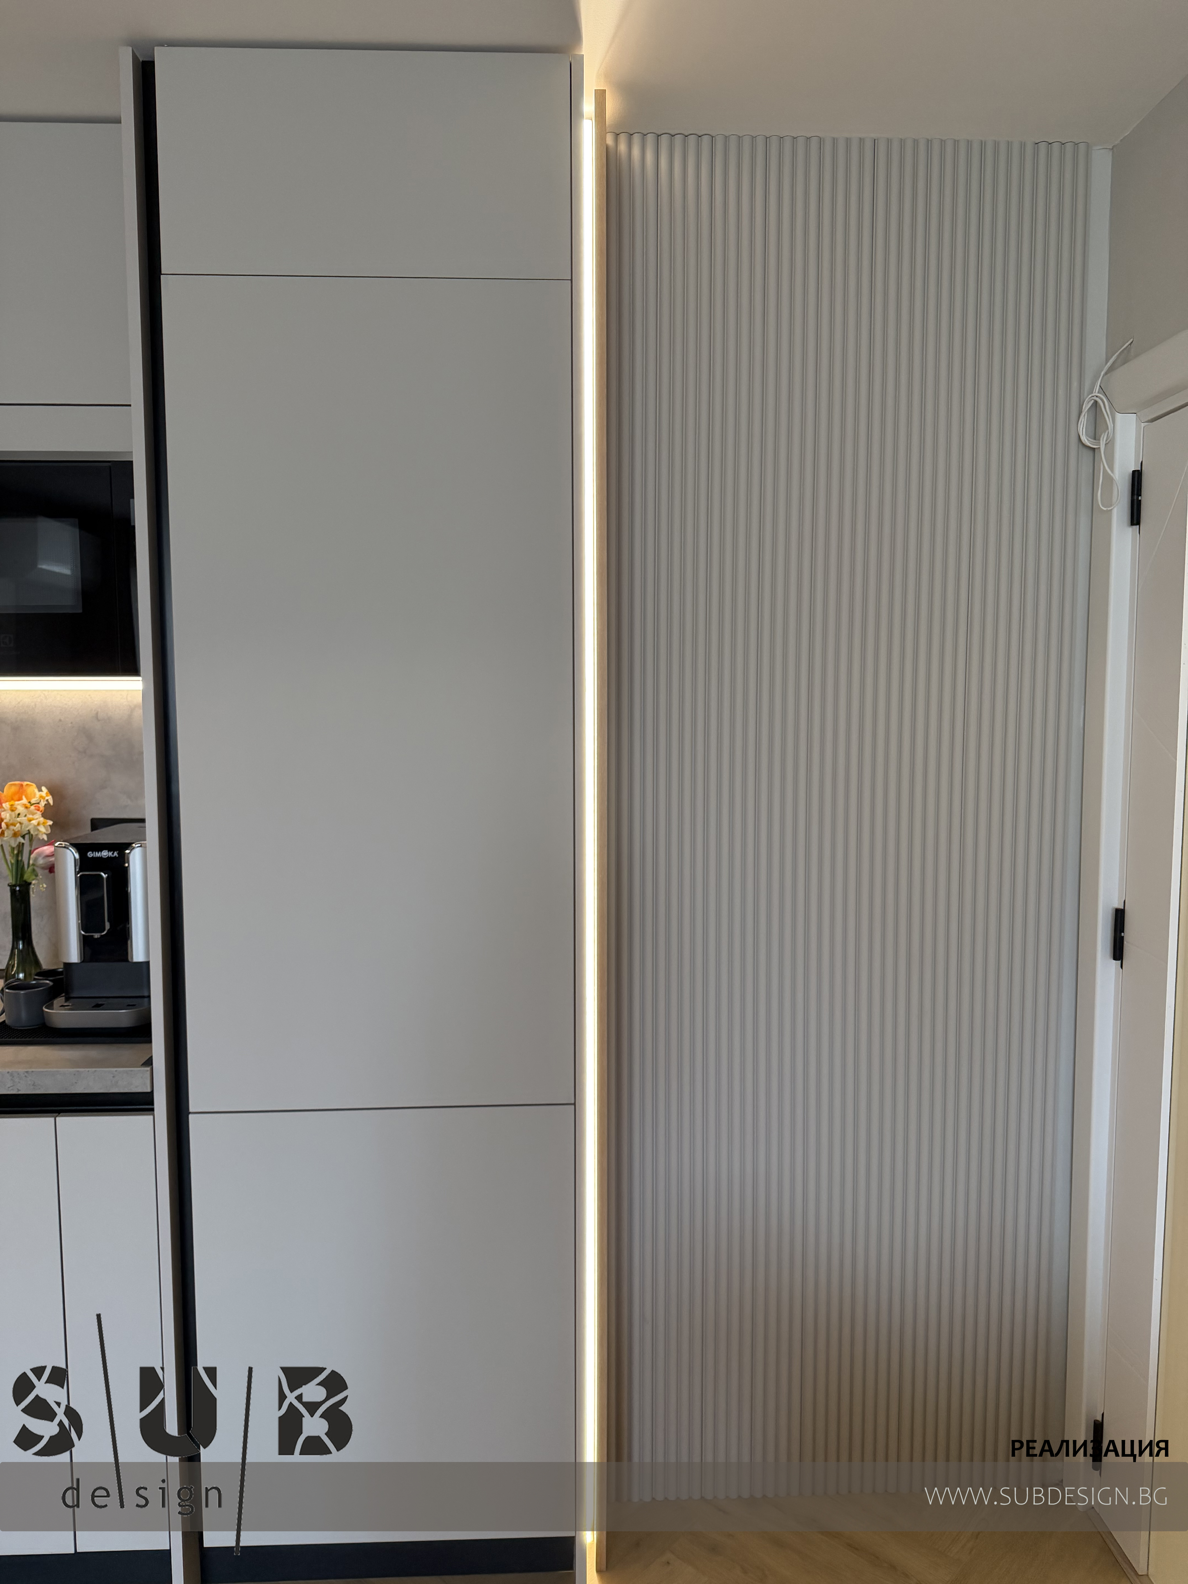
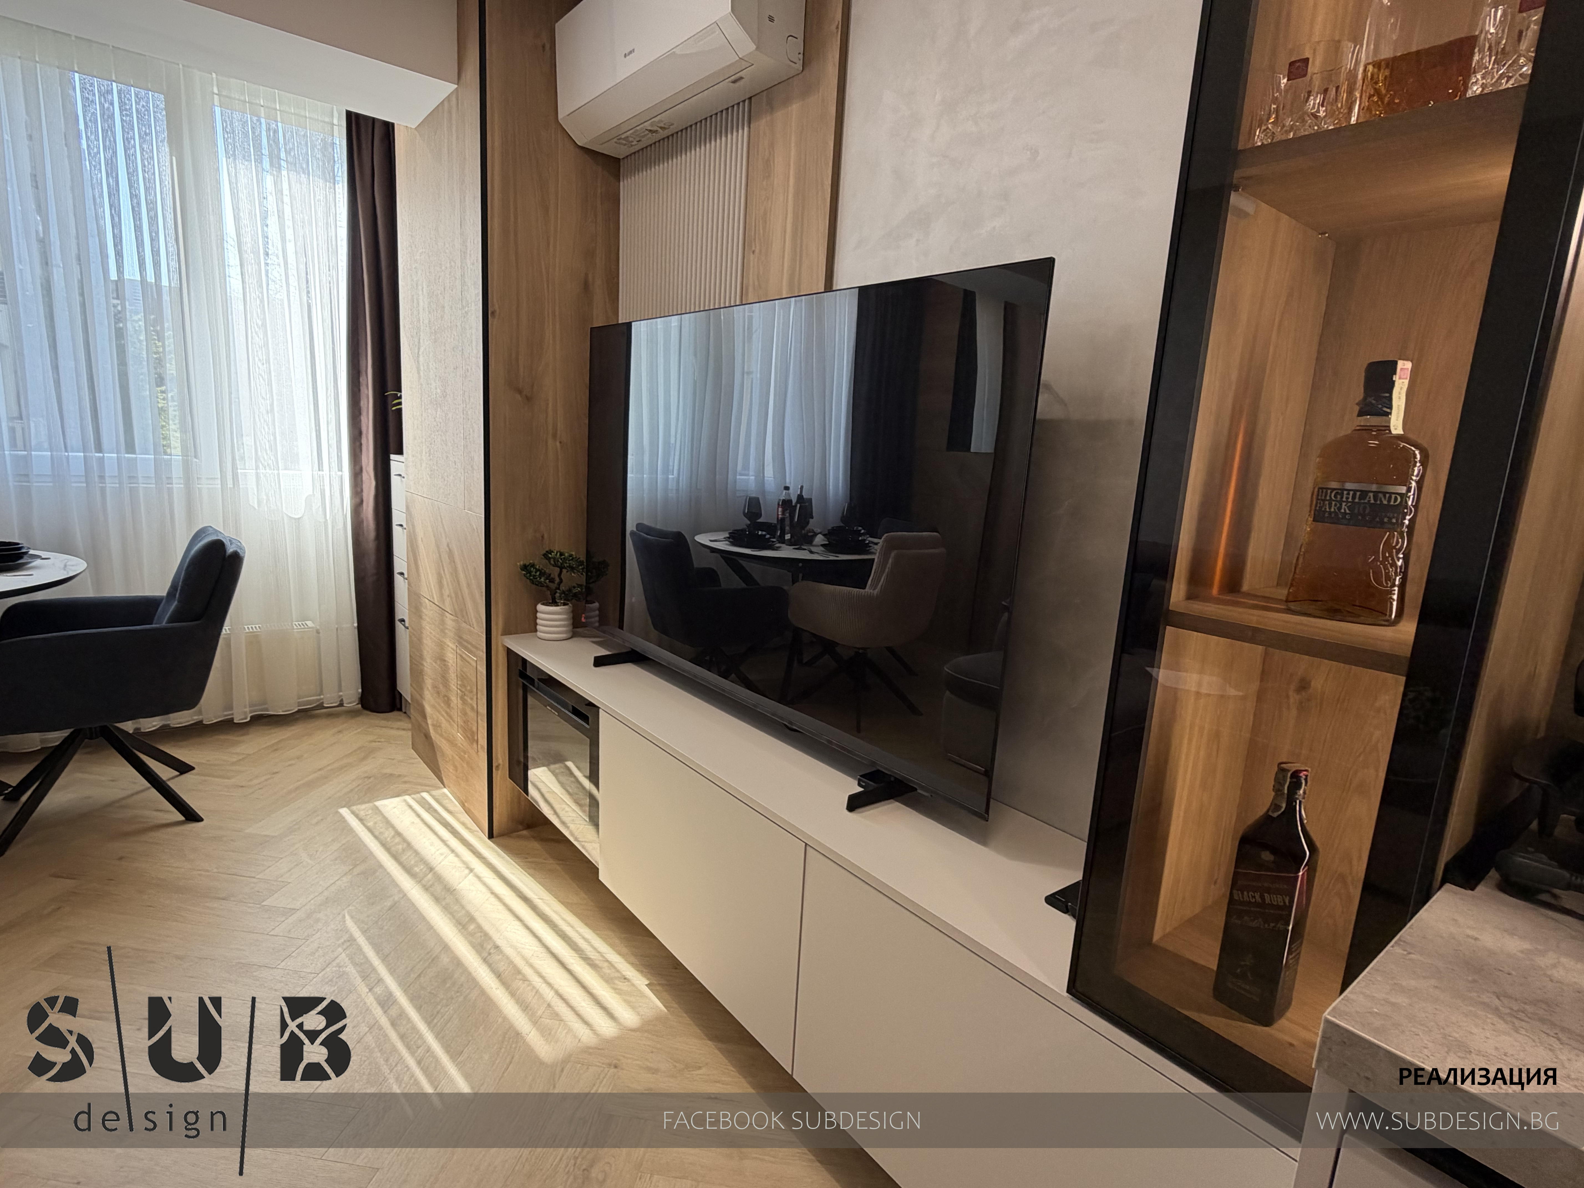
We also kept the district heating radiator, moving it under the window on the terrace.
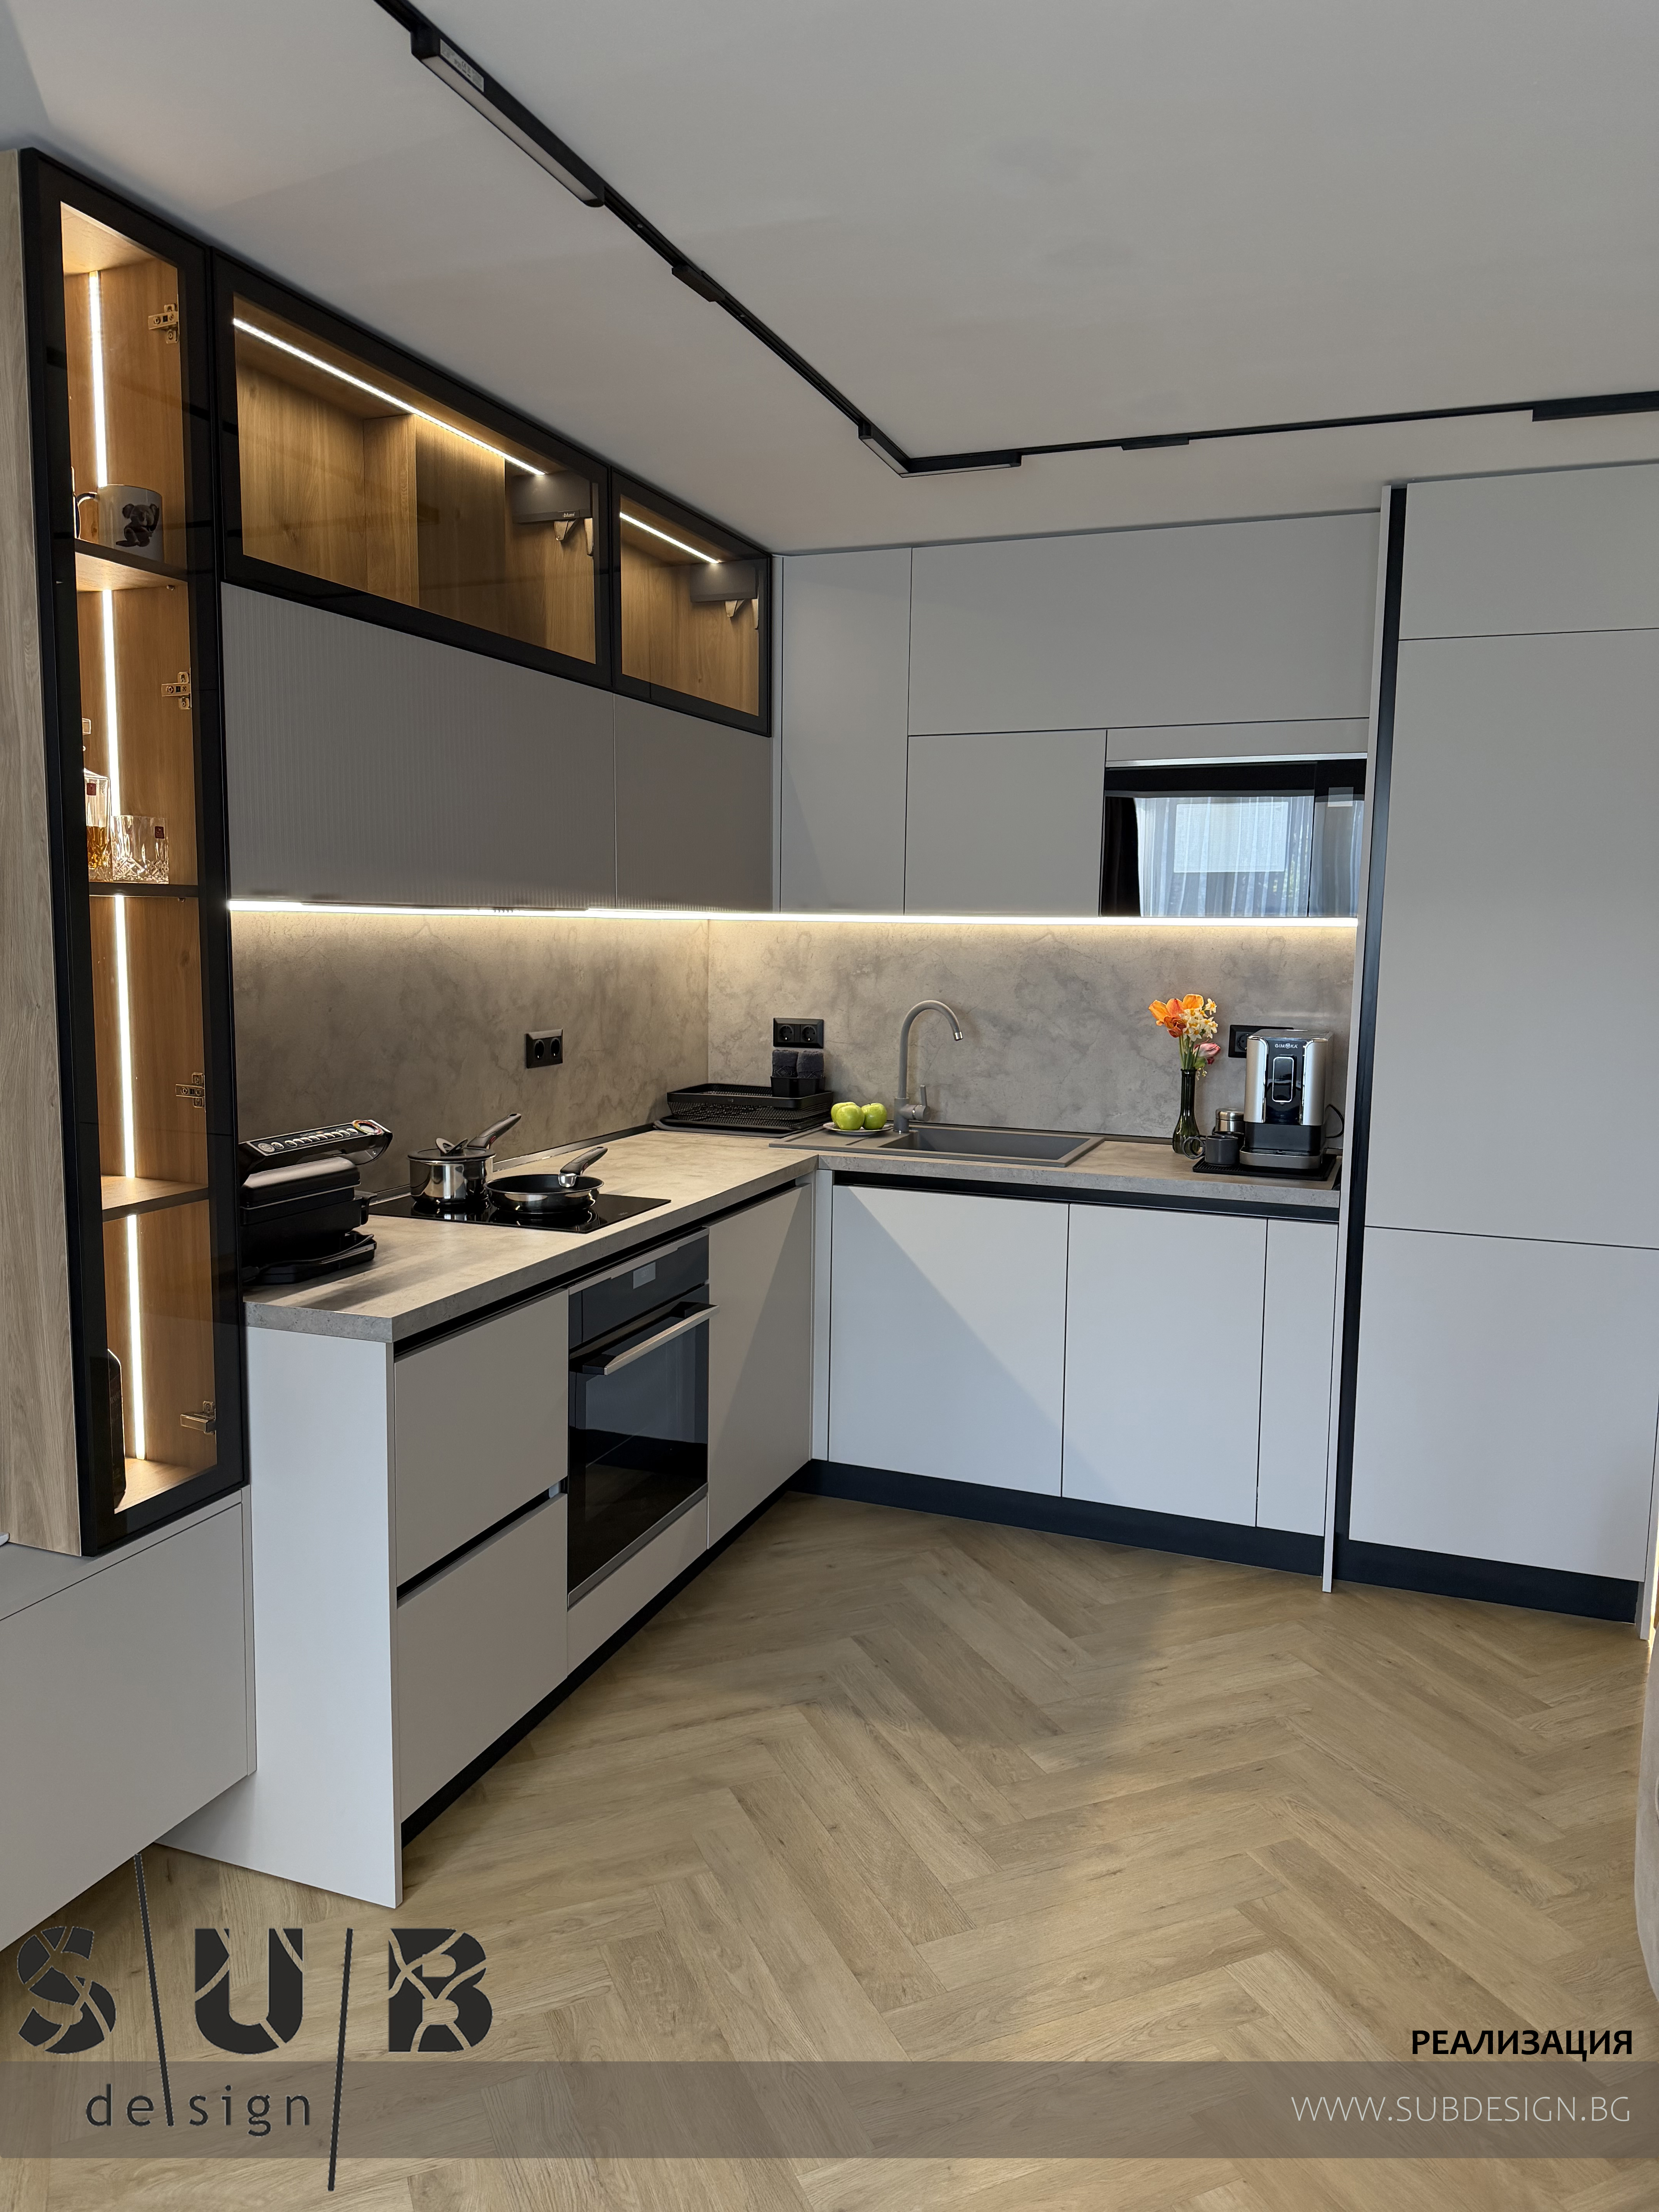
On the floor we installed SPC, arranged in a "herringbone" pattern, in a wood shade.
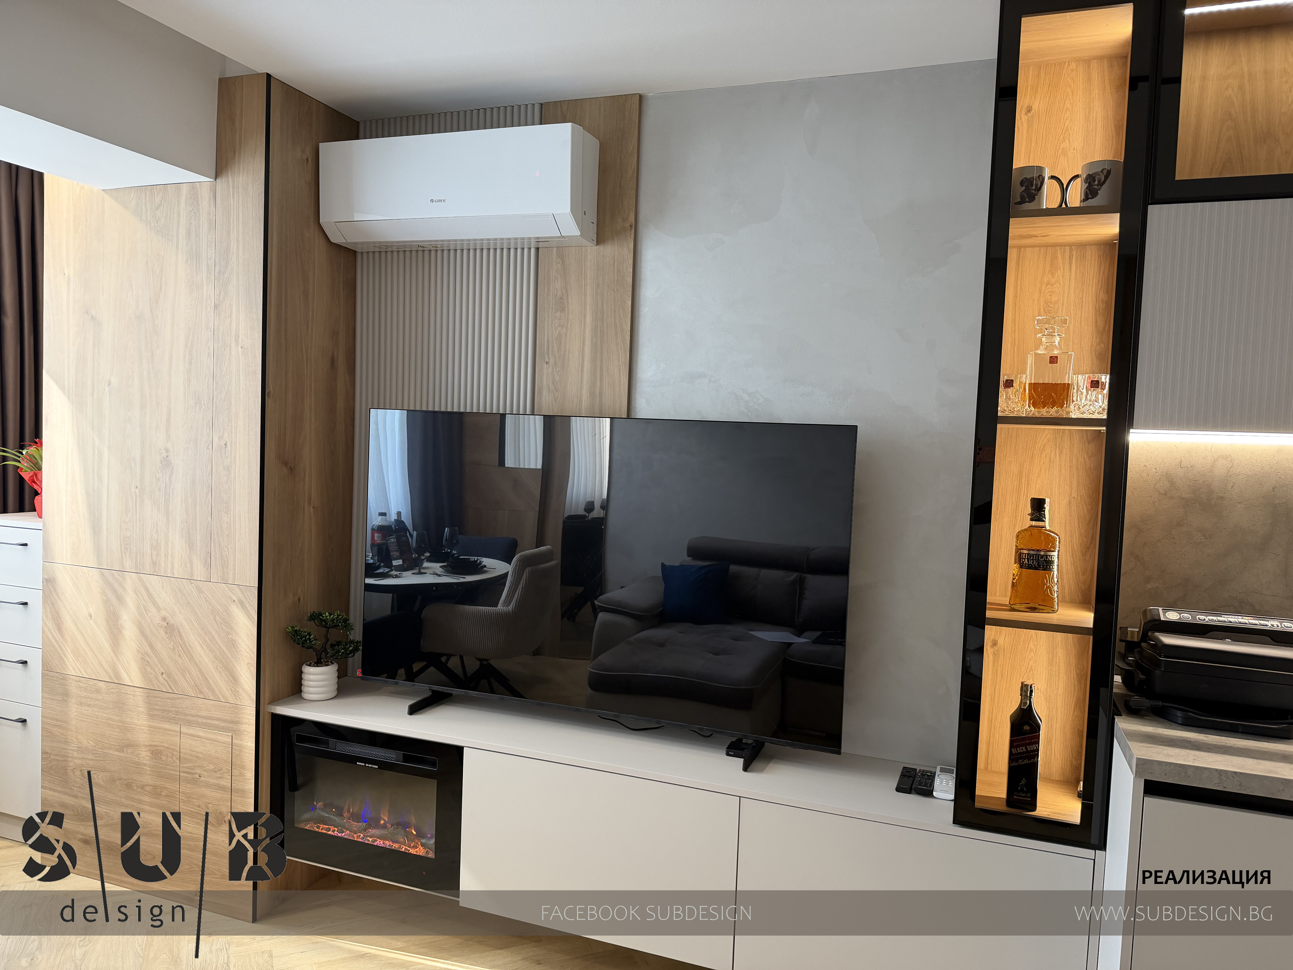
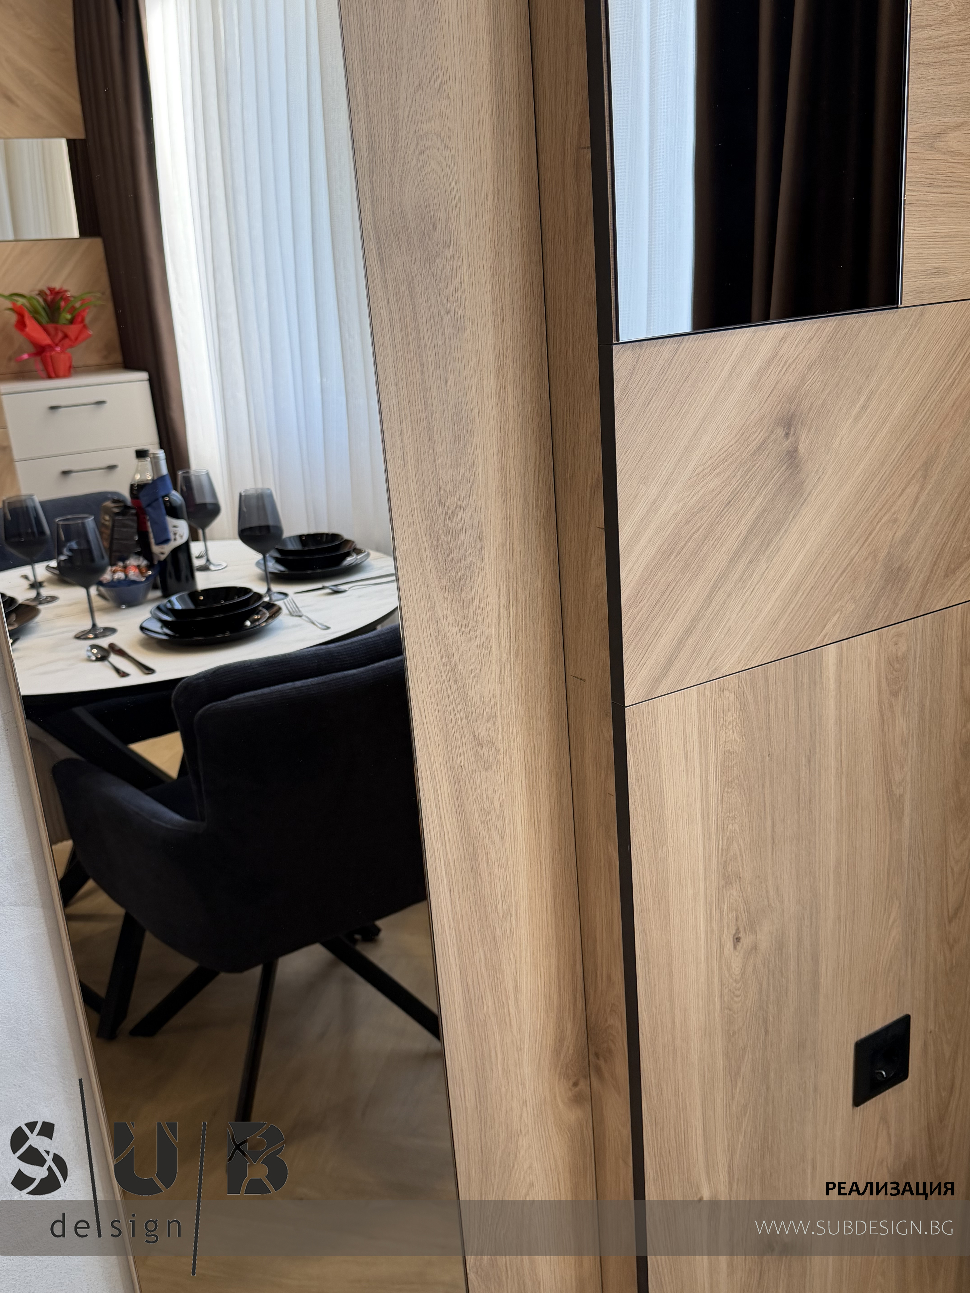
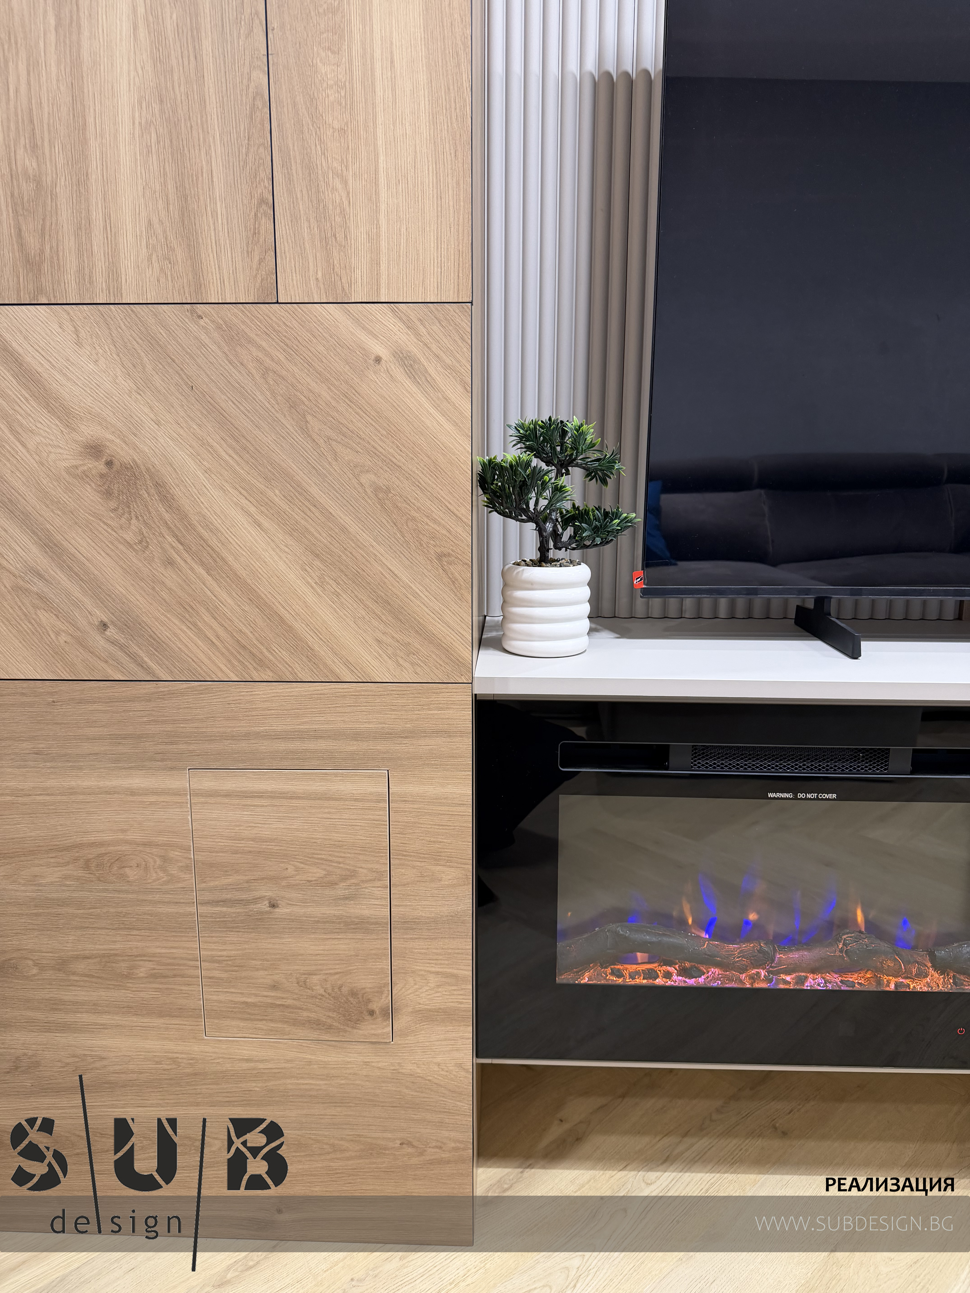
The remaining columns after the terrace was dug, as well as the entire terrace, were dressed with #paneling, combined with #mirrors.
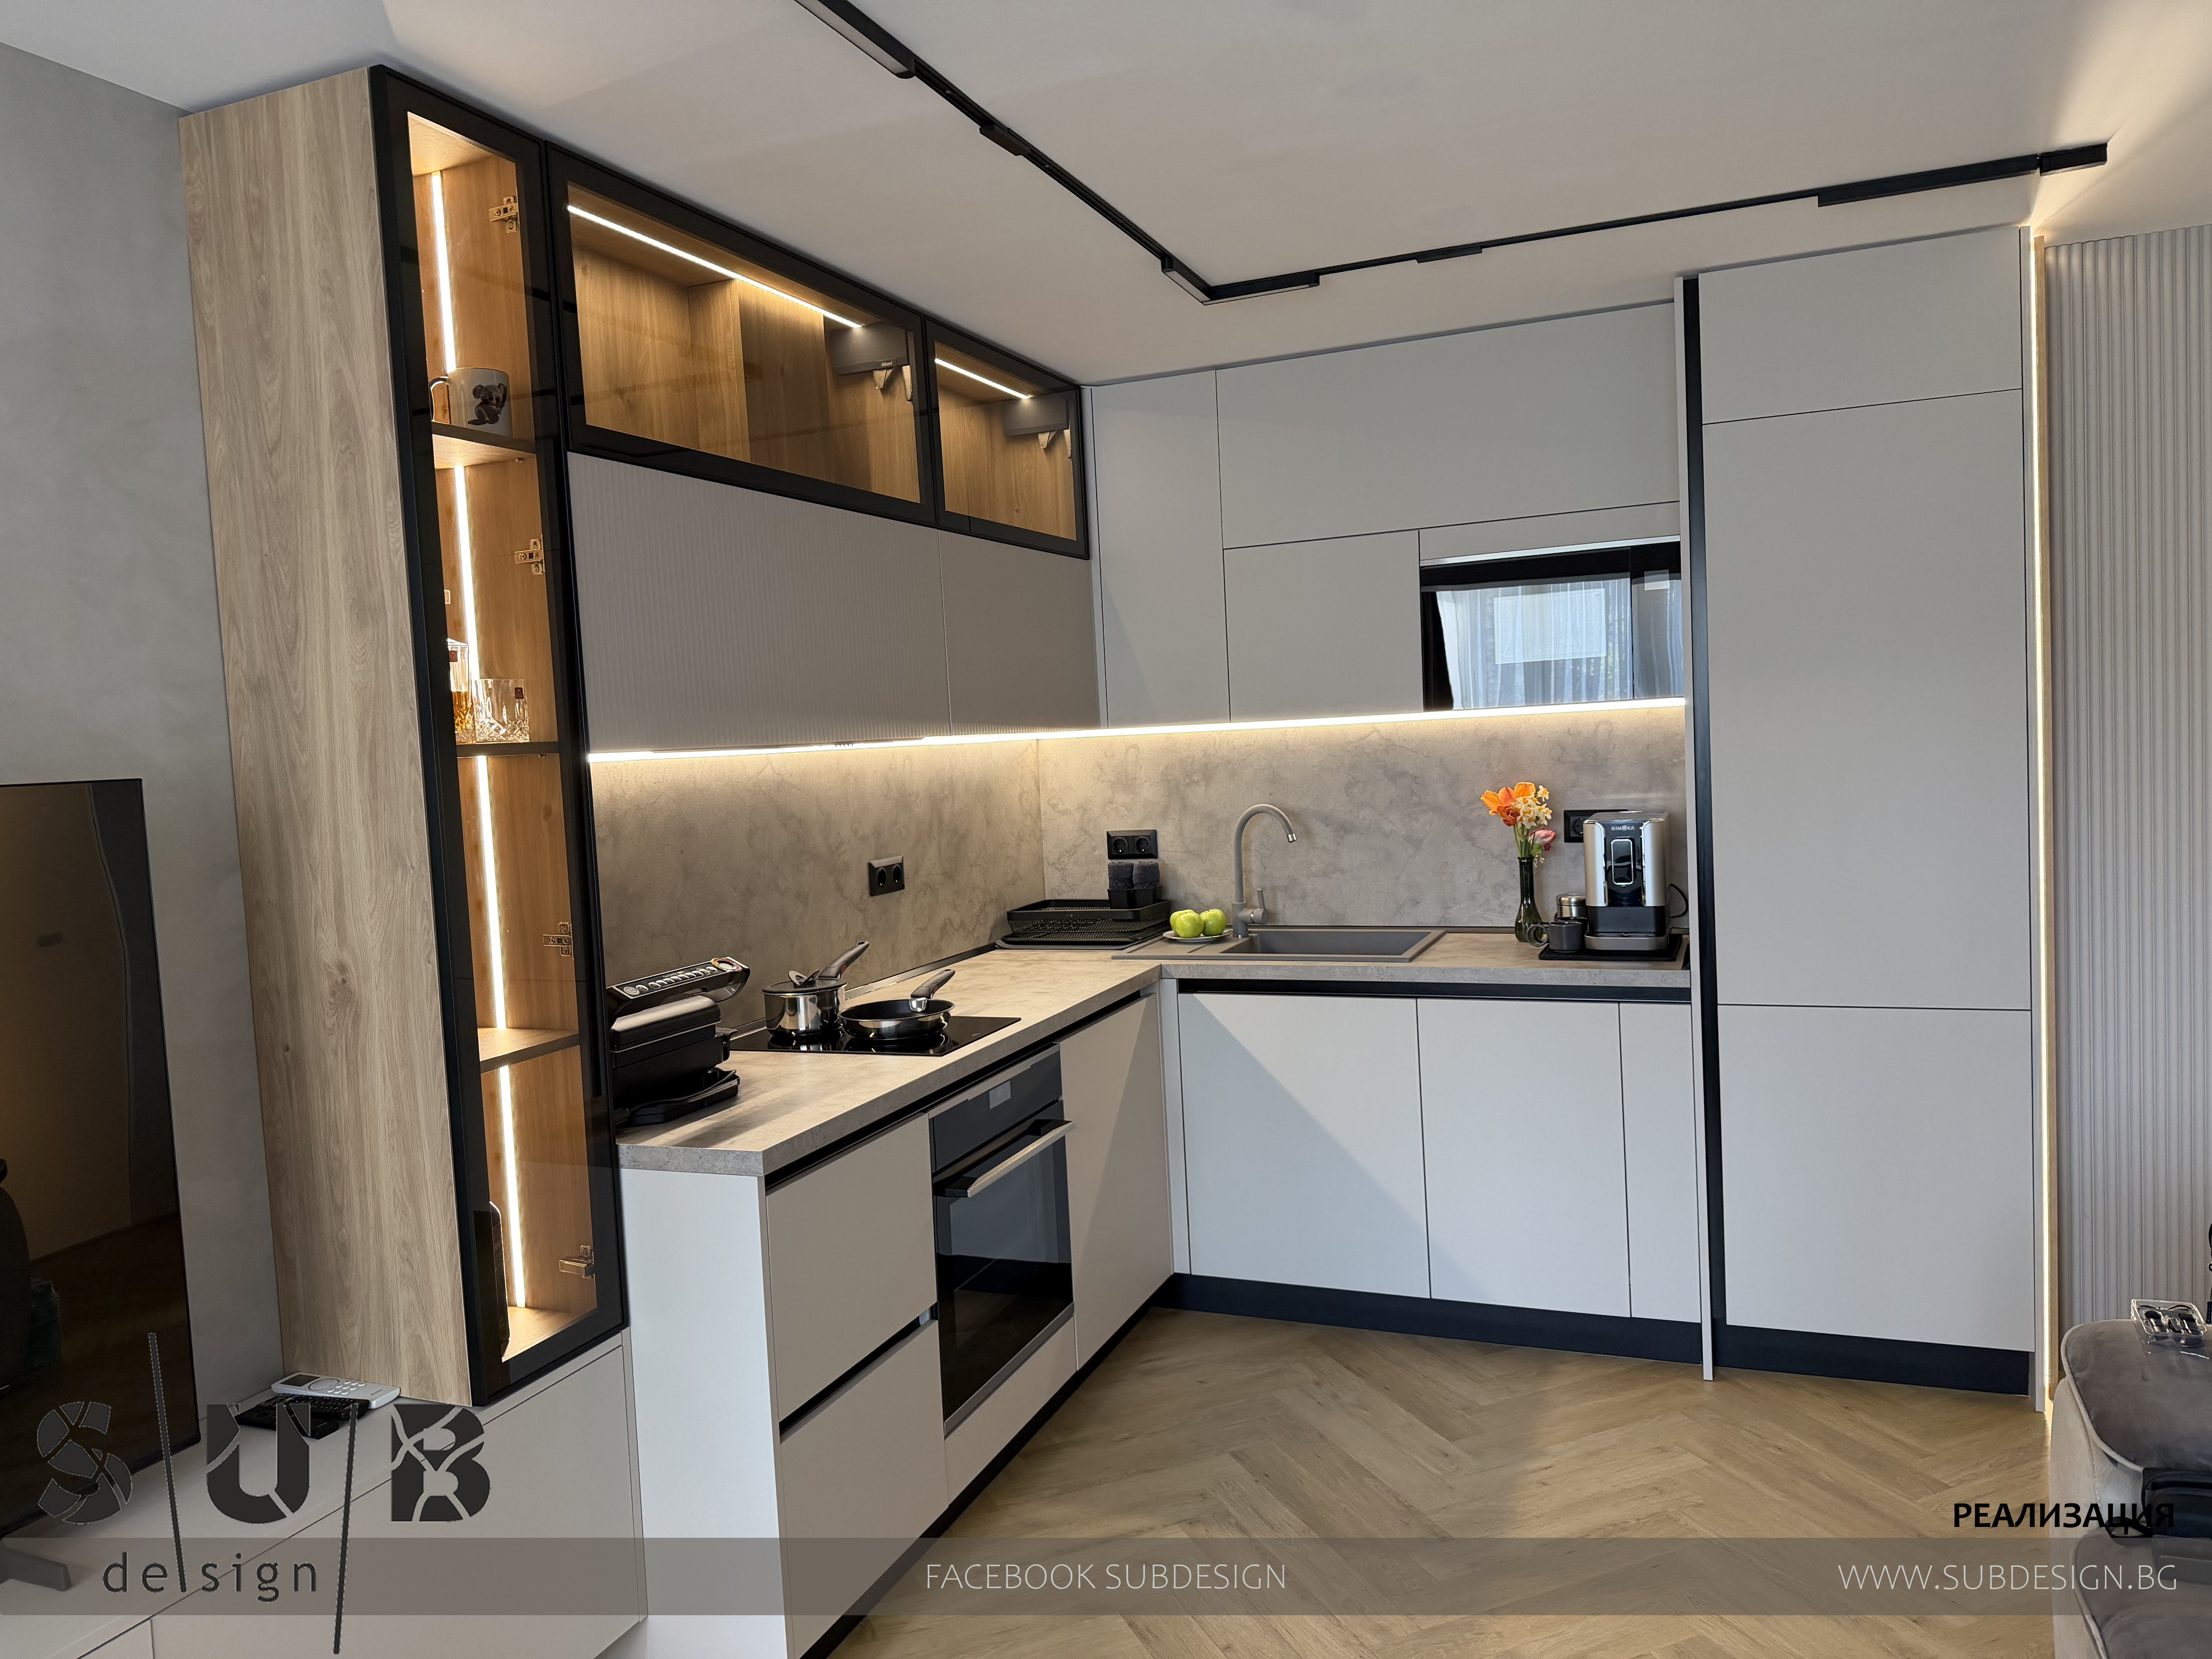
The entire living room is designed in light and calm tones, with elegant black #accents.
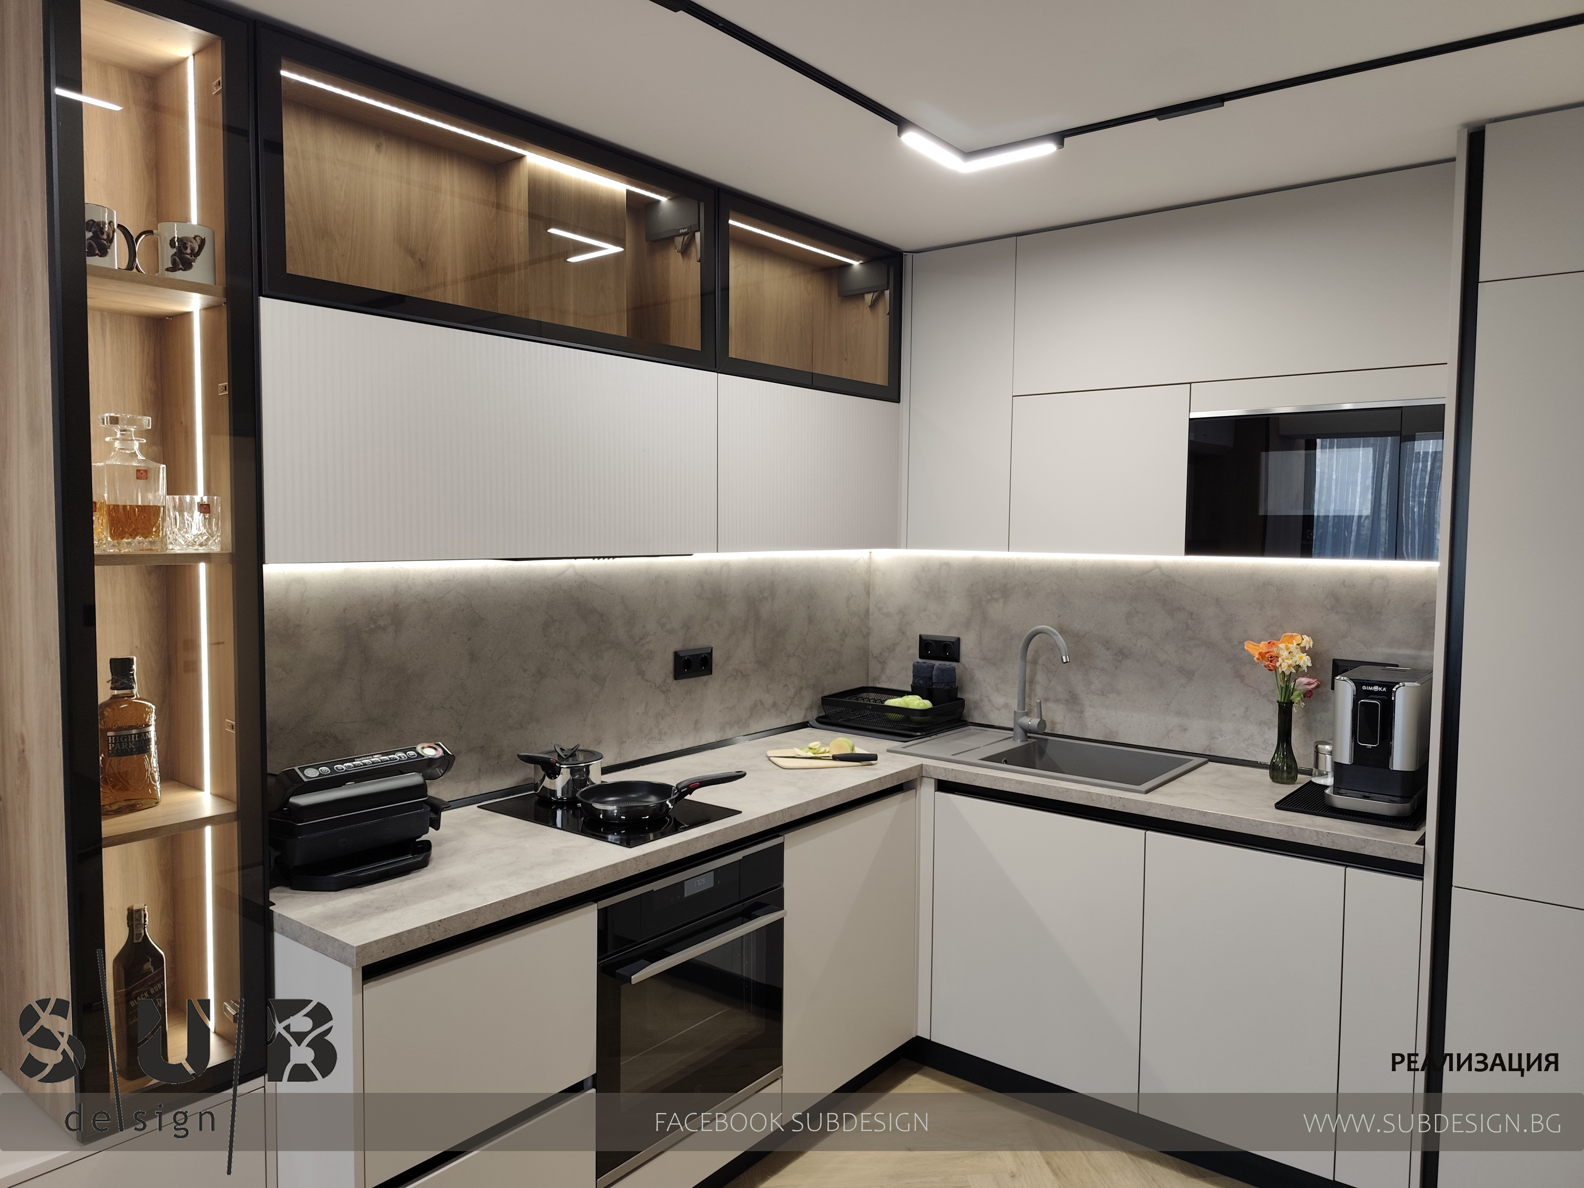
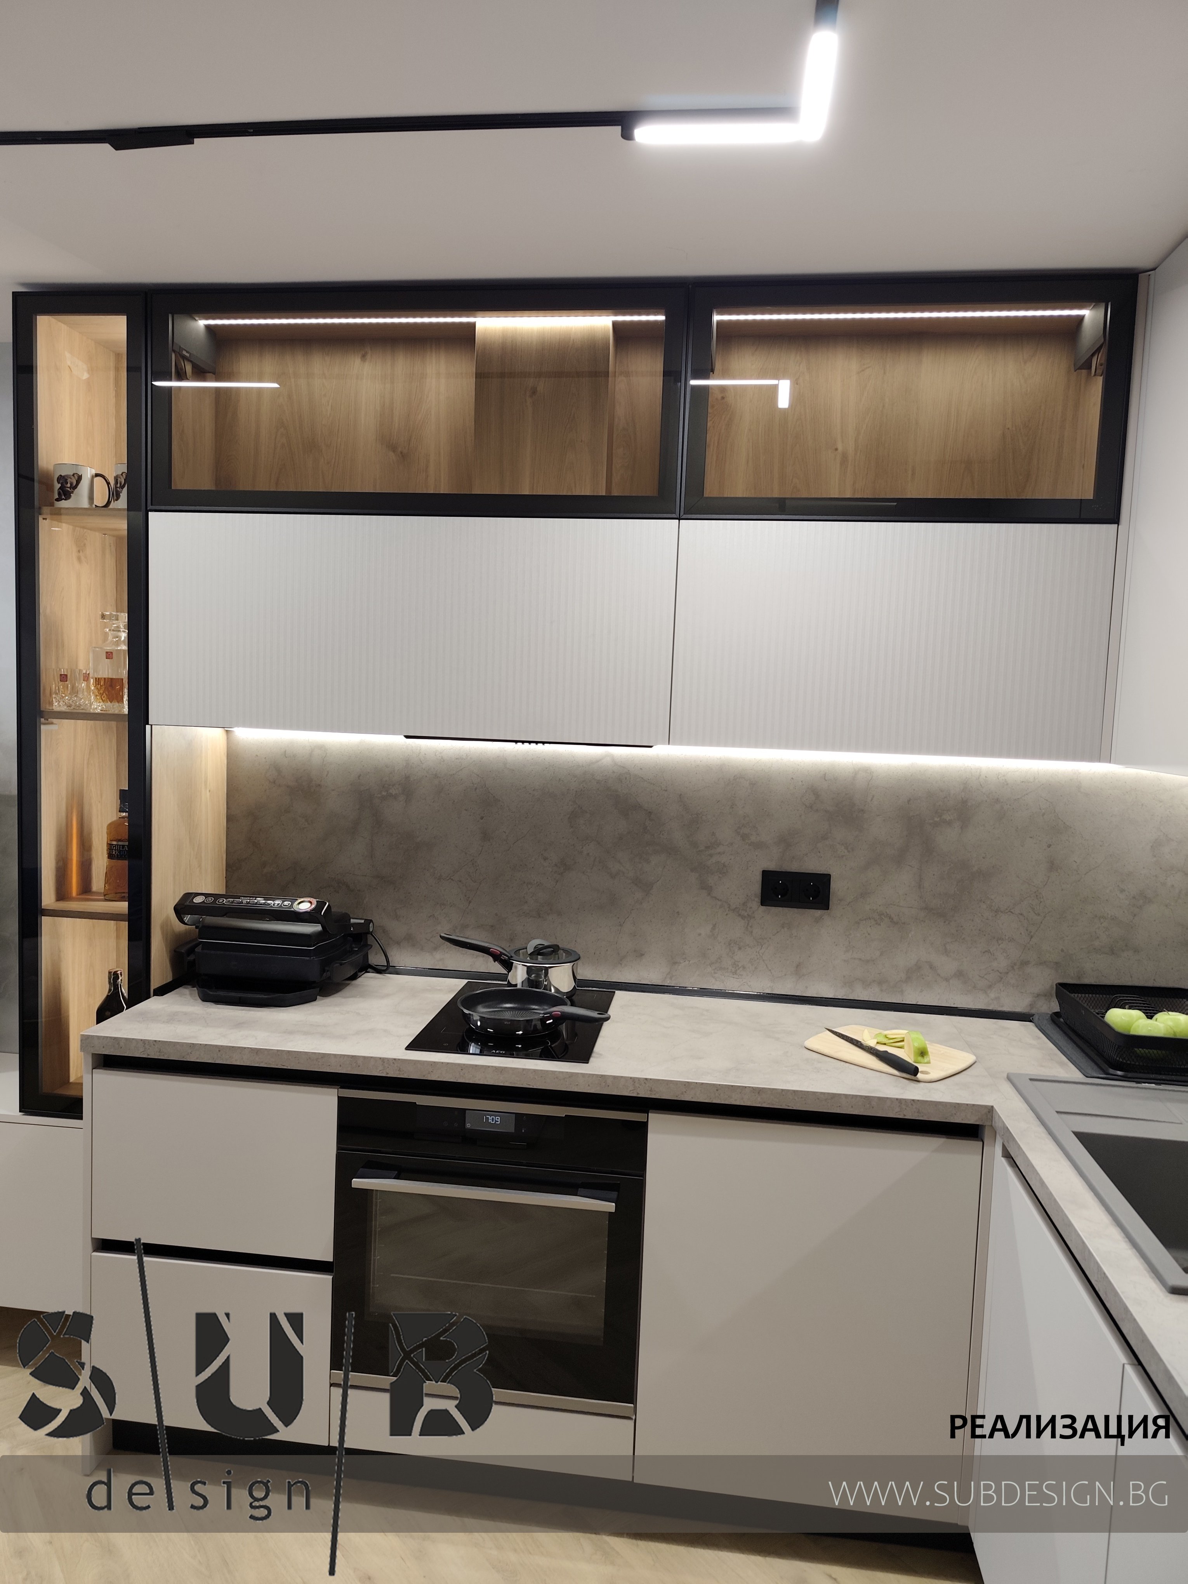
We changed and redesigned the entire electrical installation, replacing the old #switches and #sockets with black ones from Legrand.
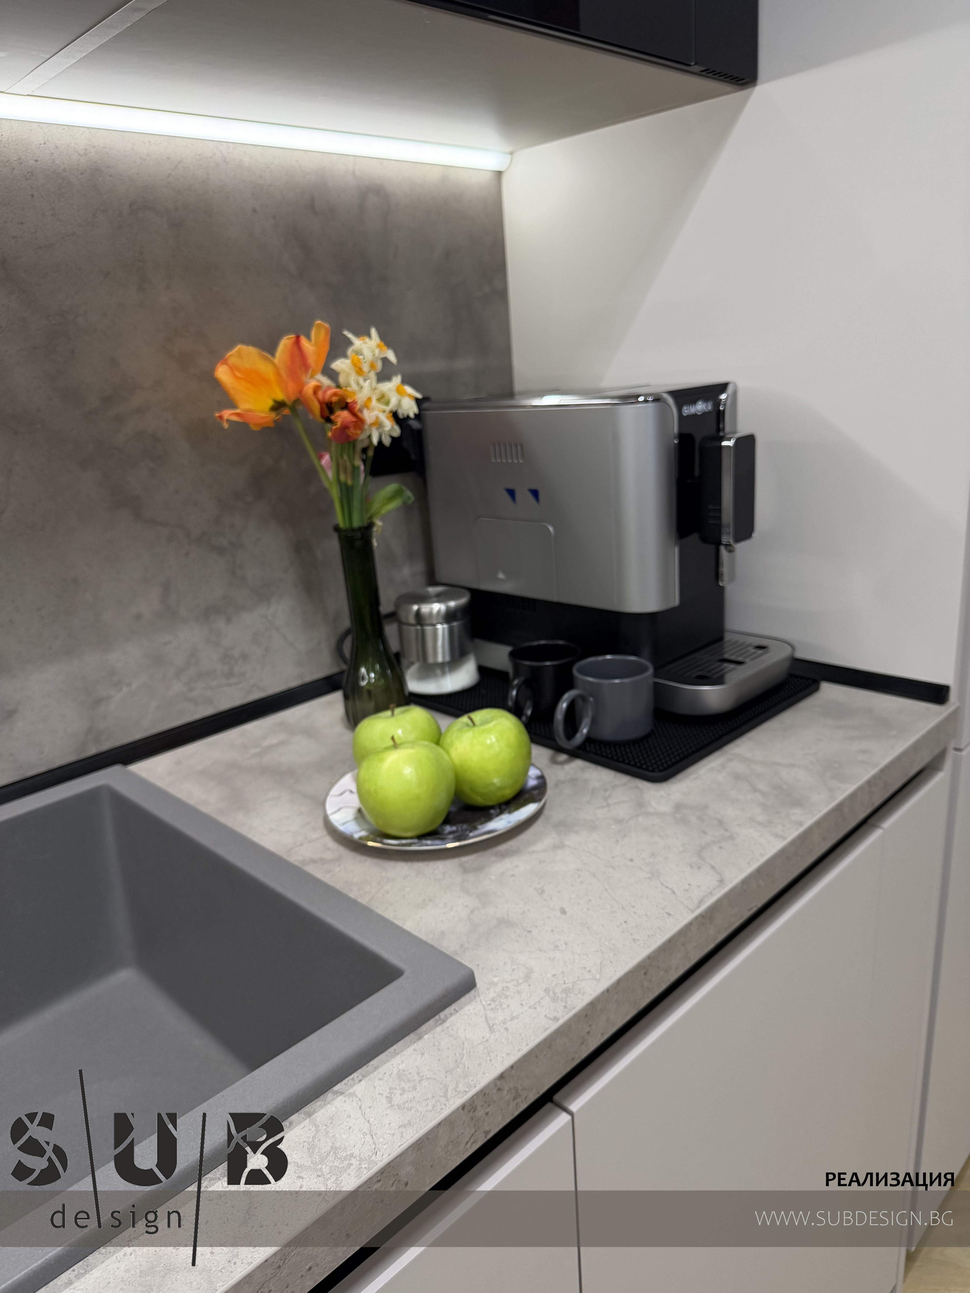
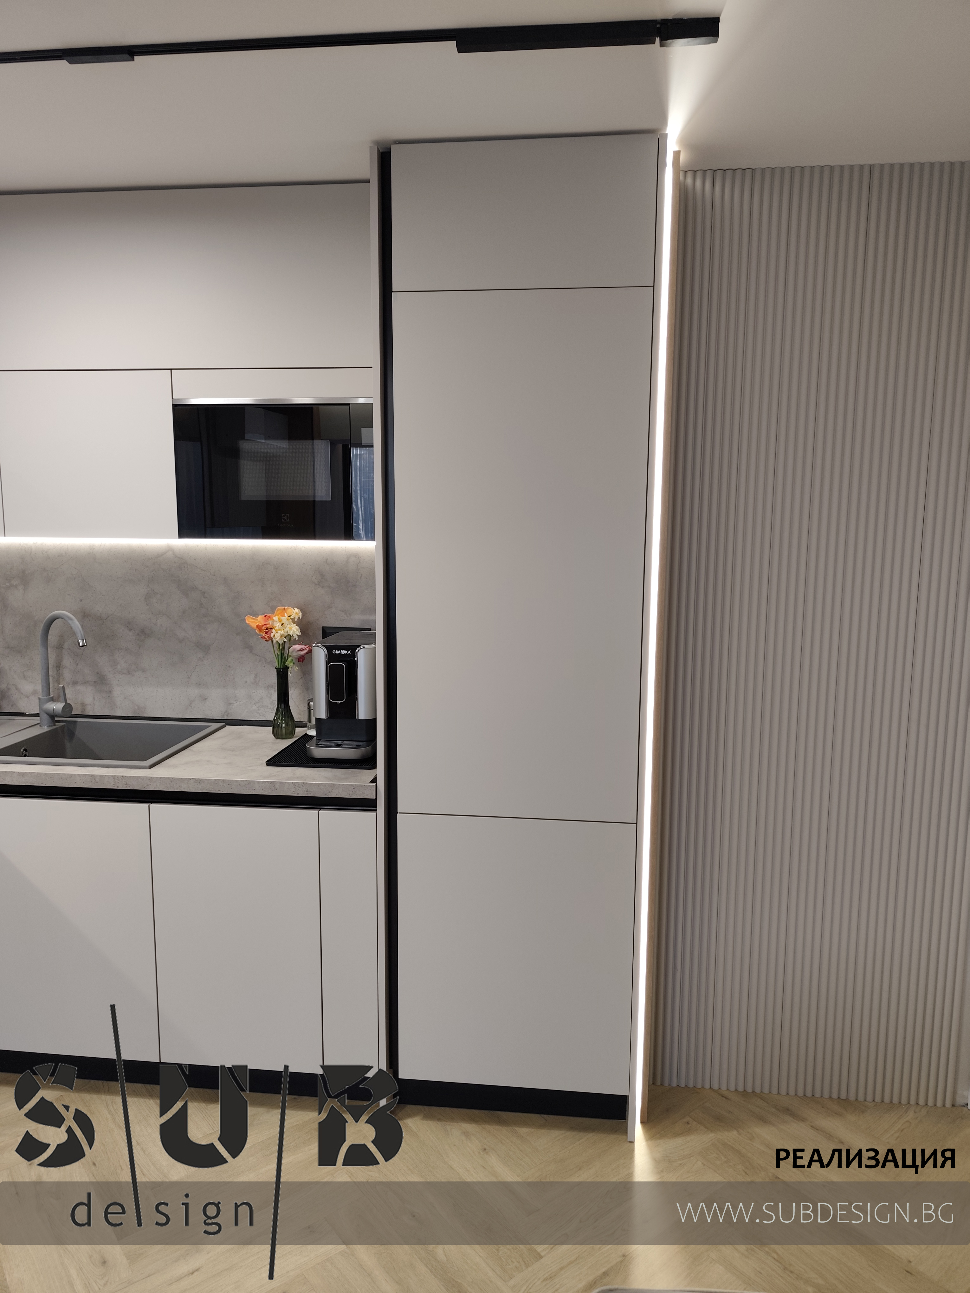
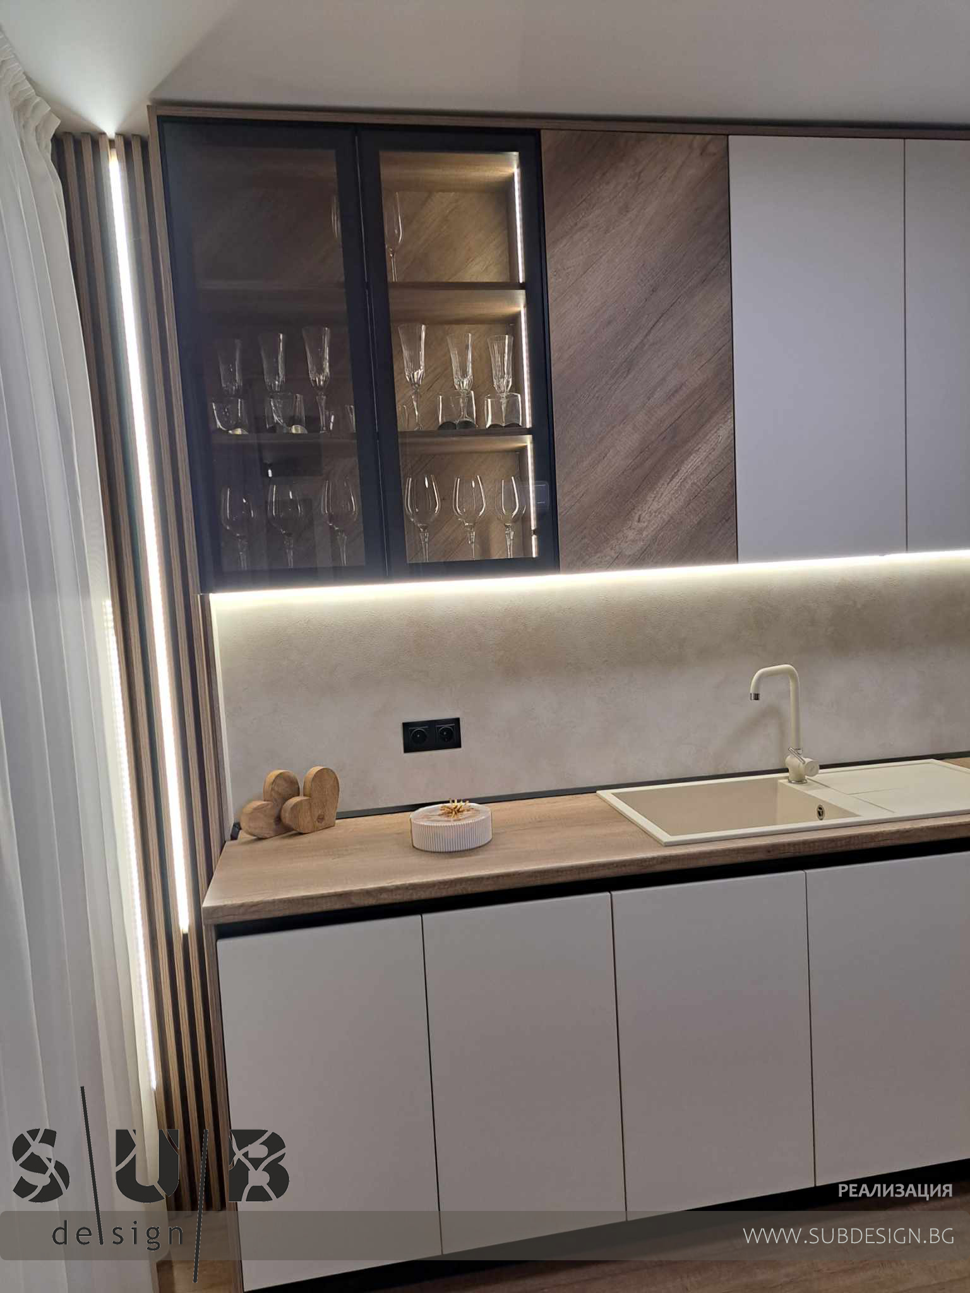
The #kitchen is made of Matt MDF, with modules up to the ceiling.
The space behind the #sofa and the TV module was decorated with light #plaster, which resembles the decor of the countertop and the wall panel of the kitchen.
The #lighting is divided into several circles, and with different sources that give different sensations of illumination.
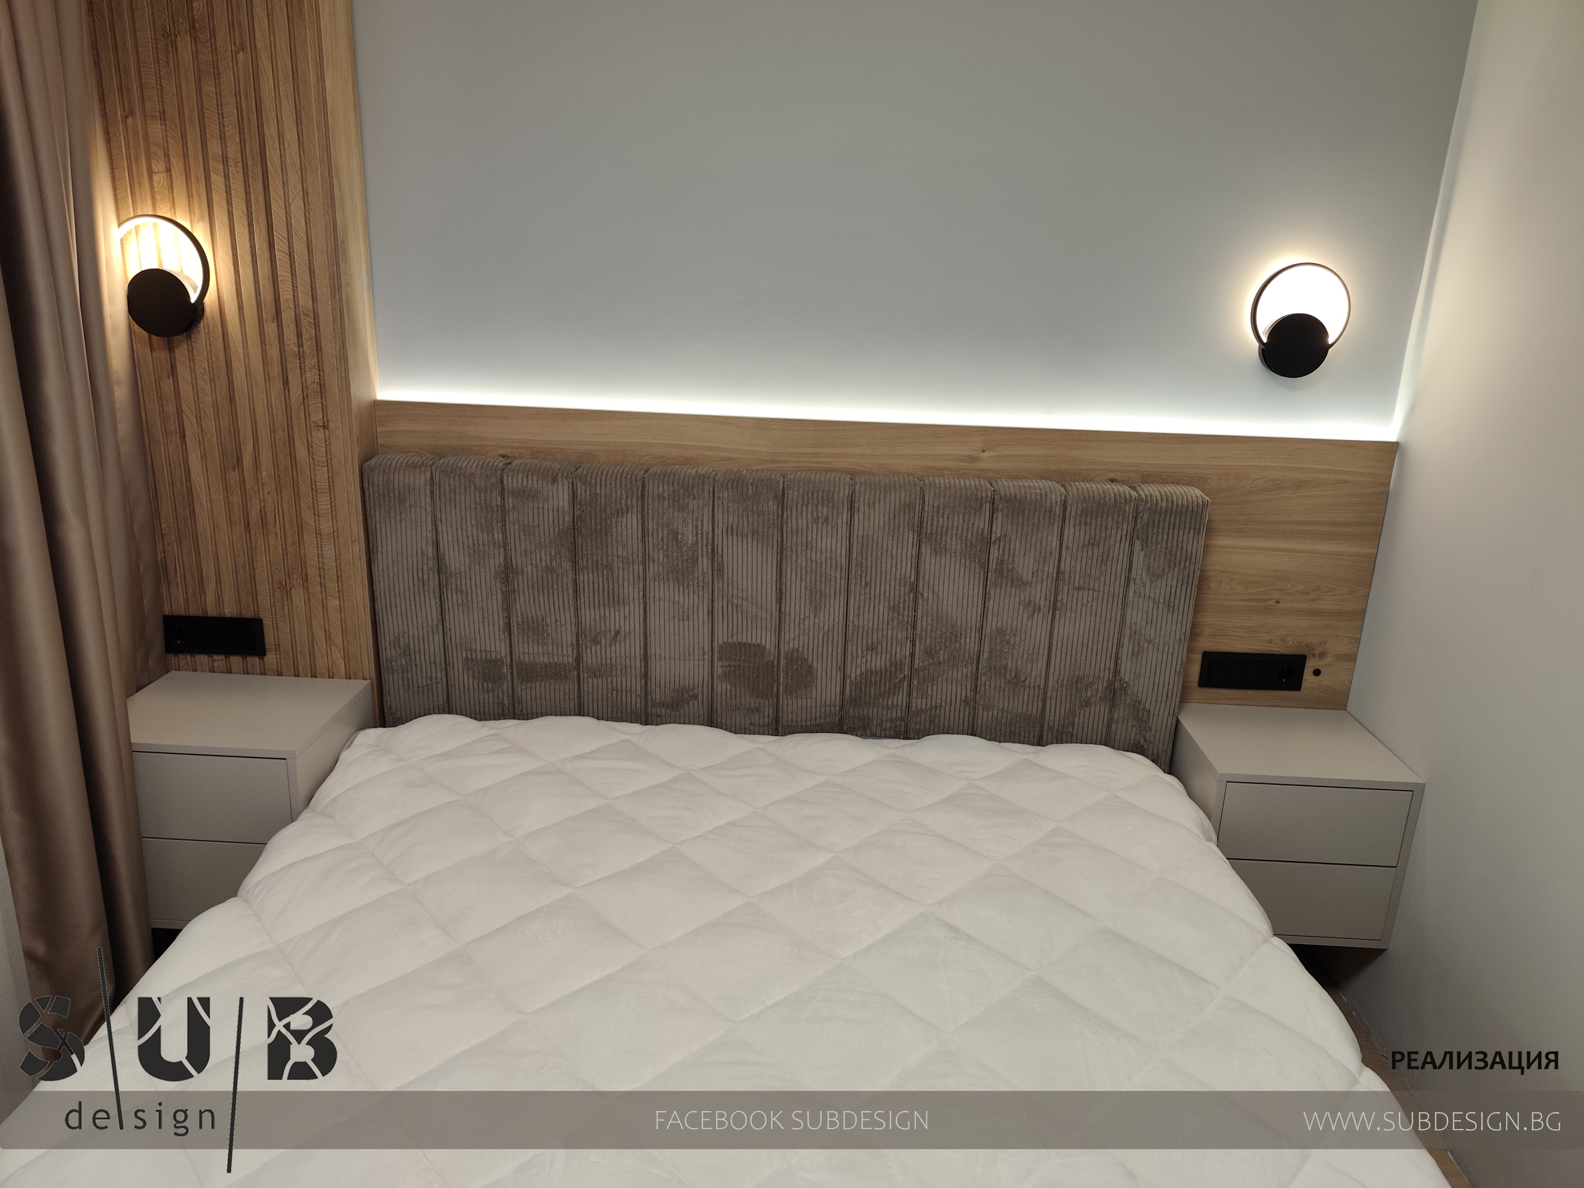
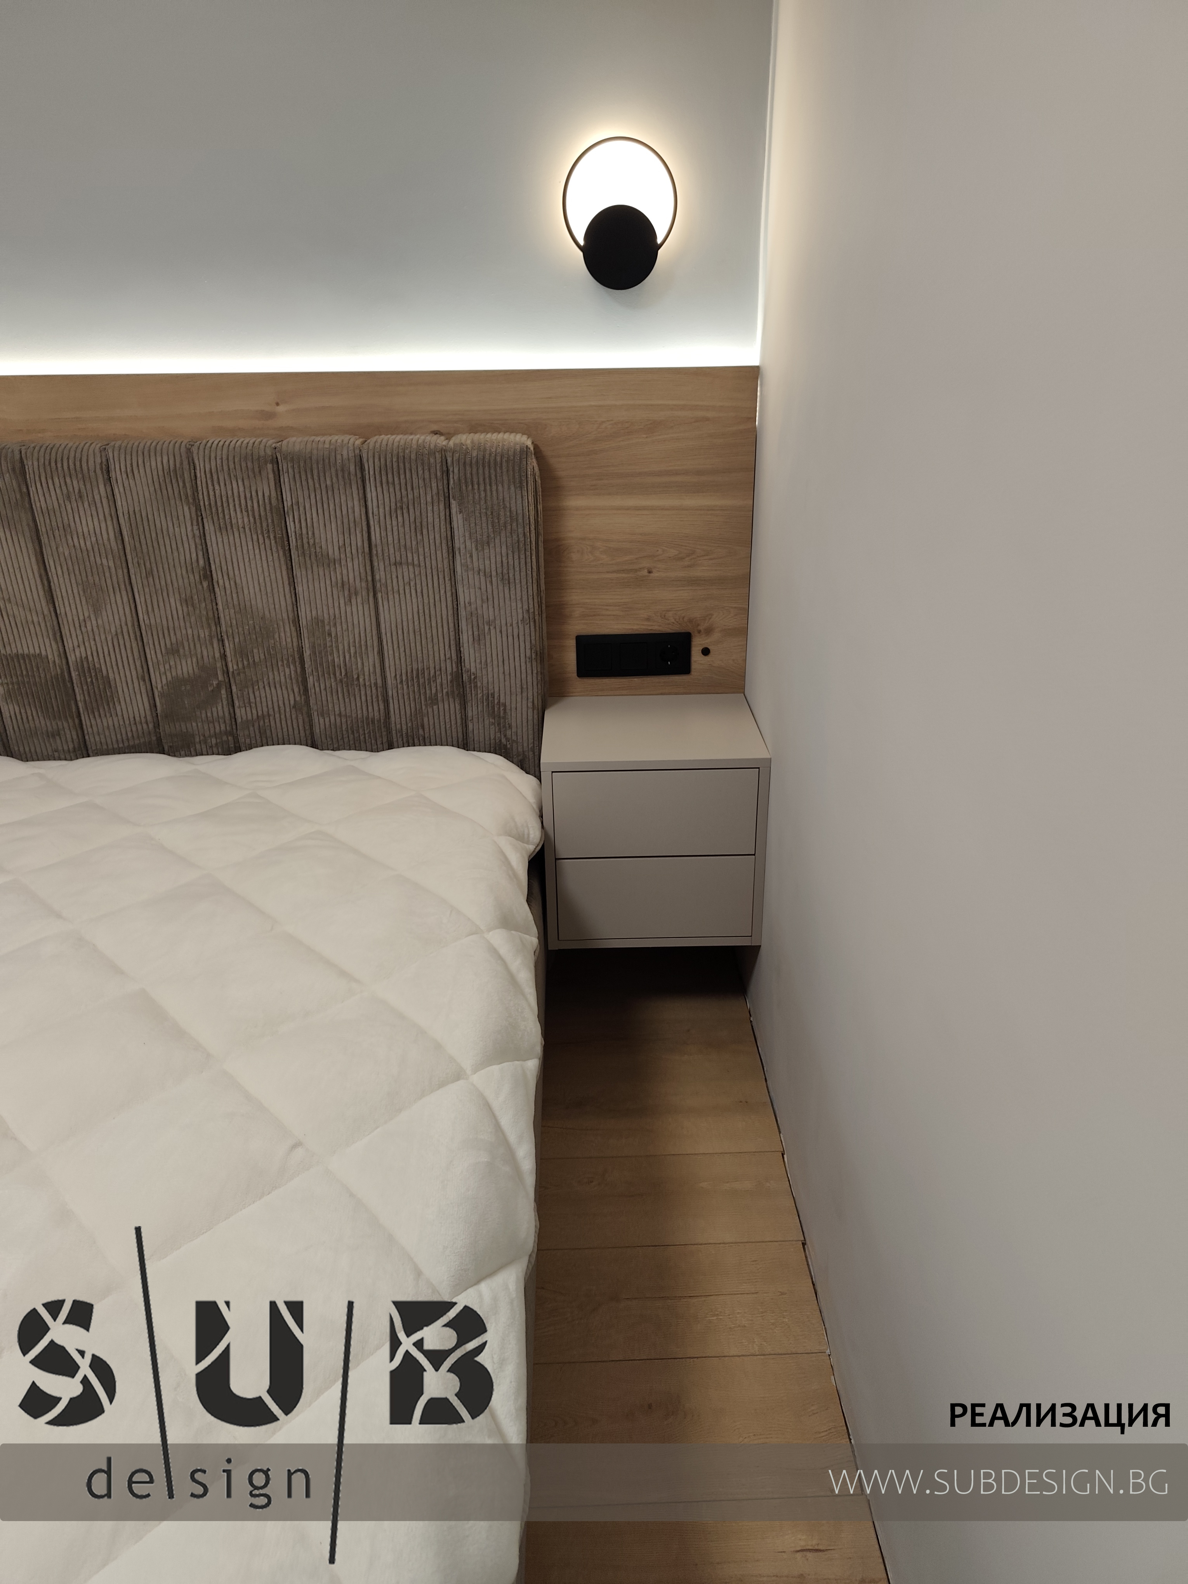
The living room has an area of 10 m2.
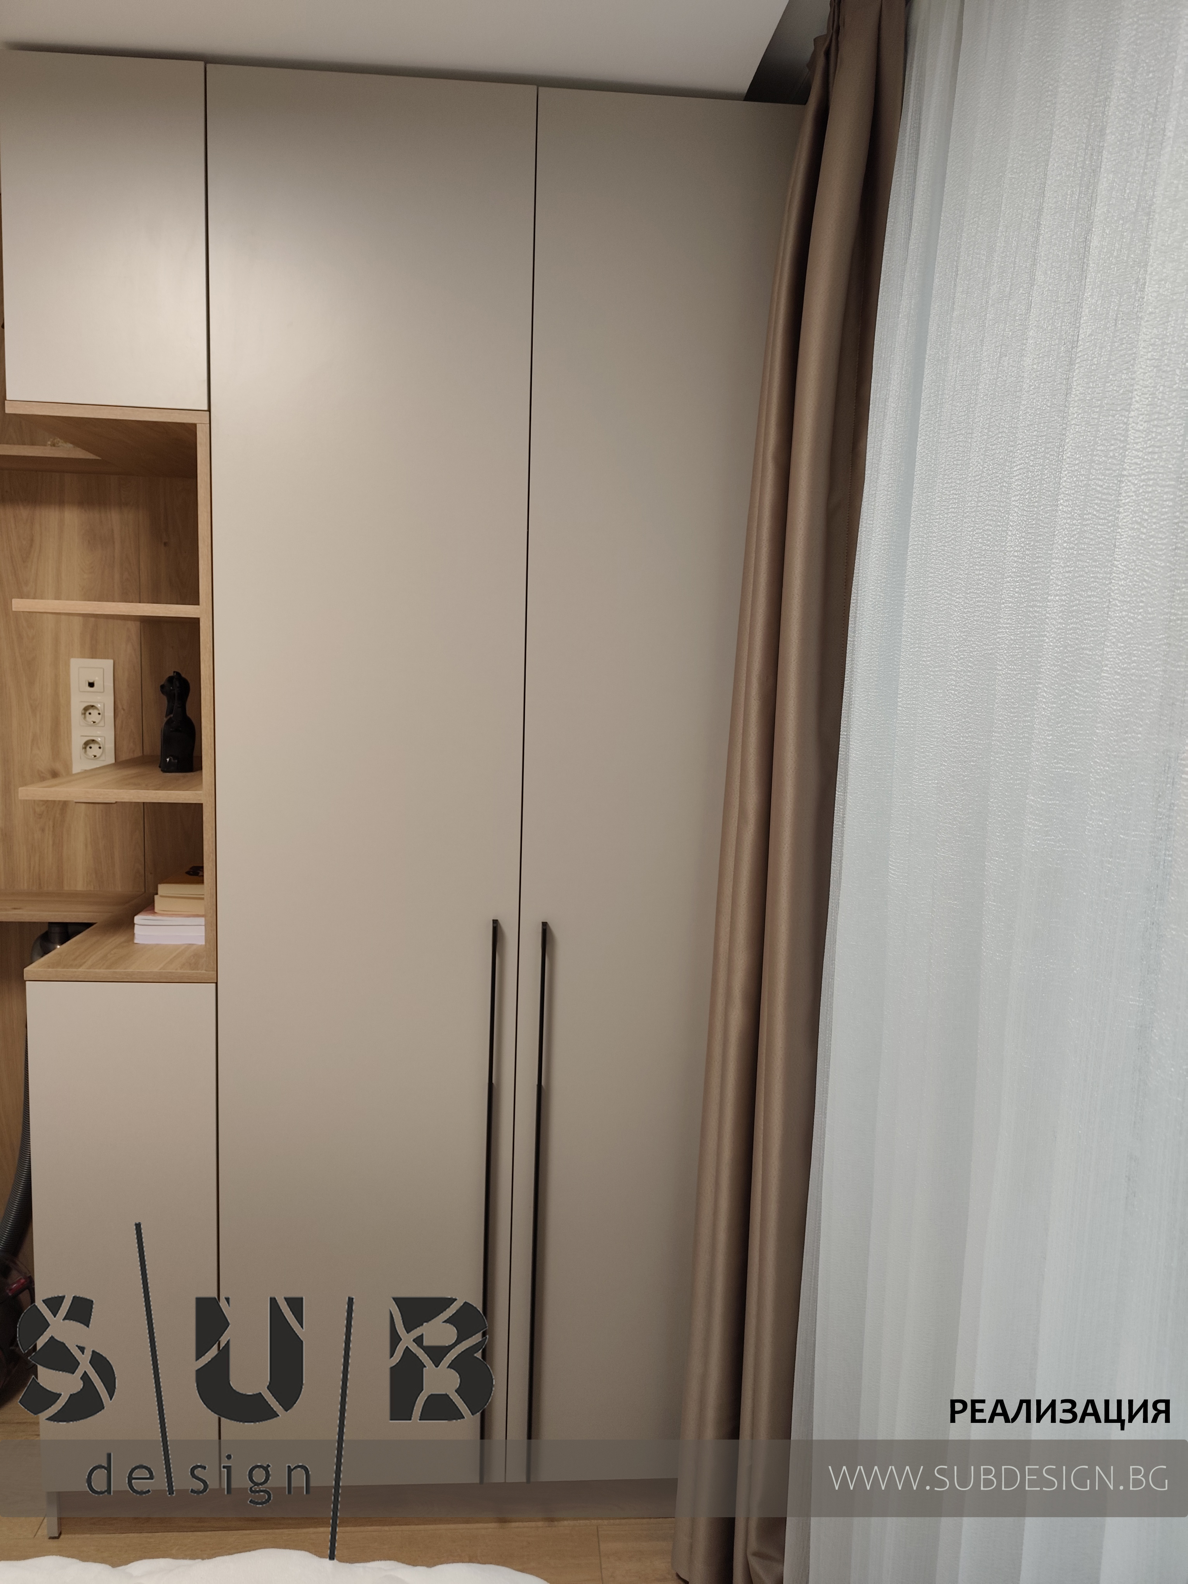
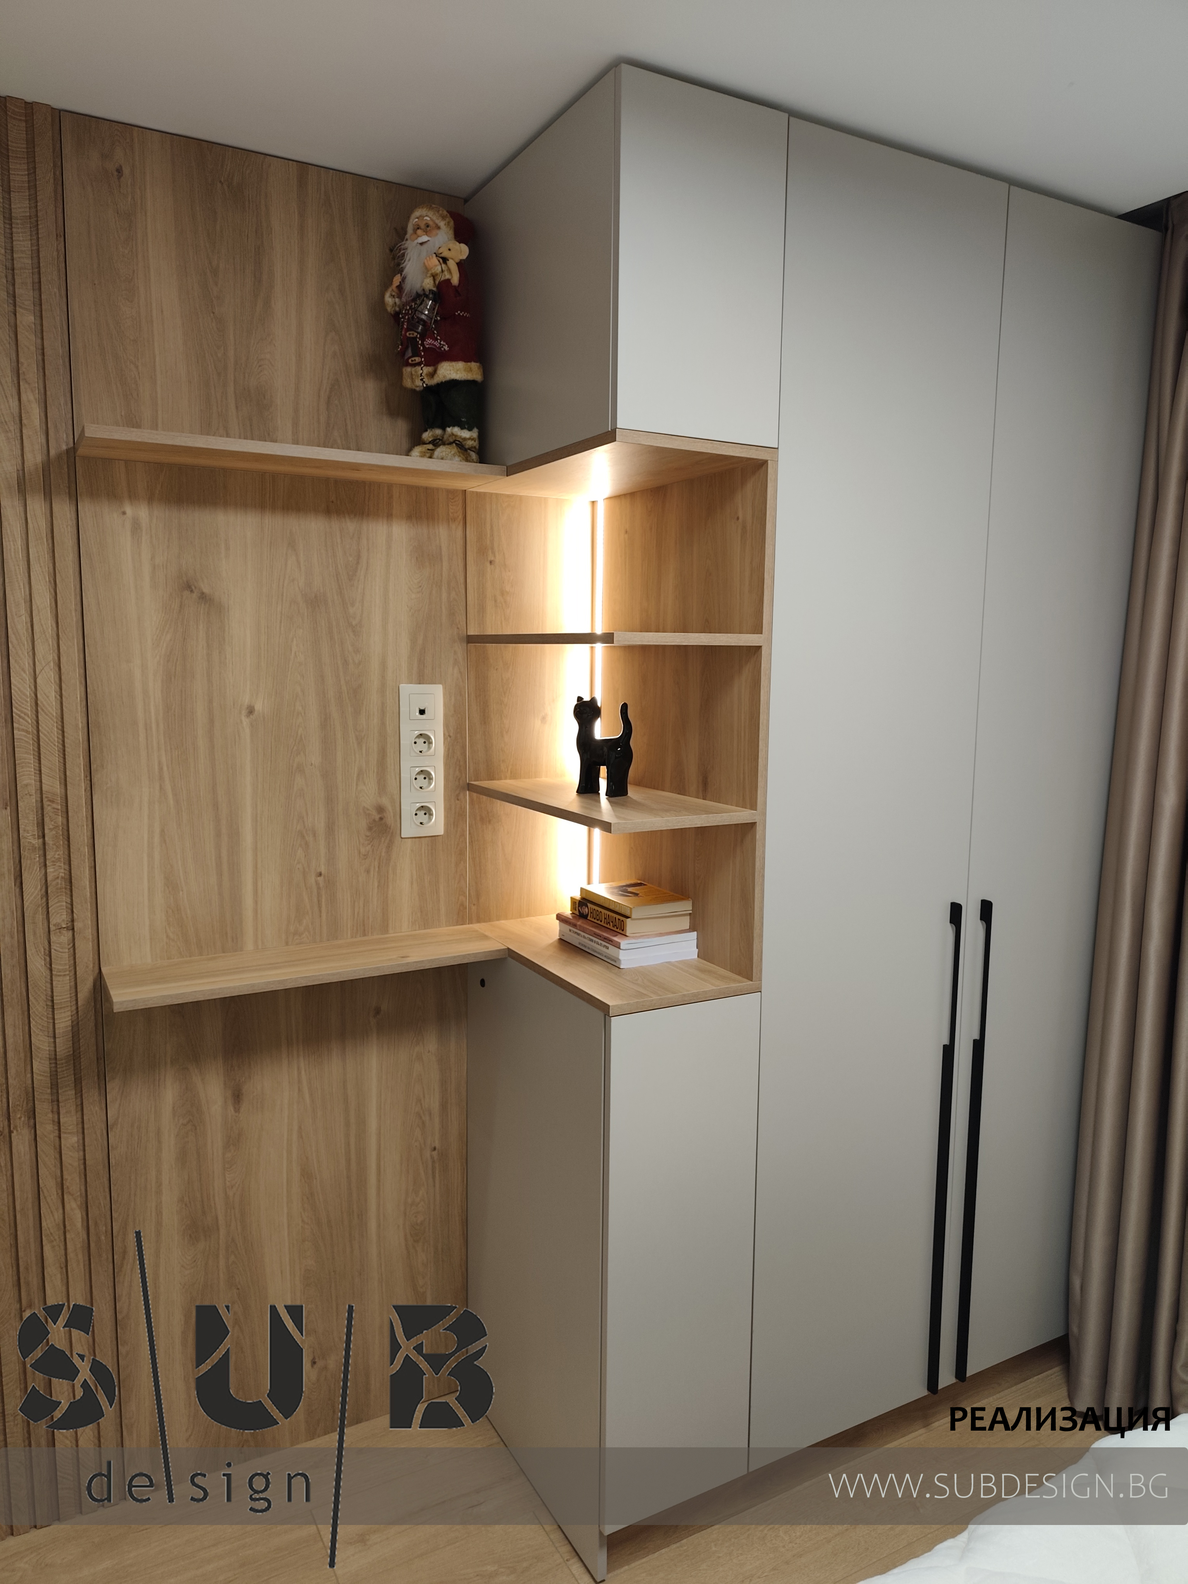
Here we designed a small #wardrobe with space for a TV.
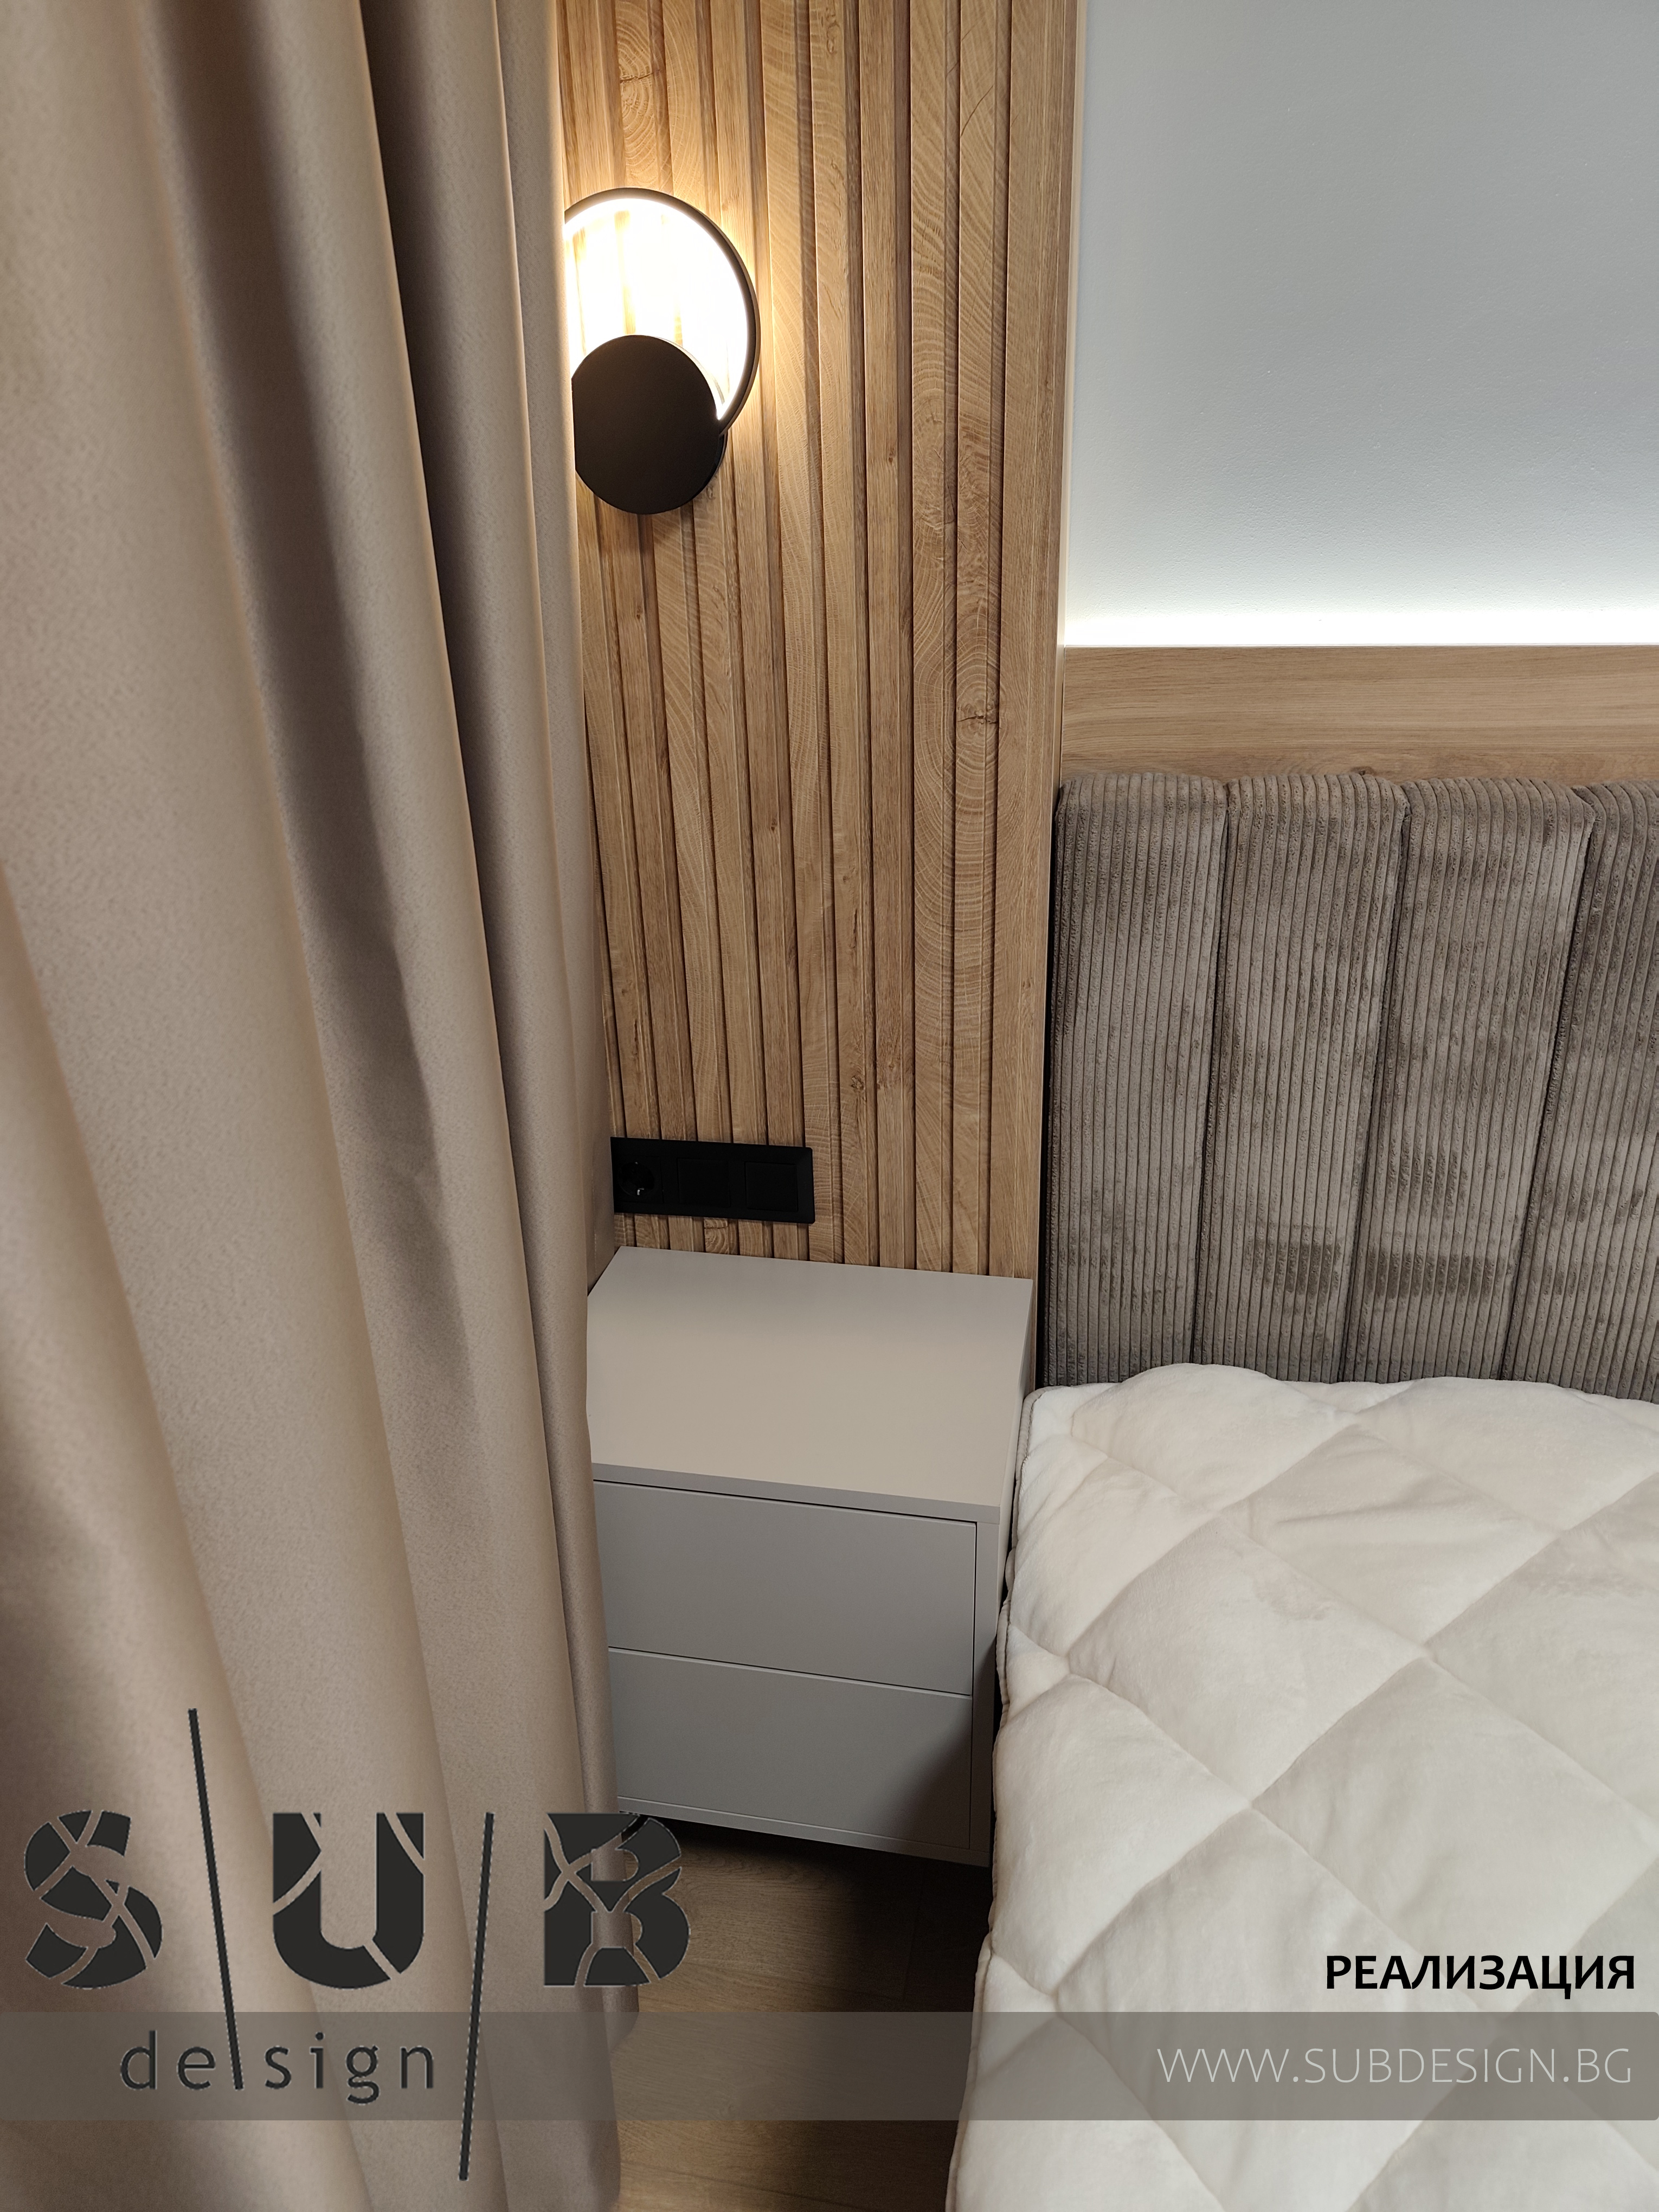
We opted for an upholstered bed, adding elegant LED #lighting behind the headboard.
As in the living room, we covered the vertical structural elements with #paneling.
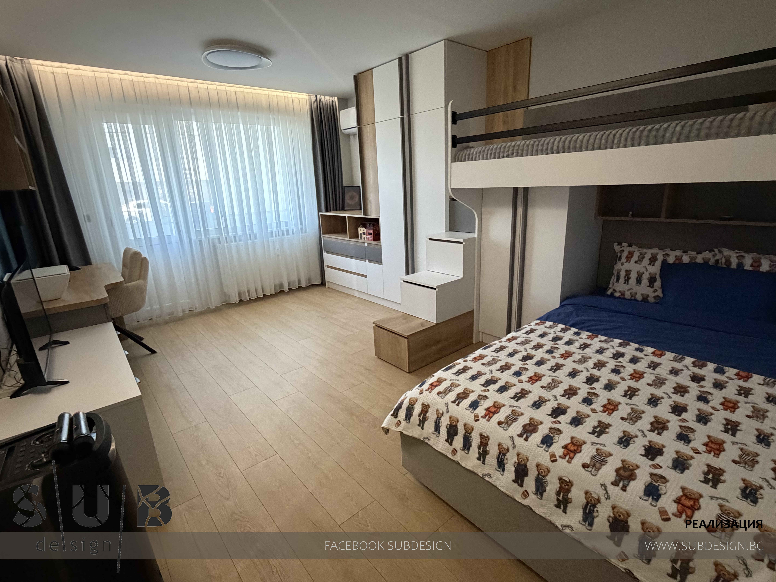
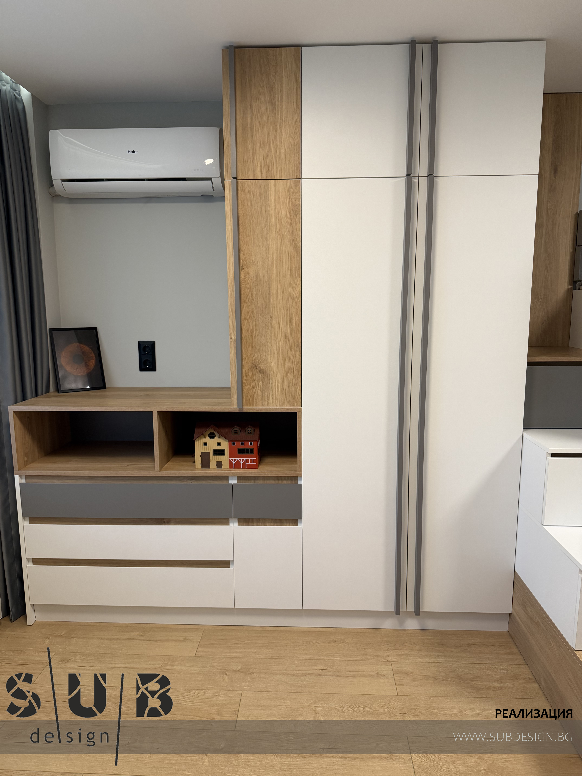
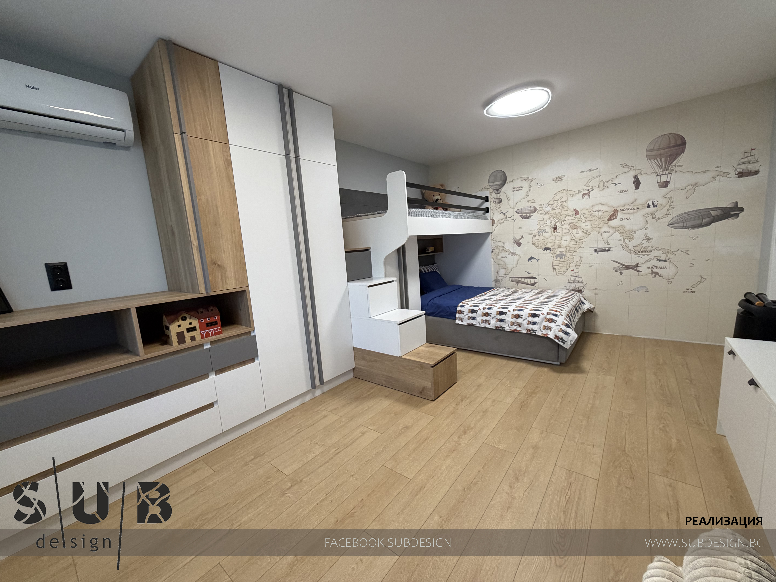
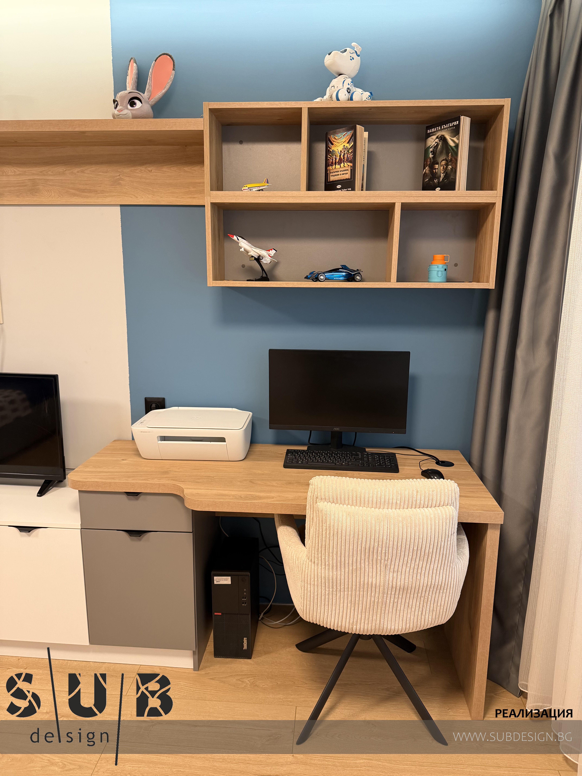
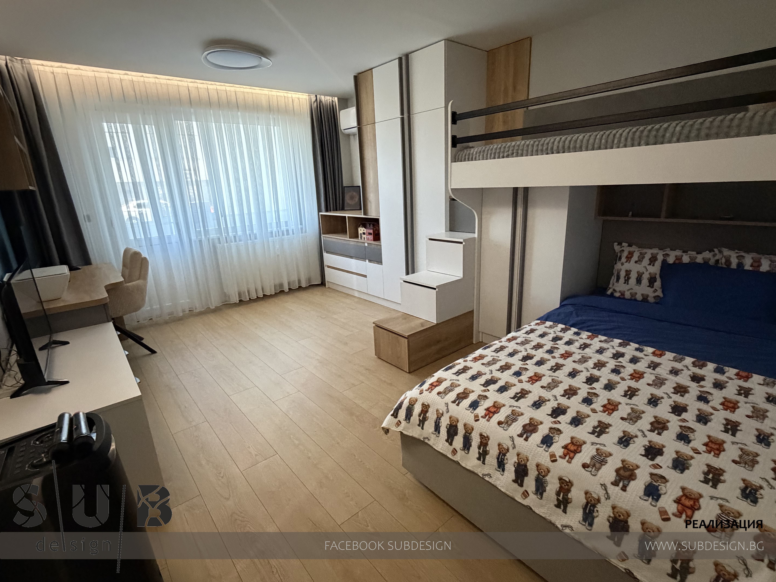
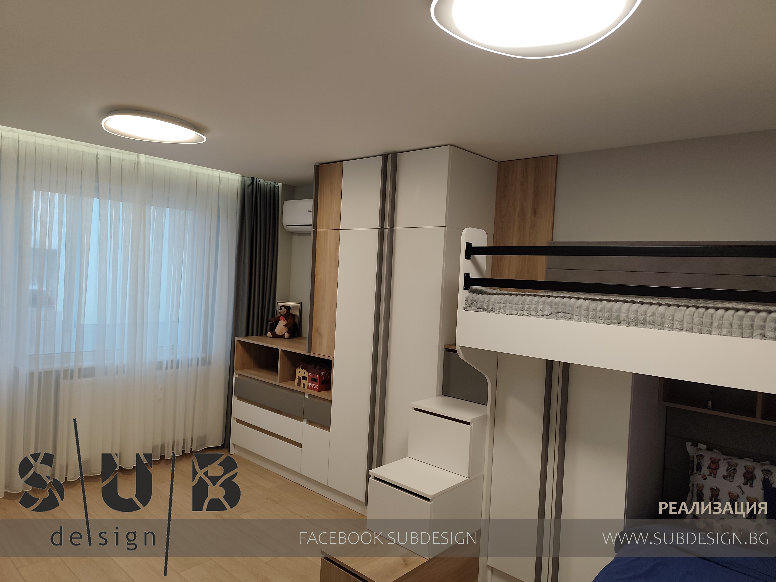
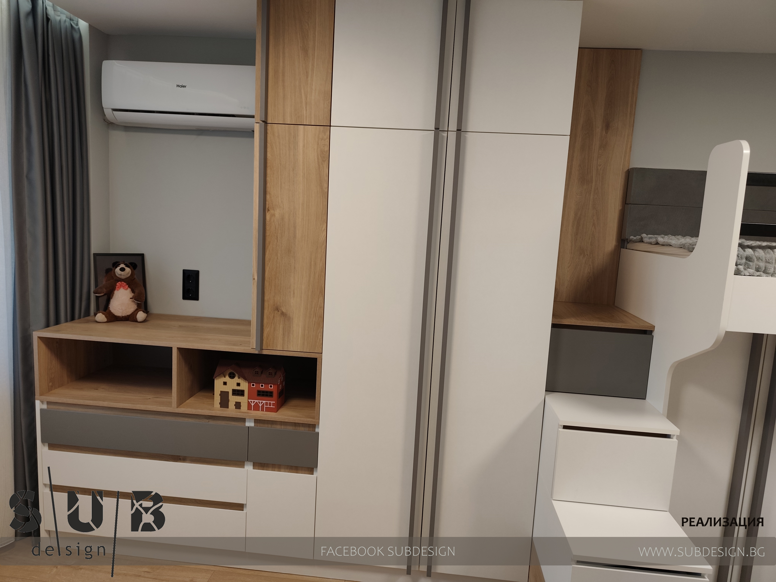
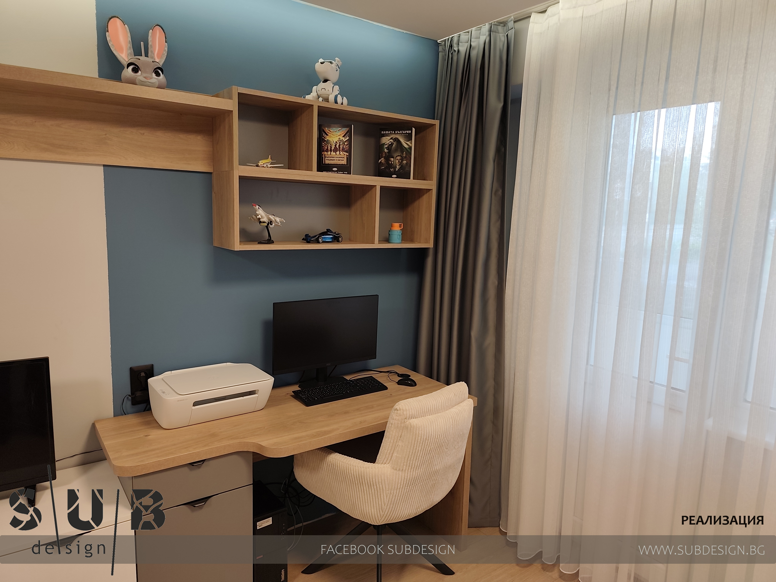
The children's room has an area of 17m2
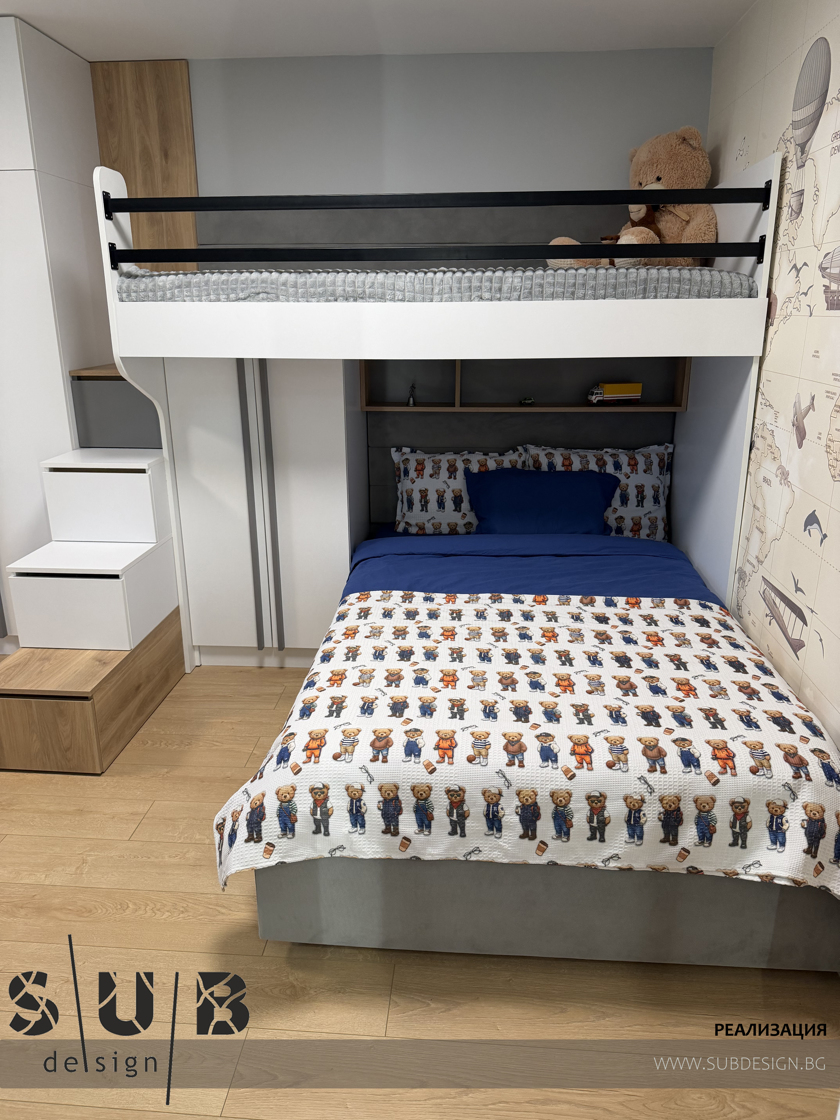
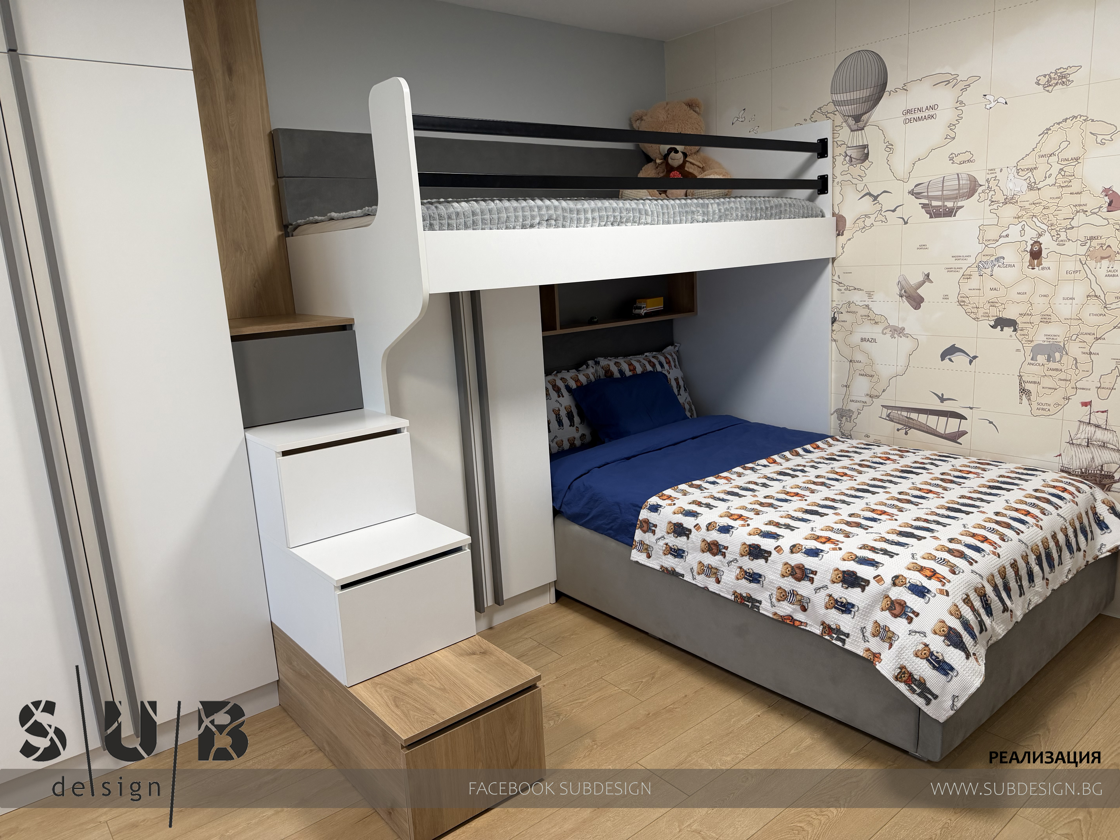
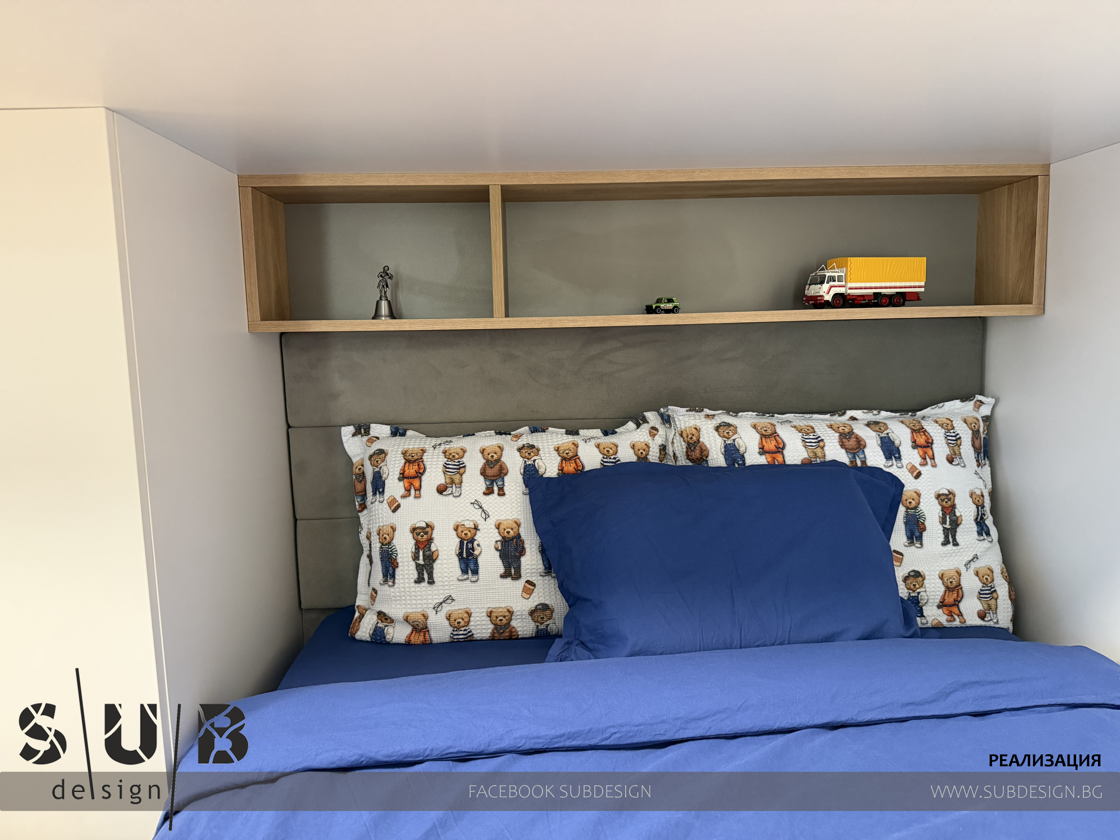
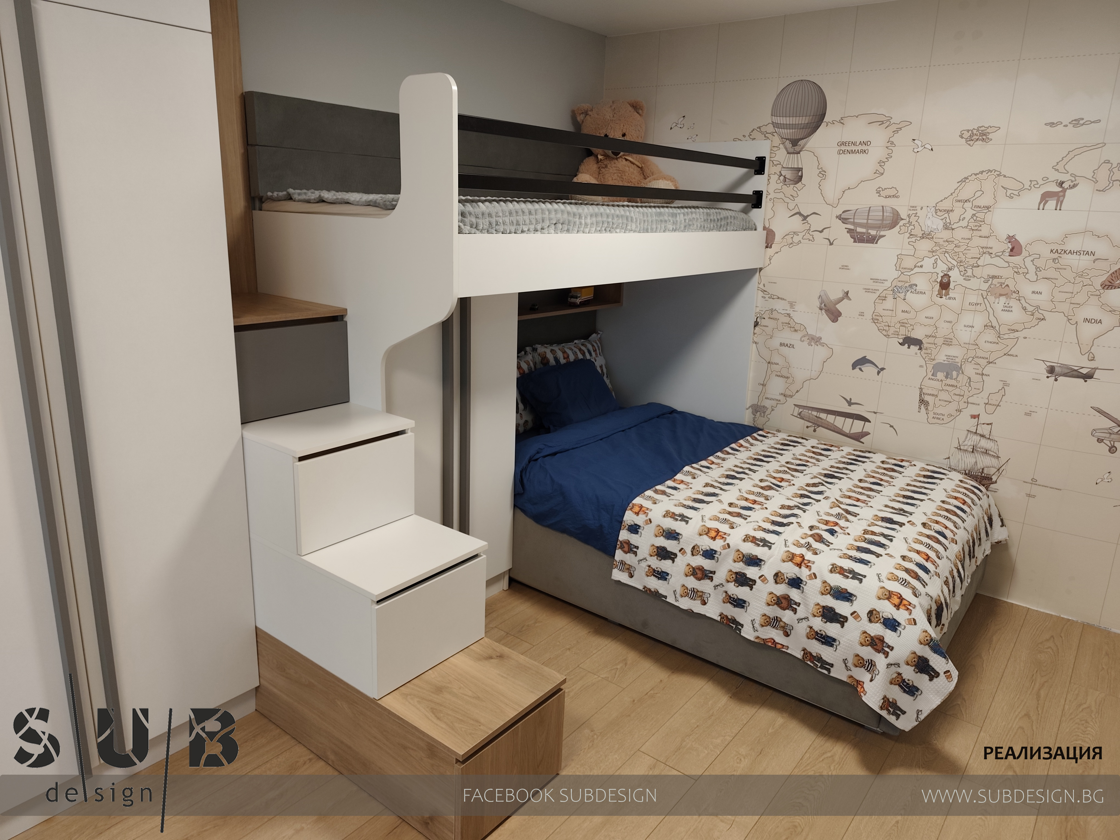
The task in the children's room was to have a bunk bed, and in order to optimize the space, we designed it as a corner.
We ordered the lower bed upholstered with a size of 120/200cm.
We also printed an interesting photo wallpaper with a world map.
We placed high-class laminated parquet on the floor.
We decided on the ceiling and lighting with two central ceiling lights and hidden lighting on the wall with the desk.
We changed and redesigned the entire electrical installation, replacing the old switches and sockets with black ones from Legrand.
We put a strip of dark latex behind the desk.
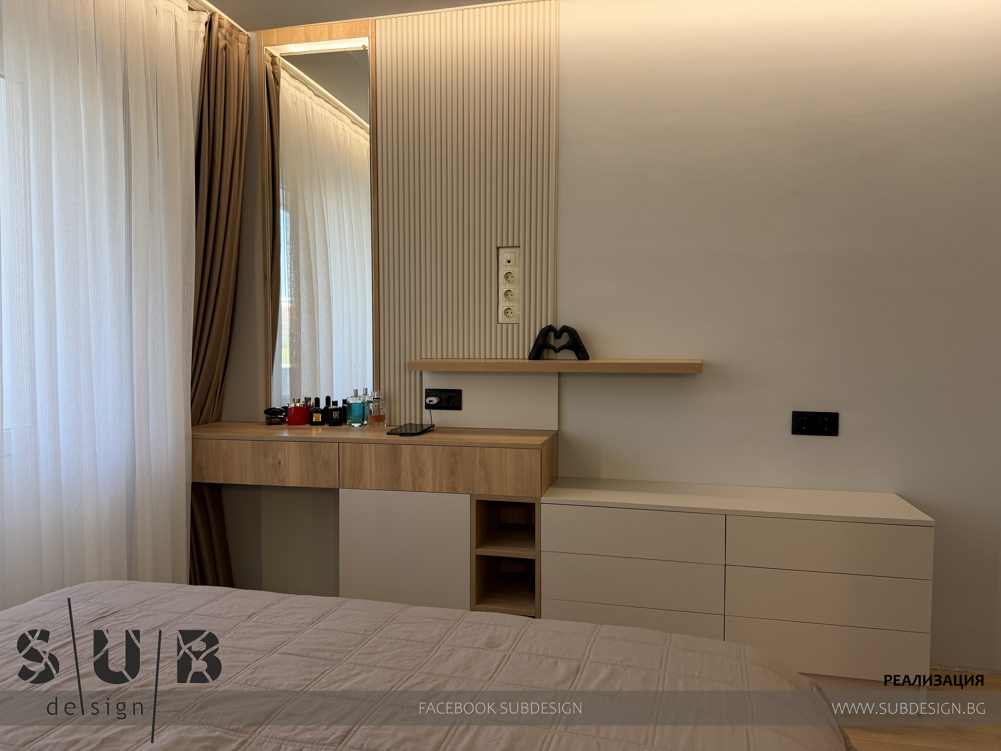
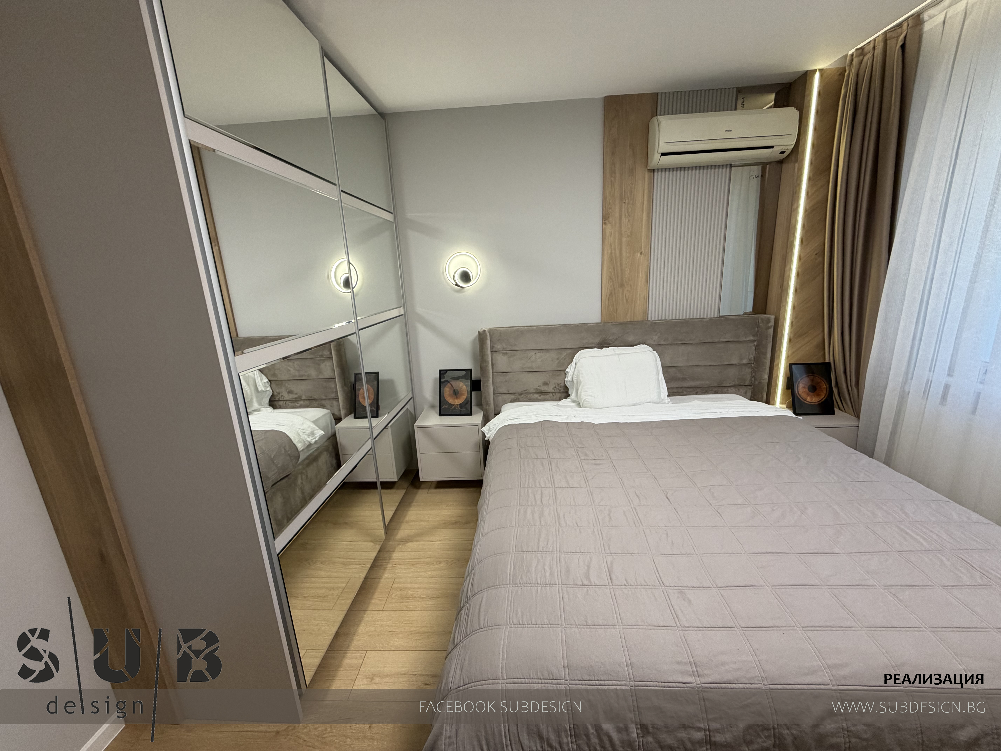
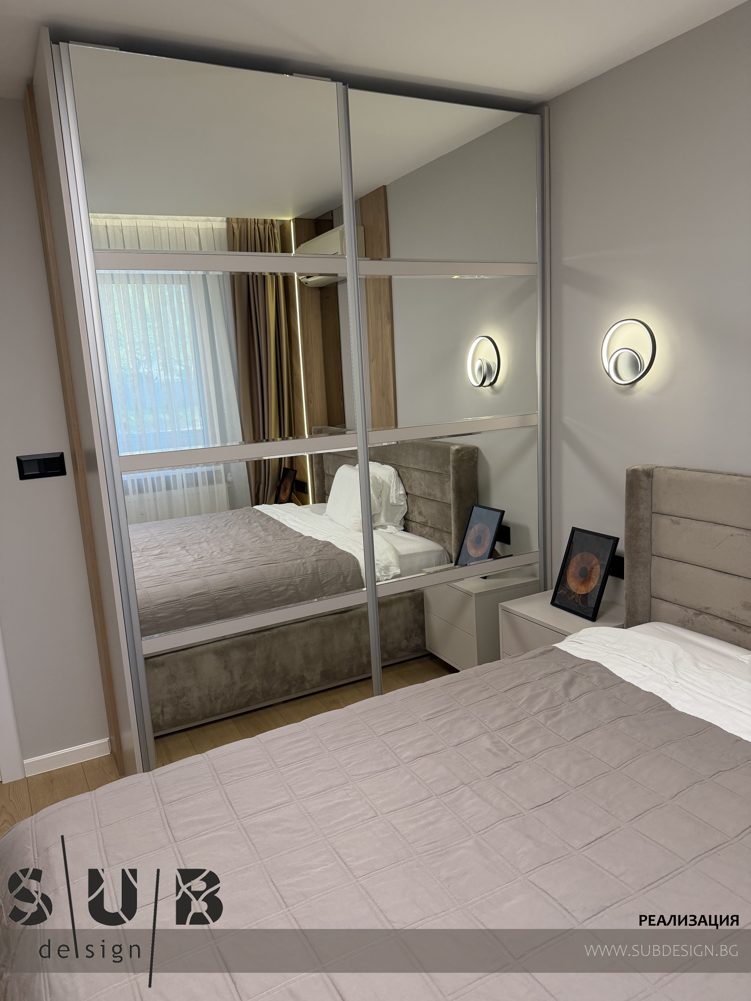
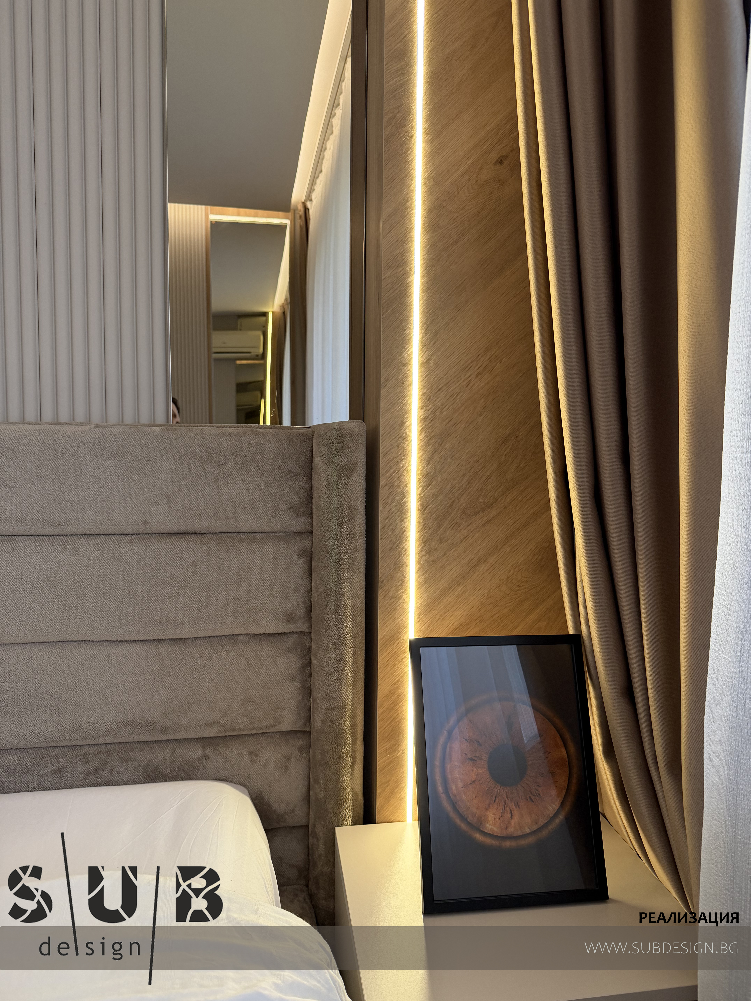
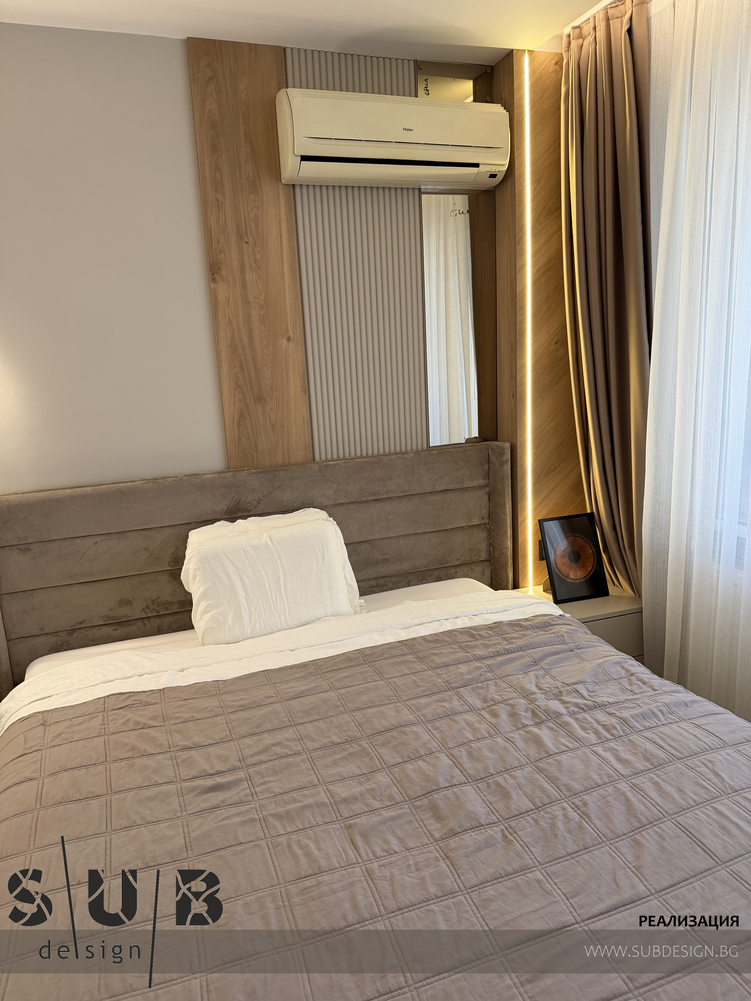
The bedroom has an area of 12m2
We ordered an upholstered bed 160/200, matching the damask with the color of the curtains.
We hid the heating pipes, and installed LED lighting for lighting.
The ceiling is again designed with hidden lighting above the dressing table and TV
The wardrobe has fully mirrored sliding doors.
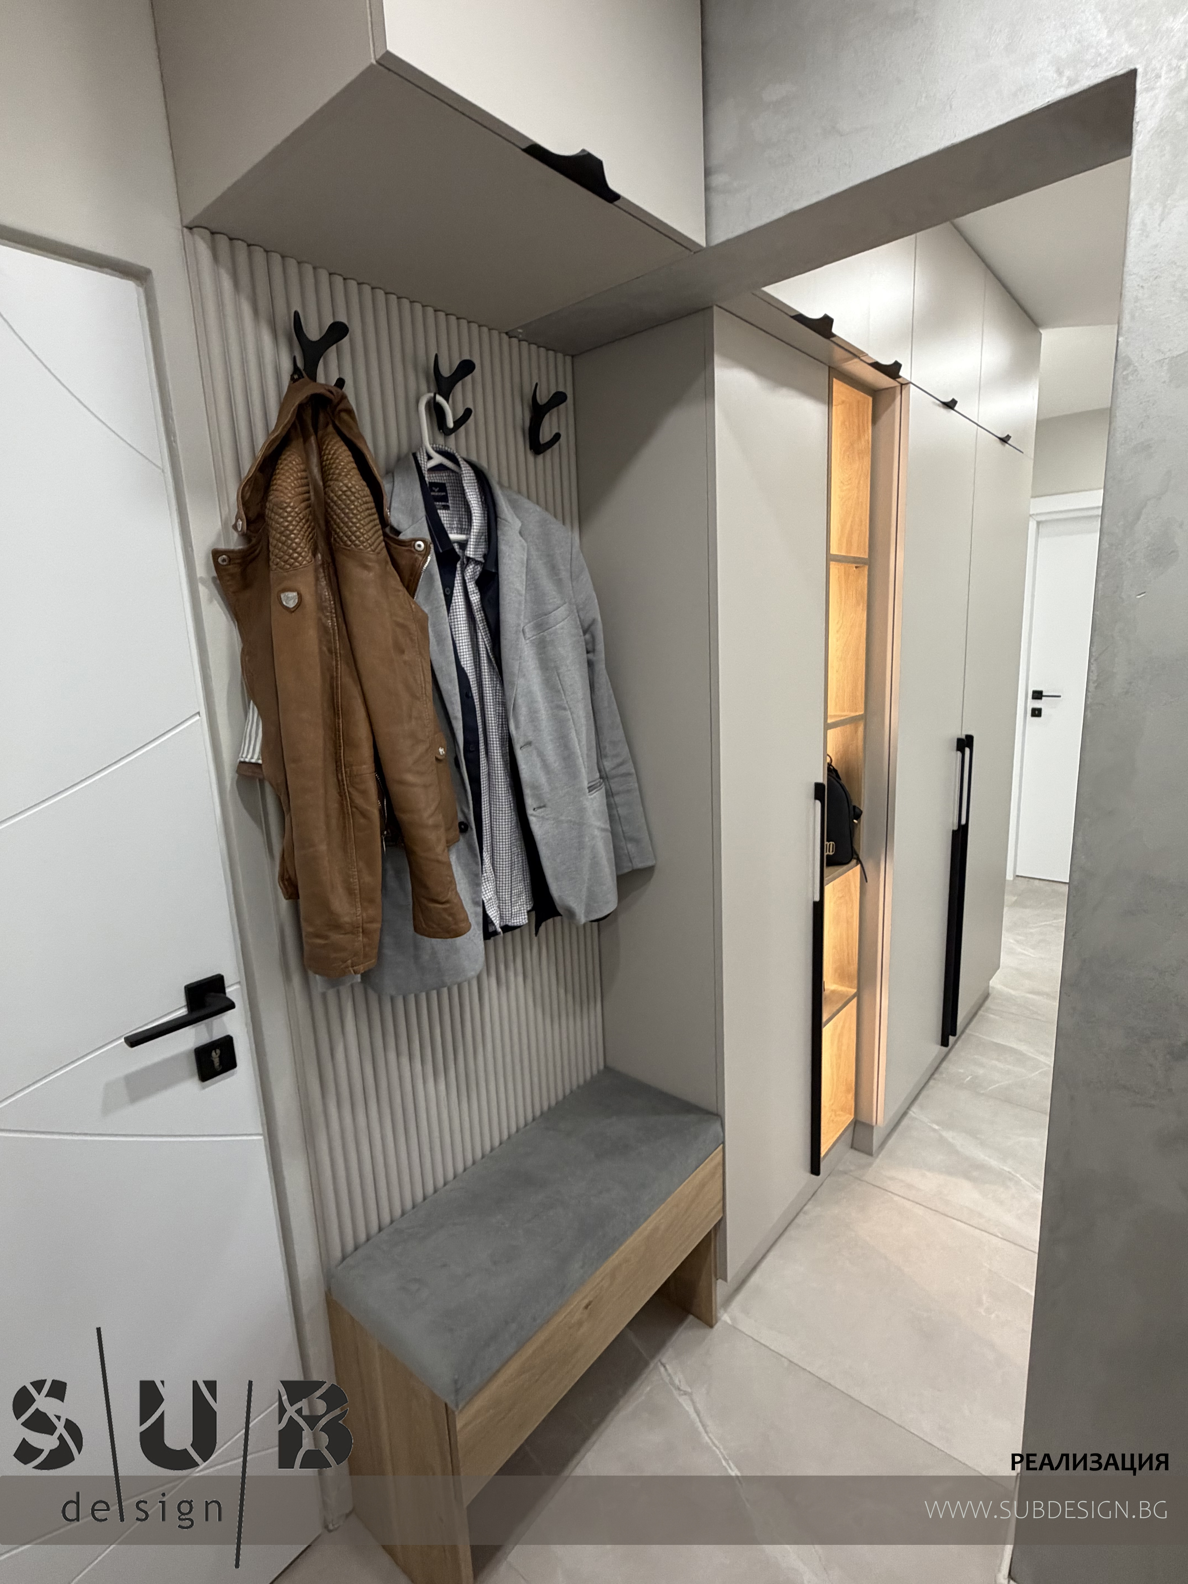
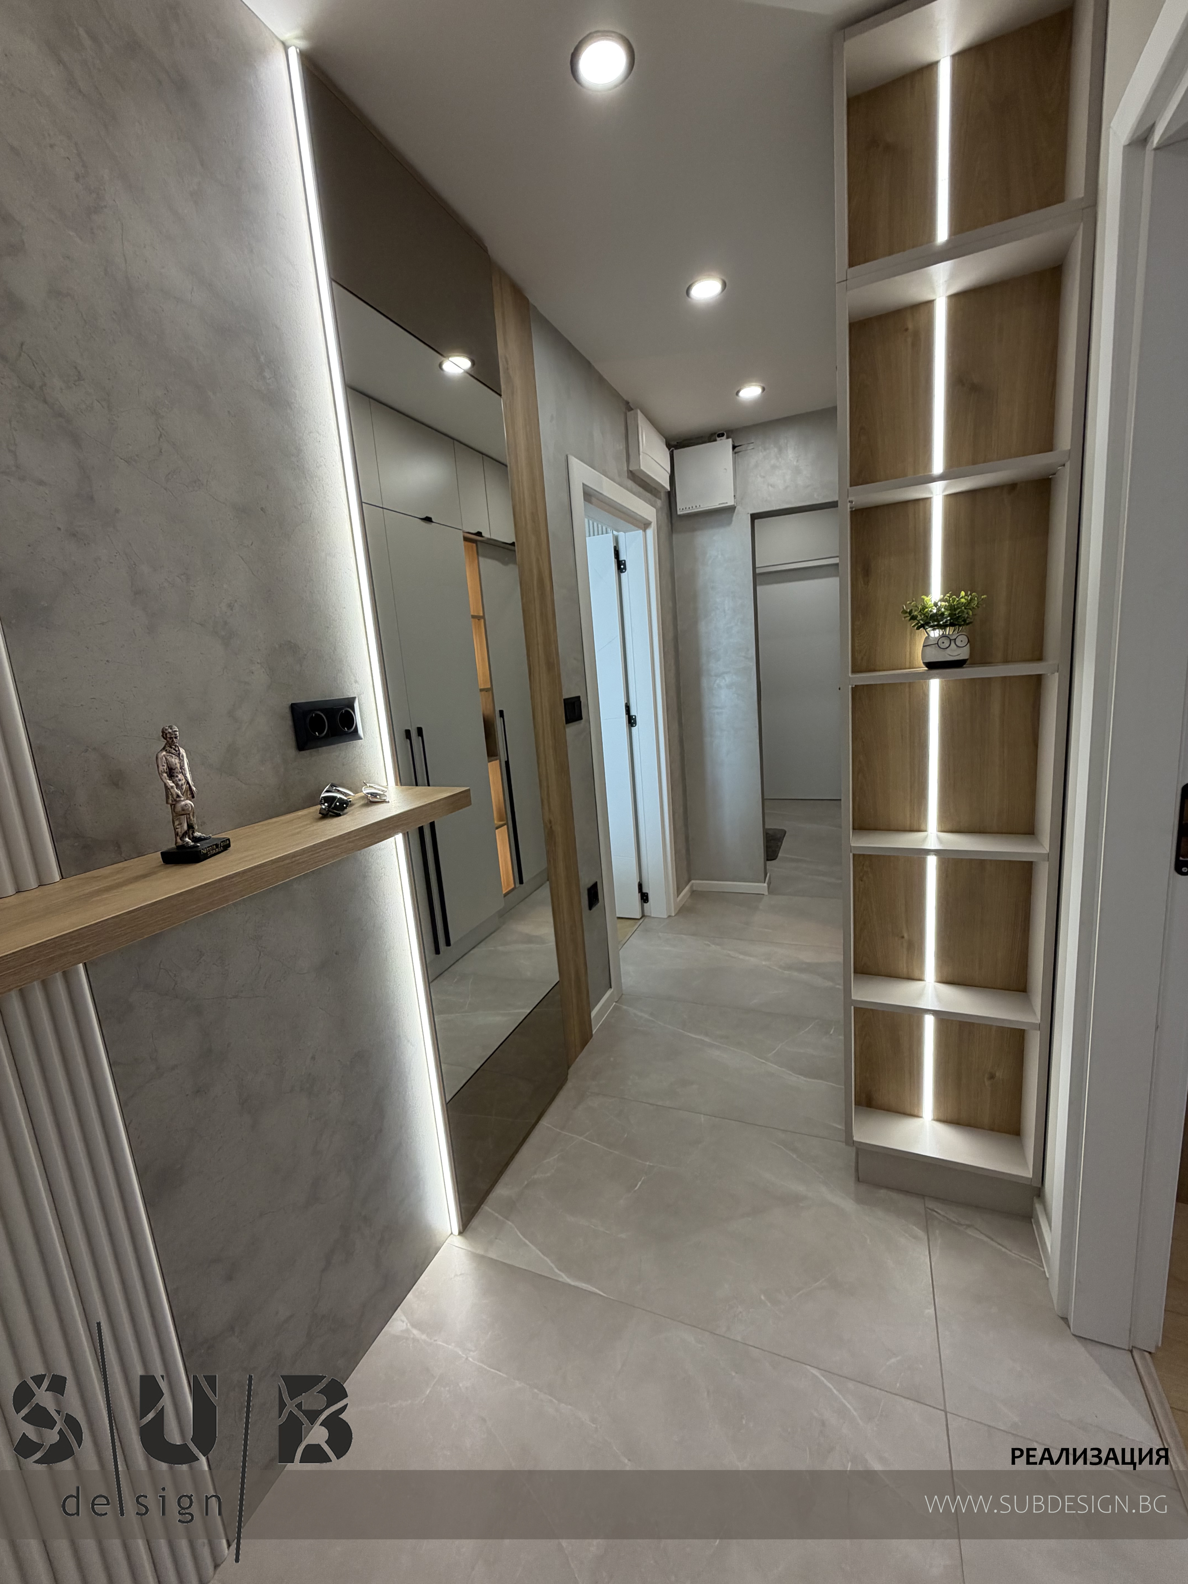
The corridor has an area of 6m2
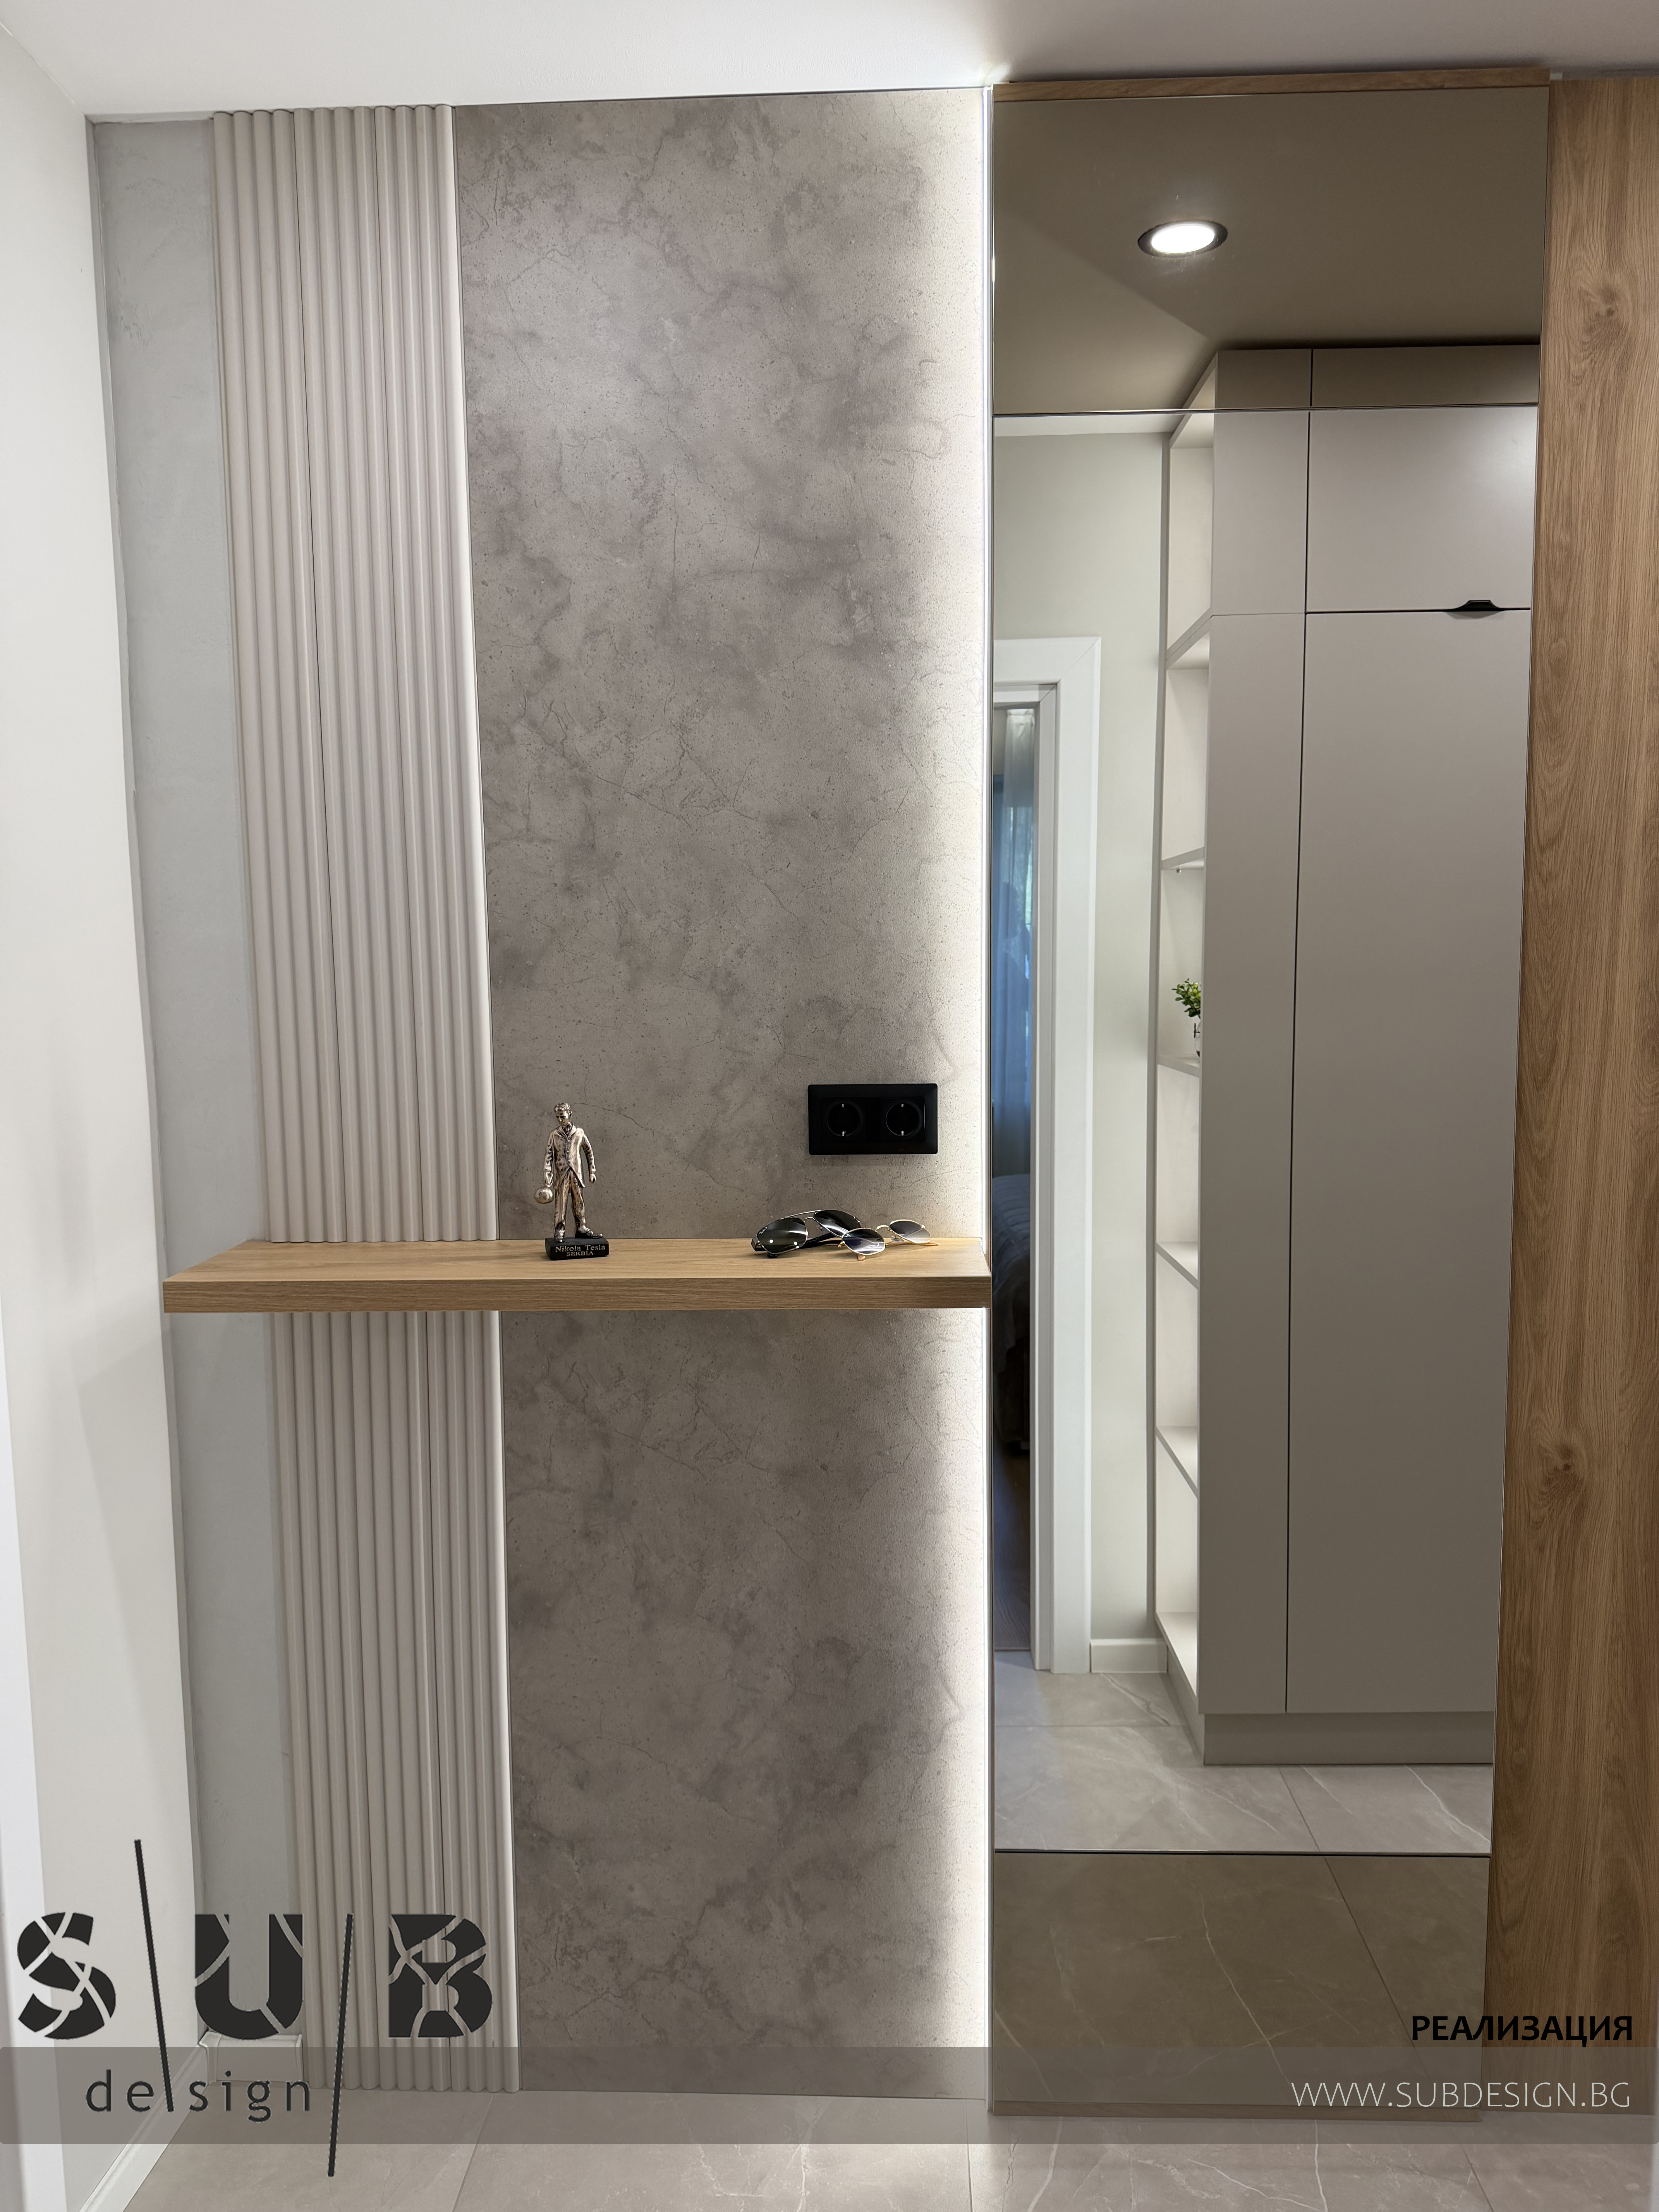
Here we made plaster on one wall, where we placed the cladding and a full-length mirror.
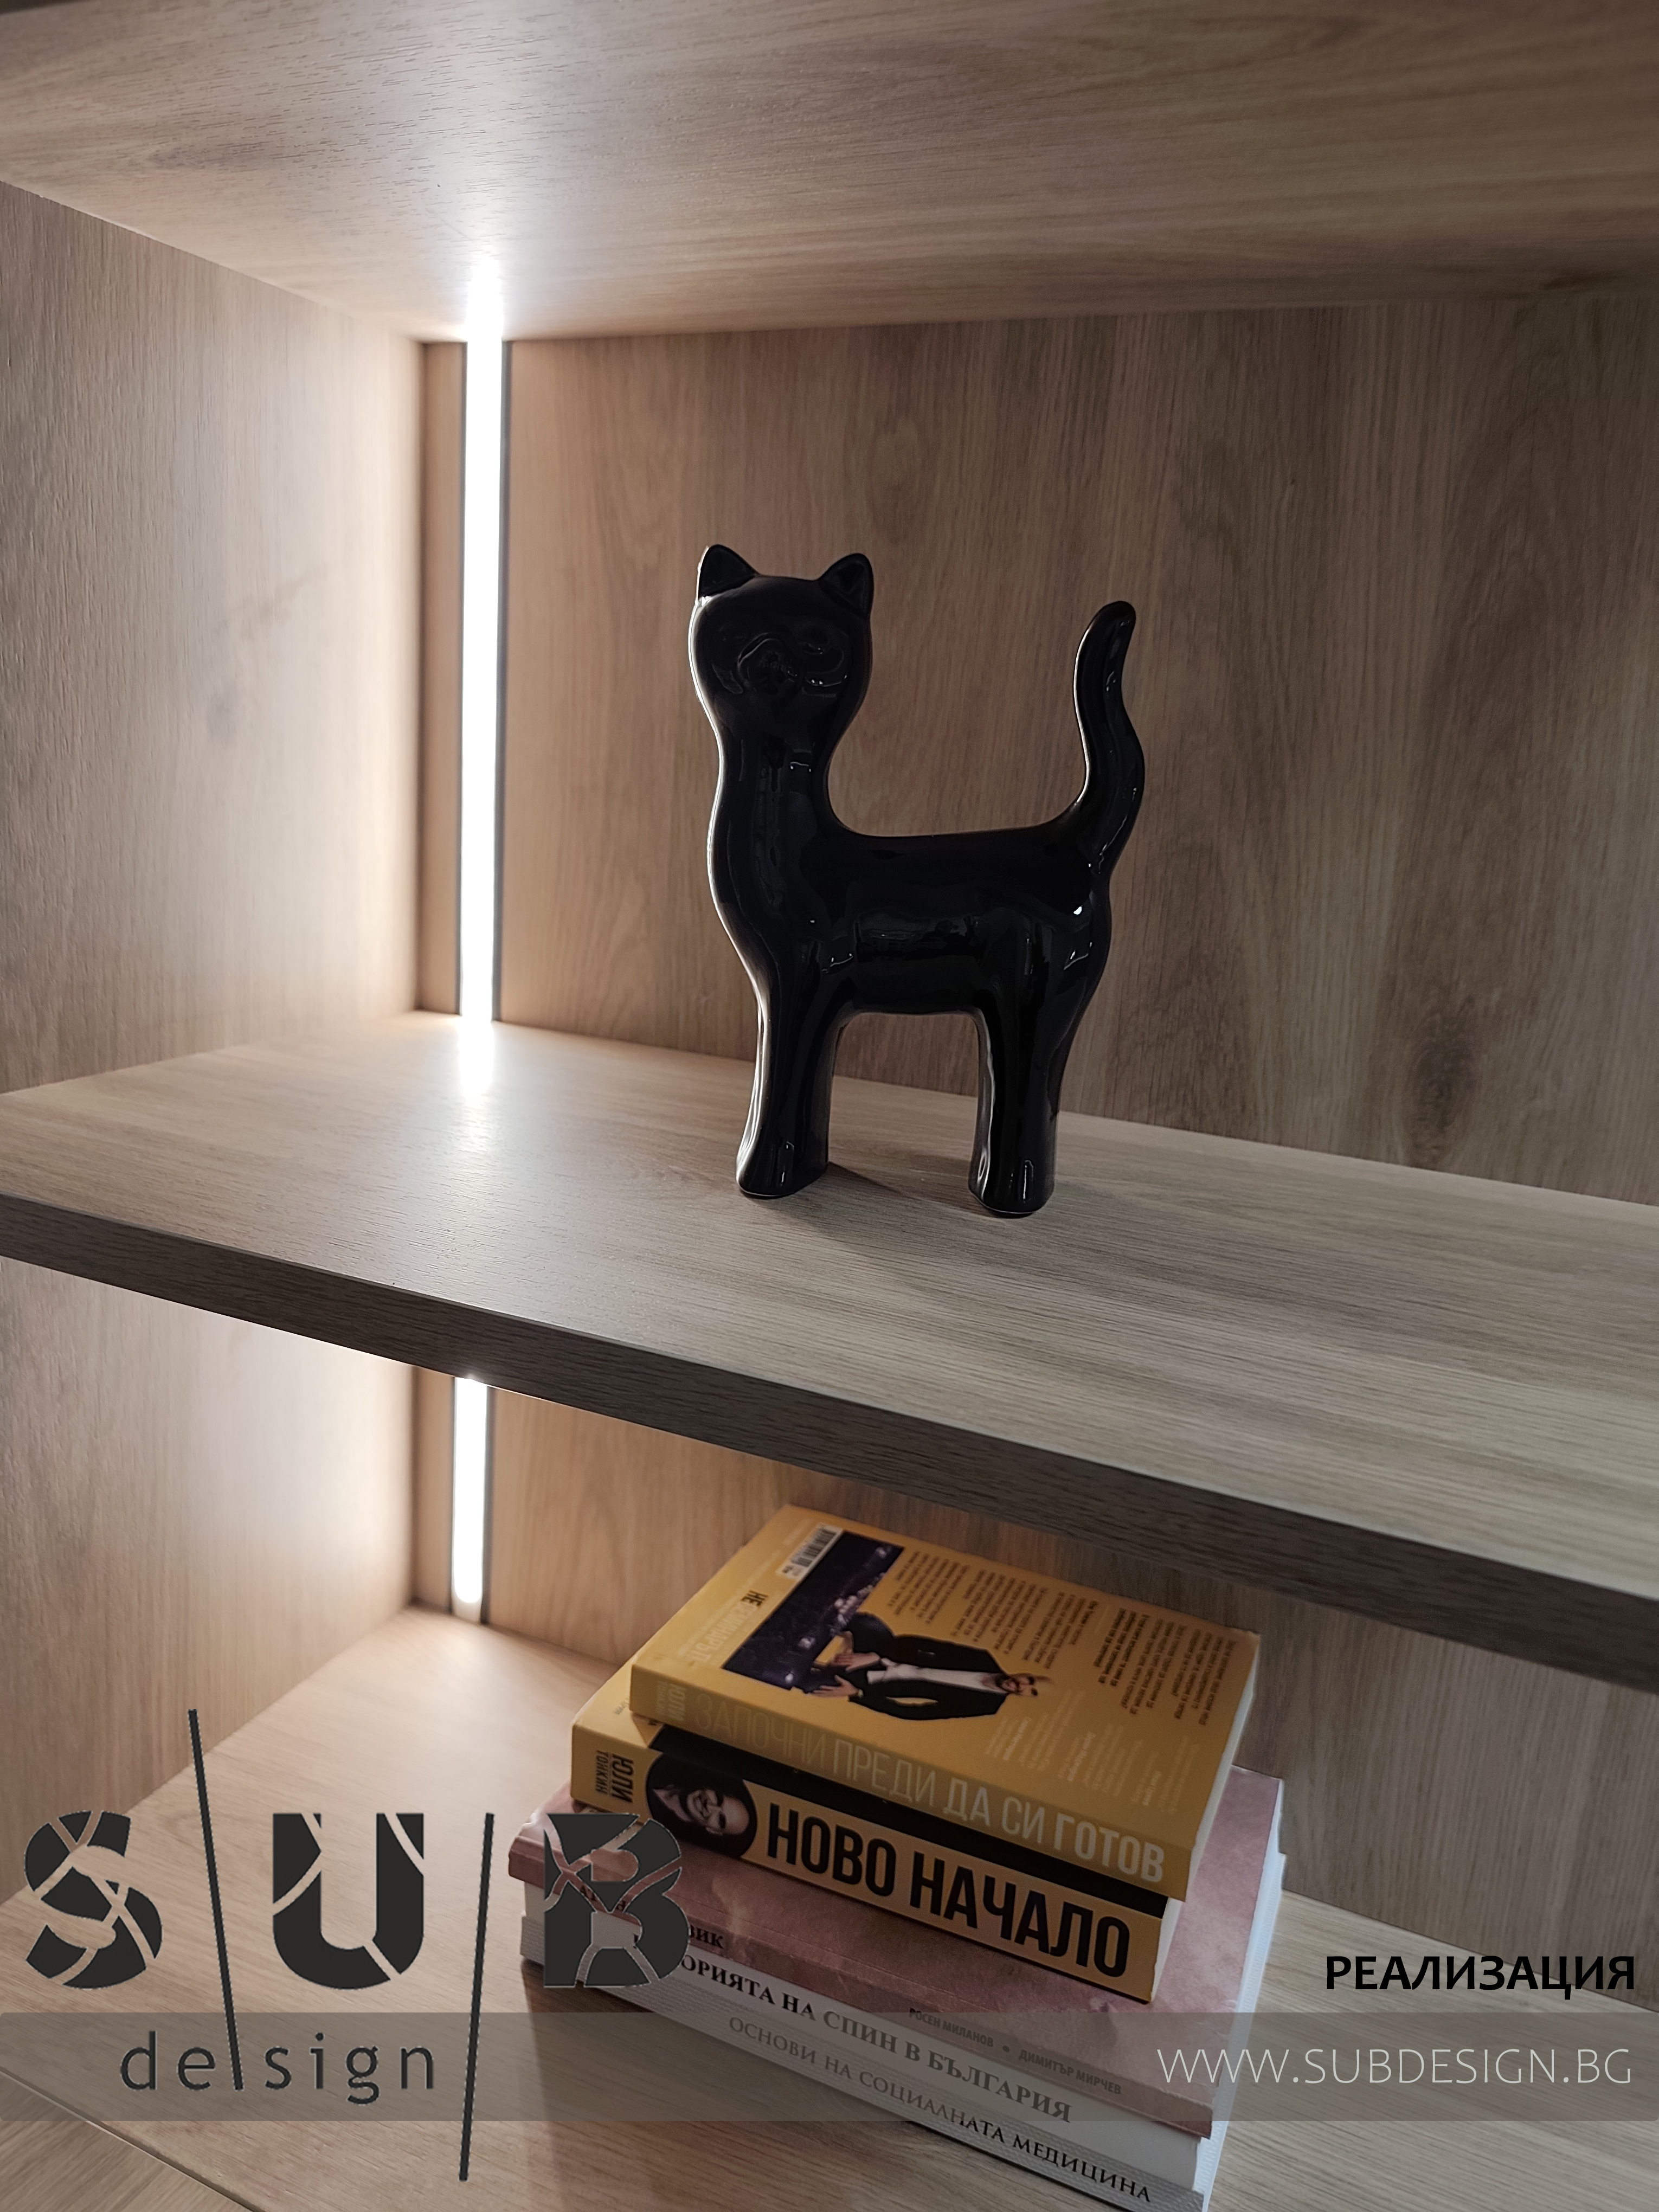
For lighting, in addition to the main one, which is implemented with LED panels, we also installed multiple LED lighting on the furniture itself, which gives different sensations of illumination.
For storage, we designed several wardrobes with different depths so that they do not obstruct the passageway.
CLIENT:
C. Ivanov
PROJECT TYPE:
Design and implementation of a four-room apartment in Burgas
YEAR:
2025