Design and implementation of a two-bedroom apartment in Central Park
Hello, we present to you a project implemented by SUB Design. The project is a three-room apartment, with a living room, a bedroom and a children's room, as well as two bathrooms.
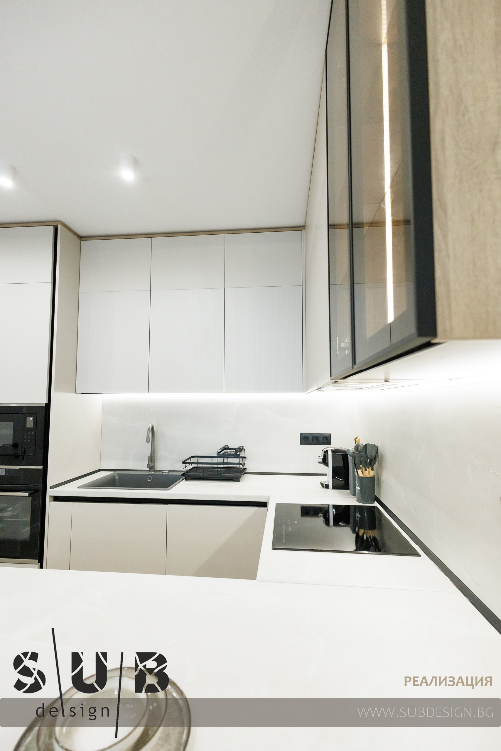
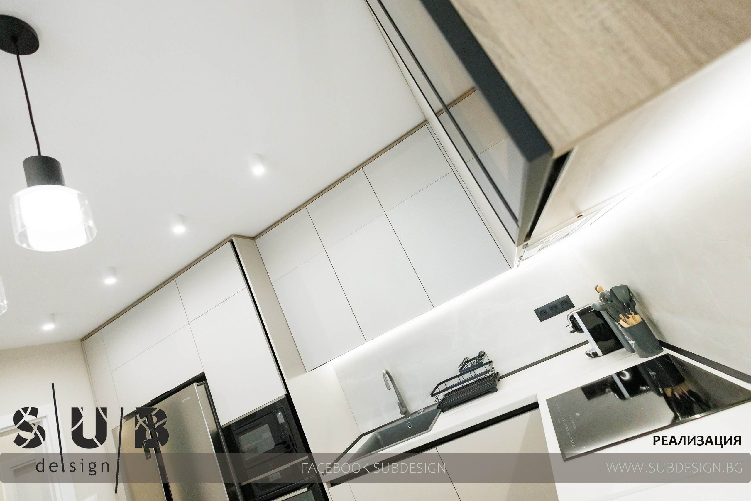
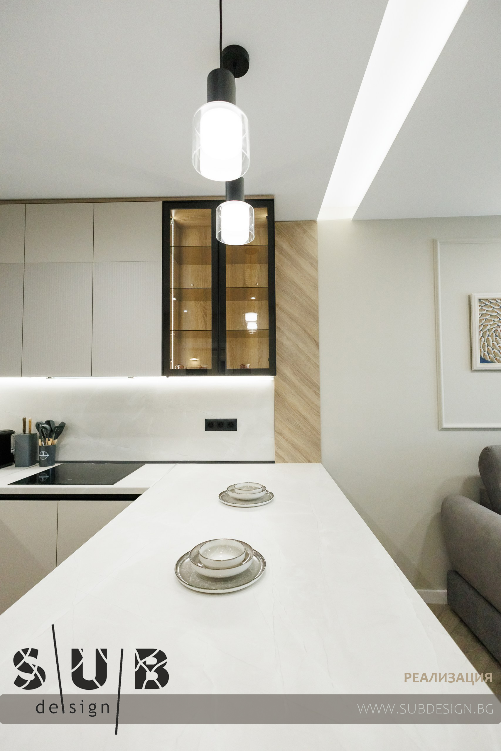
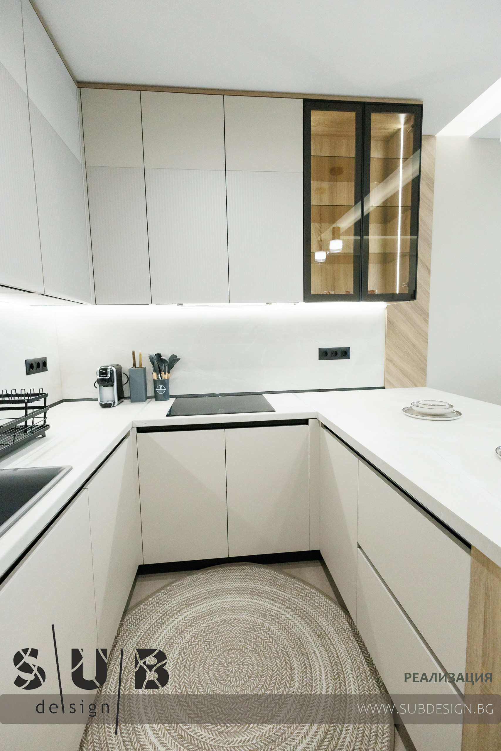
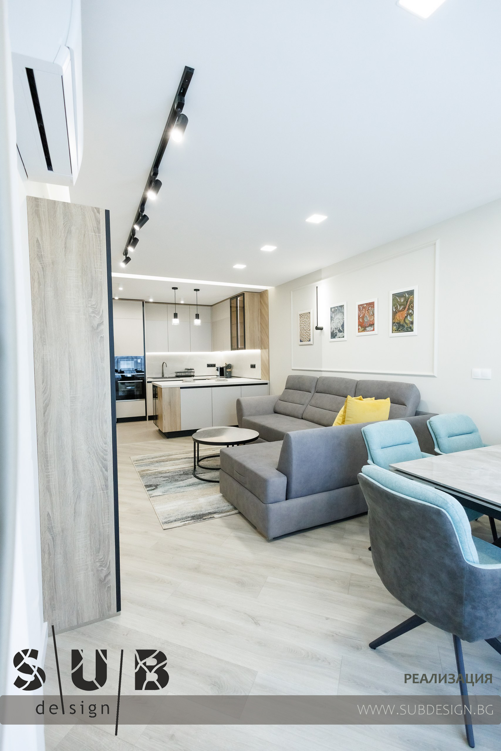
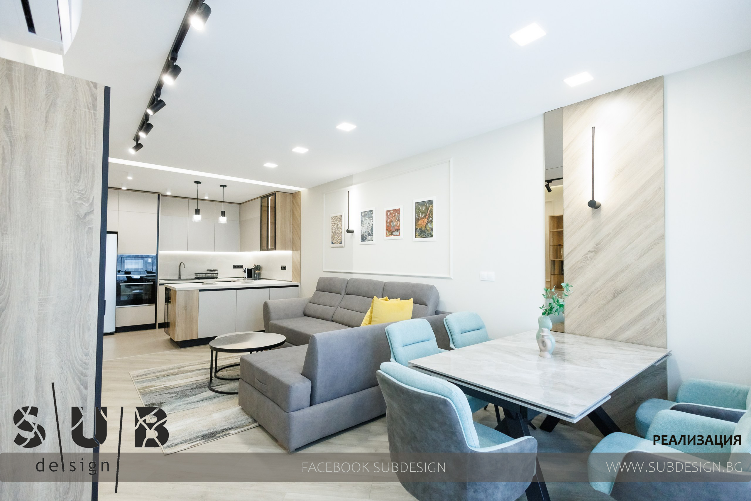
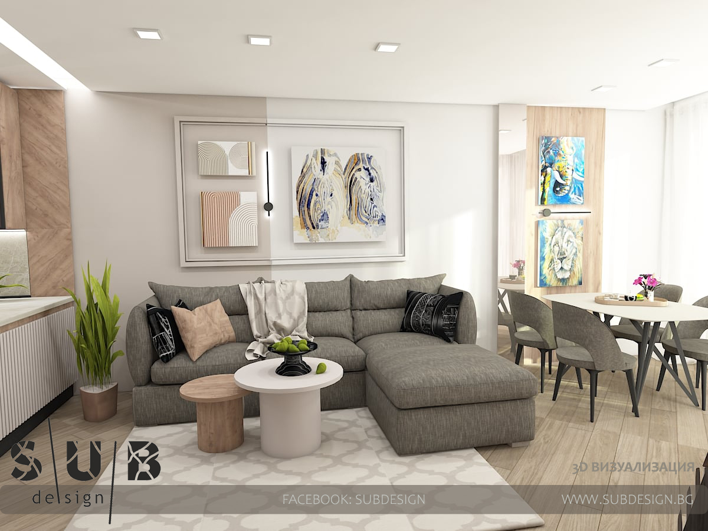
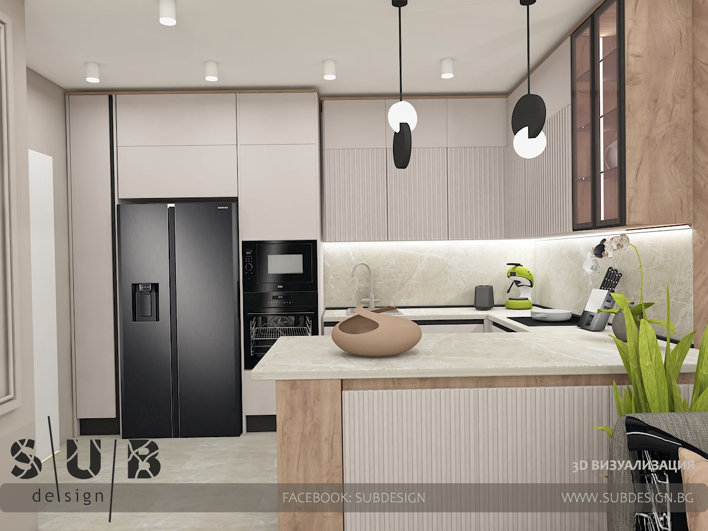
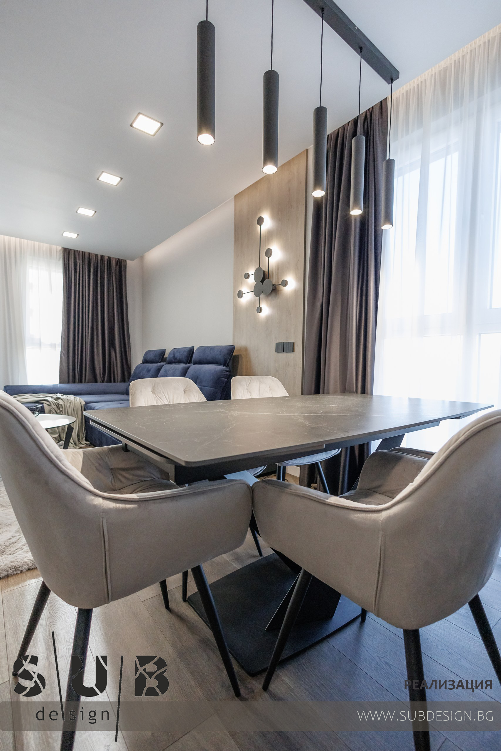
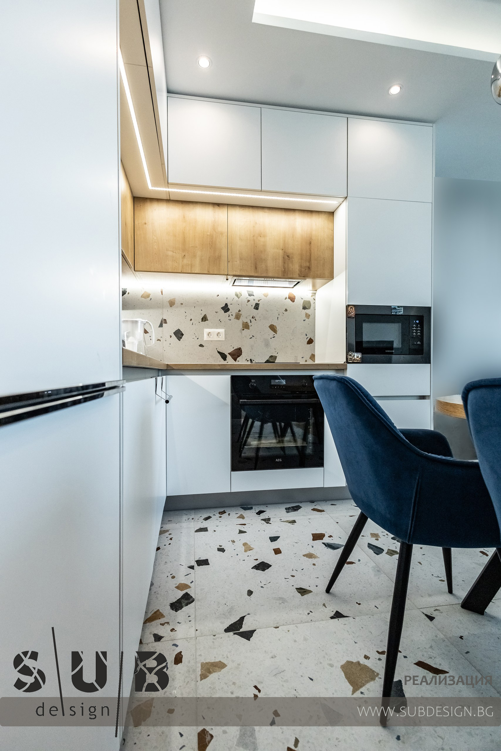
The living room is 31m2 in size, with a separate kitchenette.
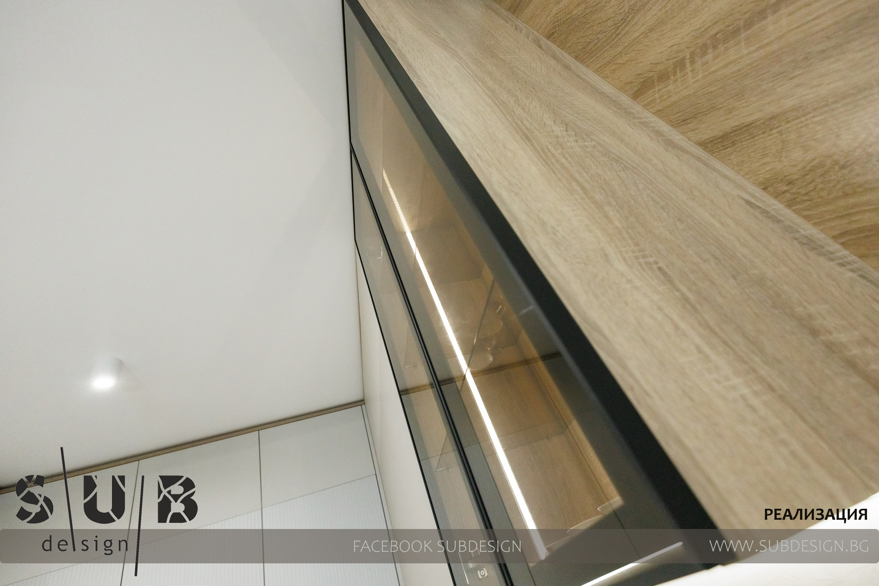
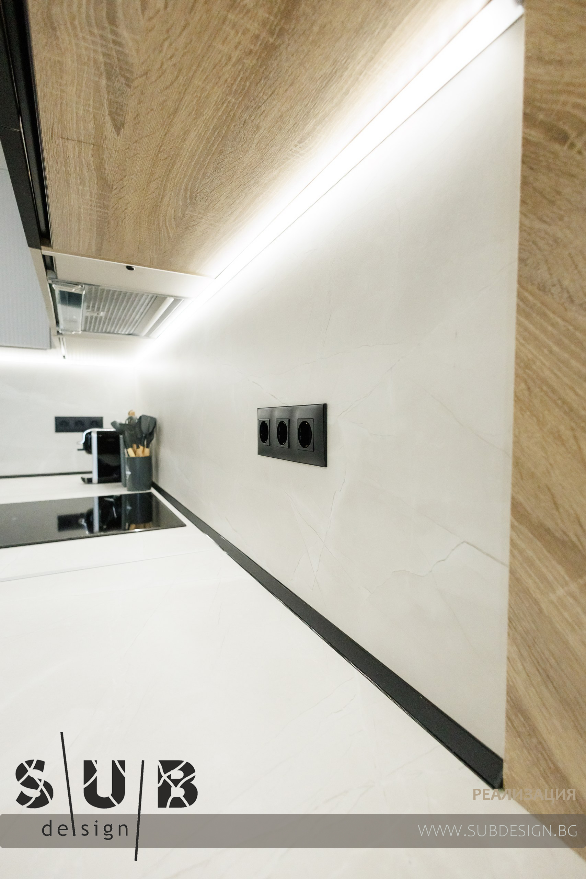
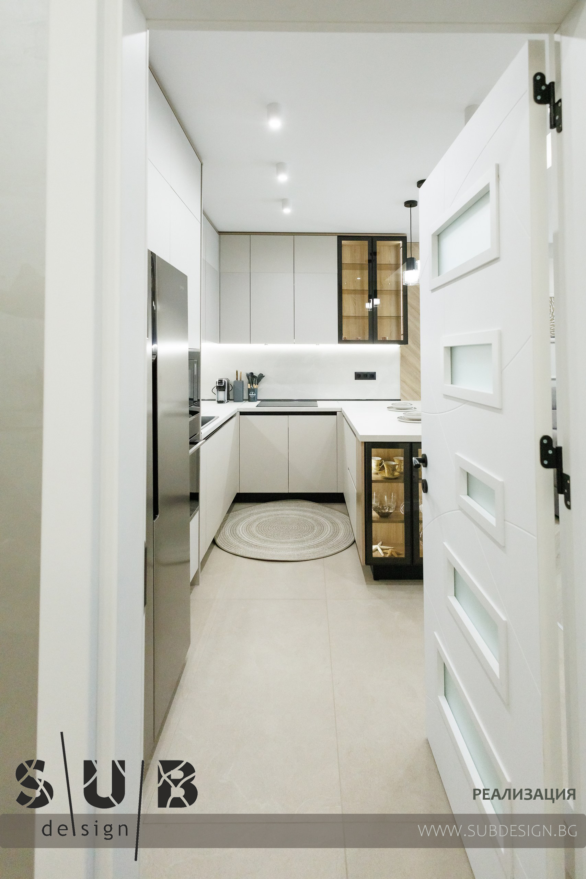
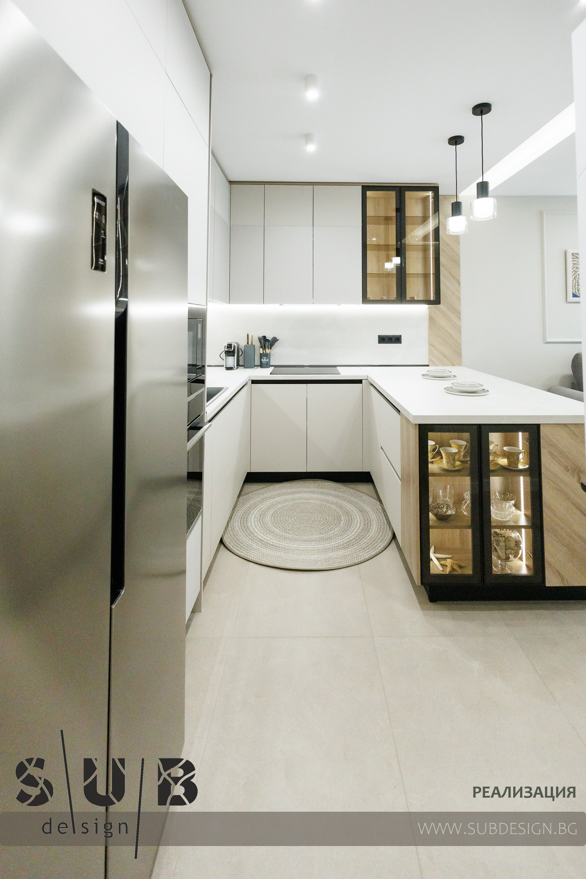
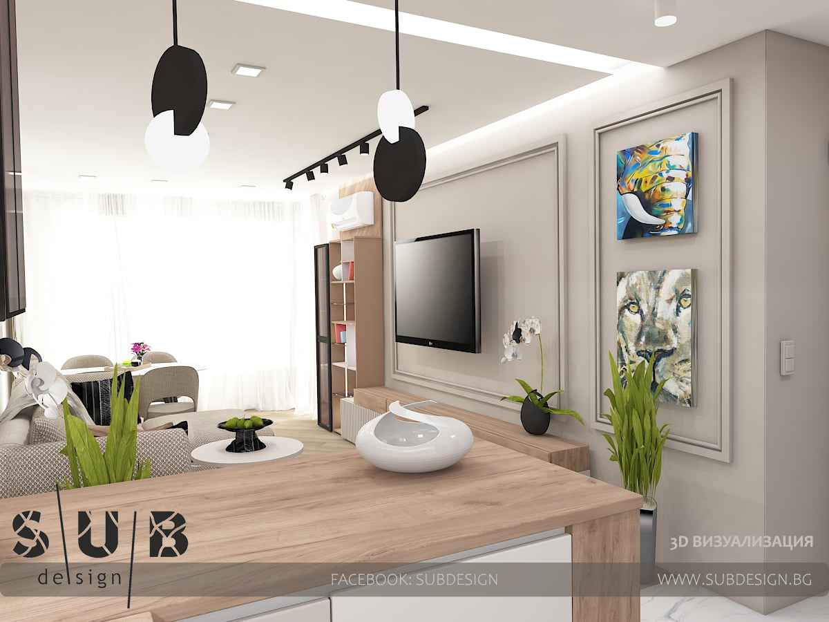
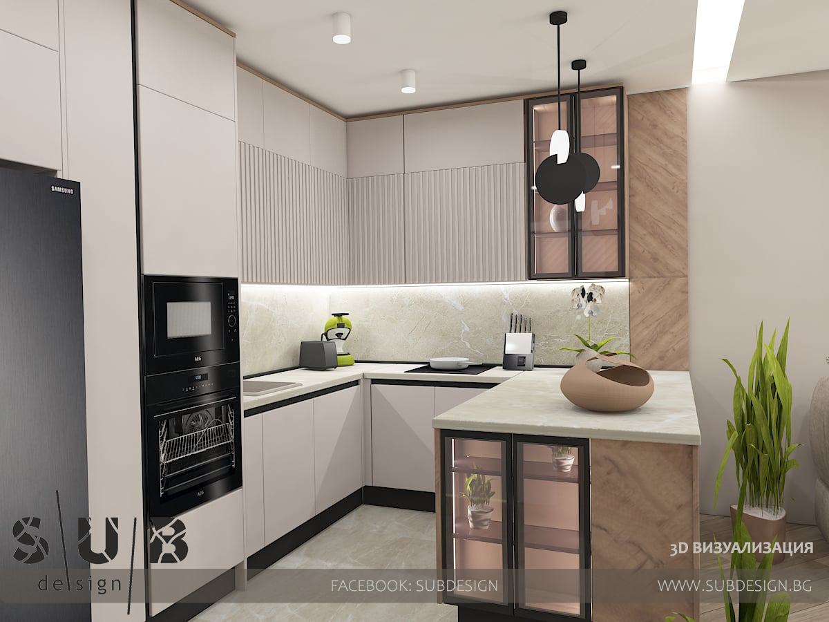
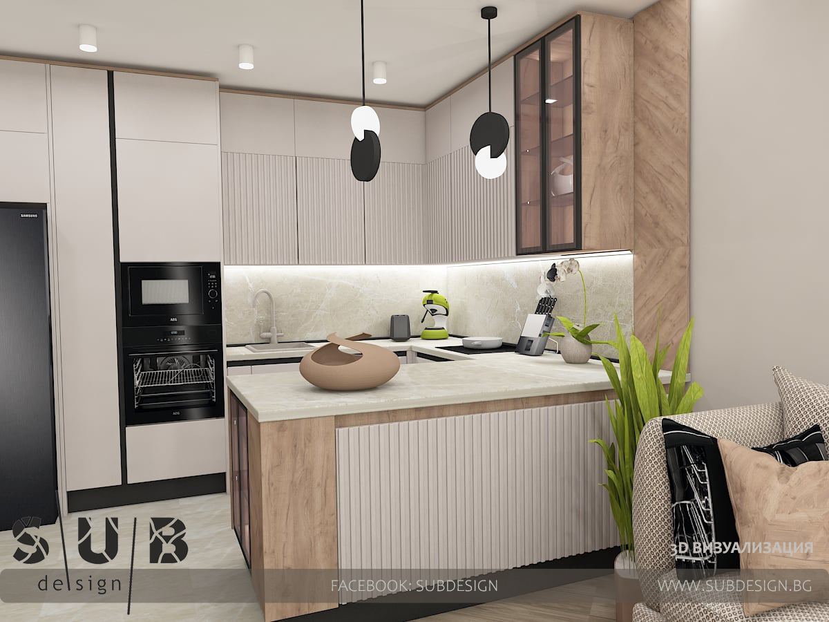
The clients' wish was to have more space for preparation in the kitchen, and enough storage space. For this, we designed a wider bar with modules on both sides.
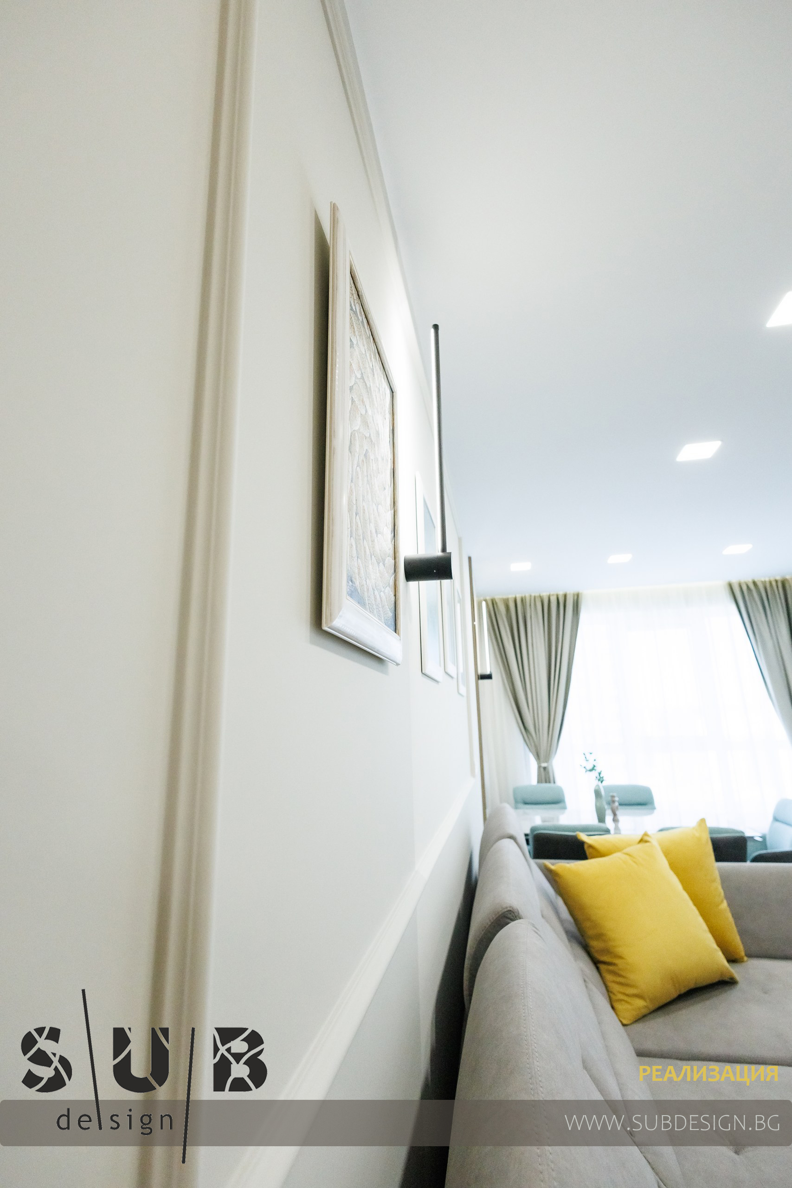
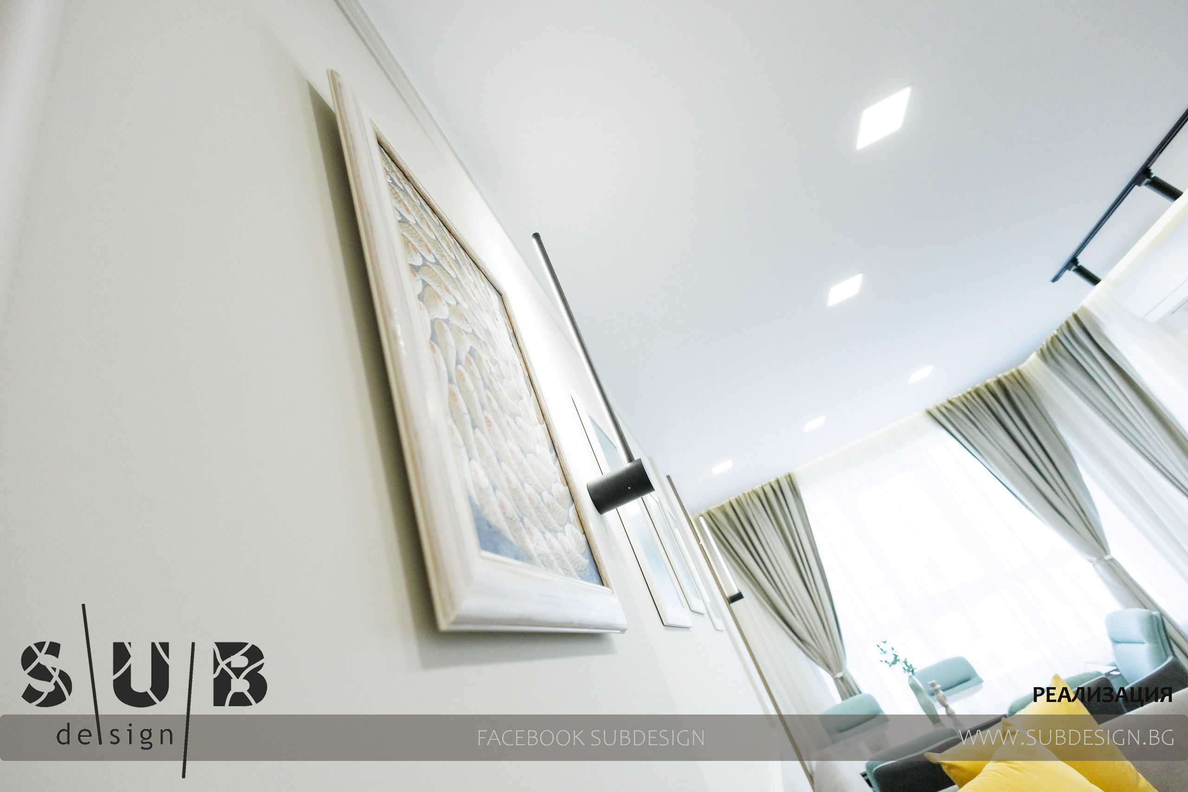
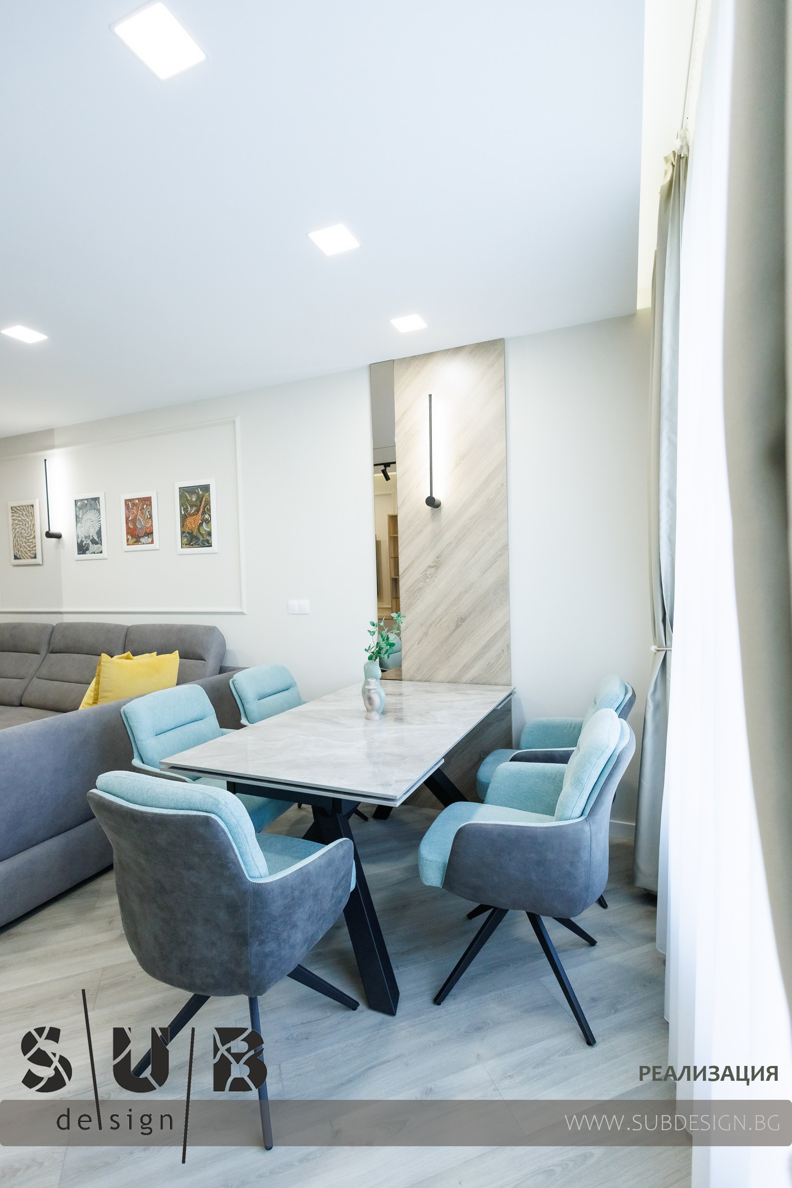
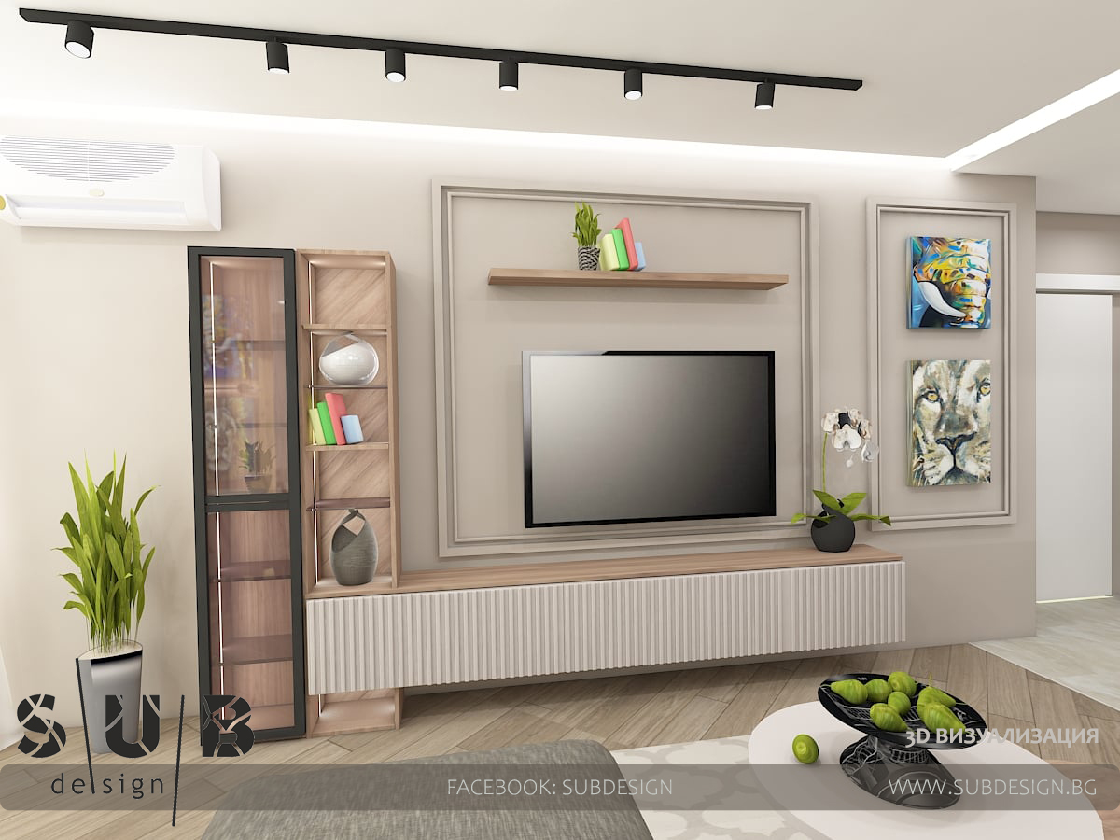
In the sofa and TV area, we glued polystyrene profiles to the walls to highlight the paintings and the TV.
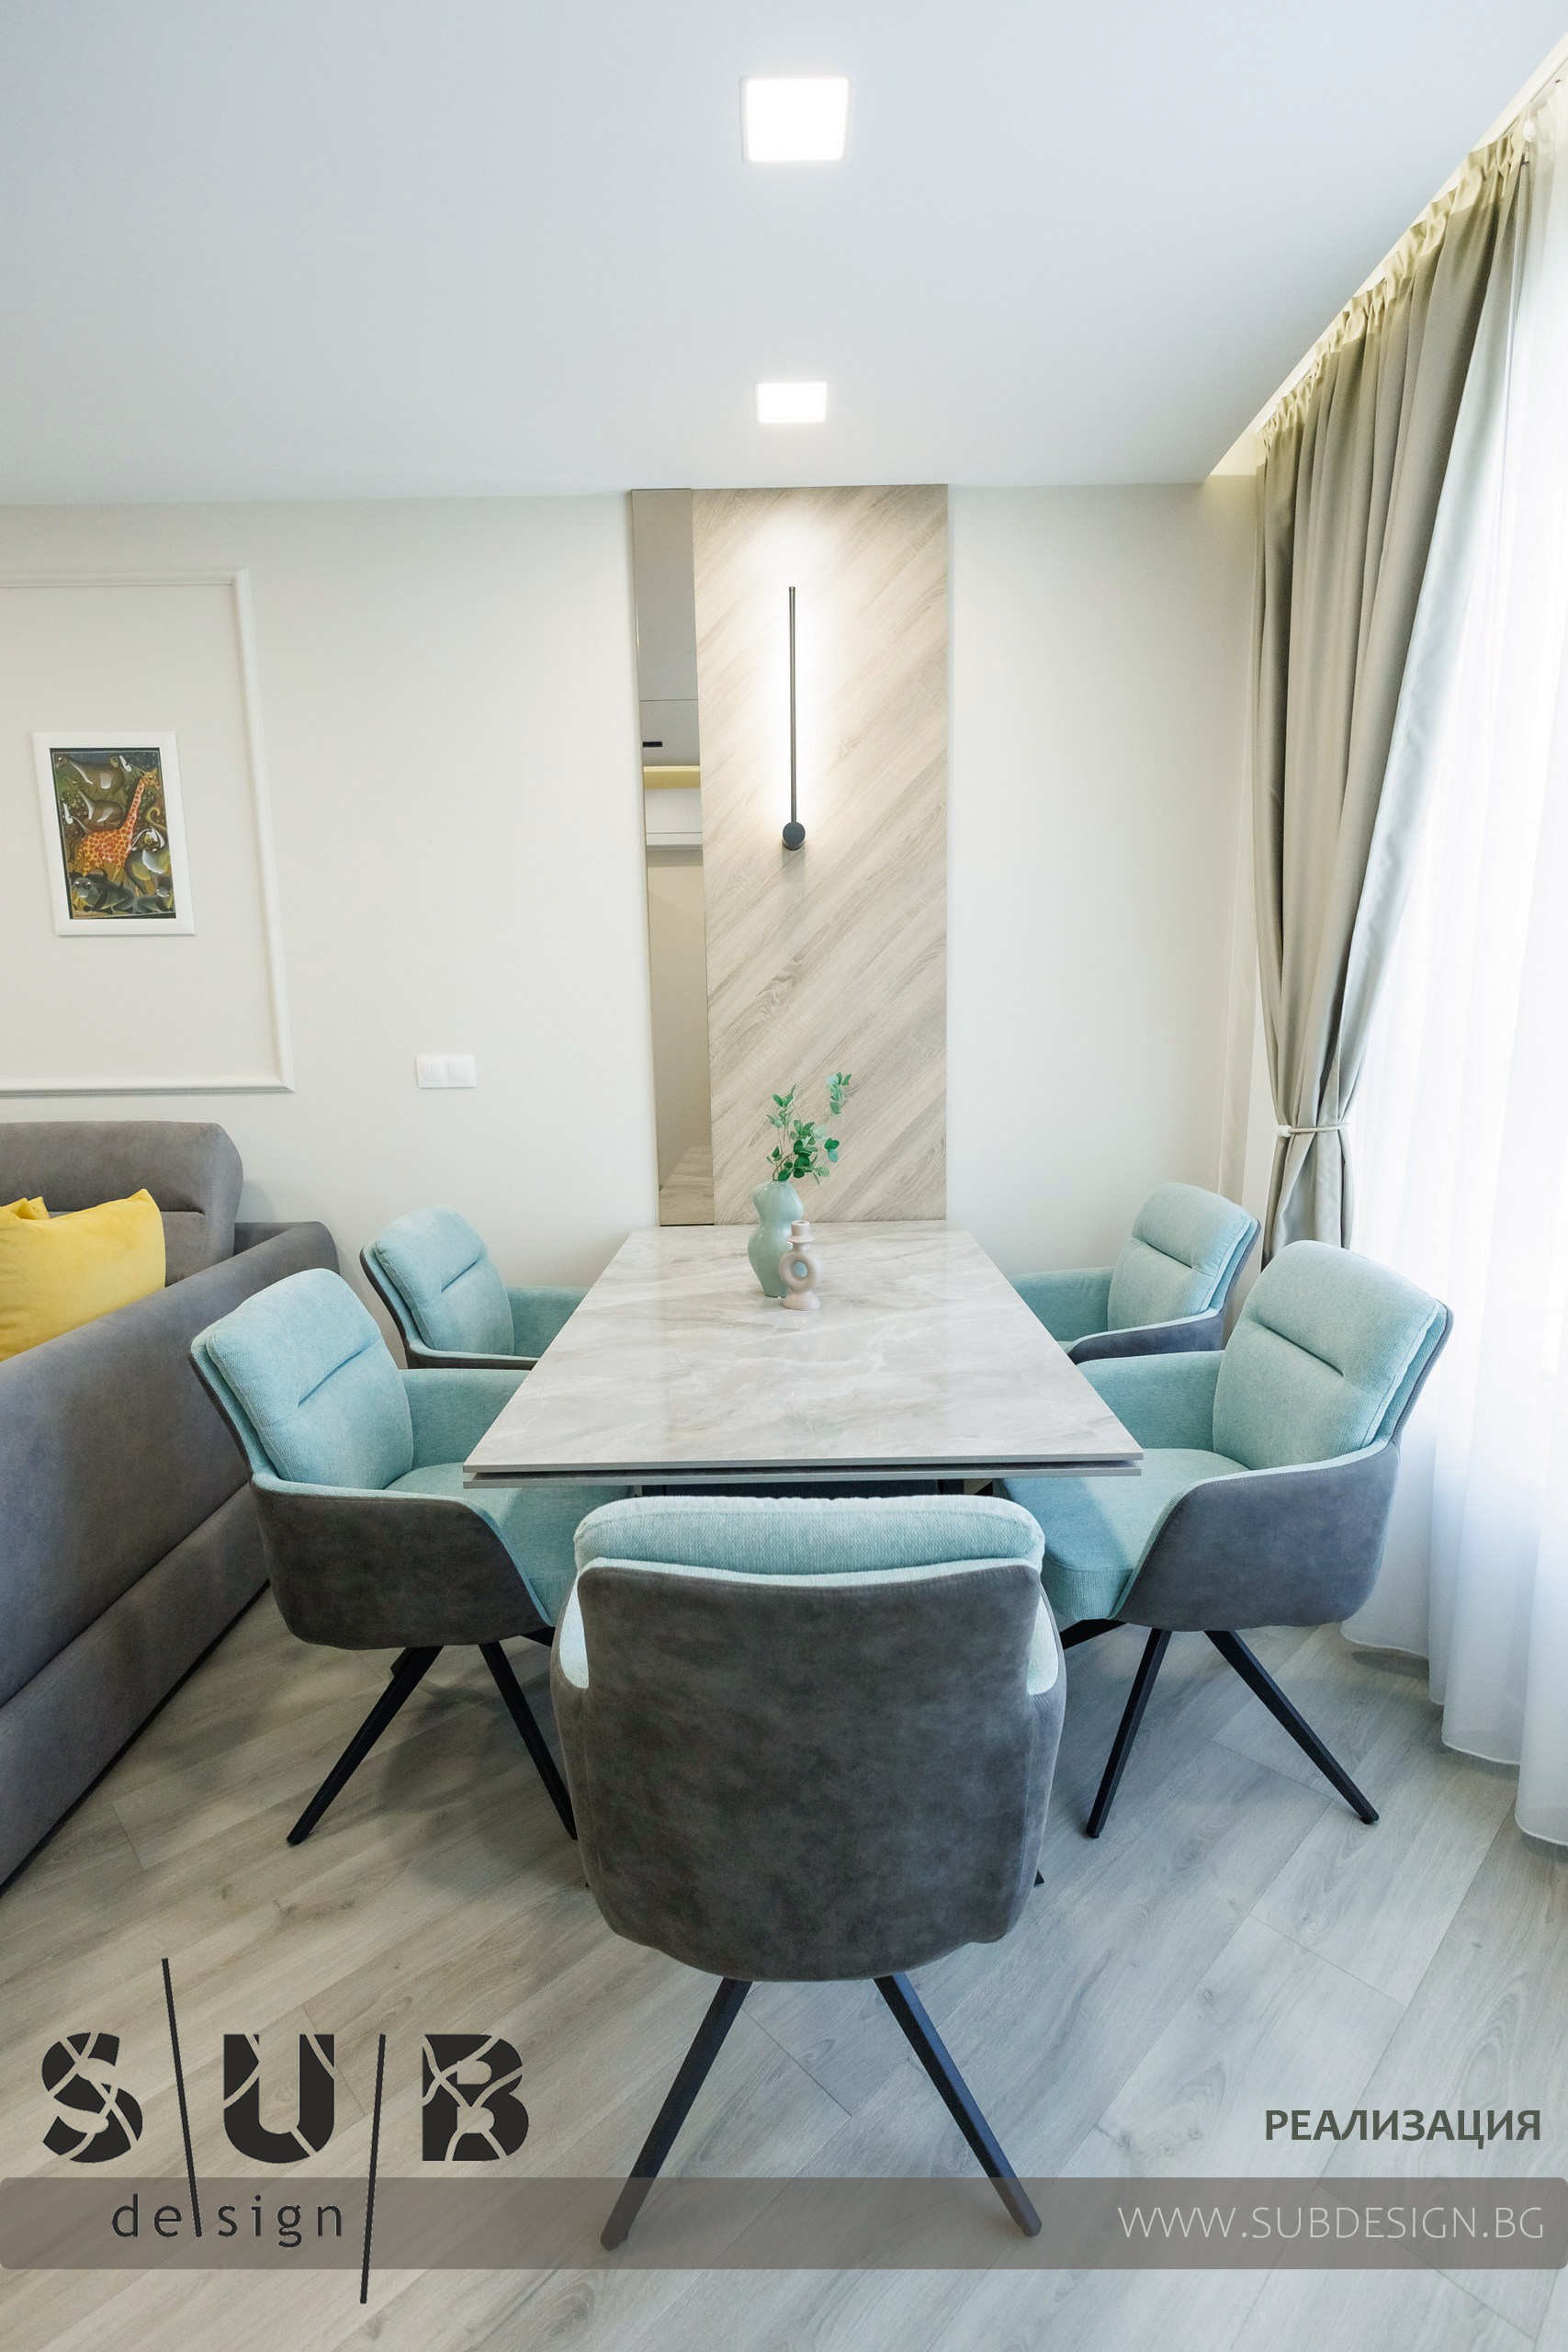
We placed the table by the windows so that the family could enjoy the view, and we also put a wall covering combined with a mirror and lighting.
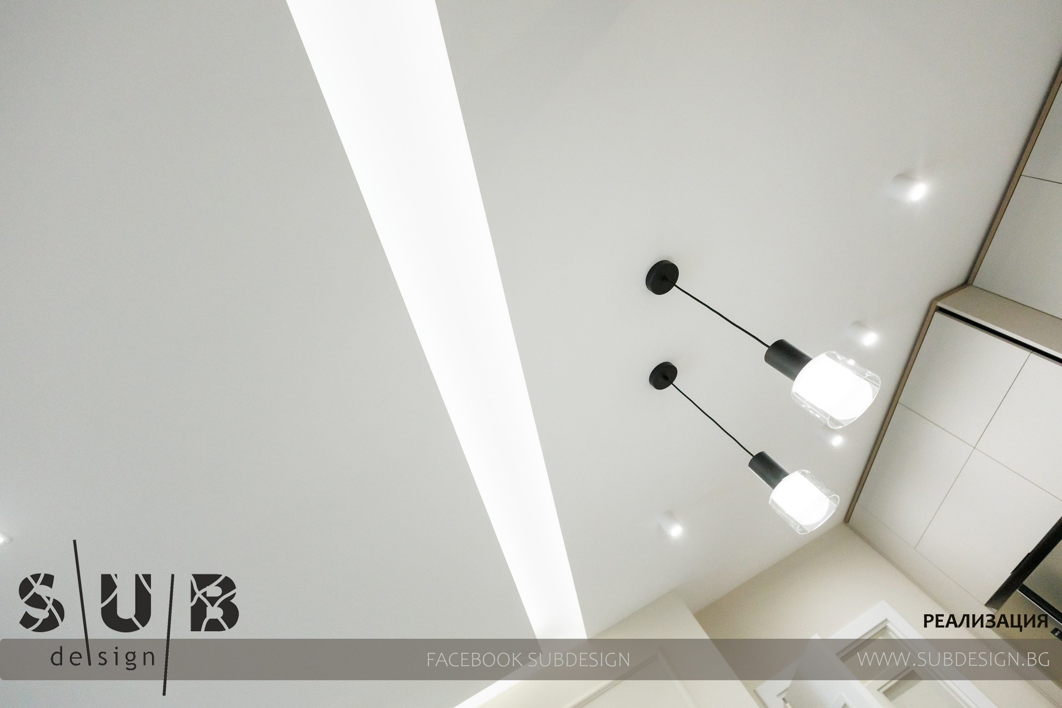
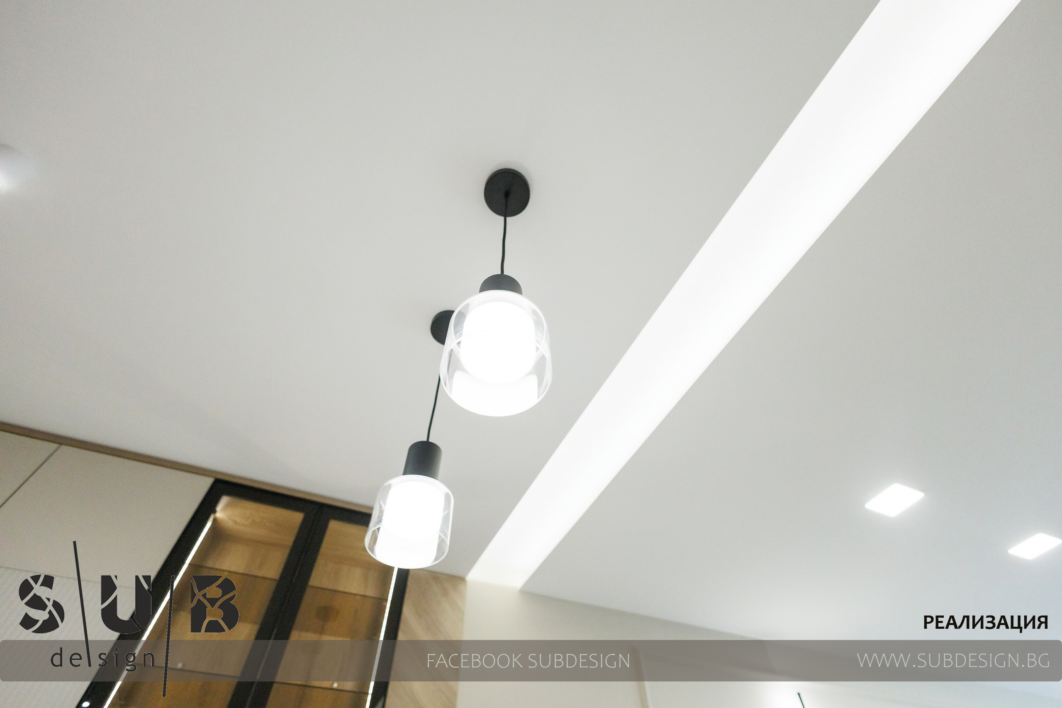
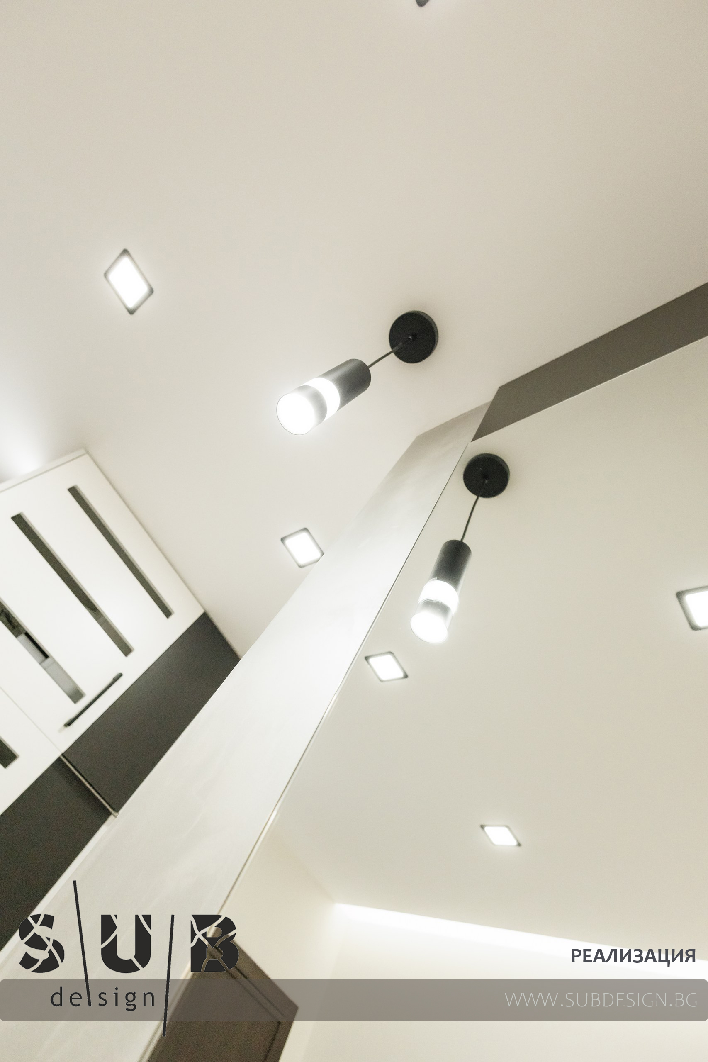
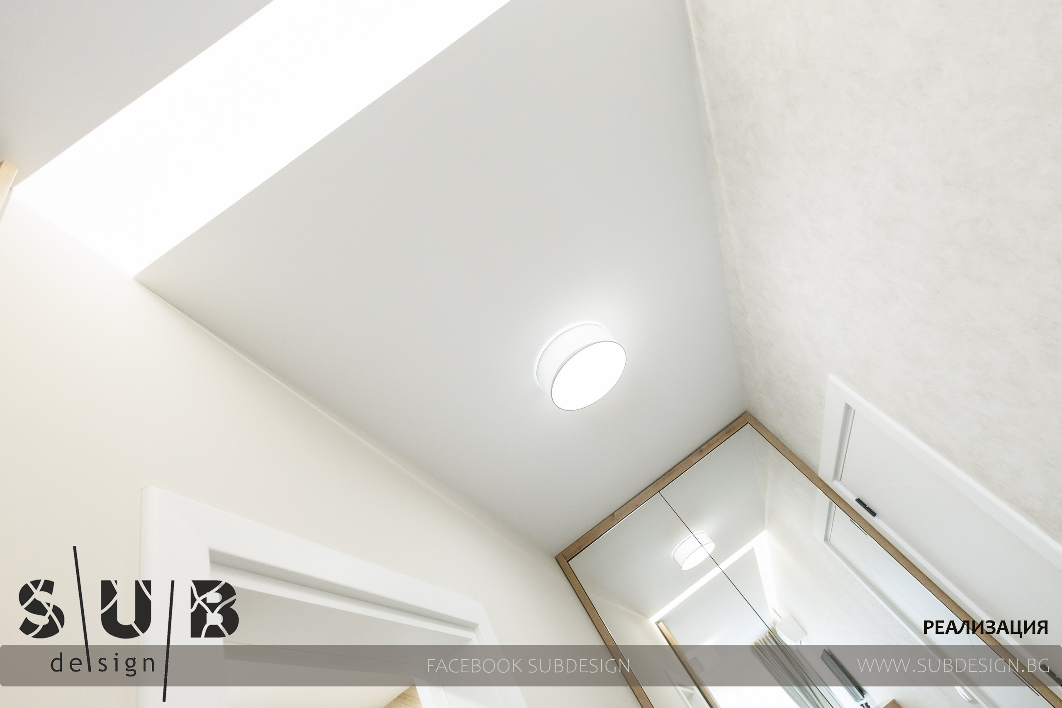
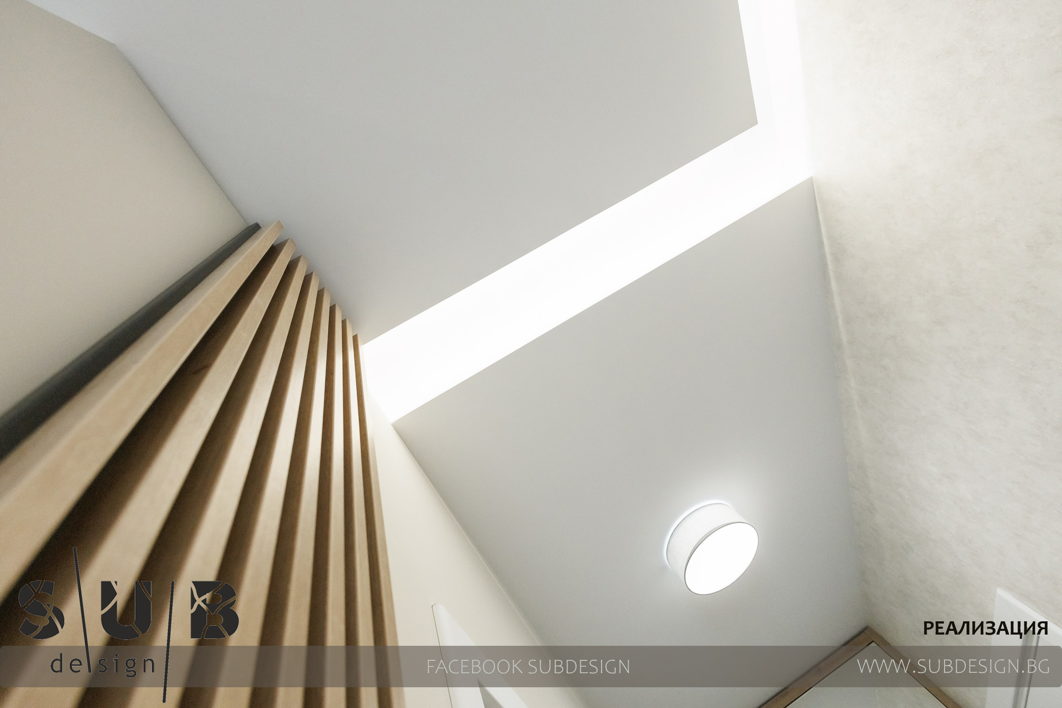
The ceiling is also divided, according to the different areas in the room, with different light sources.
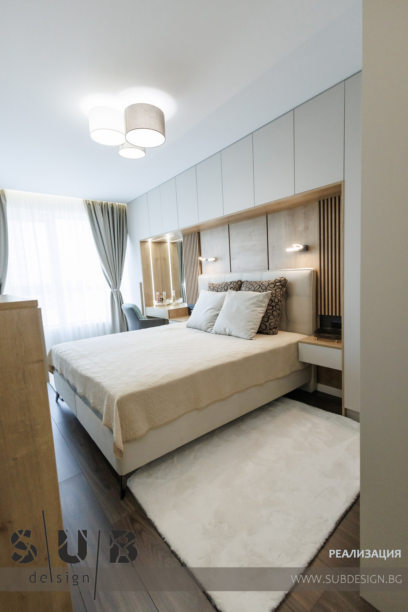
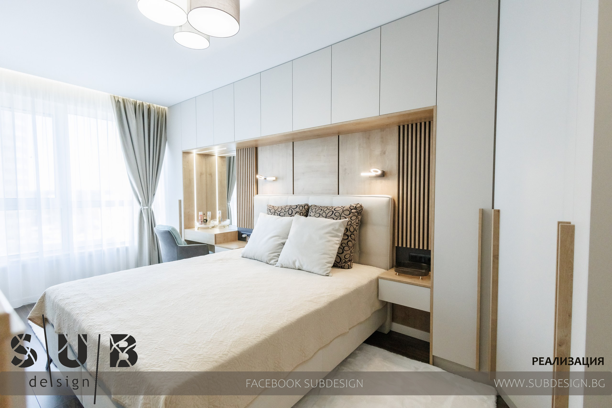
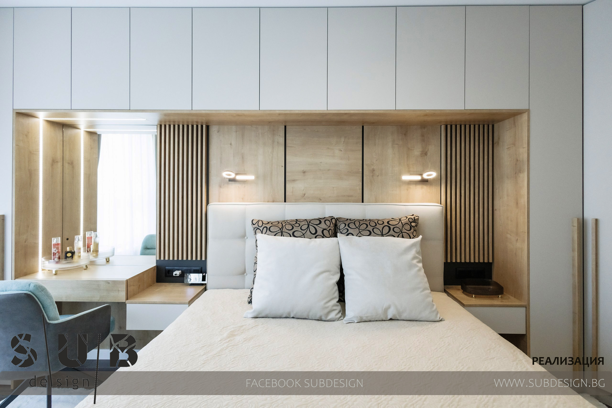
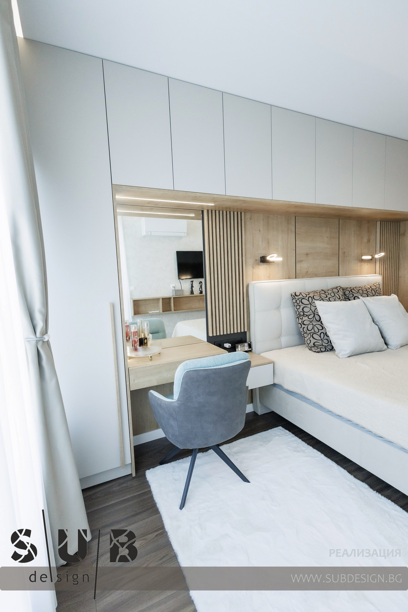
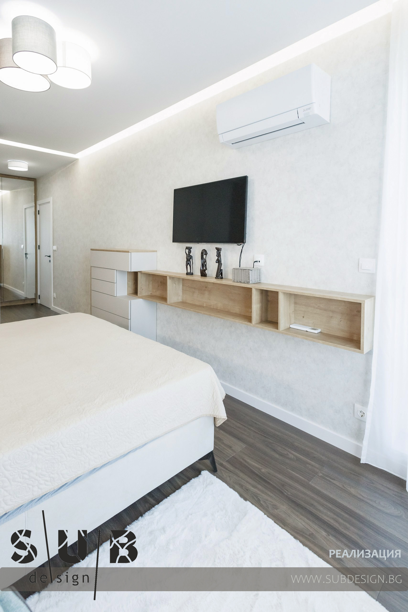
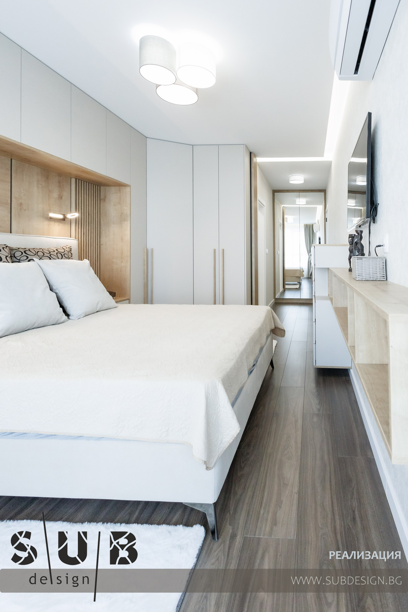
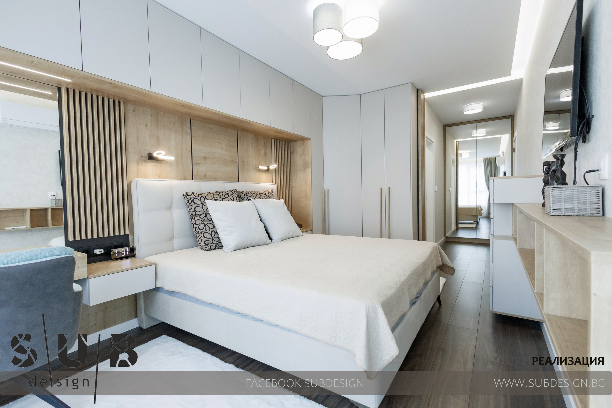
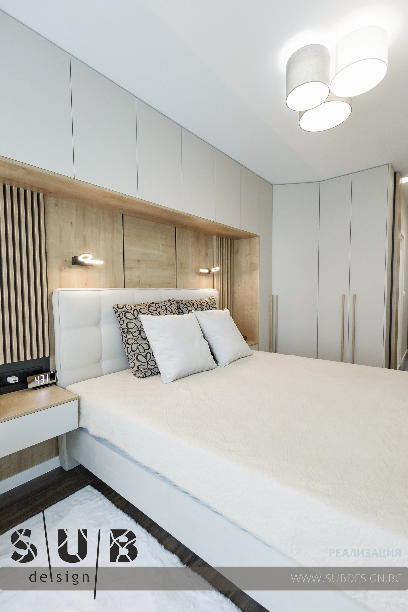
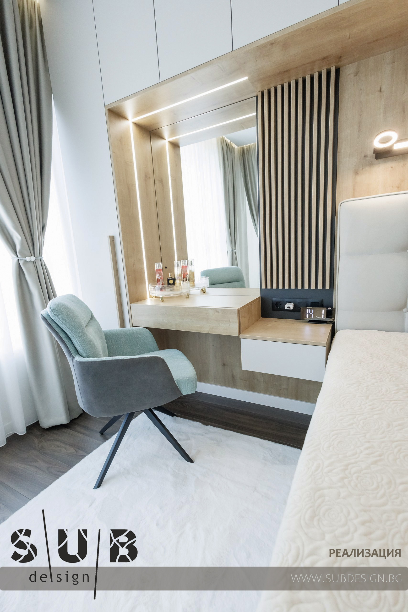
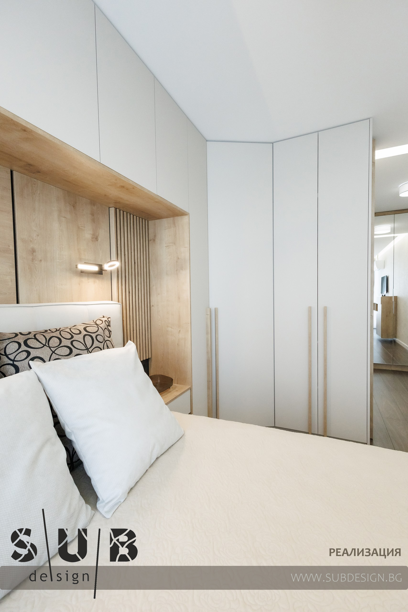
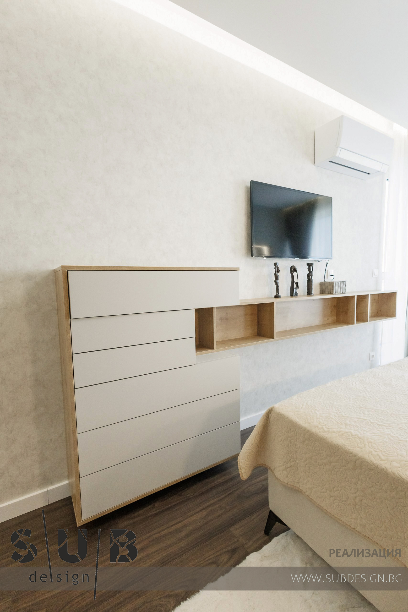
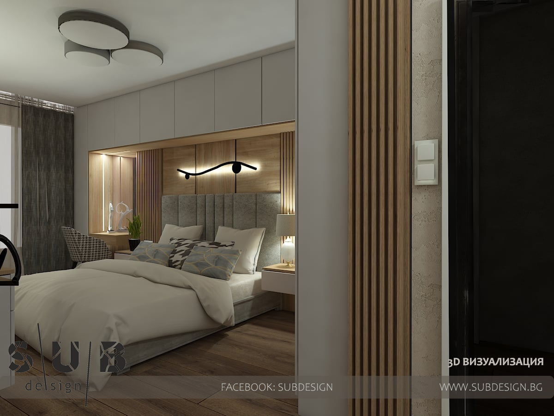
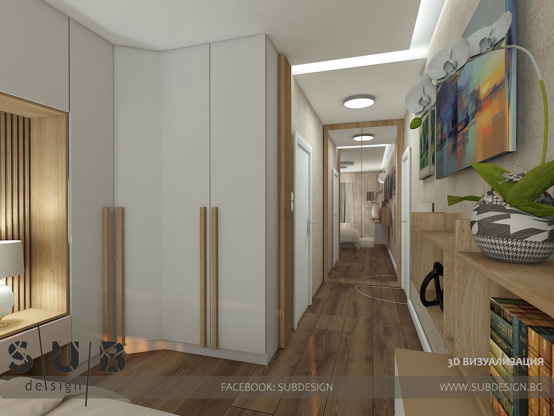
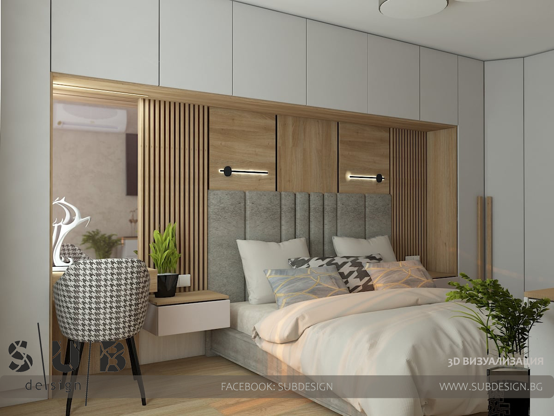
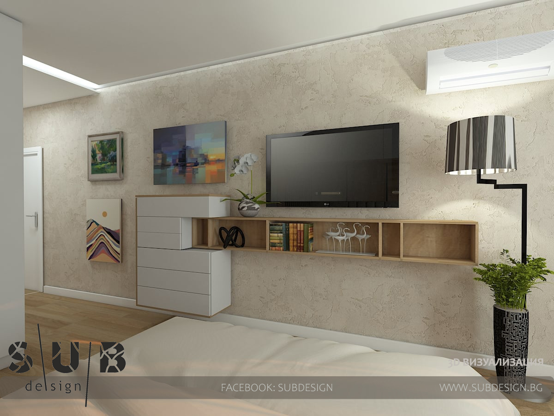
The bedroom is designed with light tones, in combination with dark flooring, which gives a more cozy atmosphere.
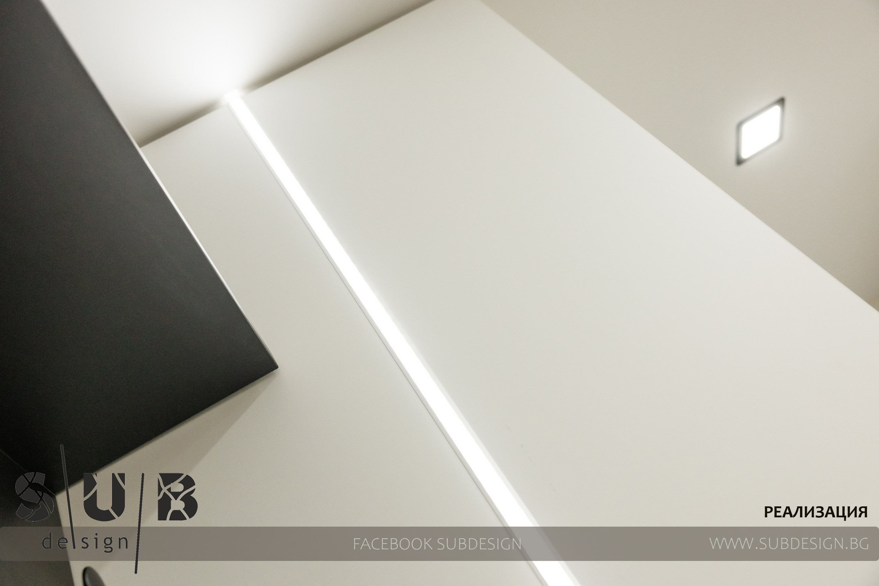
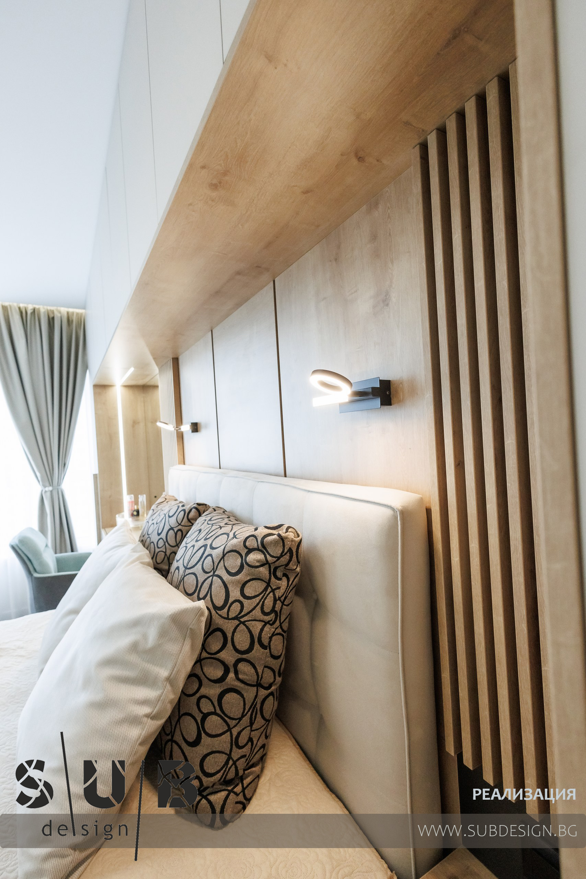
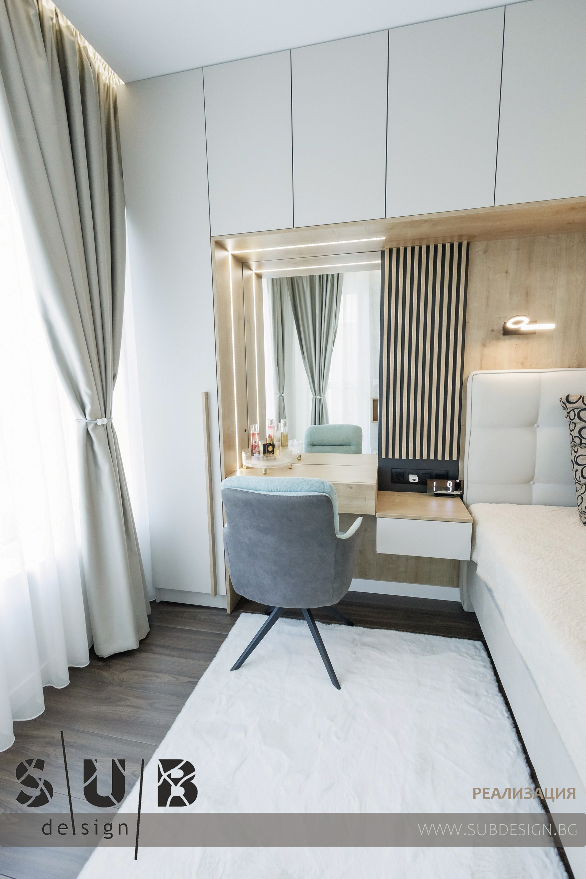
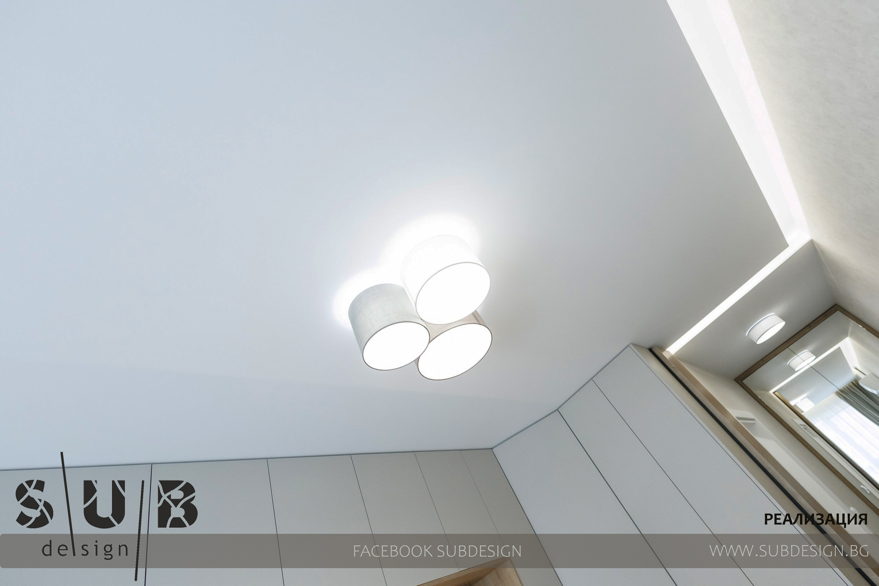
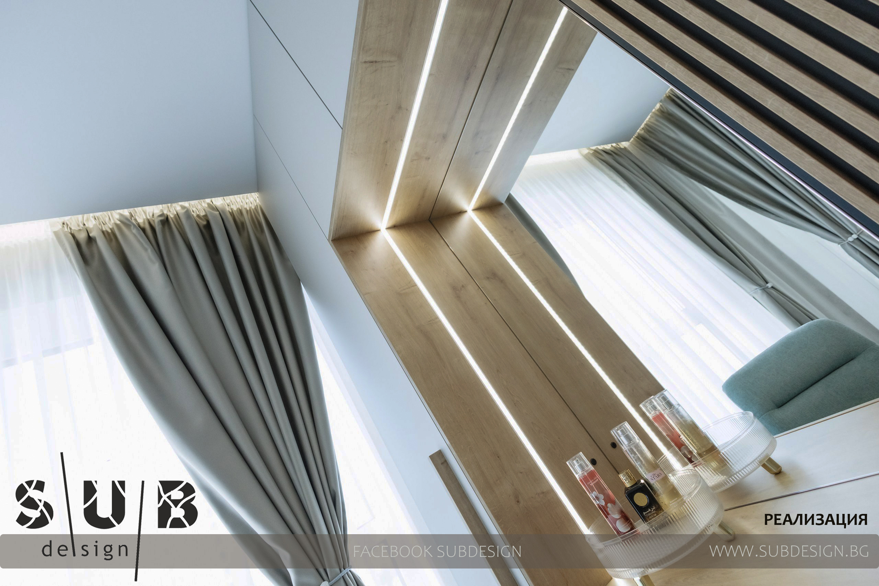
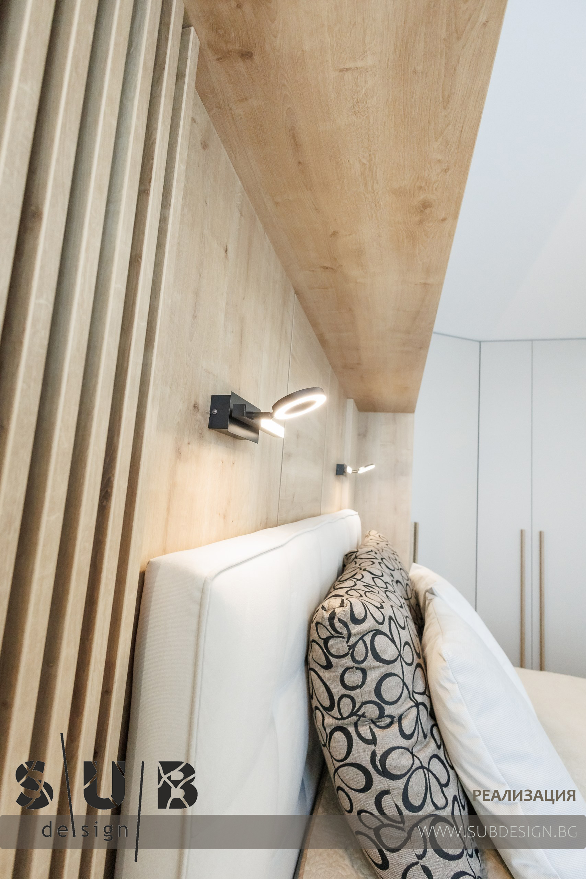
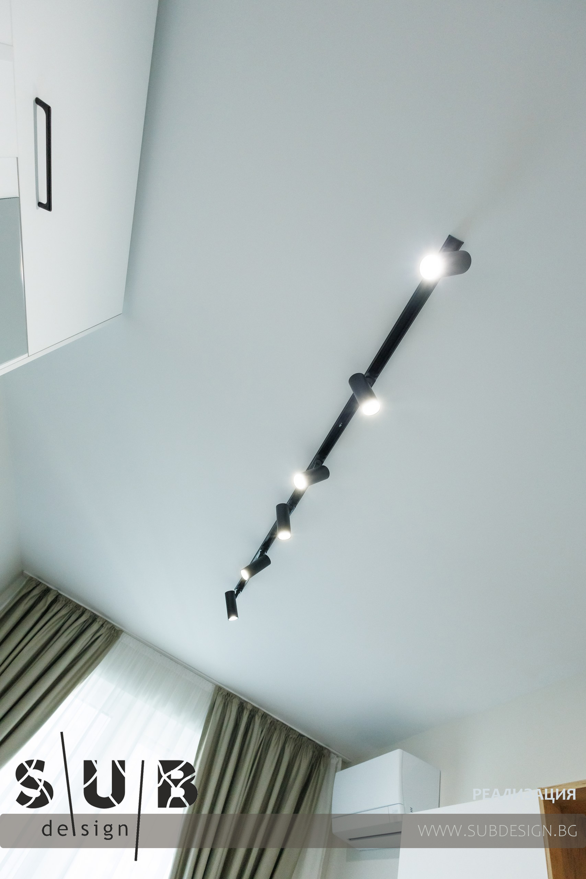
We designed stylish hidden LED lighting in the ceiling, which, together with the bedside lamps above the bedroom, will create a pleasant, muted atmosphere.
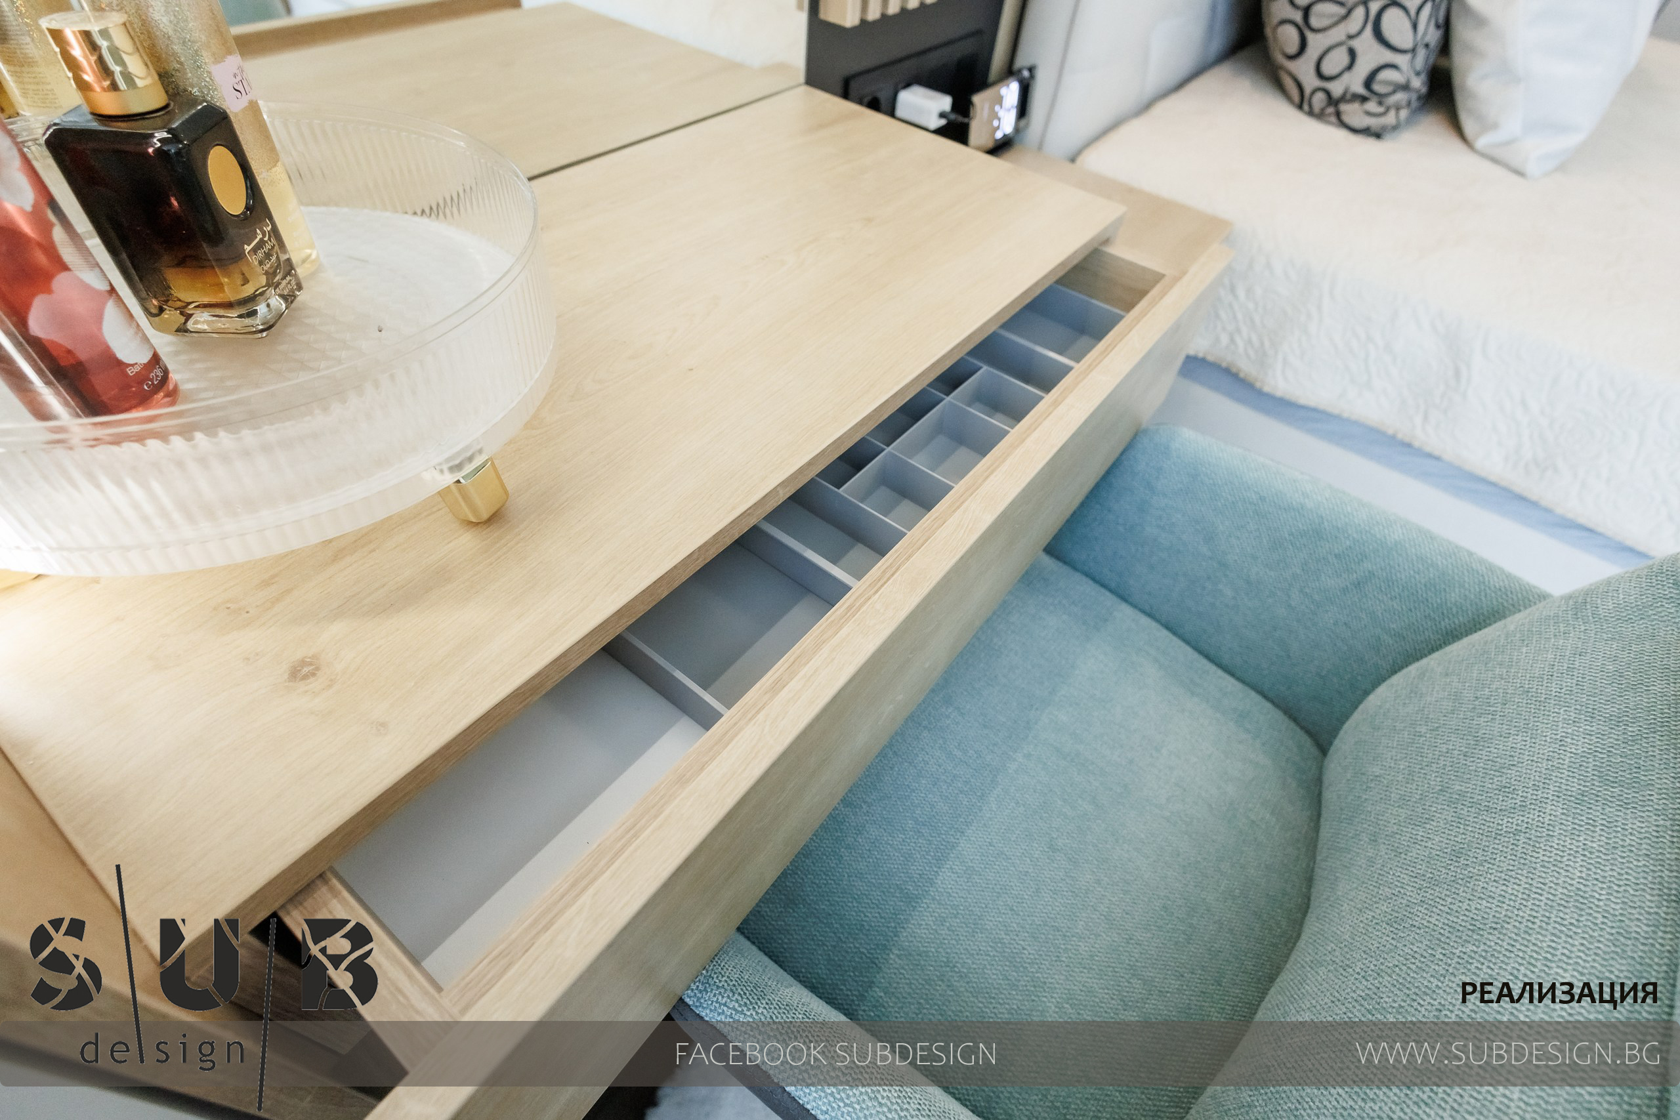
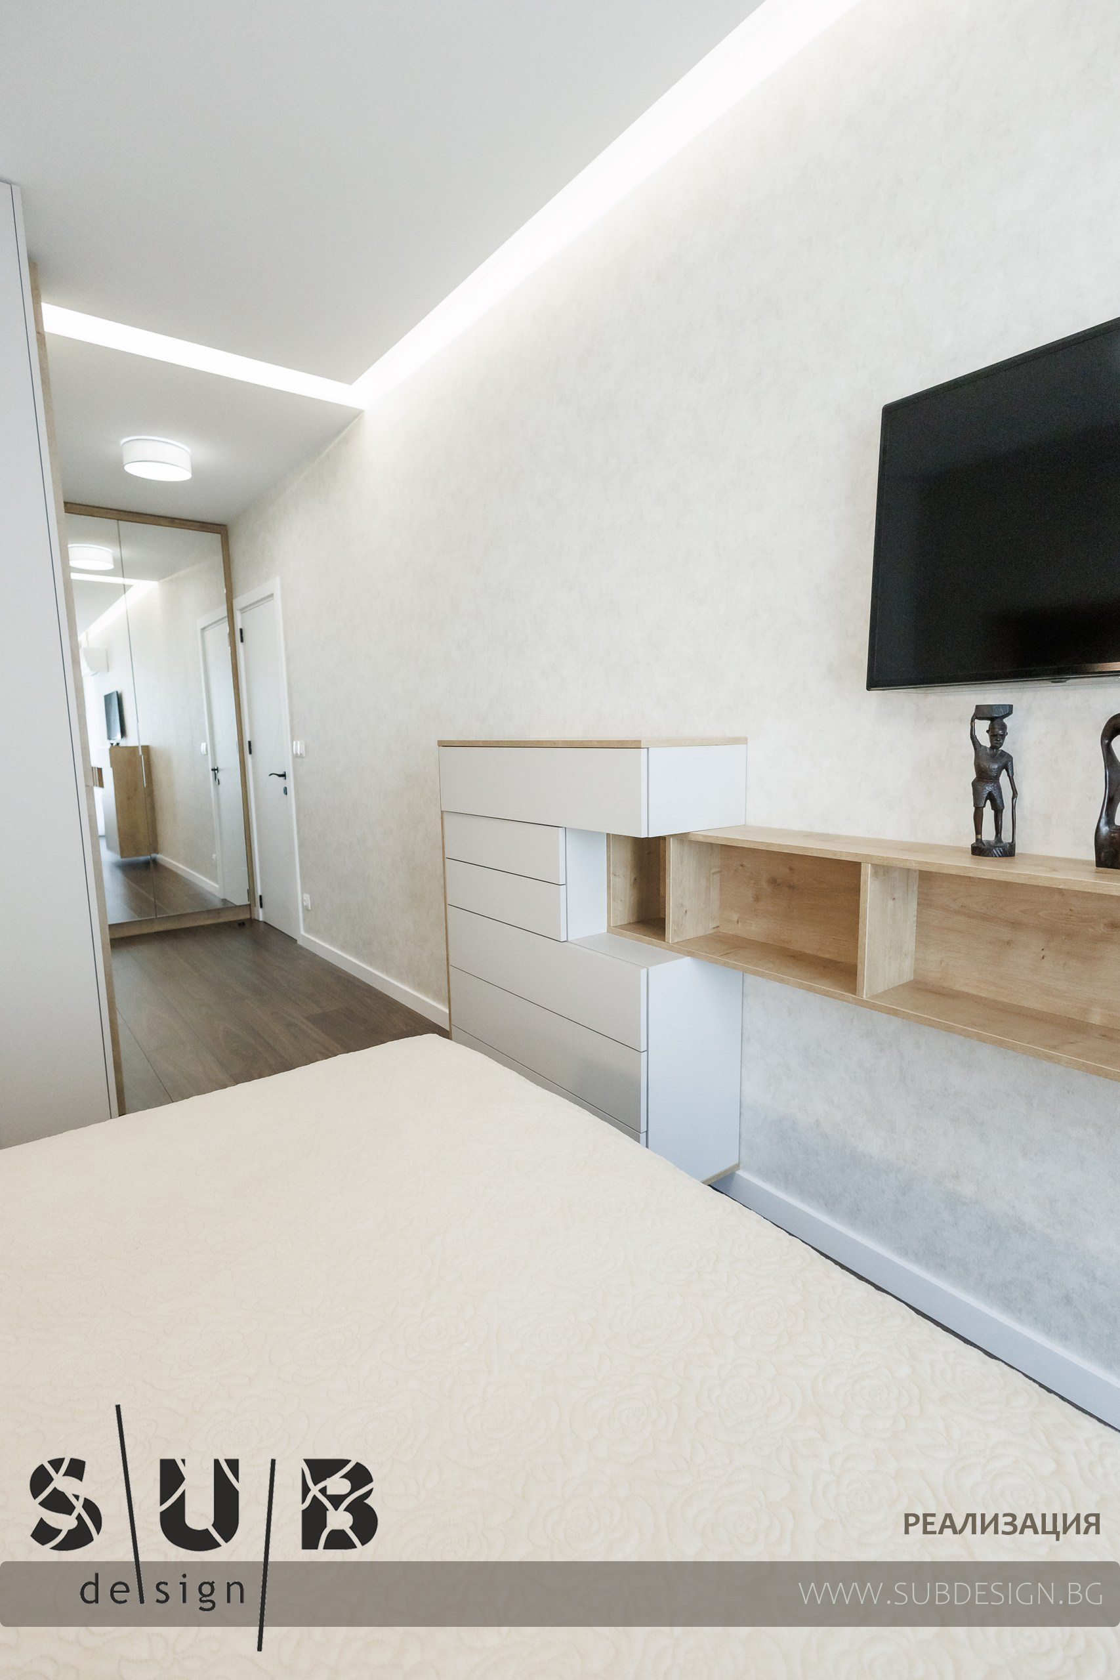
The storage modules are located along the entire length of the room, passing over the upholstered bed, and ending with a stylish dressing table.
On the opposite wall, we glued wallpaper with a light plaster effect.
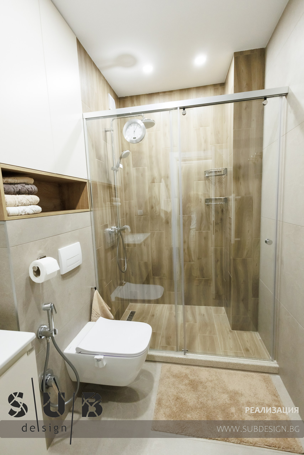
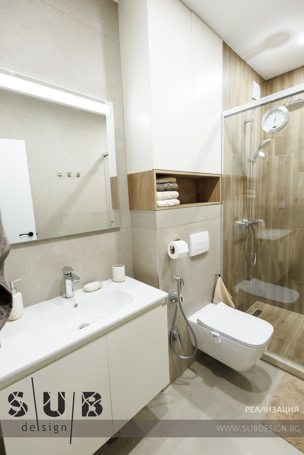
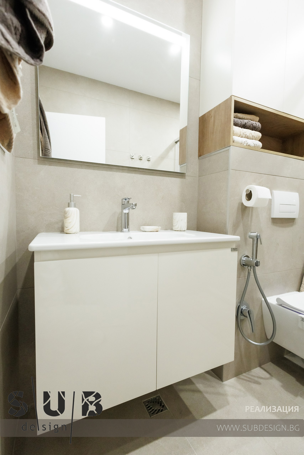
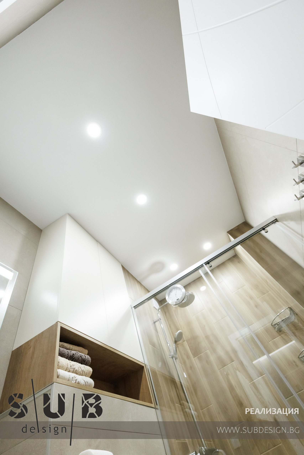
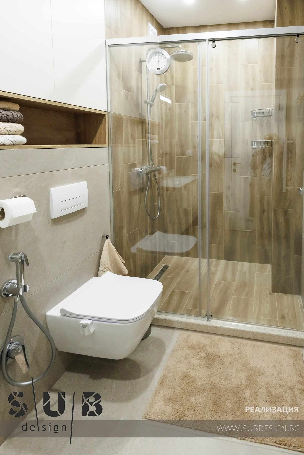
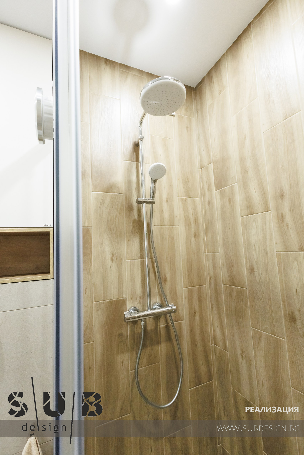
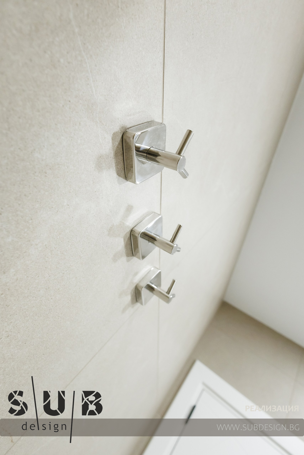
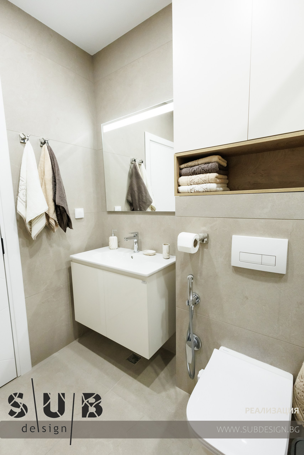
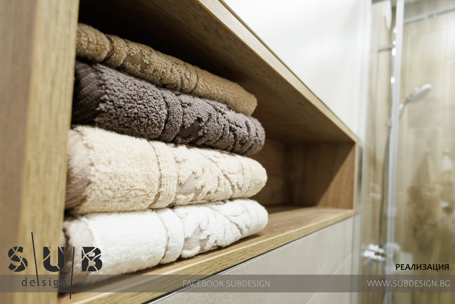
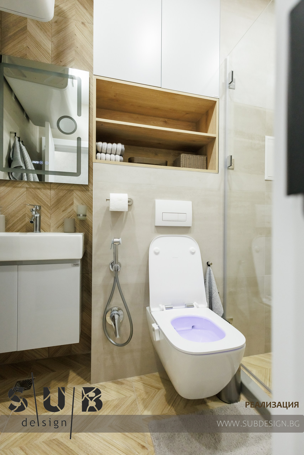
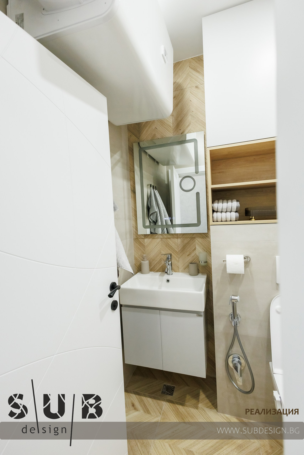
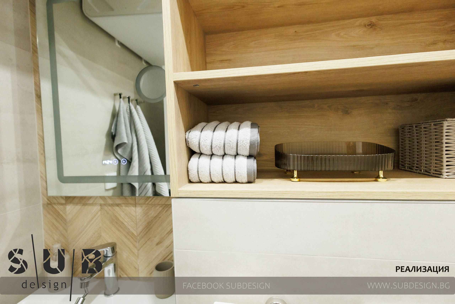
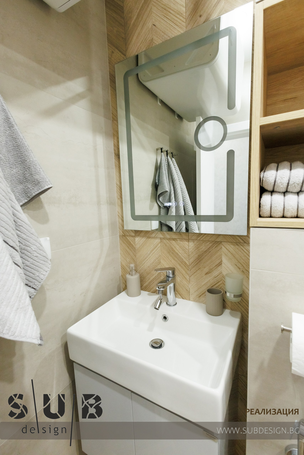
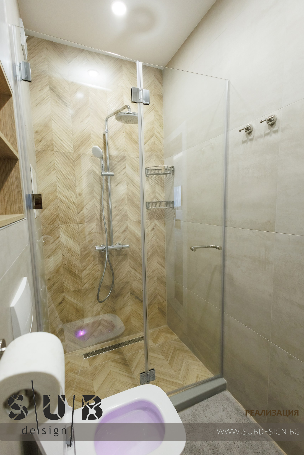
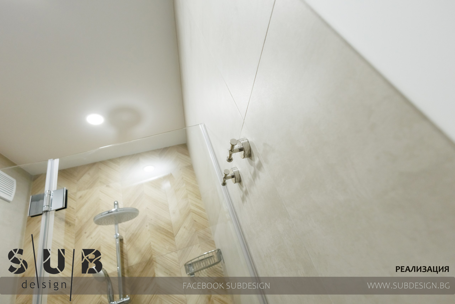
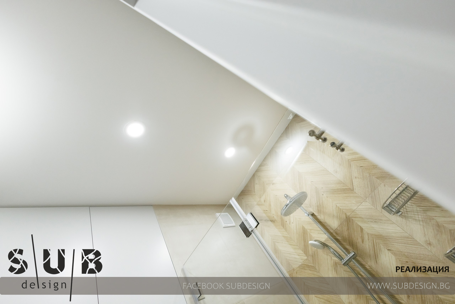
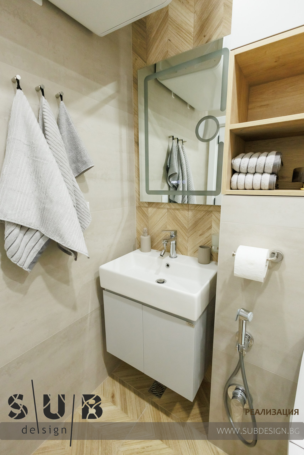
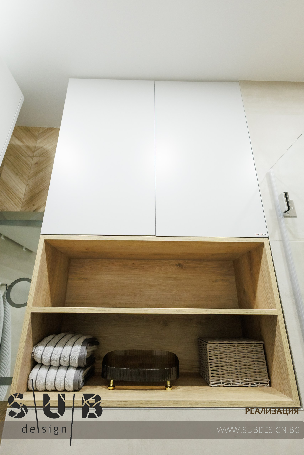
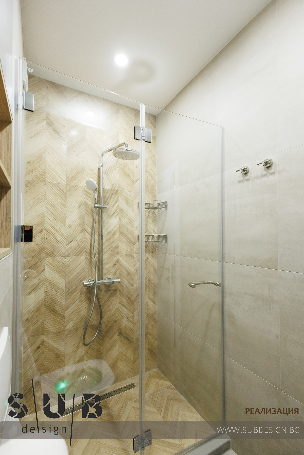
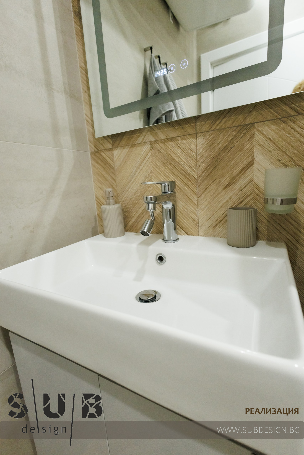
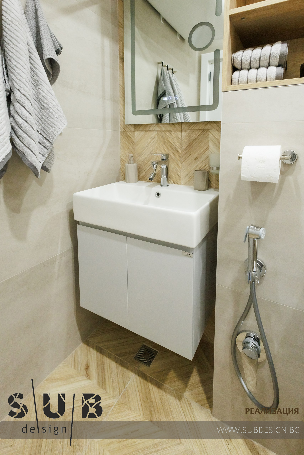
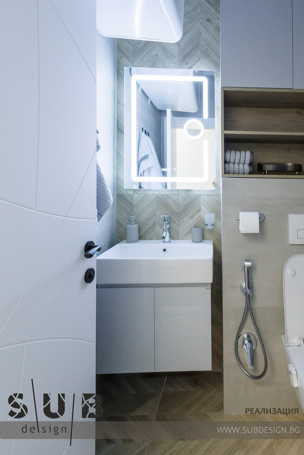
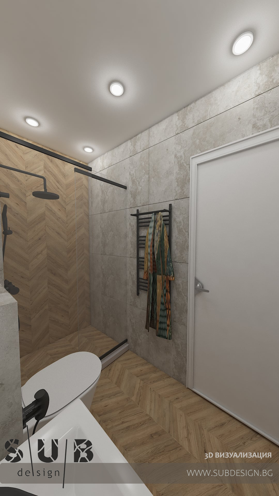
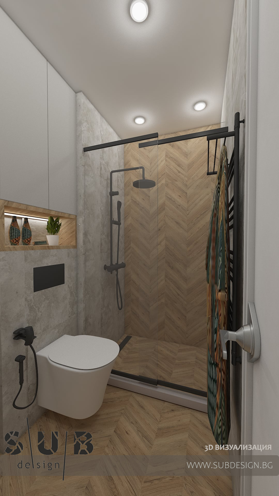
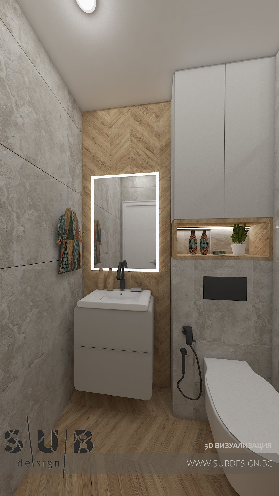
The bathroom to the bedroom is combined with two types of tiles, small with a wooden "herringbone" pattern, and large 120/60cm.
The screen is implemented with a CLEARLUX glass break door, which leaves no traces of drops on itself.
All the furniture in the bathroom is made of PVC.
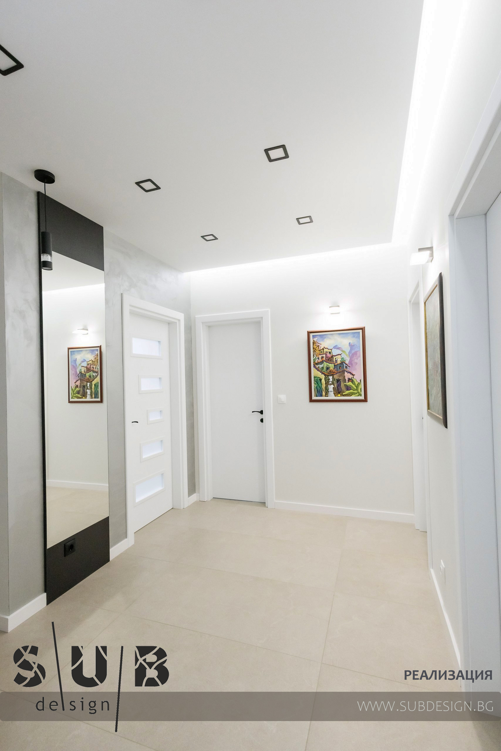
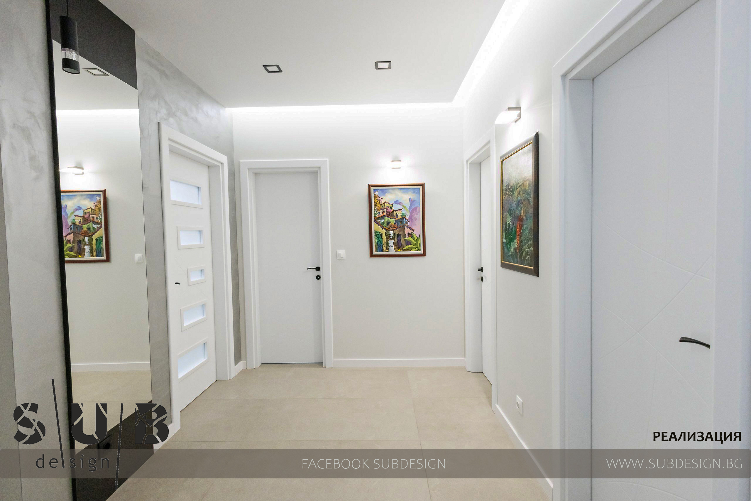
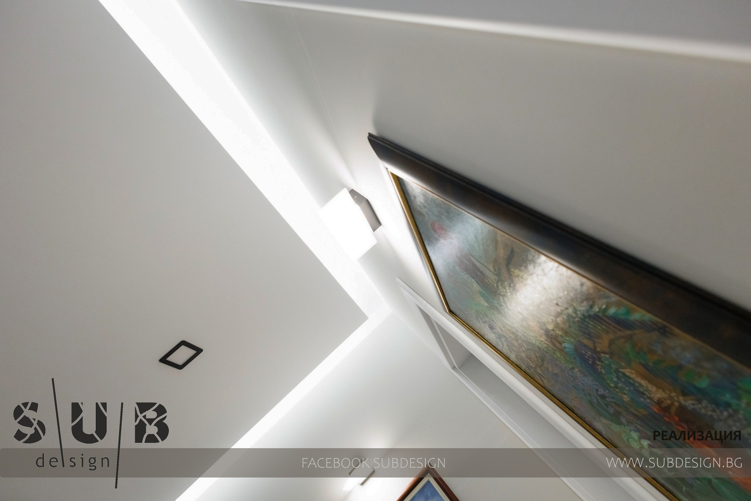
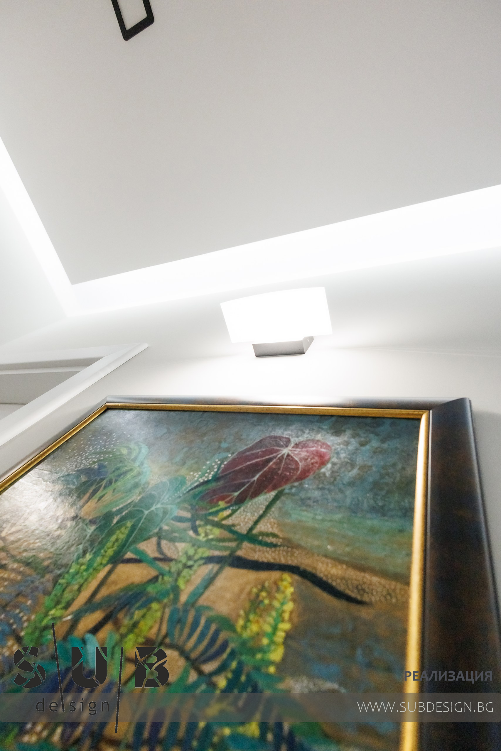
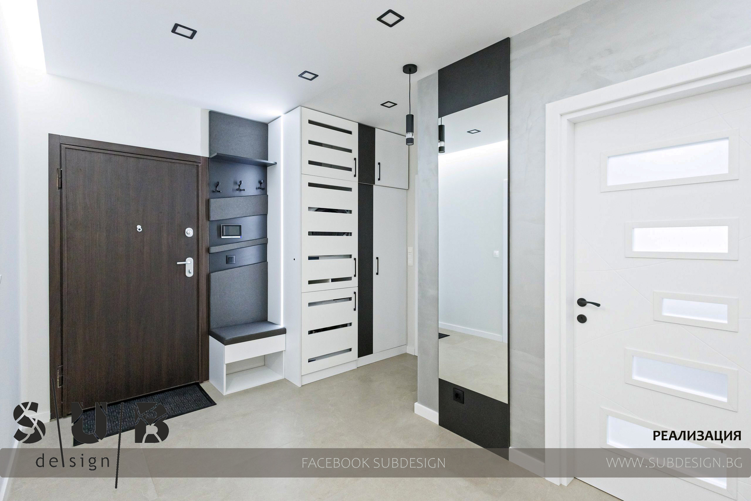
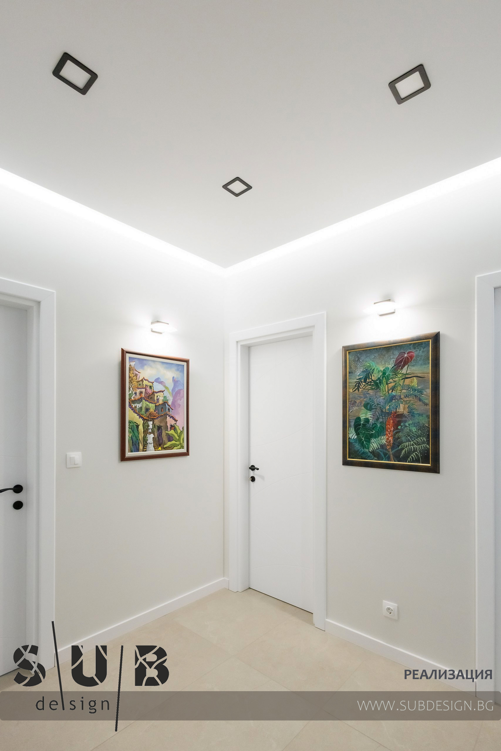
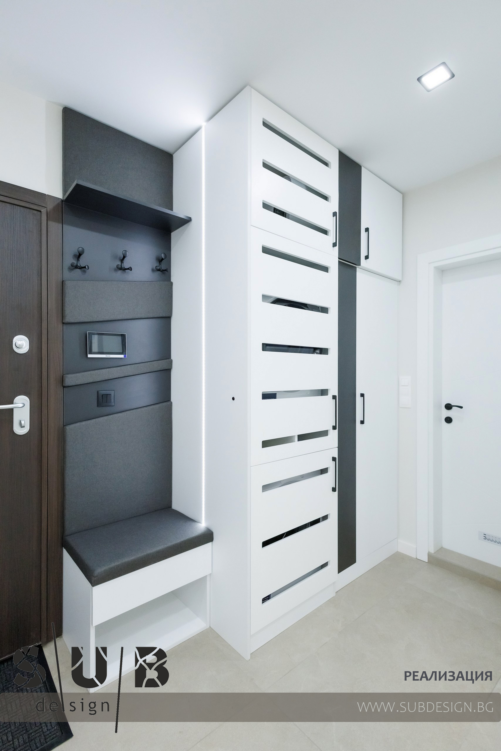
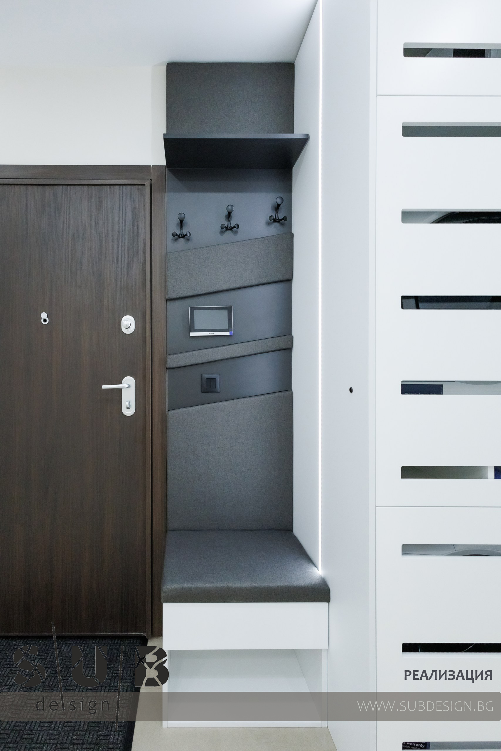
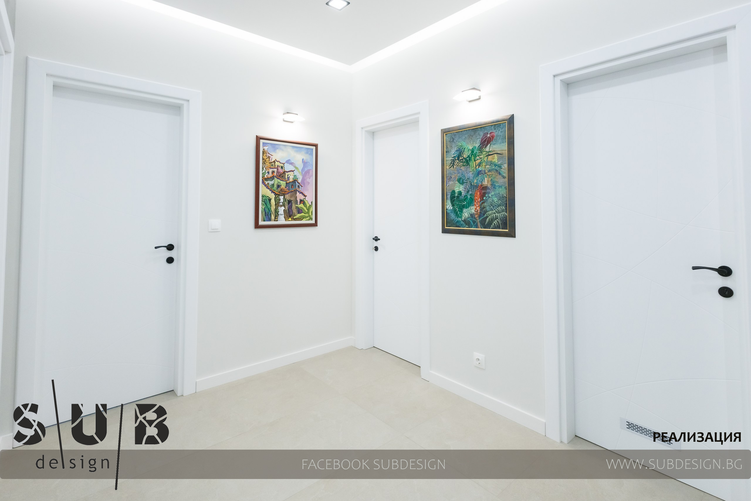
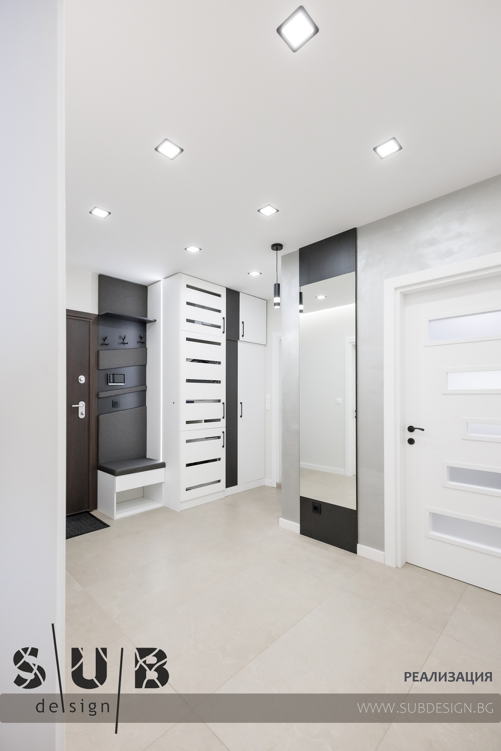
Inspired by the many paintings of the clients from their travels around the world, we turned the hallway into a kind of gallery.
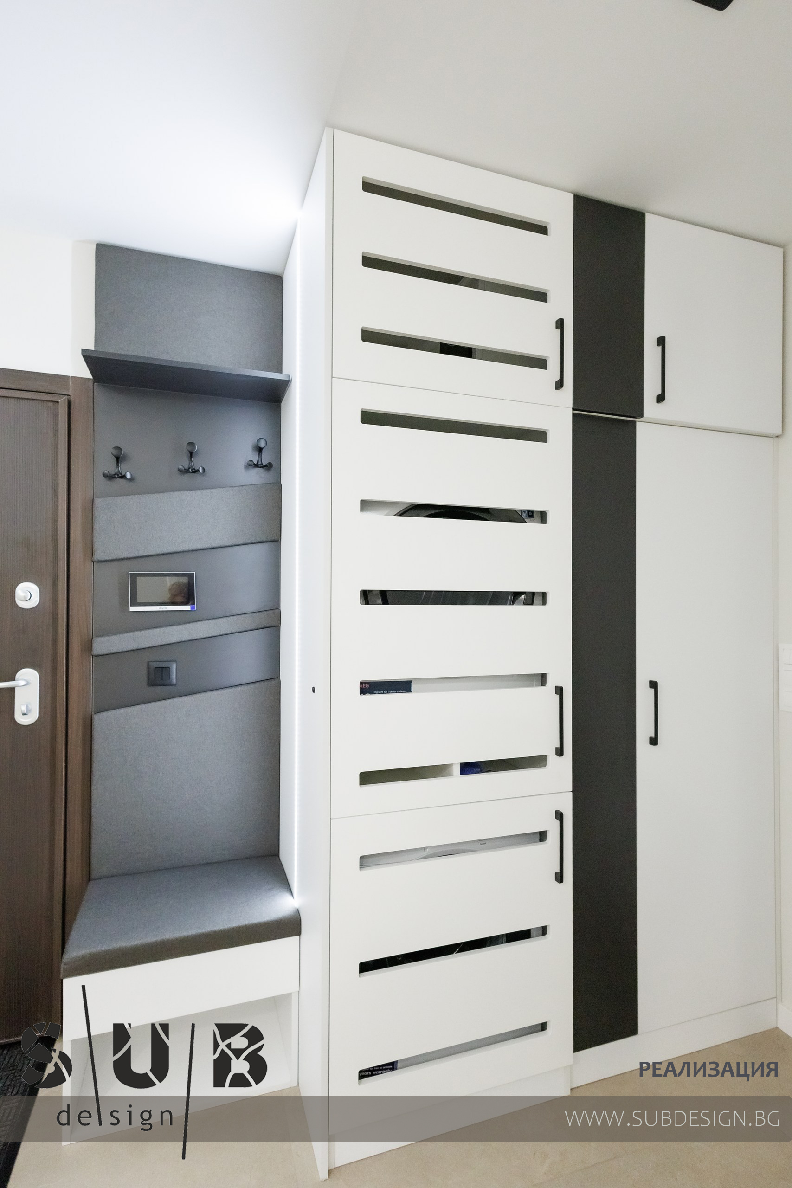
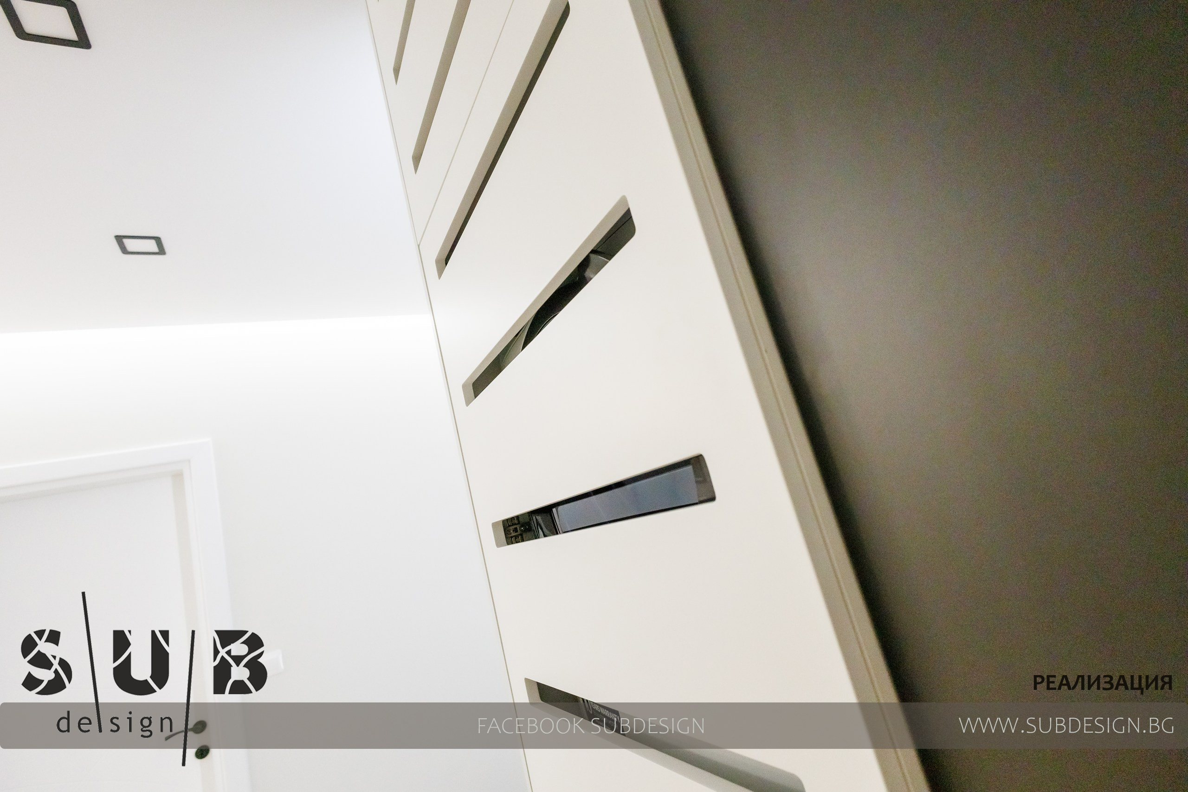
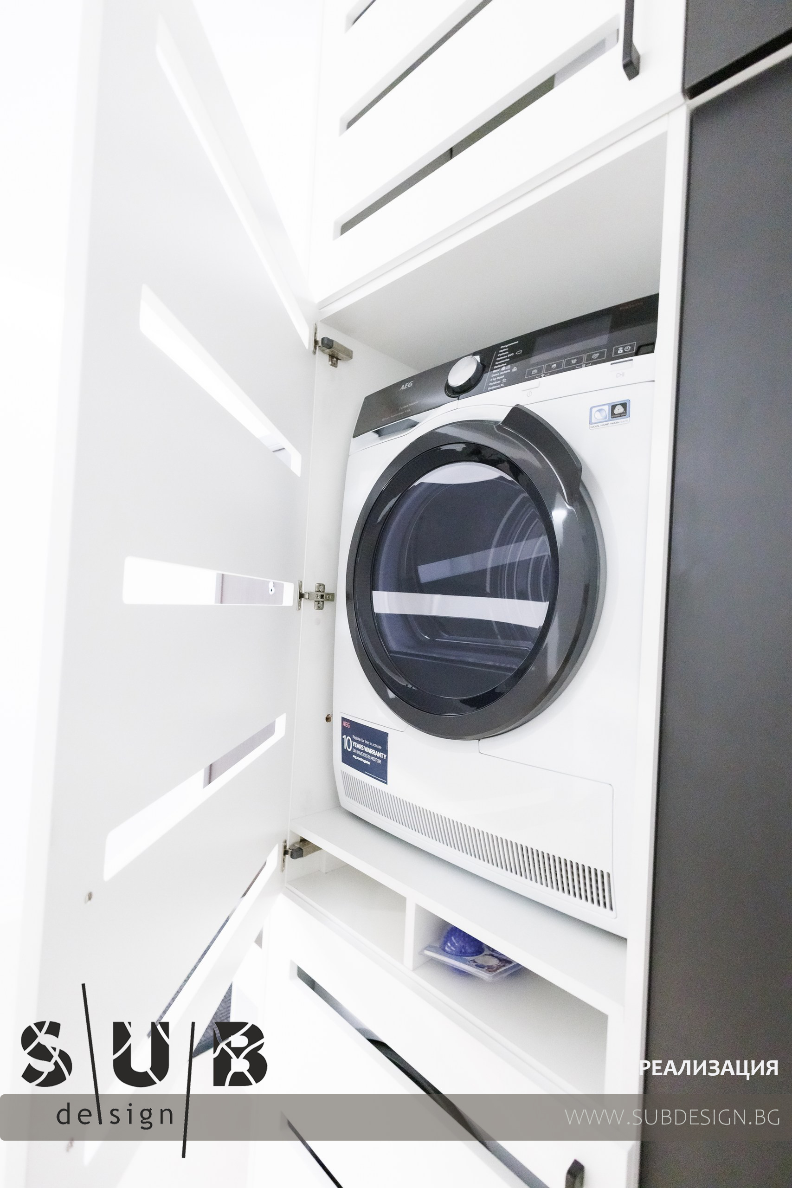
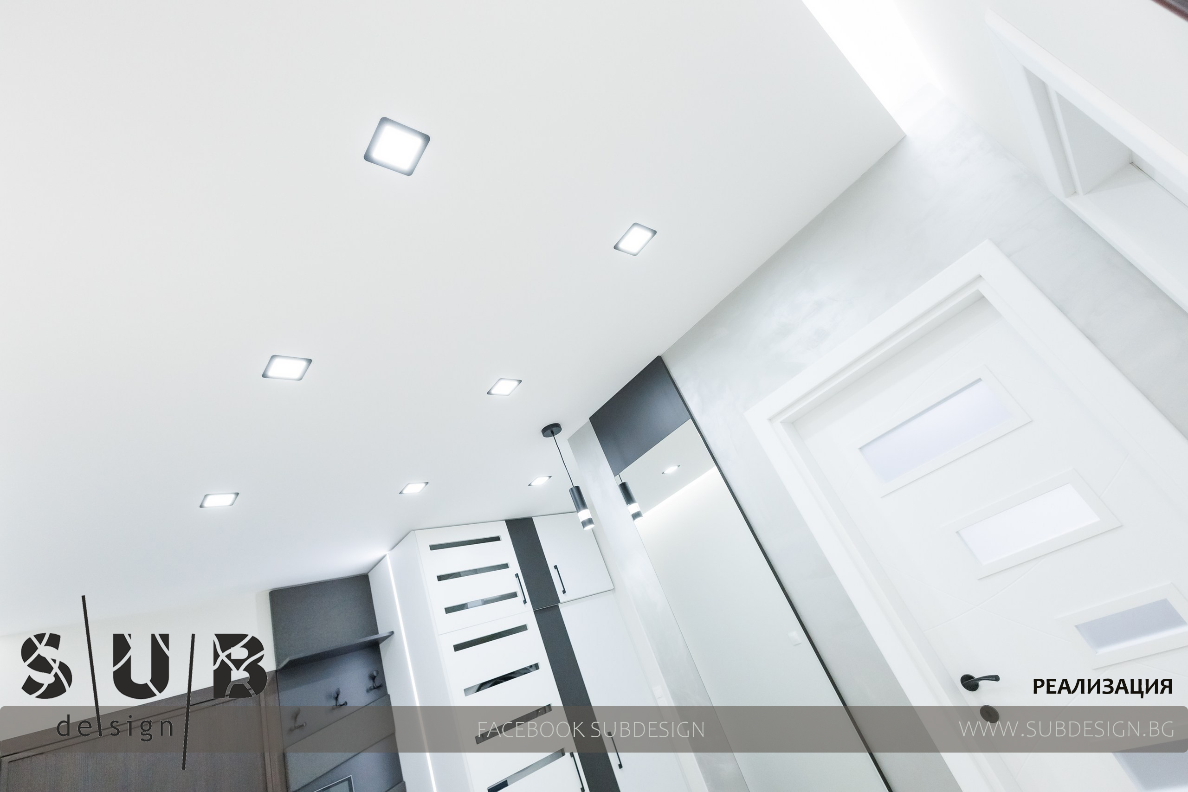
At the same time, we did not neglect functionality, by "building" a washing machine, dryer and boiler in the coat rack itself, which is finished with elegant upholstery.
We also applied decorative plaster to the wall with the full-length mirror.
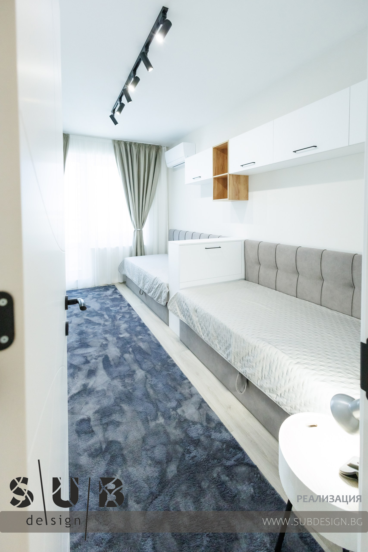
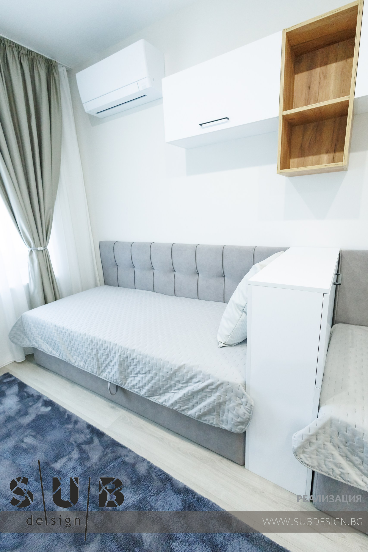
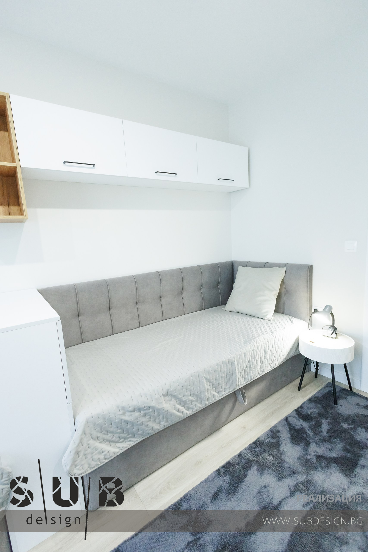
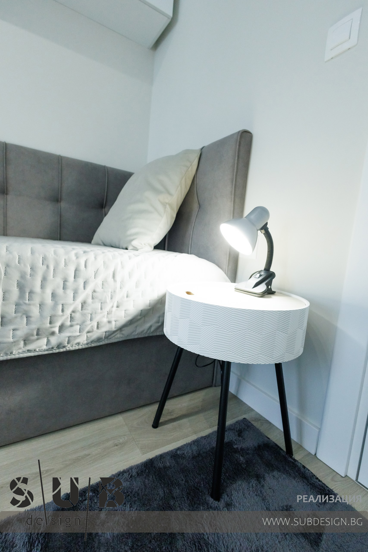
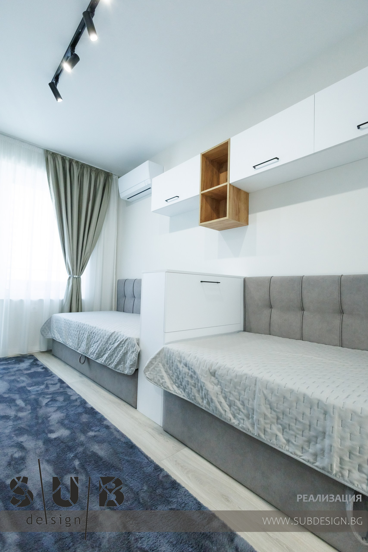
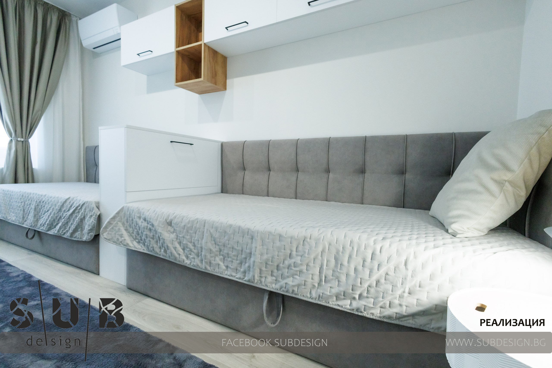
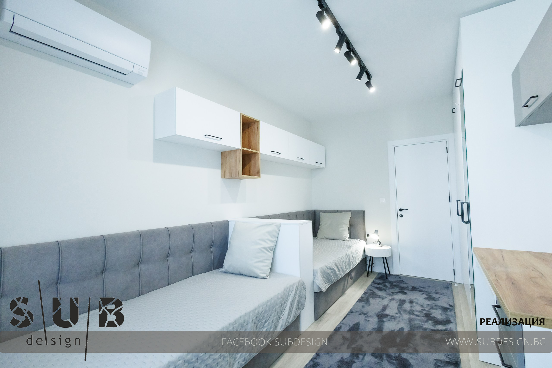
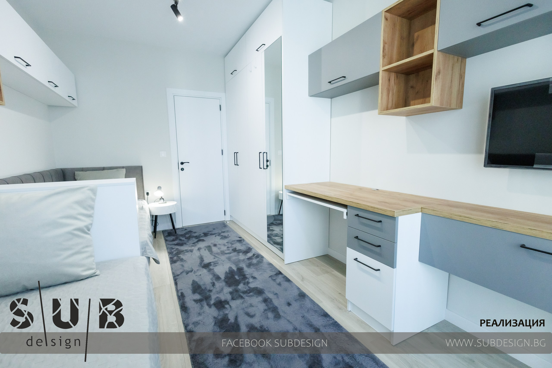
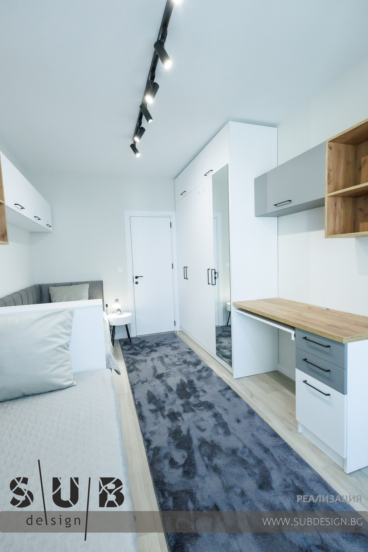
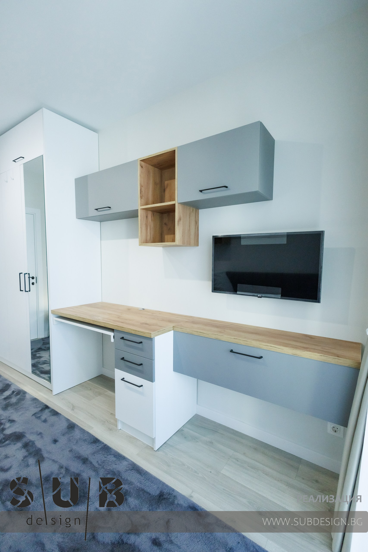
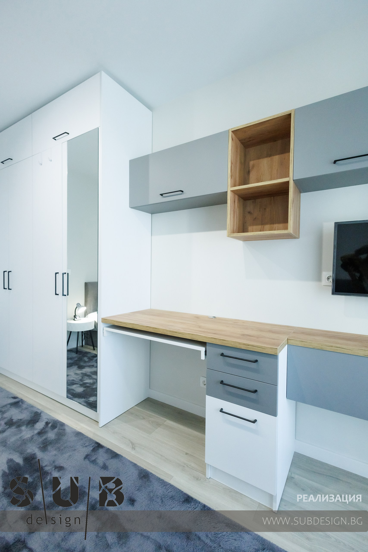
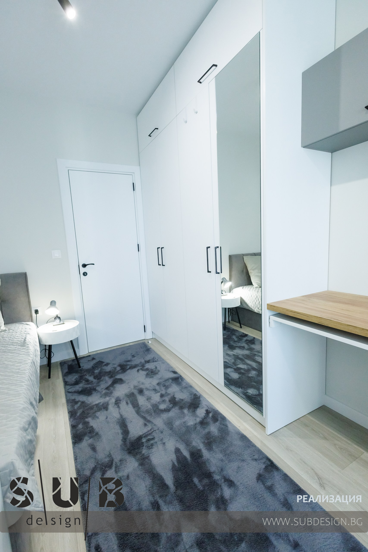
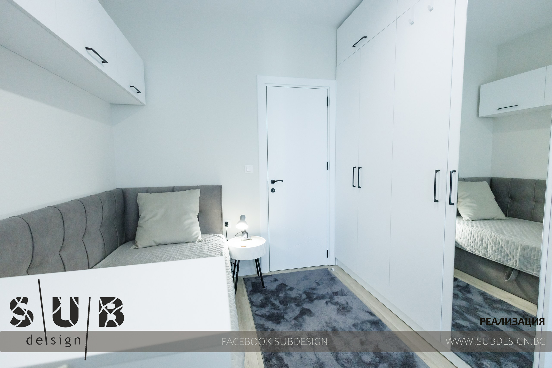
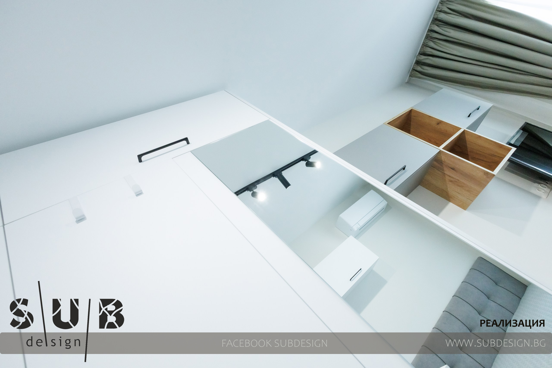
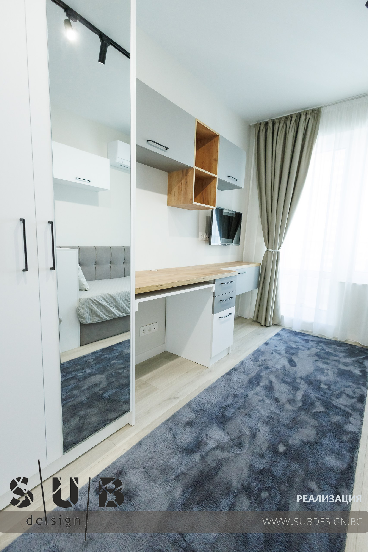
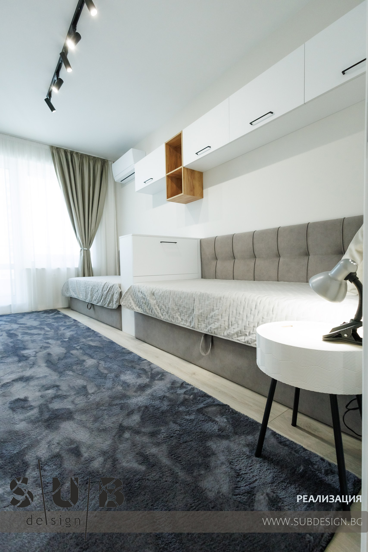
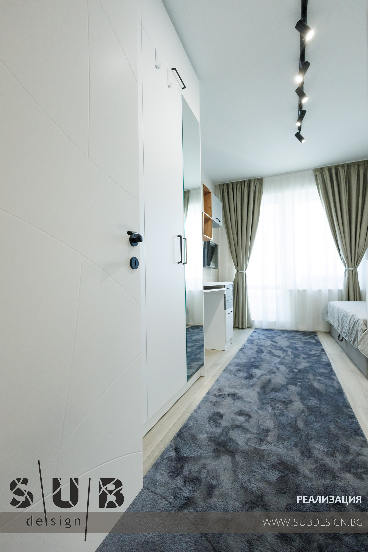
In the children's /teenager's/ room, the task was to have a workplace for programming, so we designed a larger desk, at the expense of the TV module.
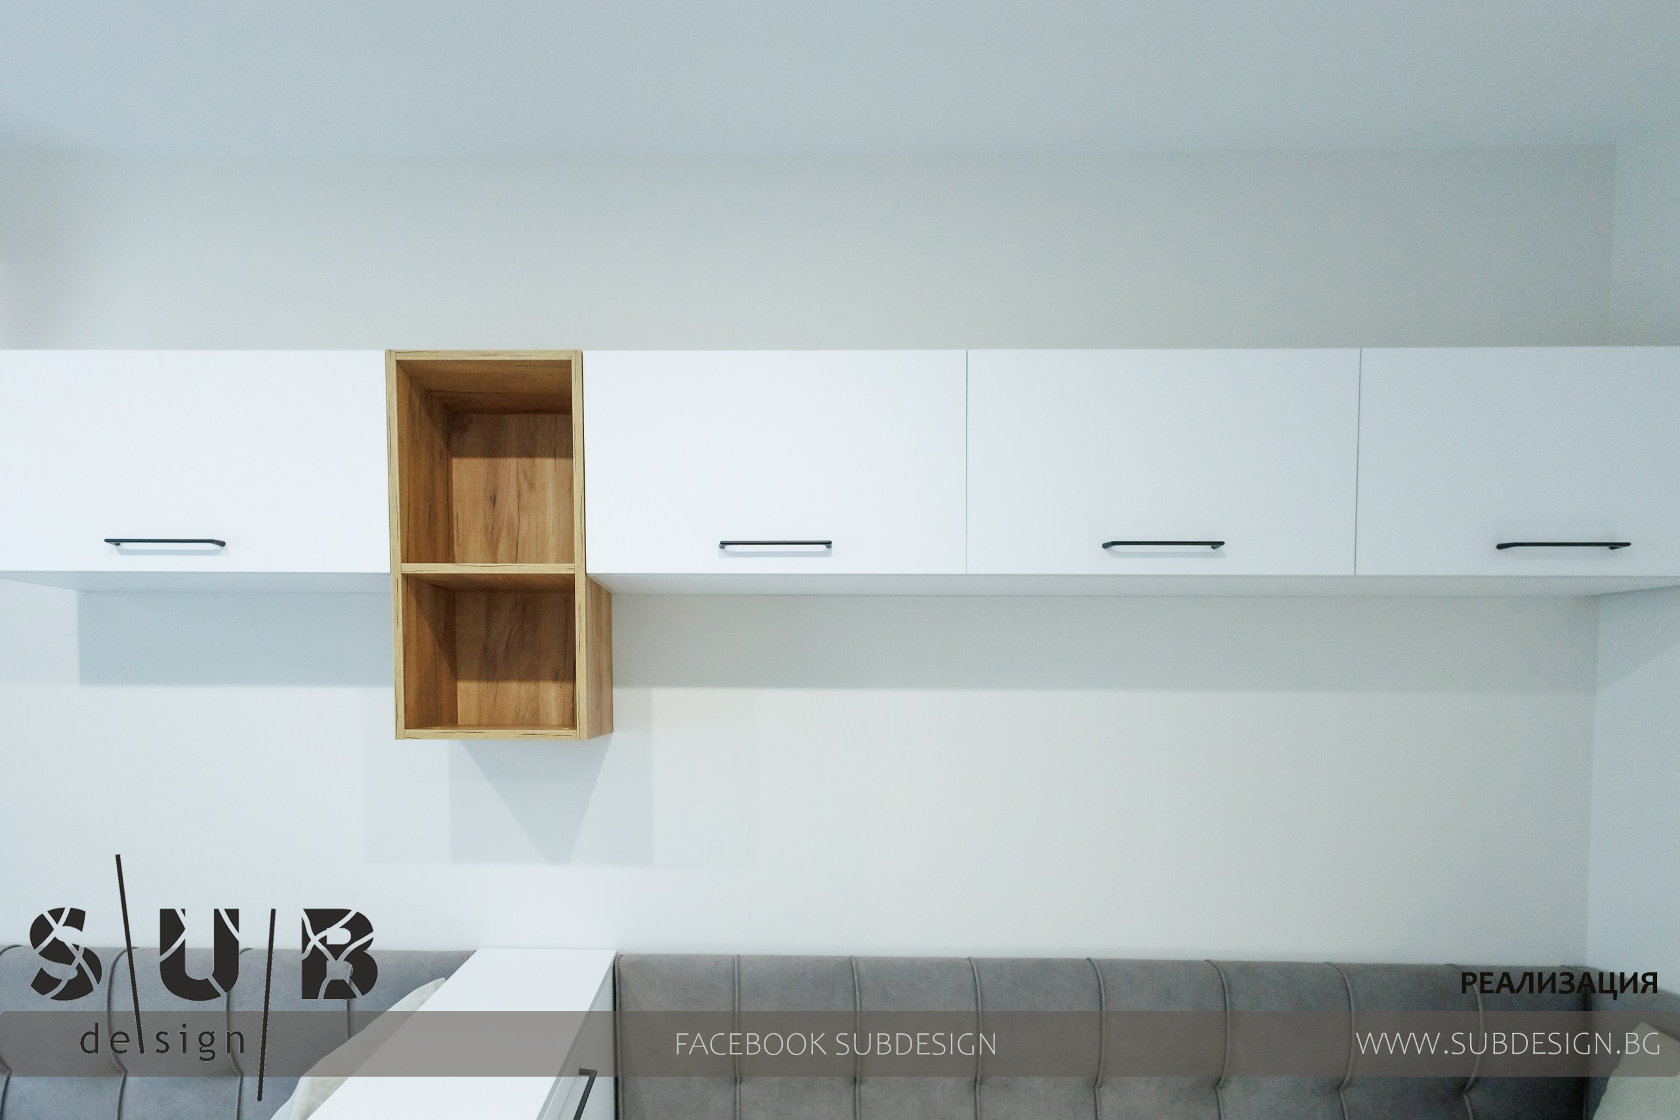
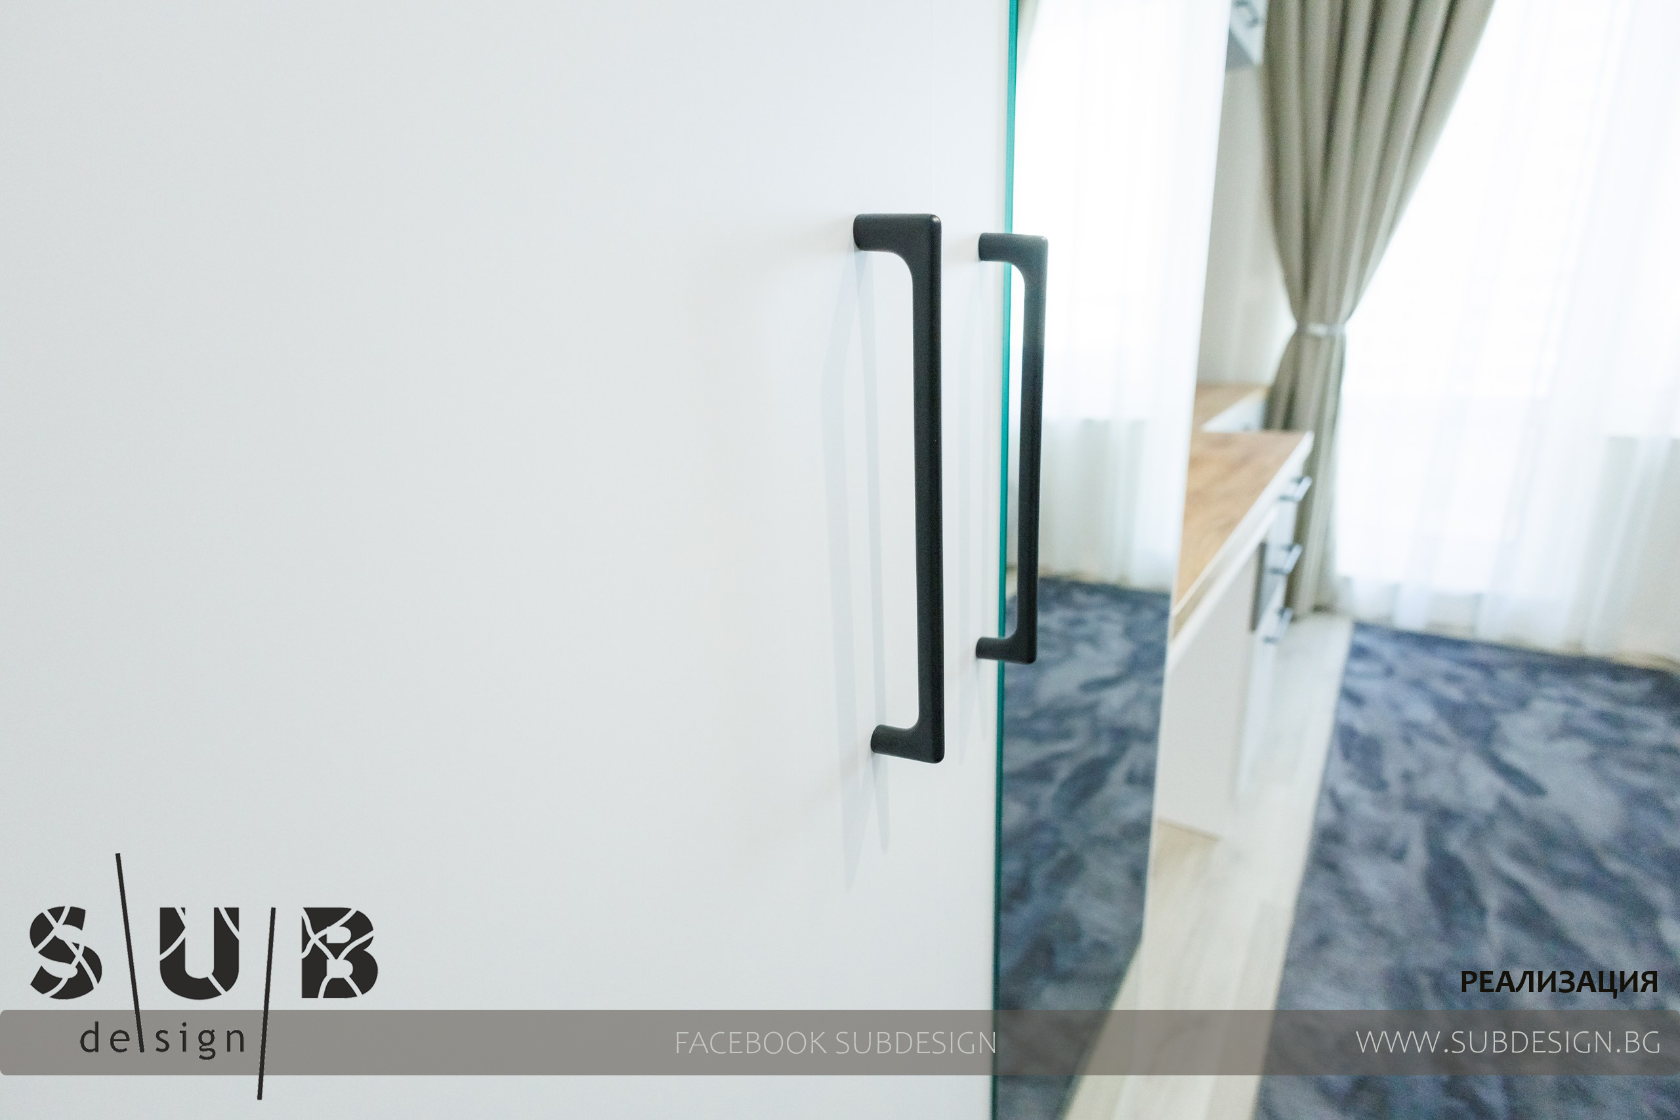
In addition, we also provided enough storage space, in addition to the wardrobe, in the superstructures above the lifting beds.
We delivered and installed:
Flooring.
Lighting fixtures.
Curtains.
Dining and coffee tables.
Switches and sockets.
Chairs.
Sofa.
Custom-made furniture.
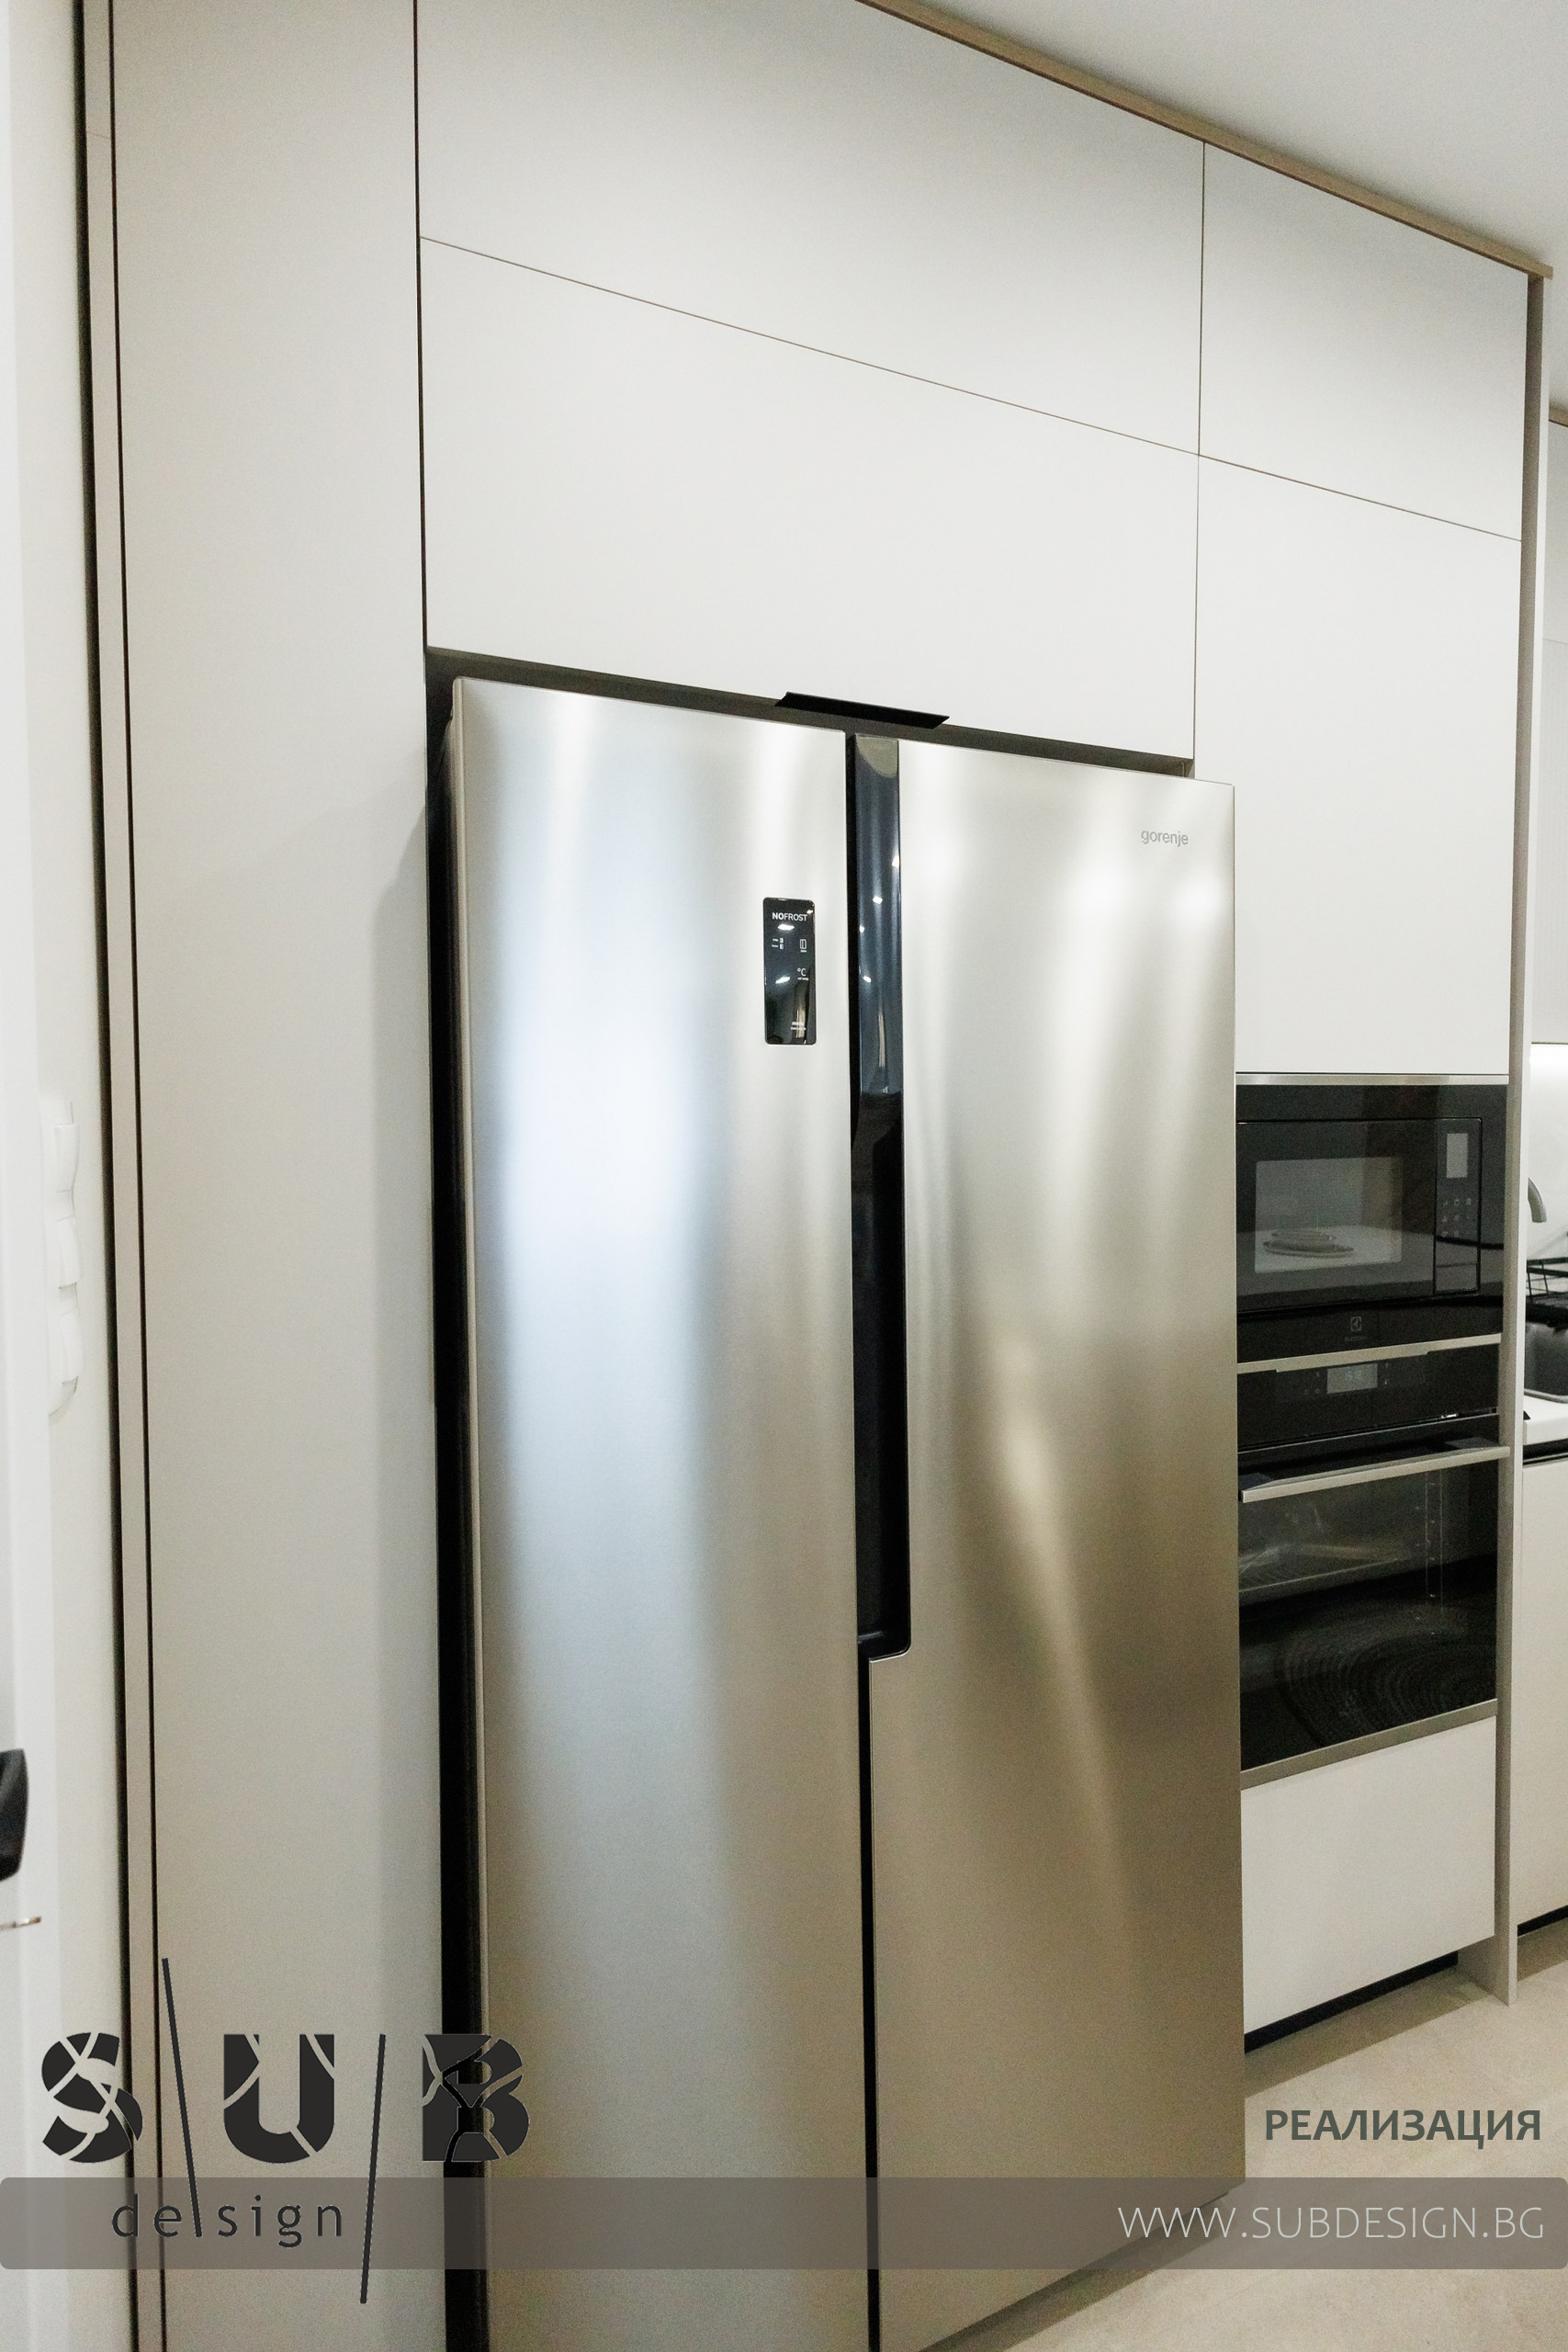
Built-in appliances.
Construction - Installation Work Activities that we performed:
- Tile laying.
- Gluing polystyrene profiles on walls.
- Reworking of plumbing installation.
- Plasterboard ceilings with hidden lighting.
- Reworking of electrical installation.
- Laying of flooring.
- Puttying.
- Painting.
CLIENT:
сем. Попови
PROJECT TYPE:
Design and implementation of a two-bedroom apartment in Central Park
YEAR:
2024