Design and implementation of a three-room apartment in the Aria complex
Hello, we present to you another project realized by SUB Design.
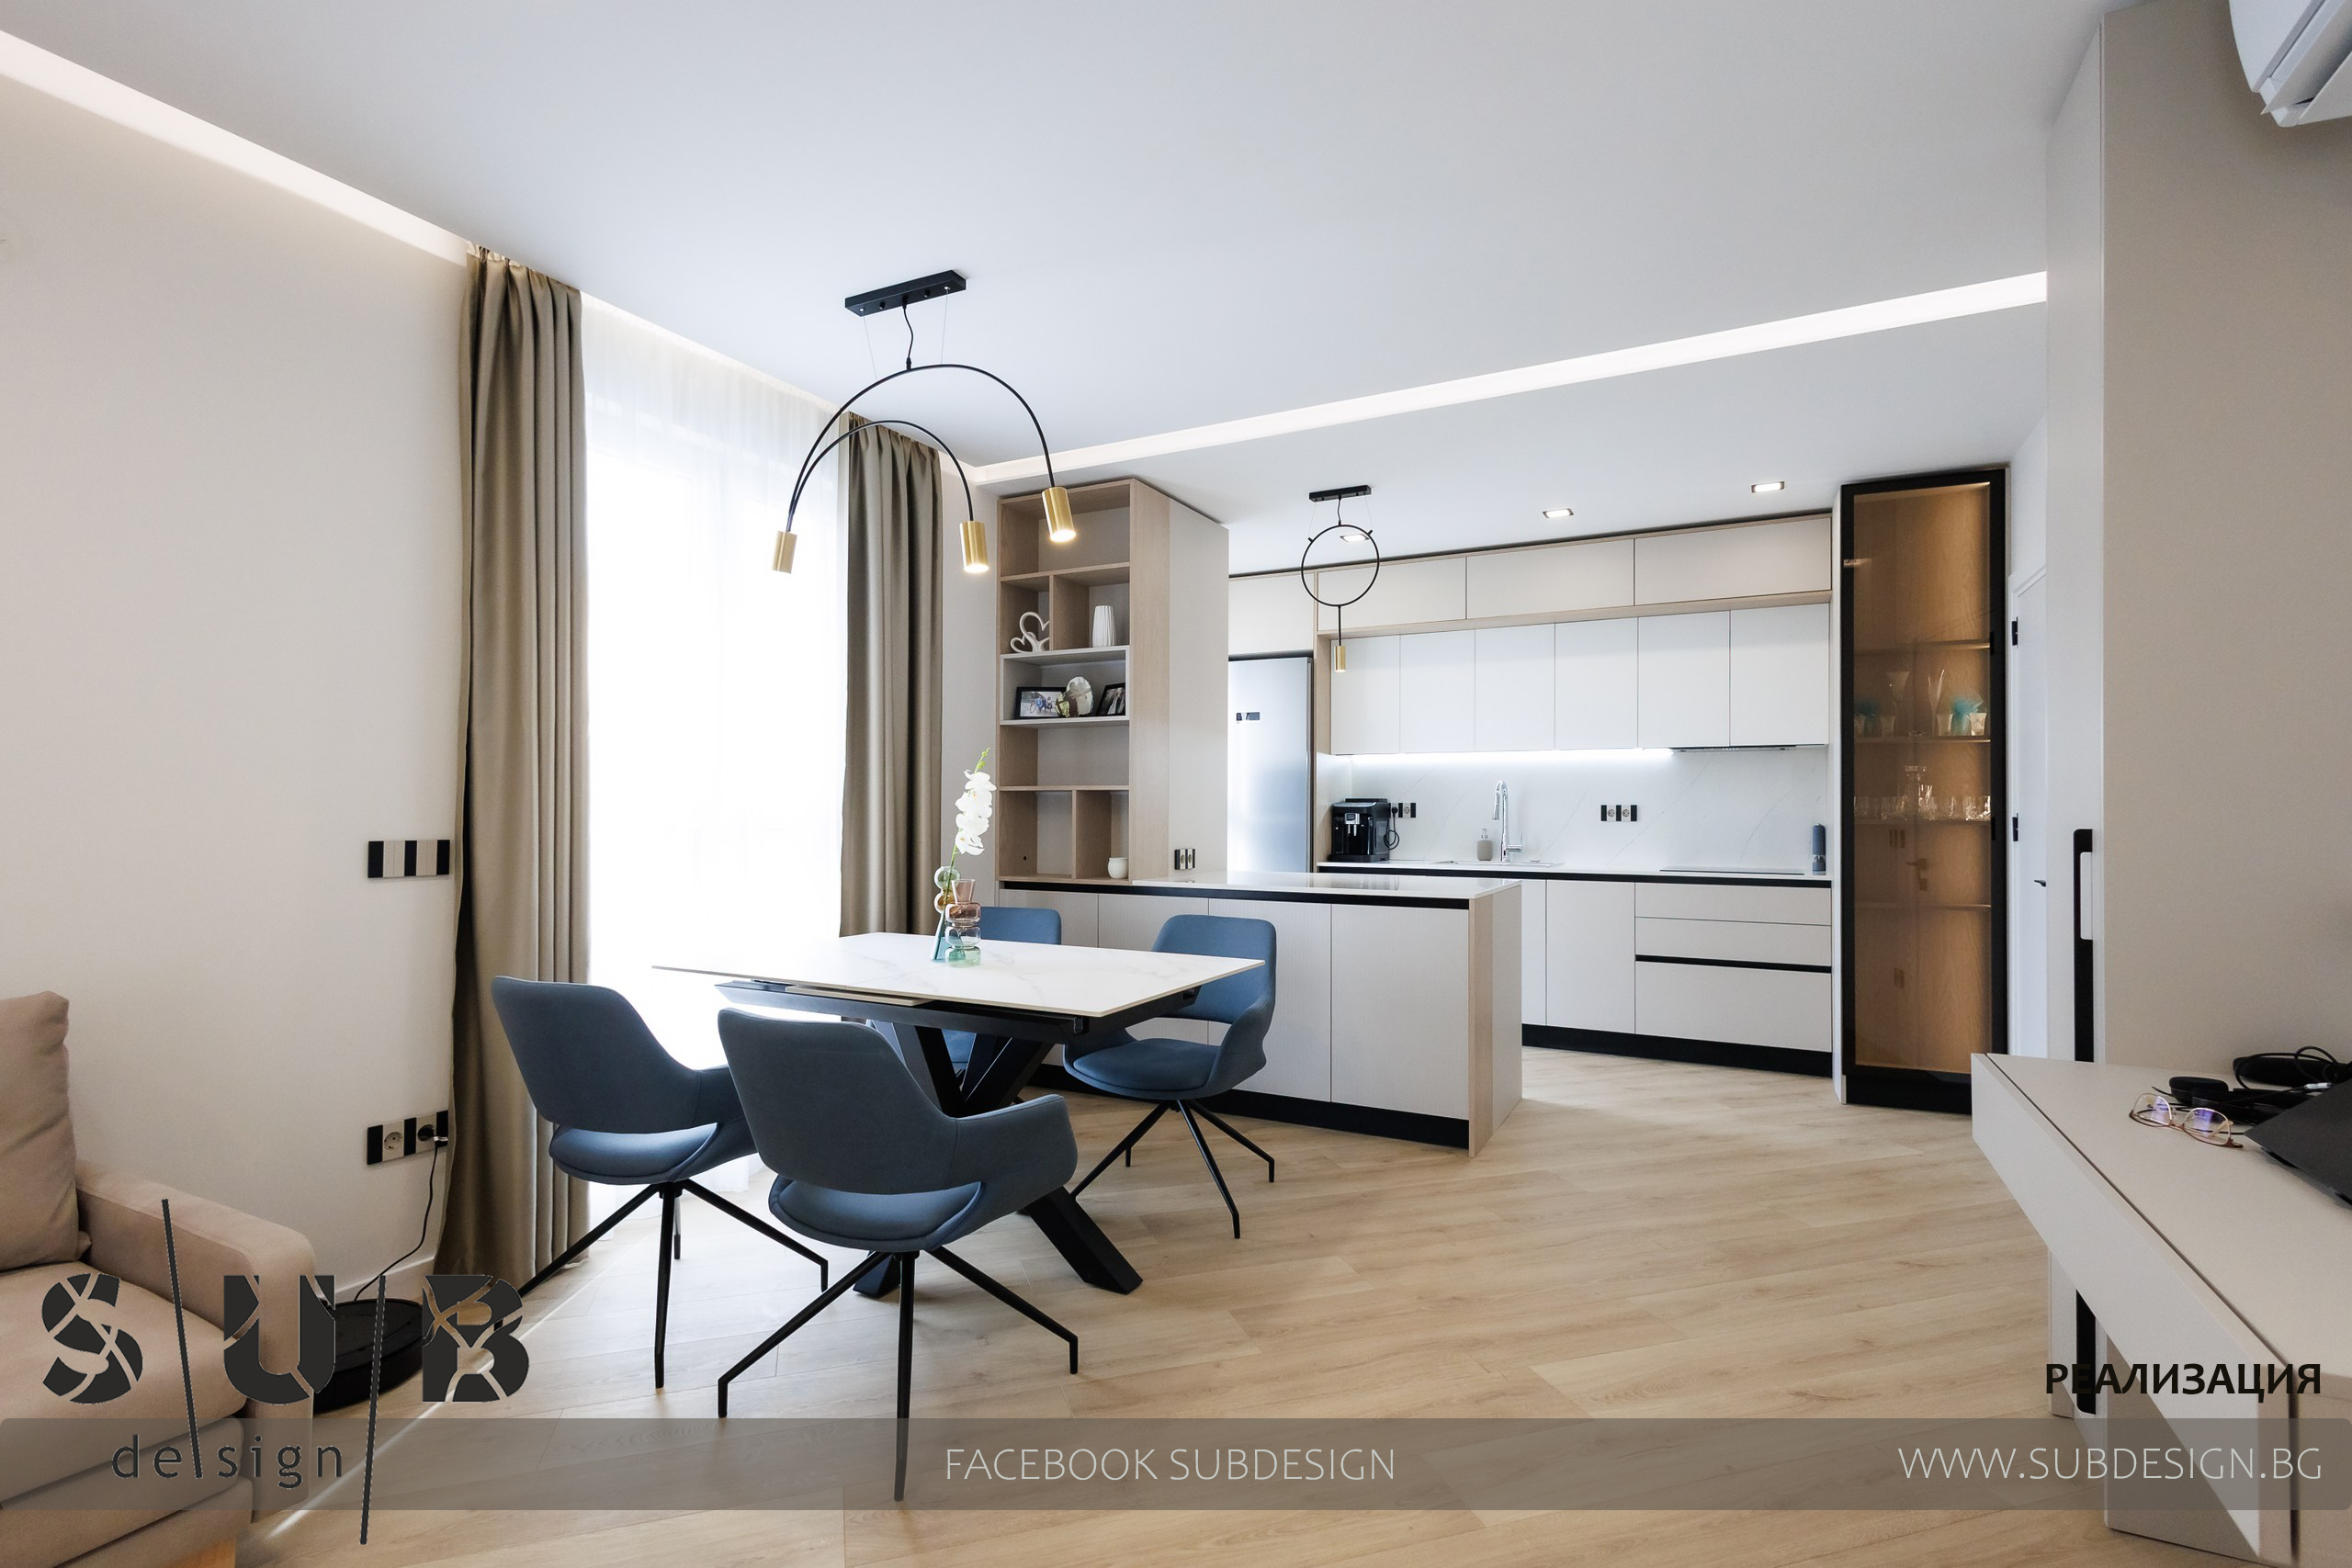
The apartment is three-room with two bedrooms, a living room and two bathrooms.
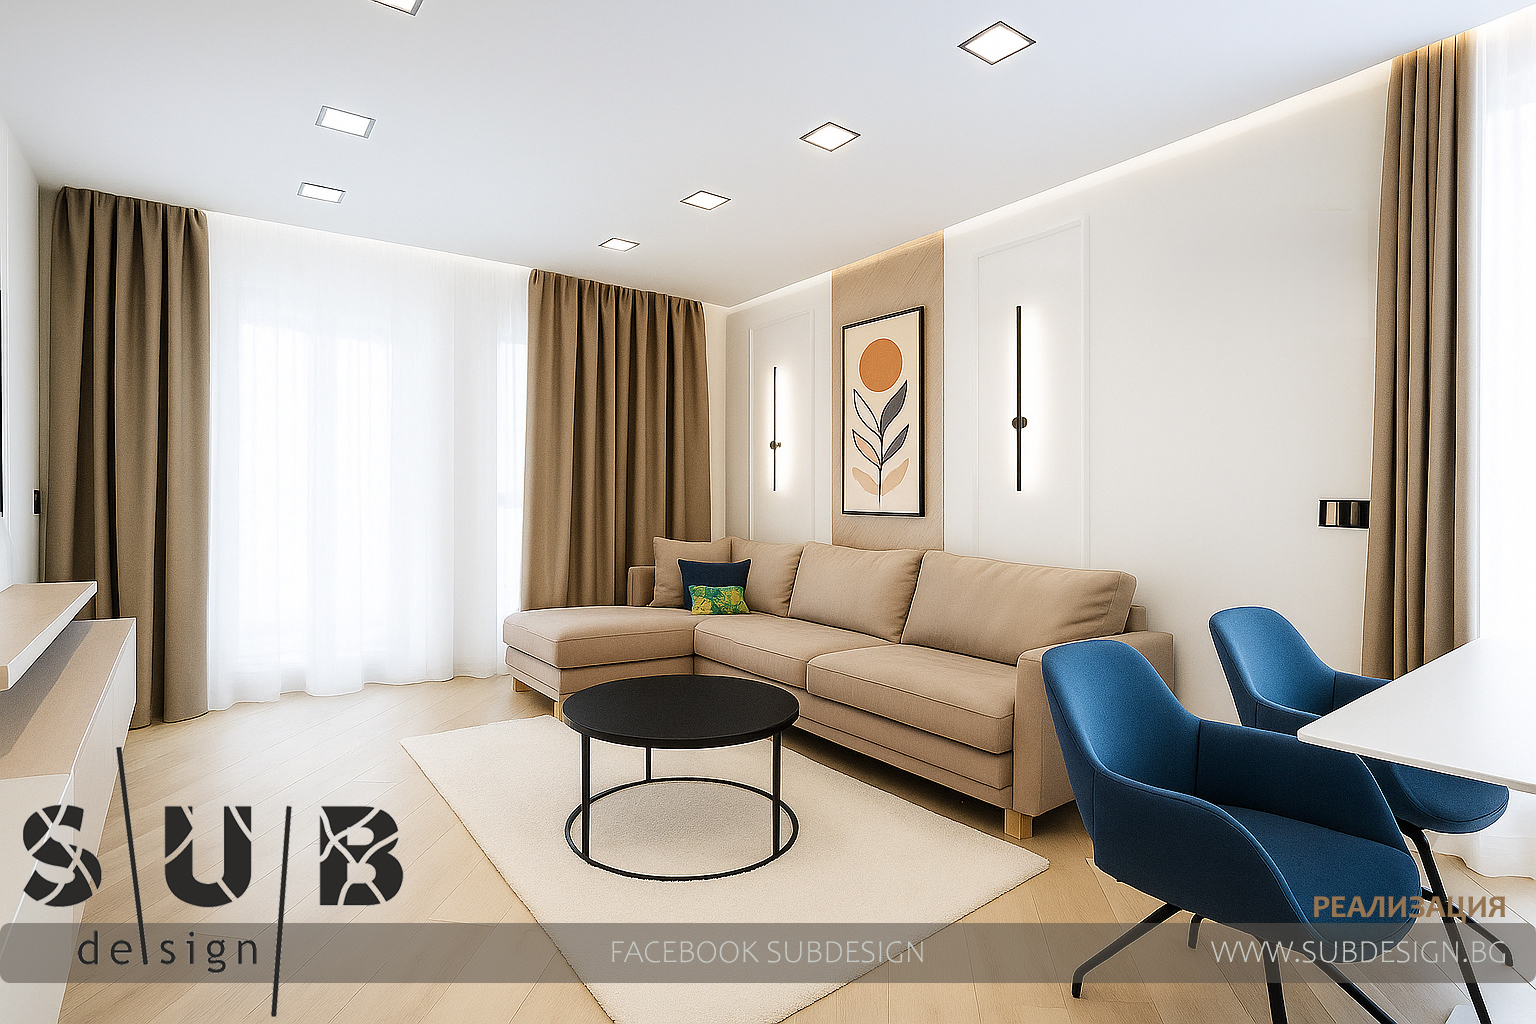
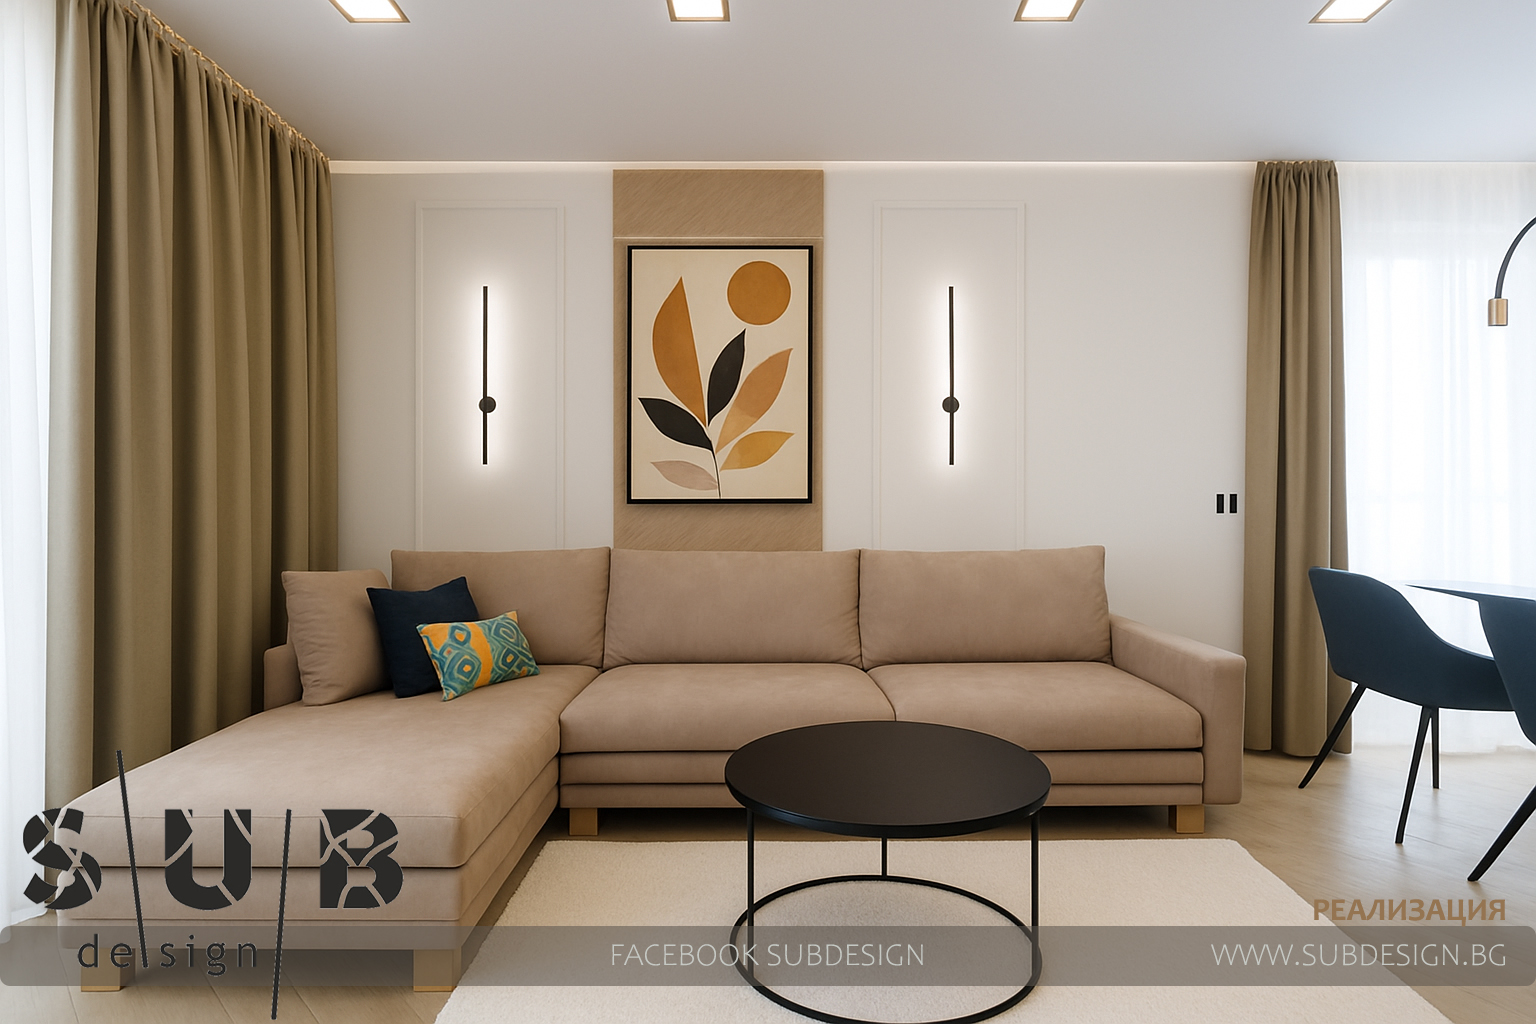
#The living room has an area of 32 m2.
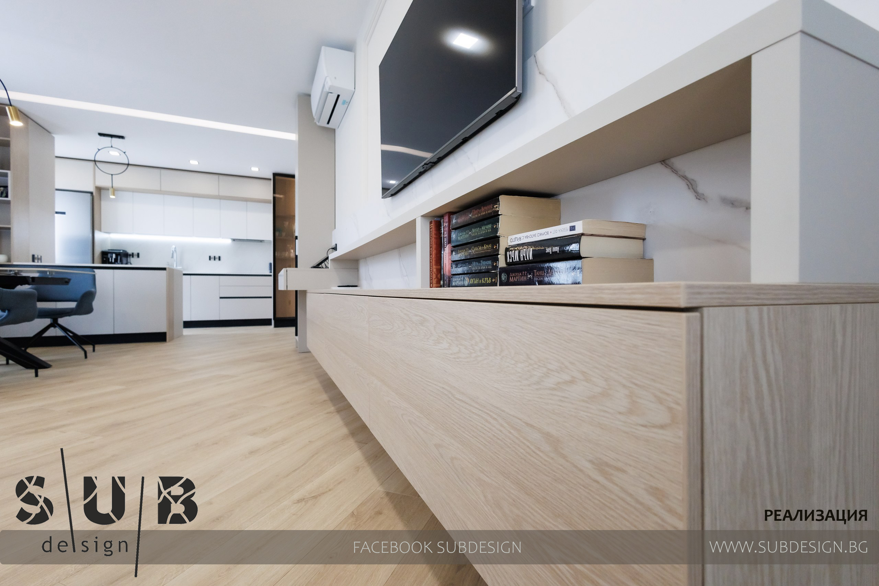
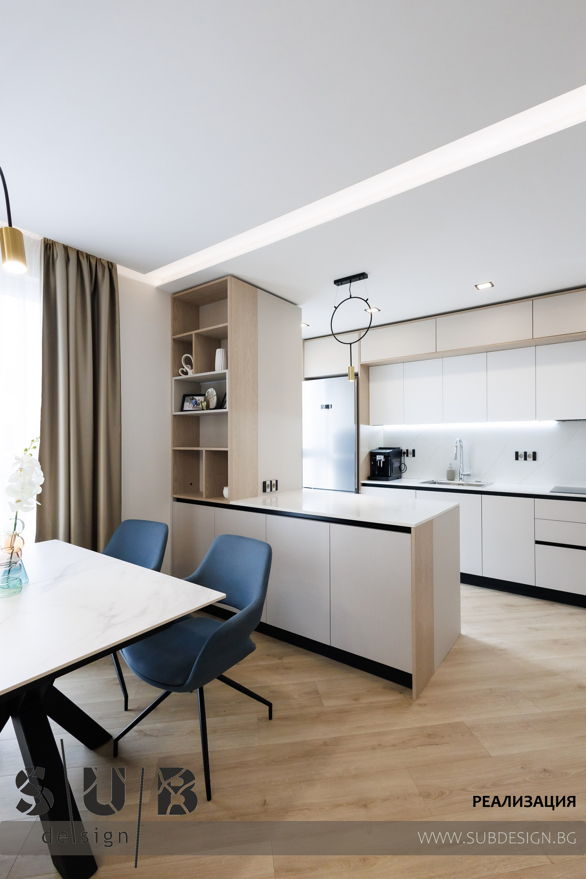
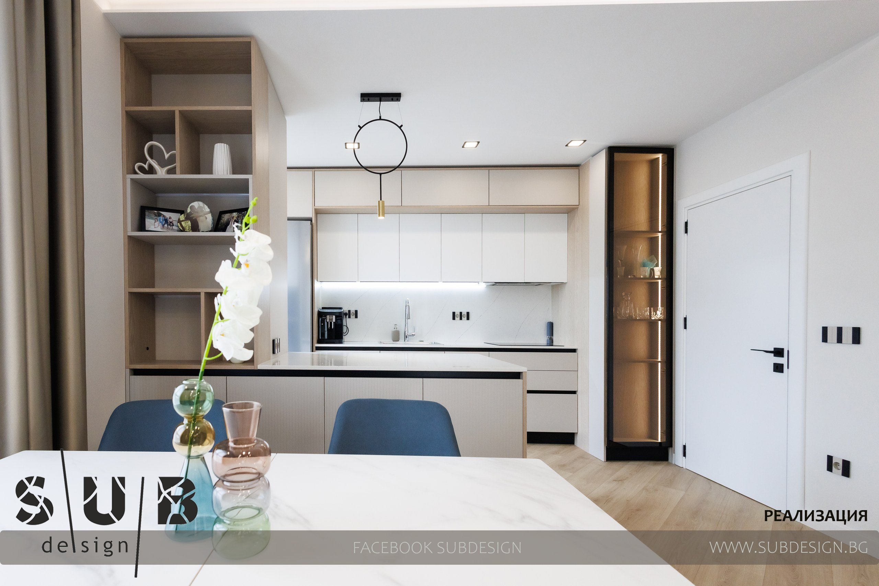
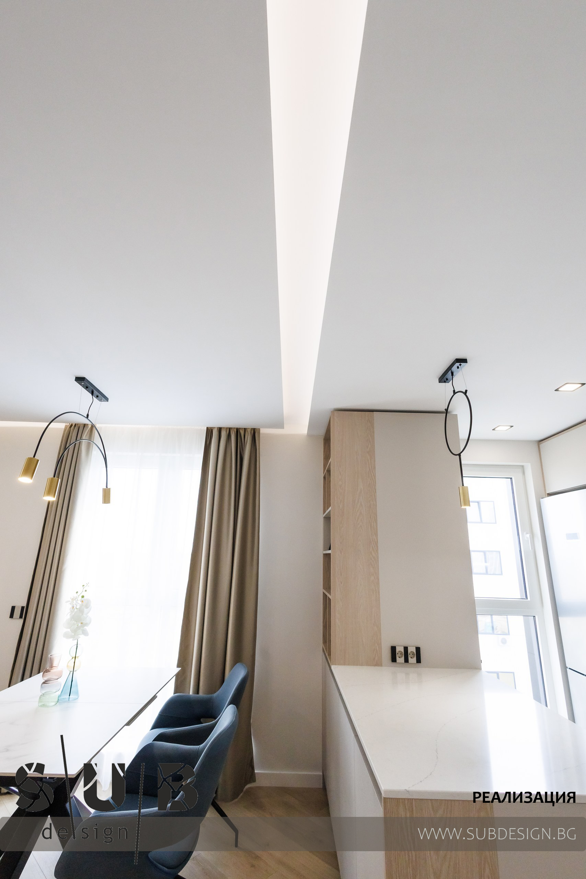
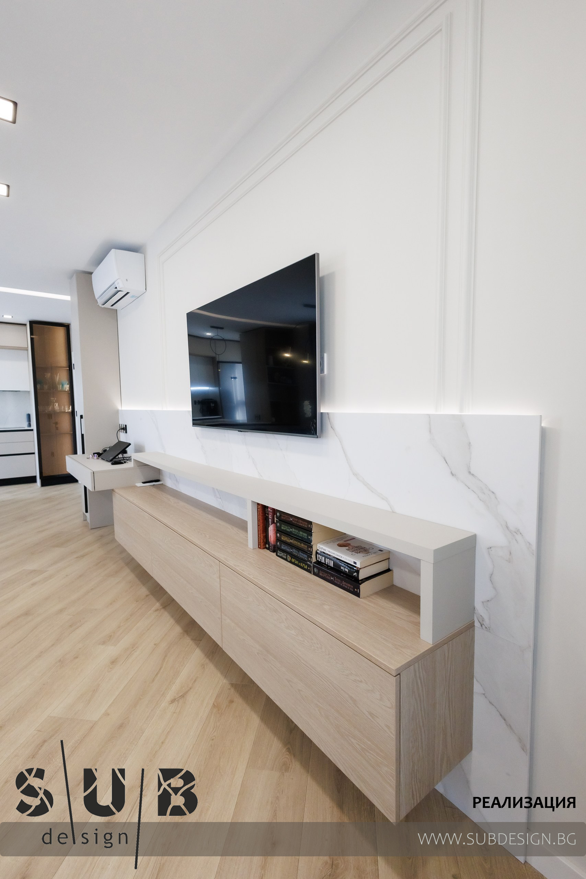
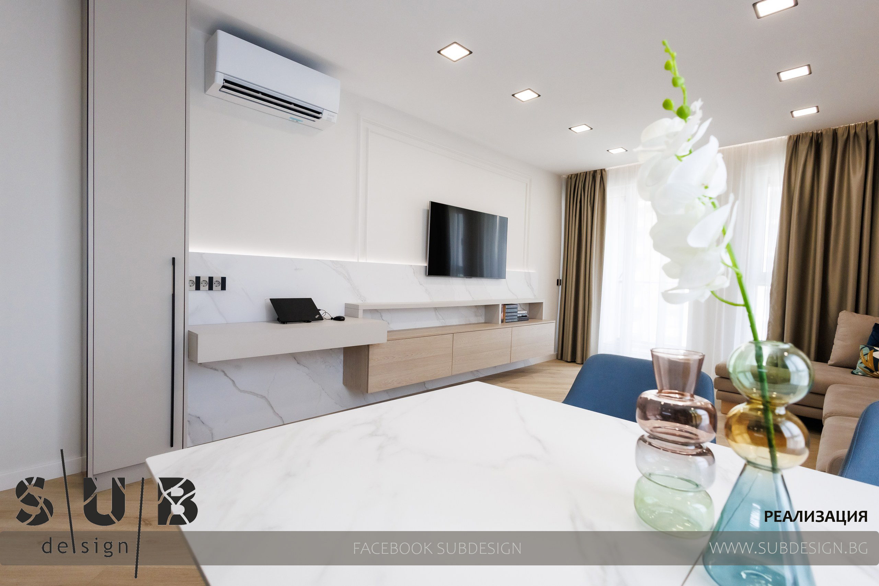
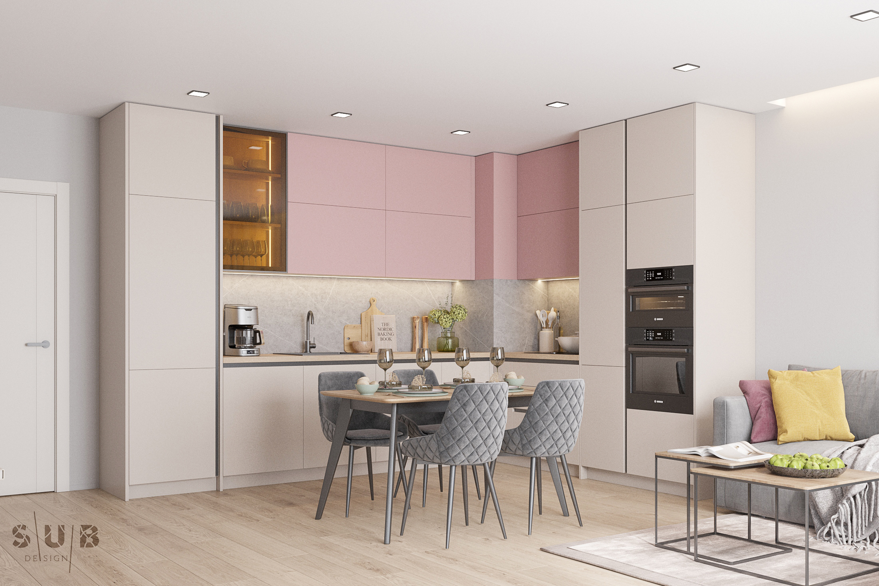
We removed the dividing wall between the #kitchen and the living room, thus uniting the two areas.
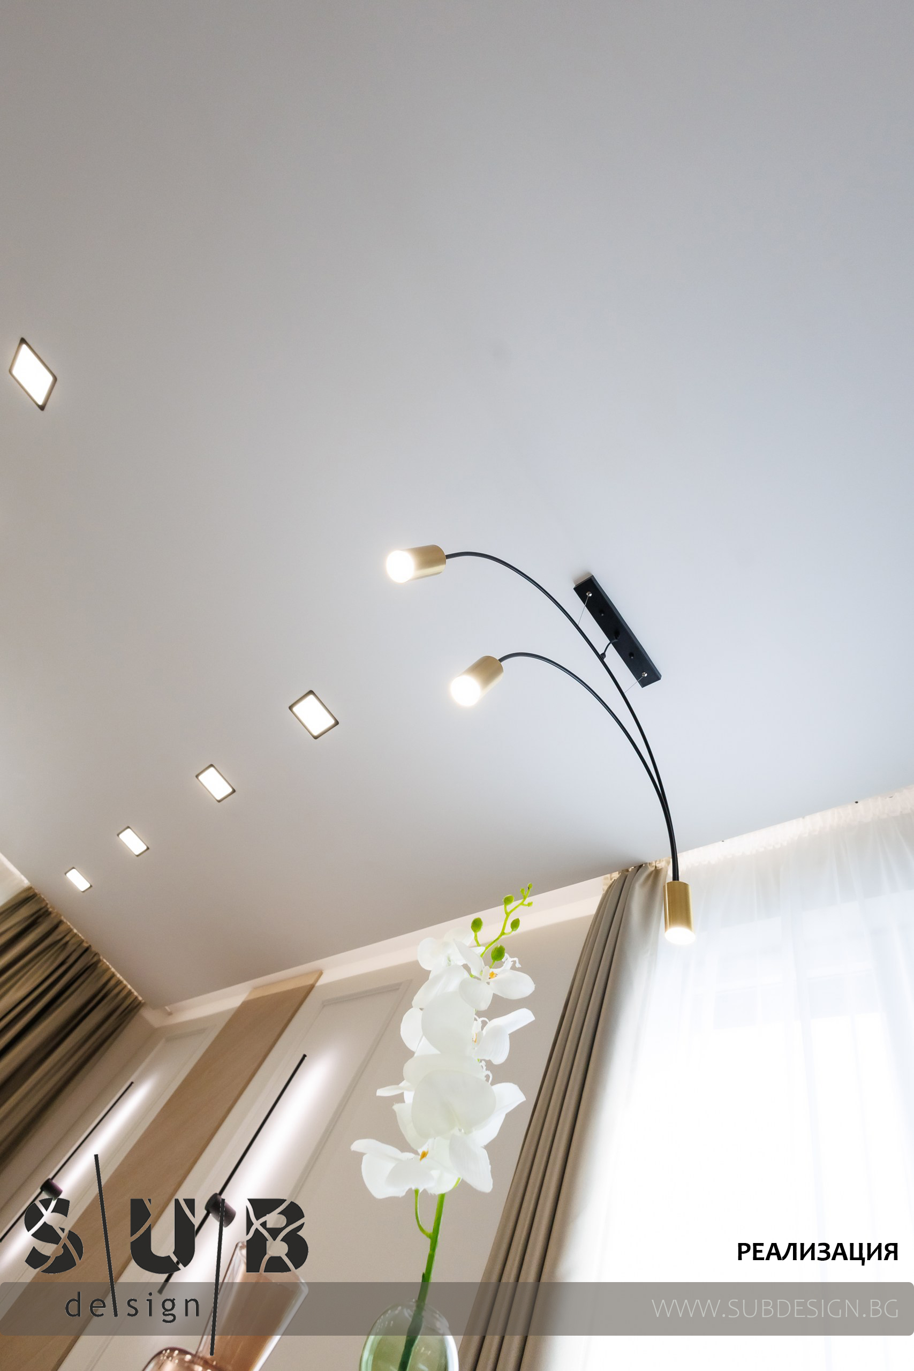
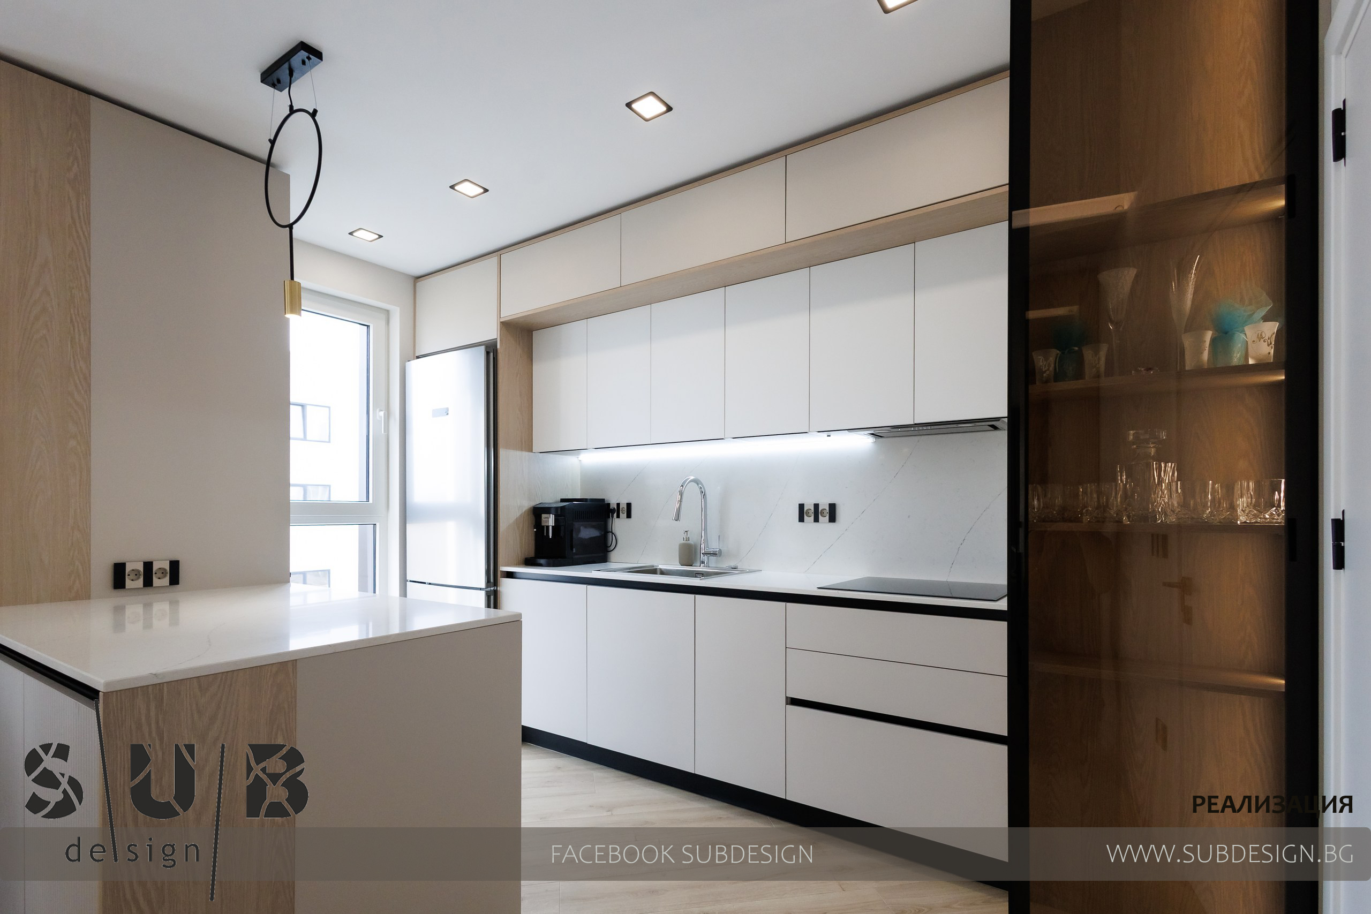
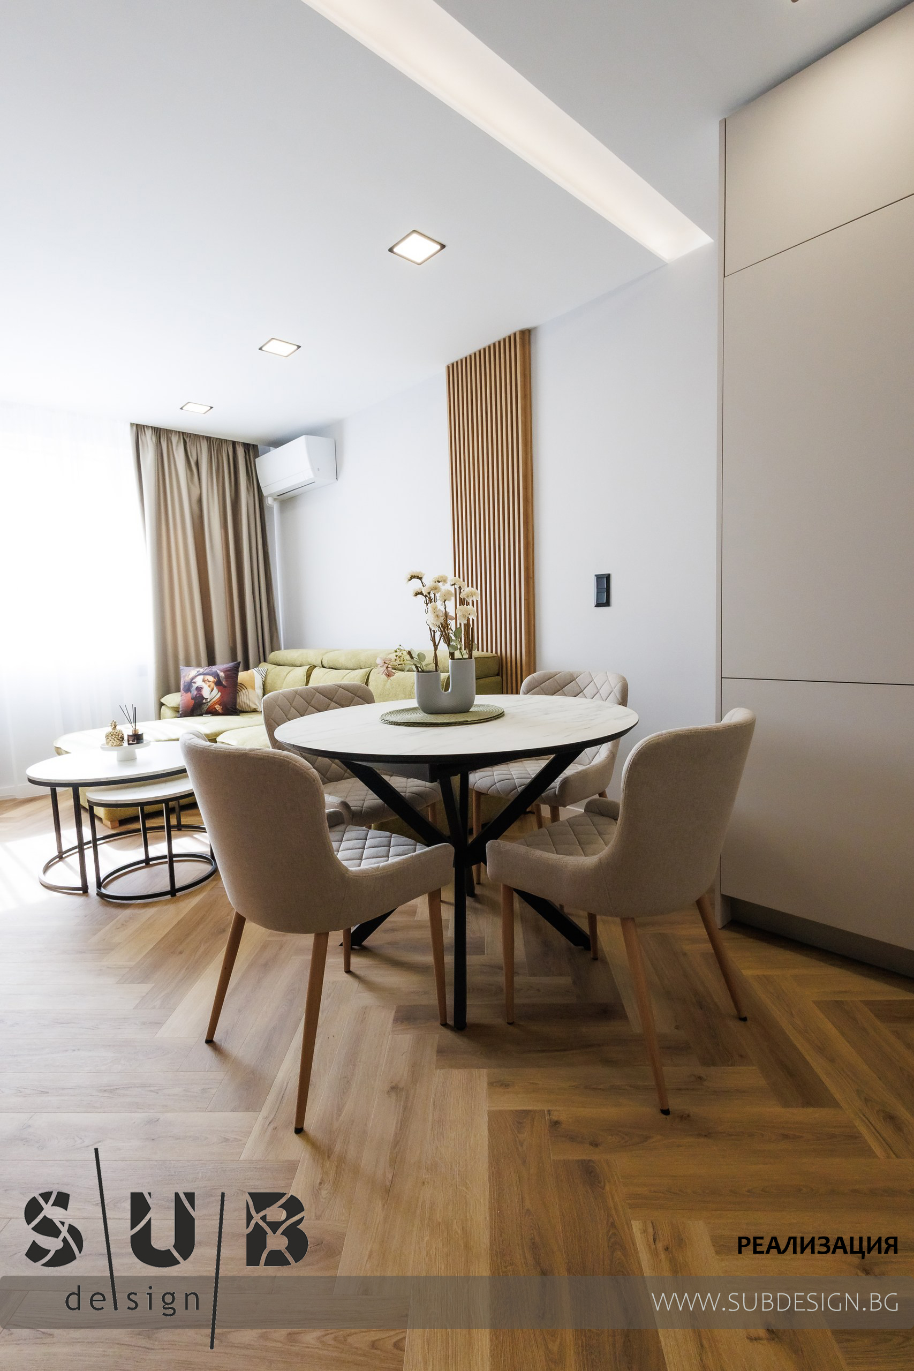
The room is designed in light tones, with light black and gold accents in the details of the #furniture.
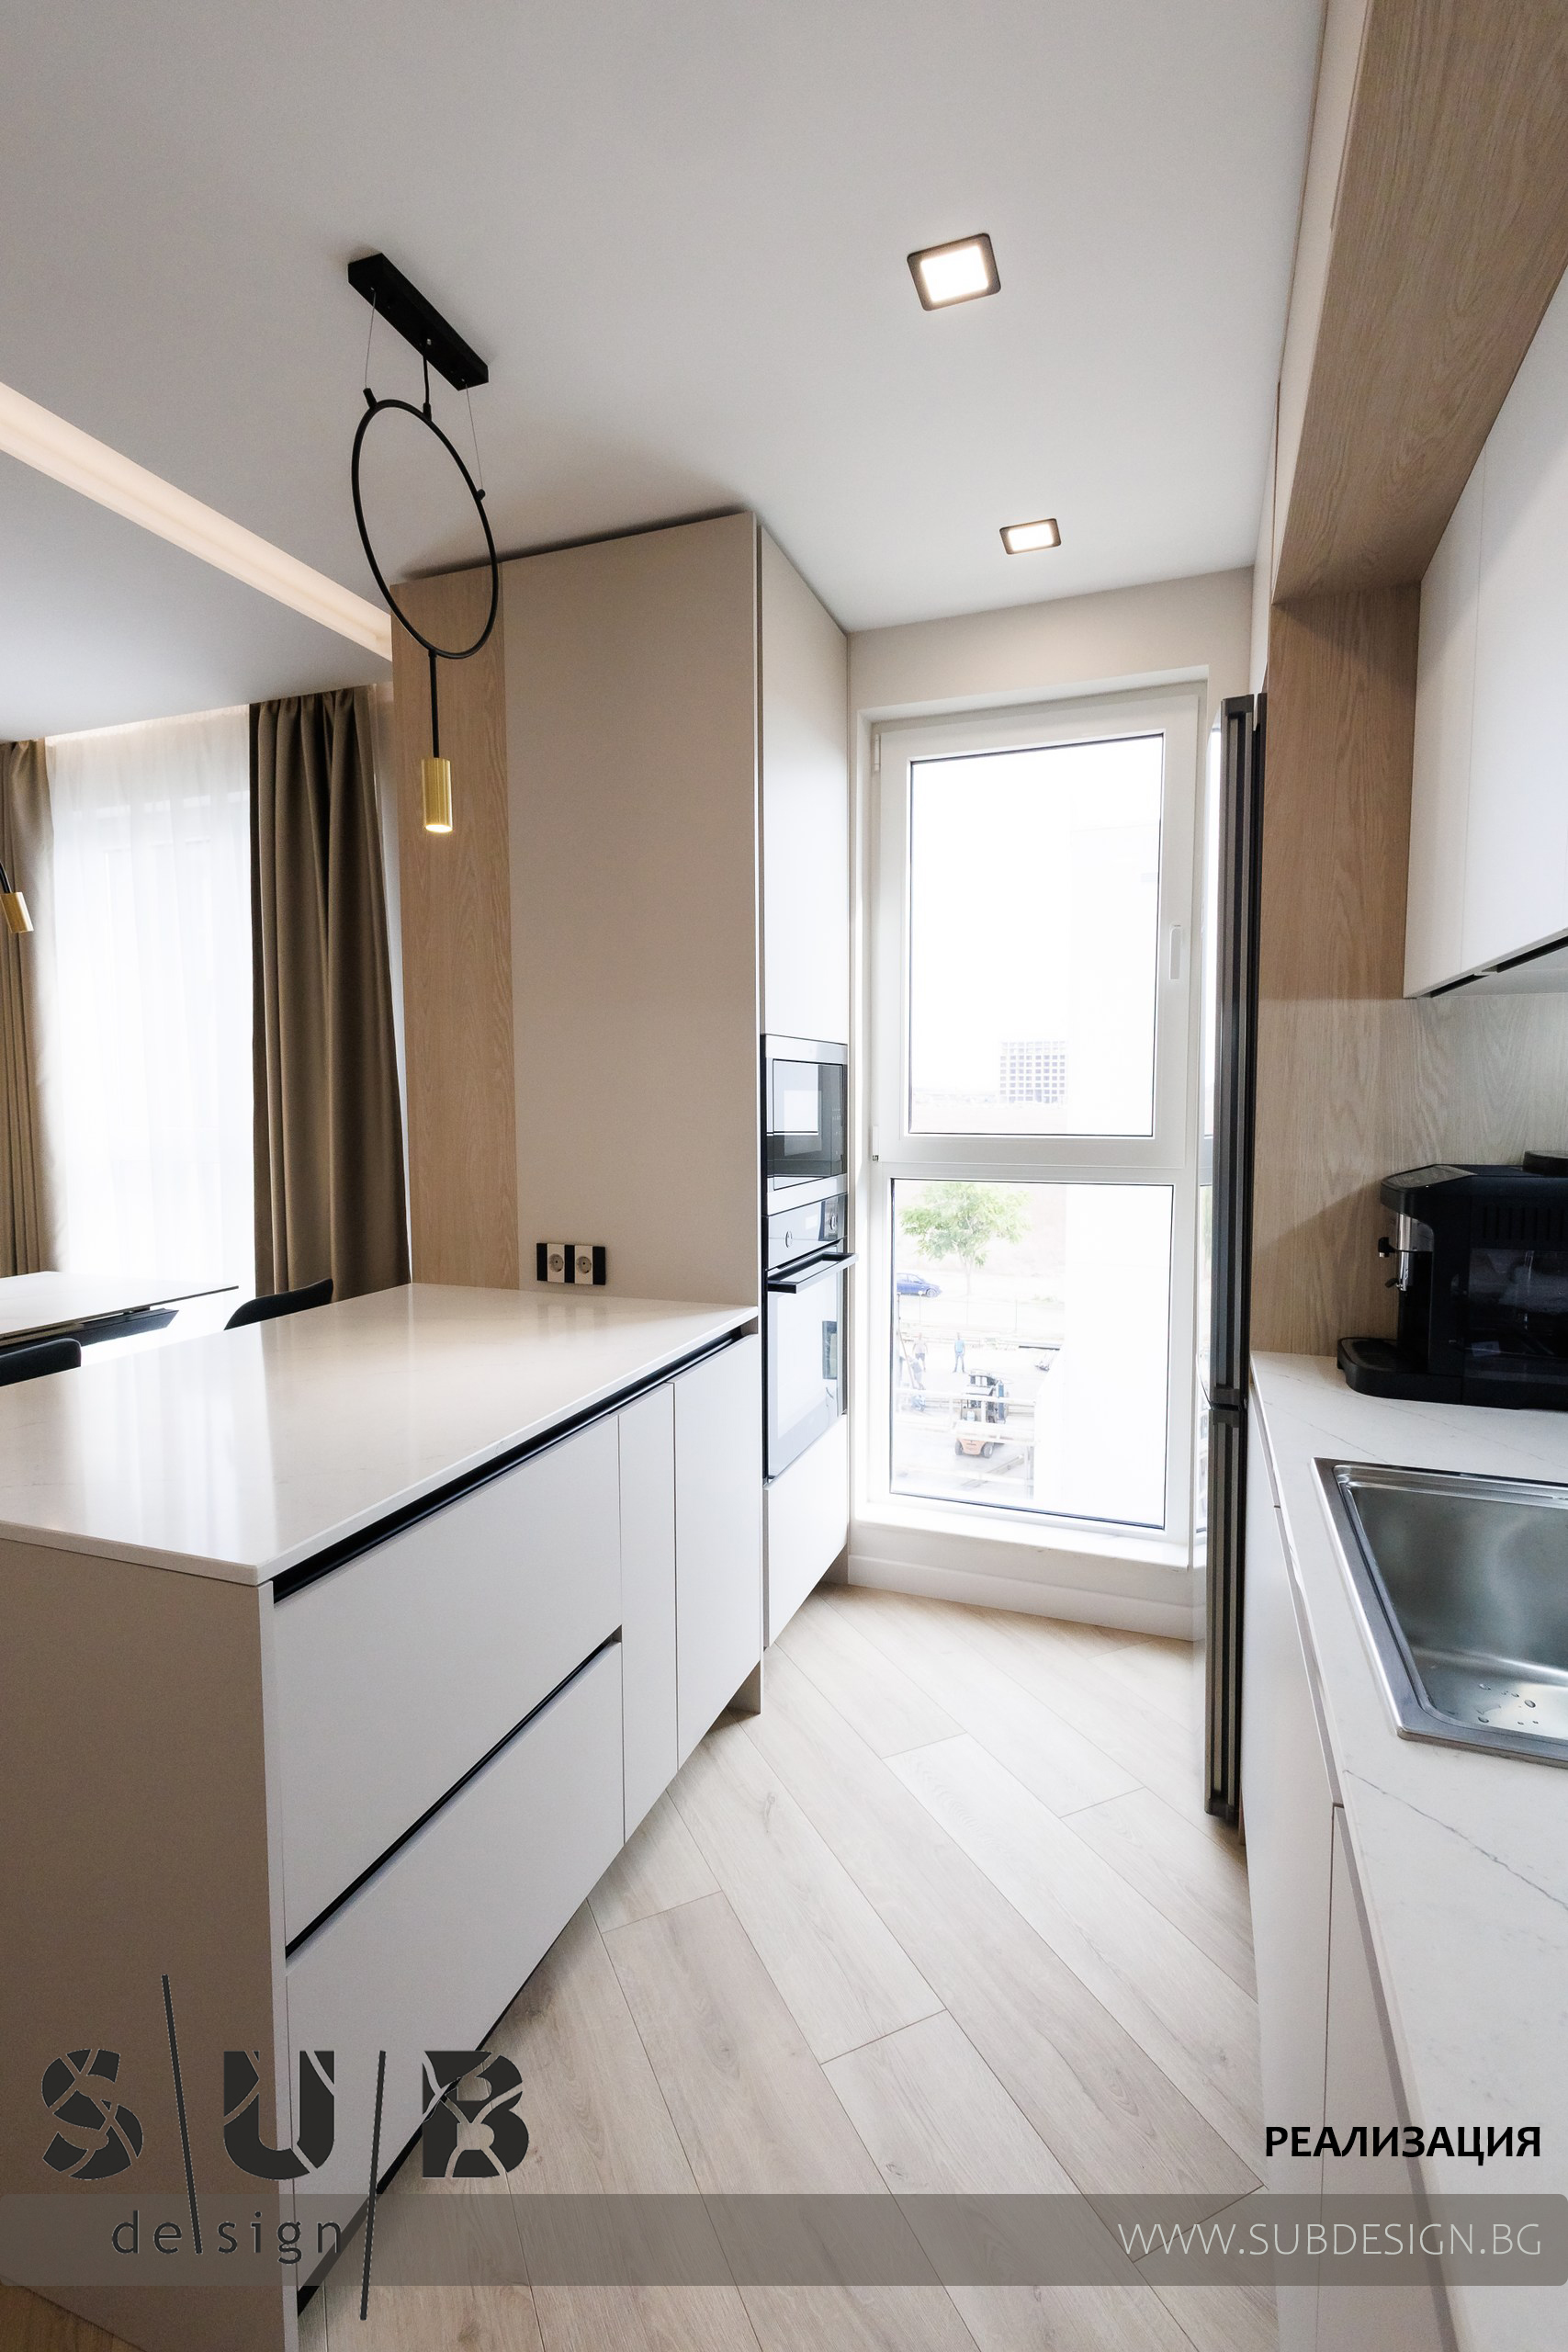
The kitchen is made of MDF, with a technical stone worktop and back.
Behind the sofa and on the wall above the TV unit, we stuck profiles to contribute to the comfort of the interior.
Flooring is SPC with diagonal lamination under 45'.
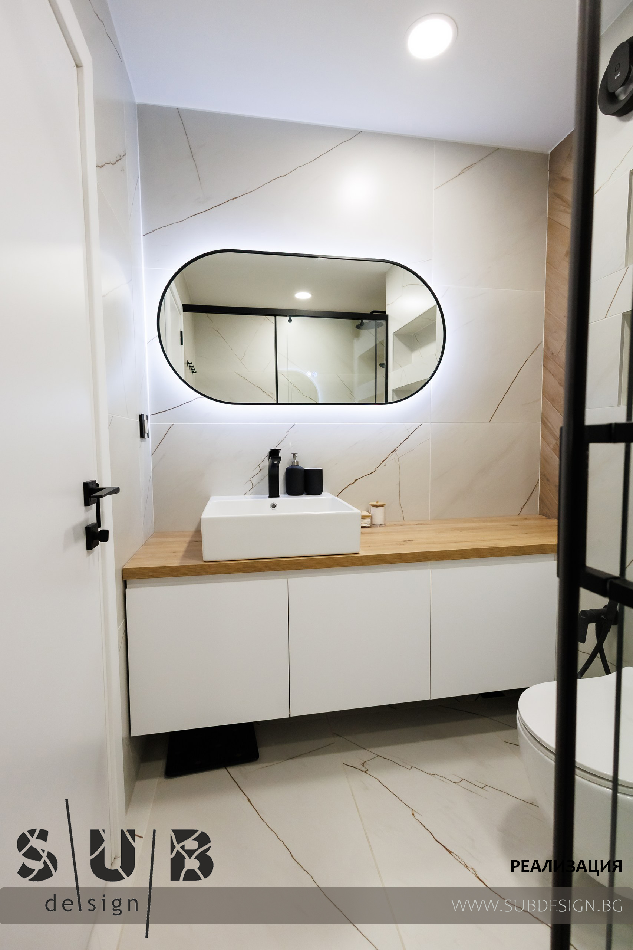
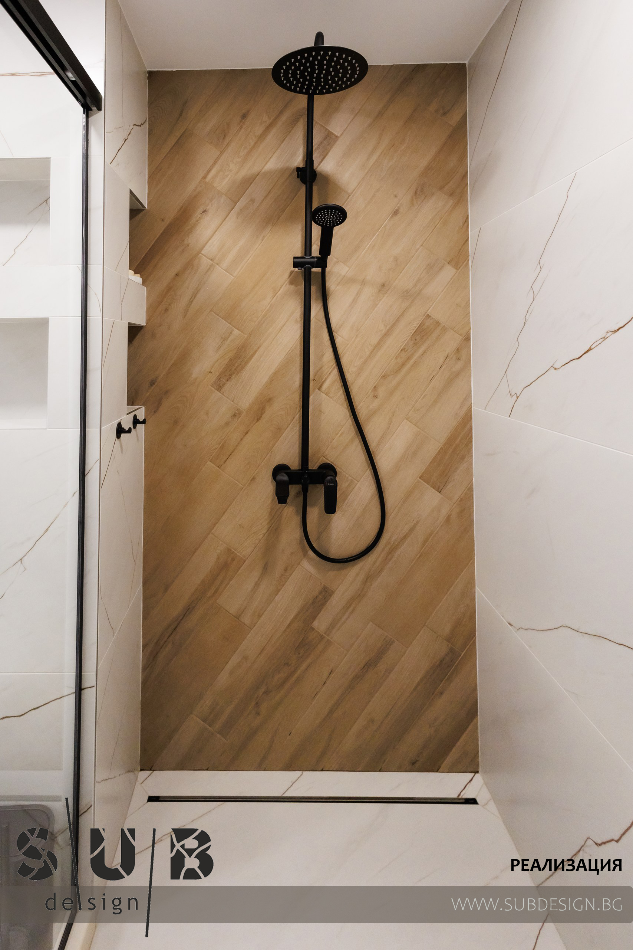
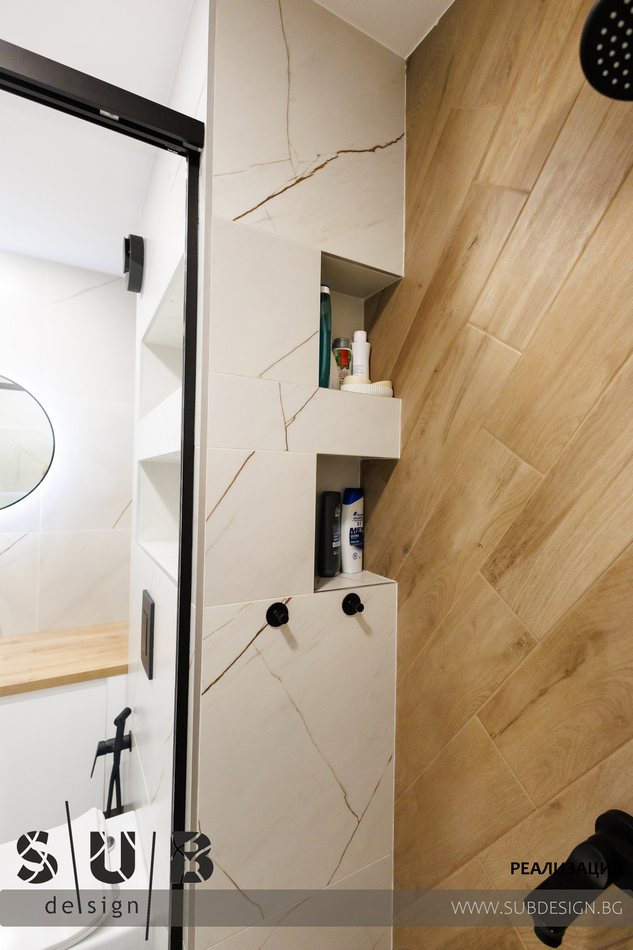
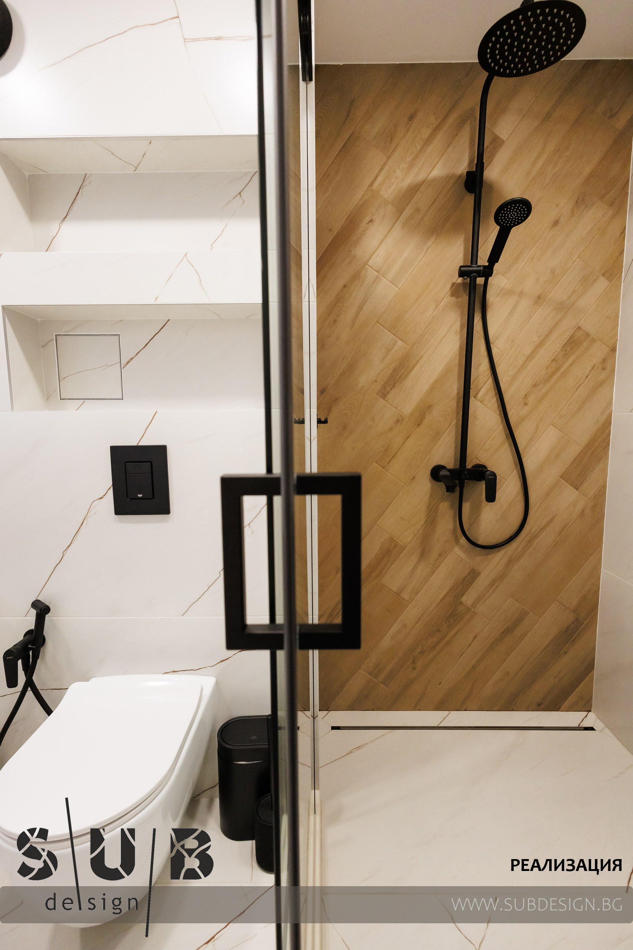
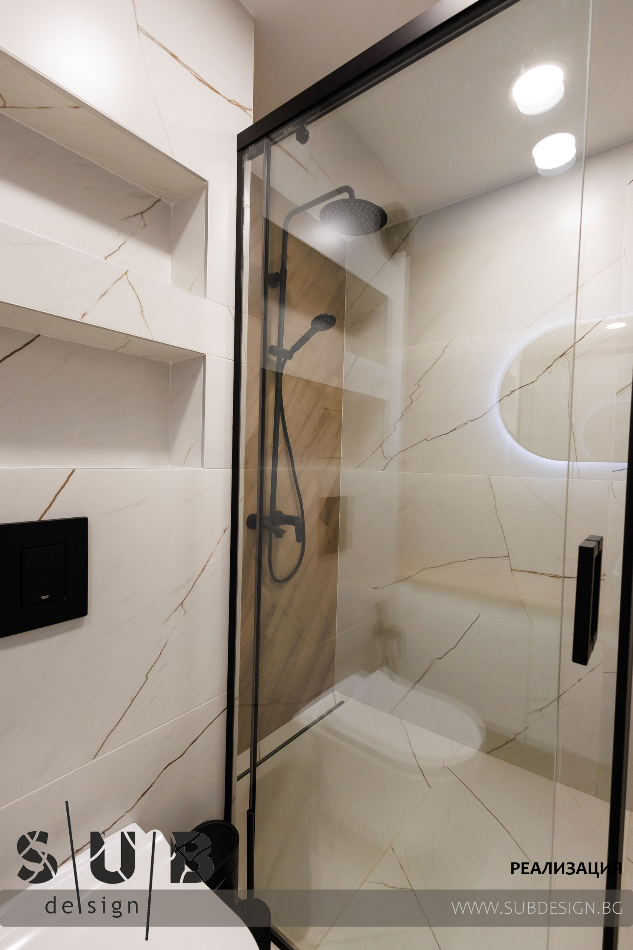
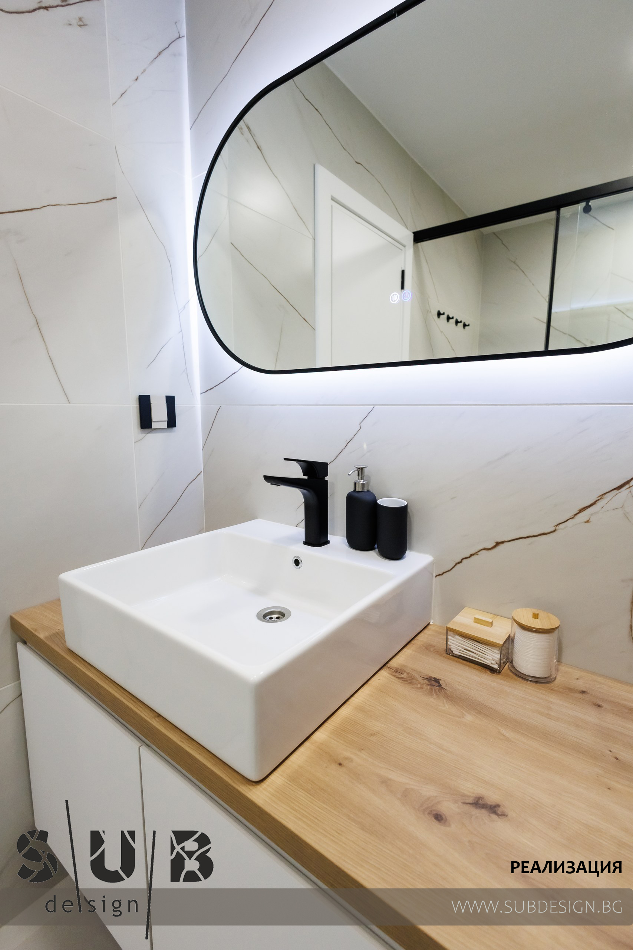
#The bathroom is designed in white marble slabs, with an accent in the shower area with wooden planks arranged diagonally.
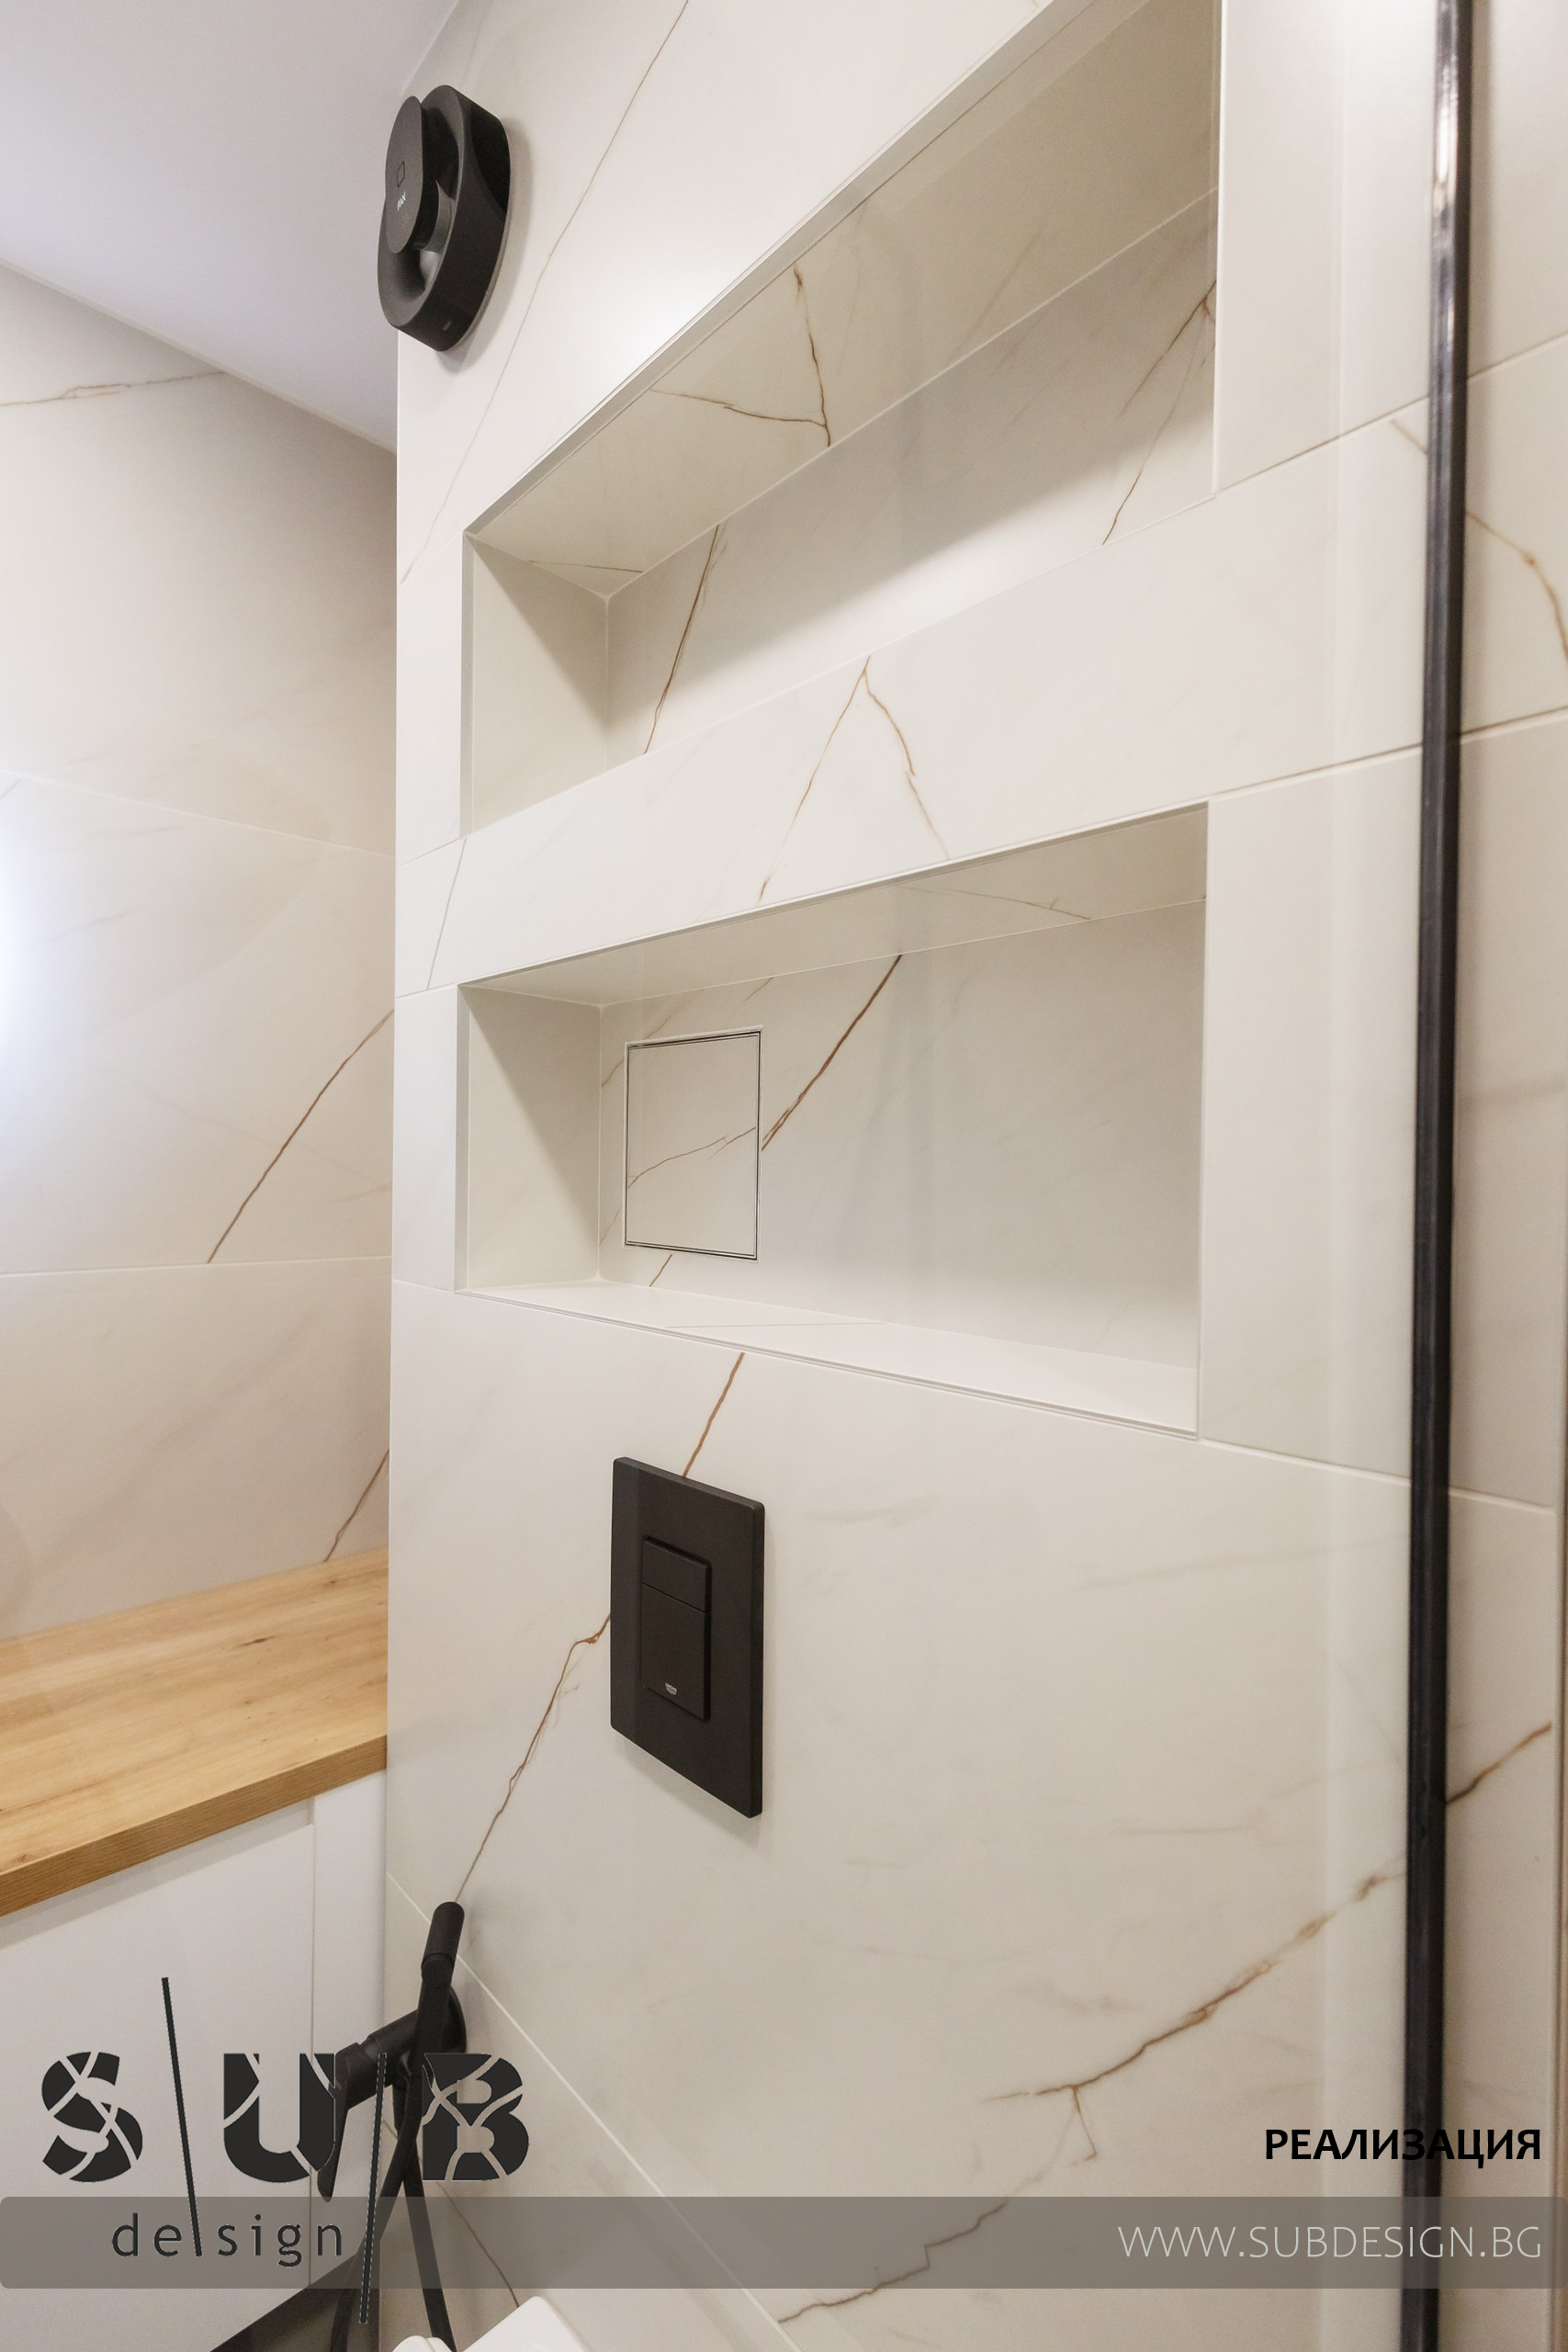
We also set up two areas with niches, in the trunk with the risers, one in the shower area, the other above the structure for the shower.
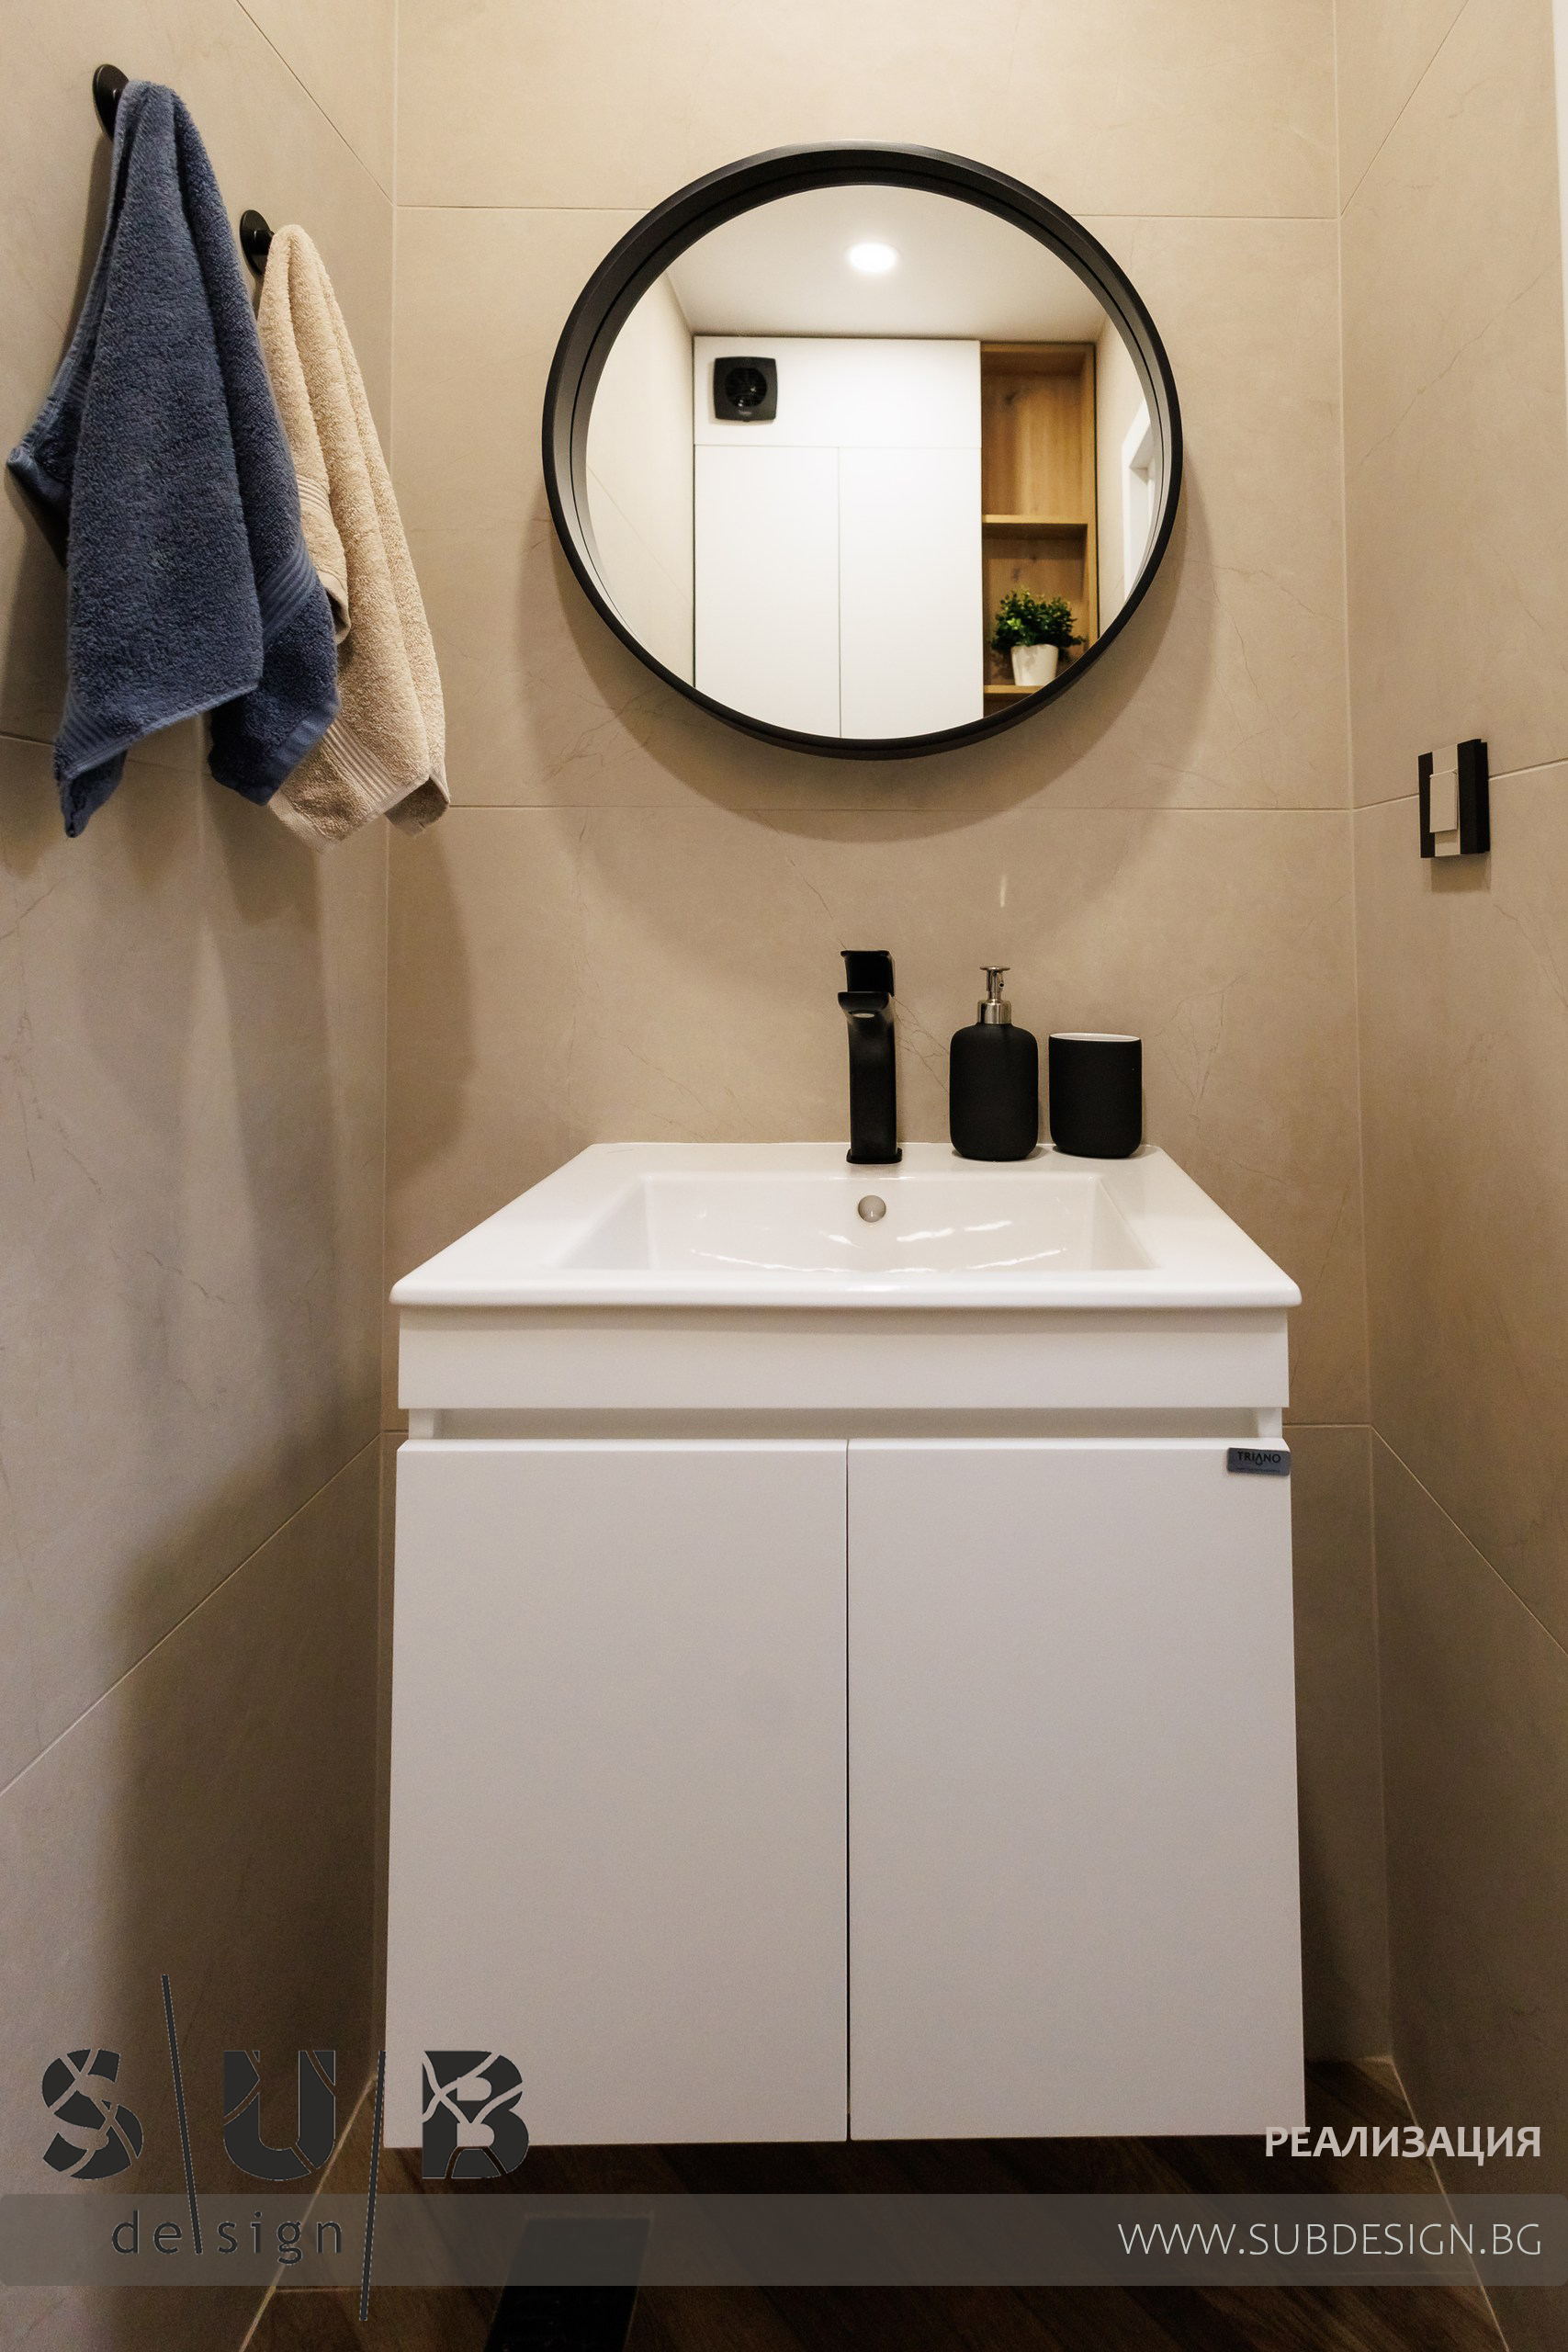
Black accessories also contribute to the sophisticated style of the #interior.
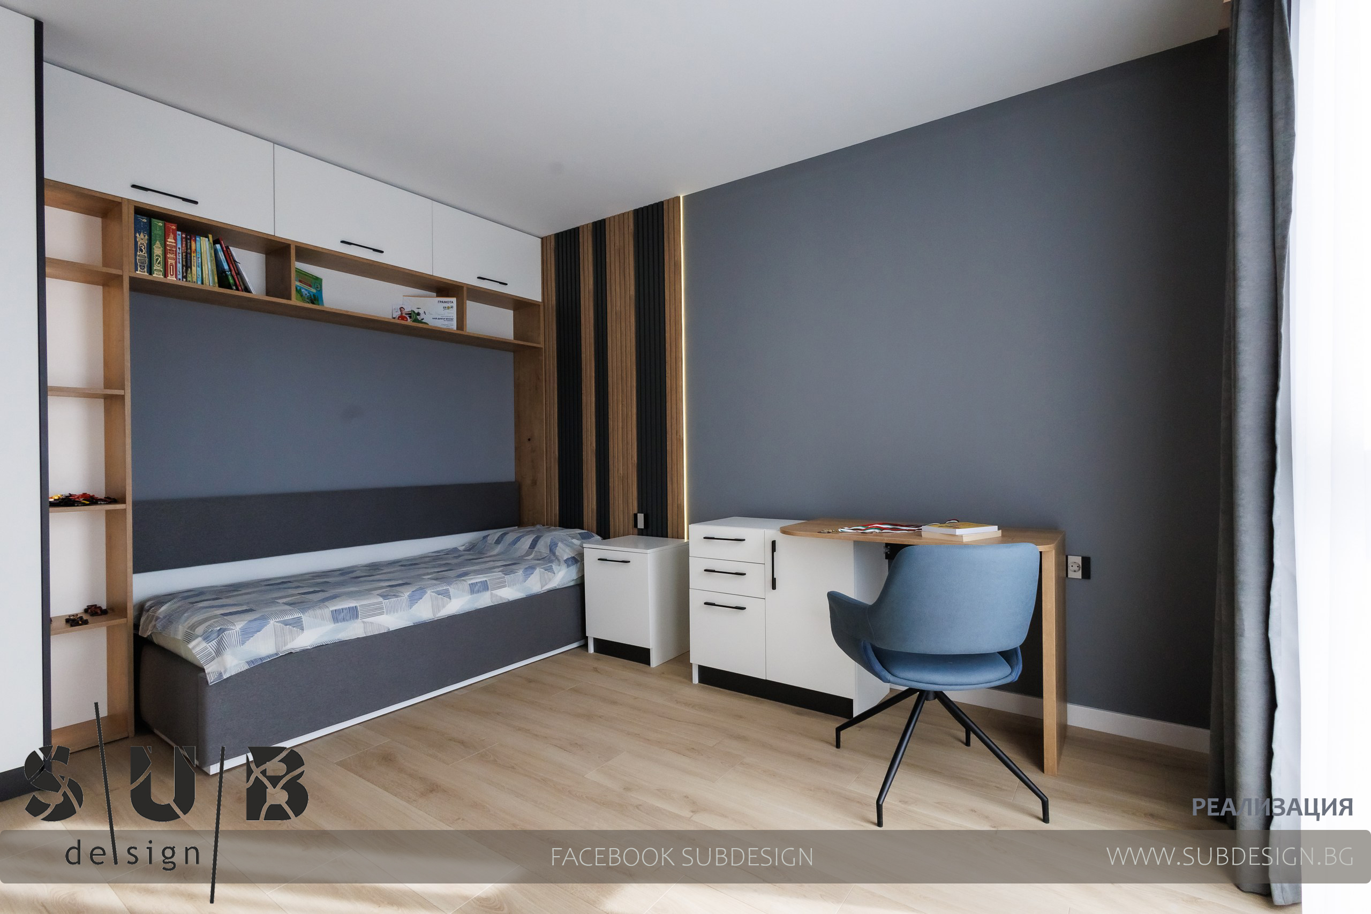
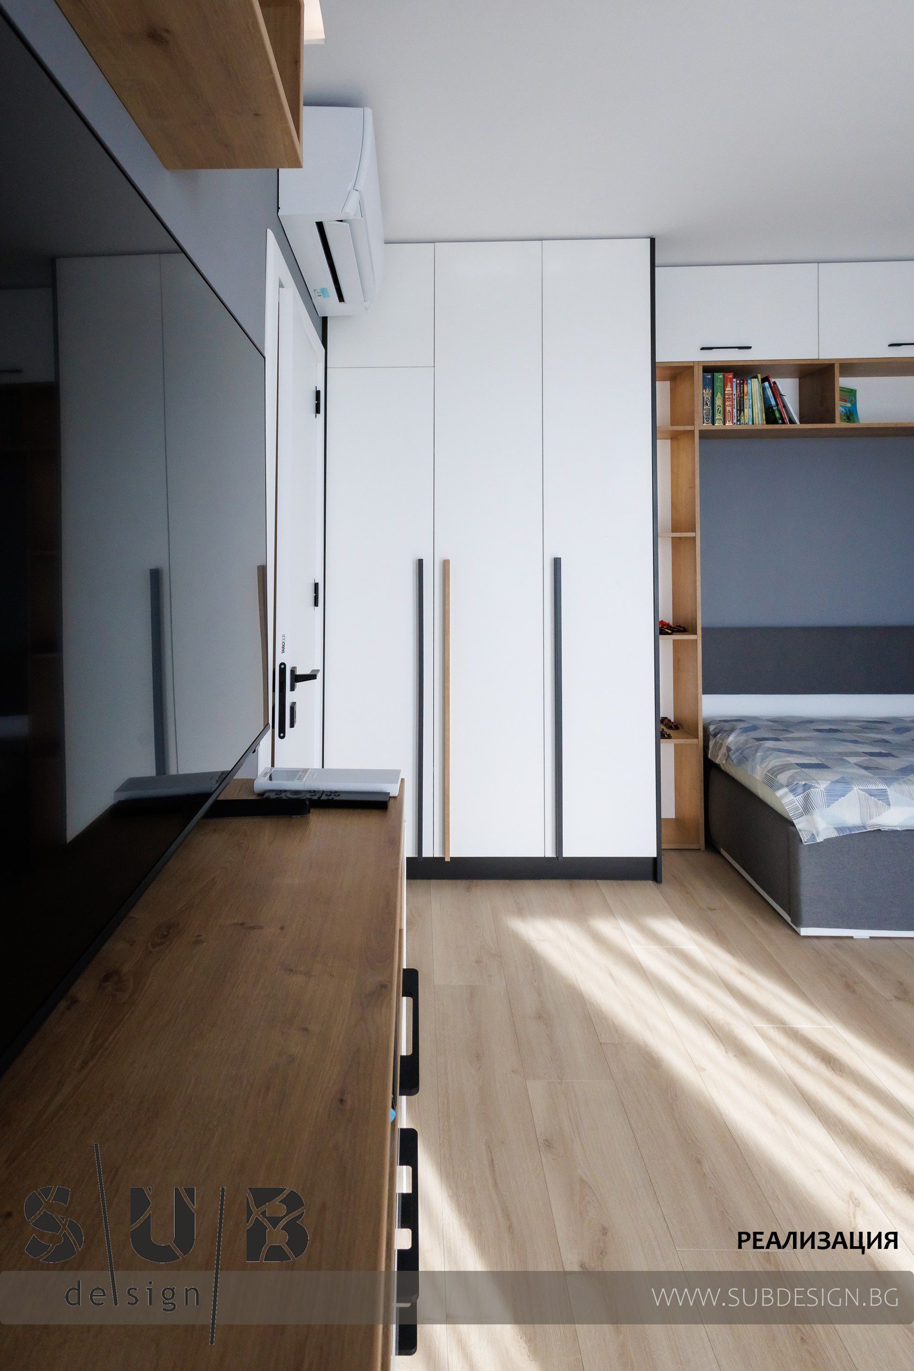
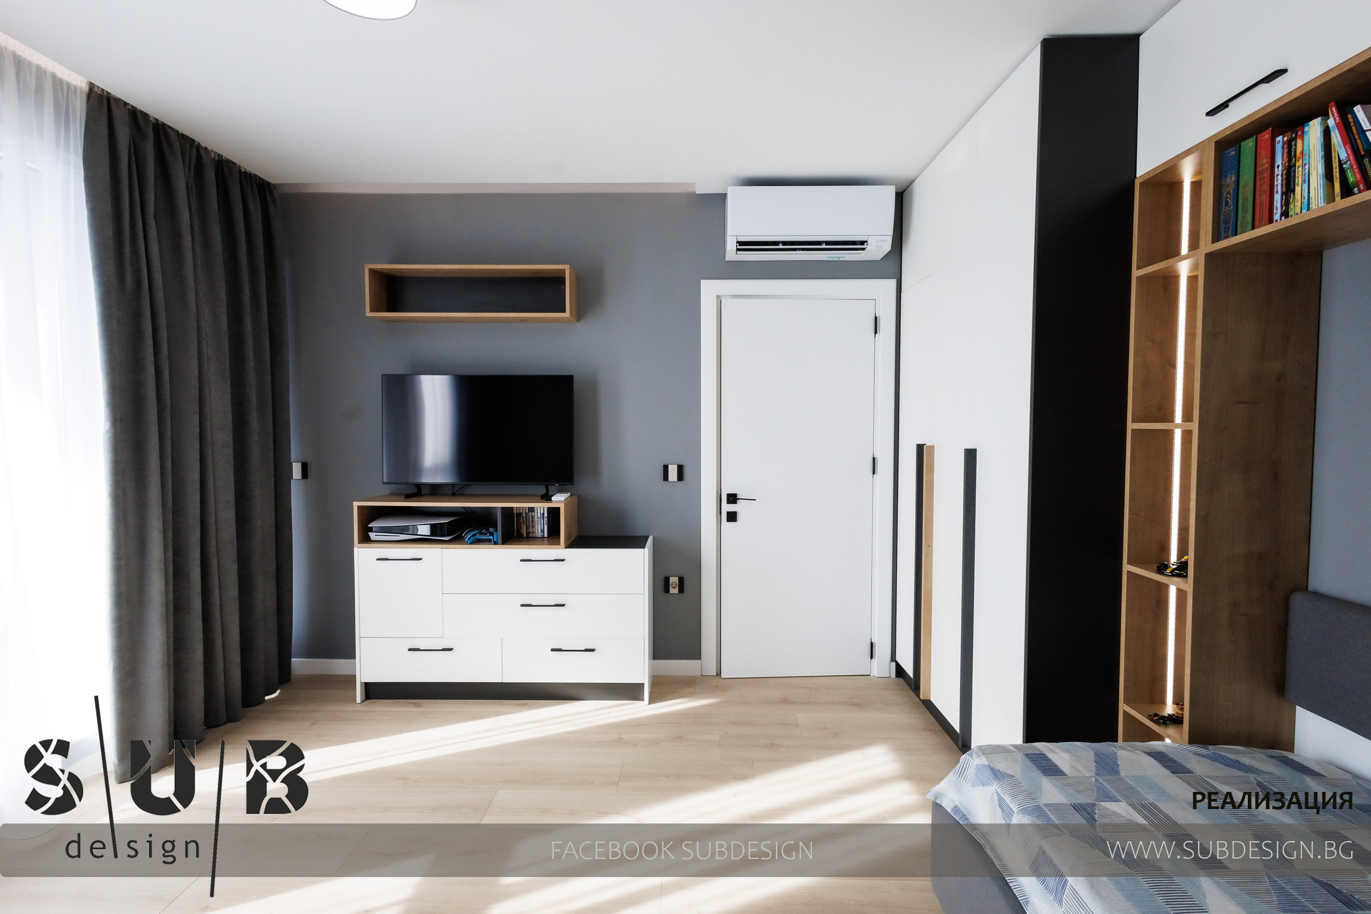
The #Nursery has an area of 15m2, and the #Bedroom is 14m2.
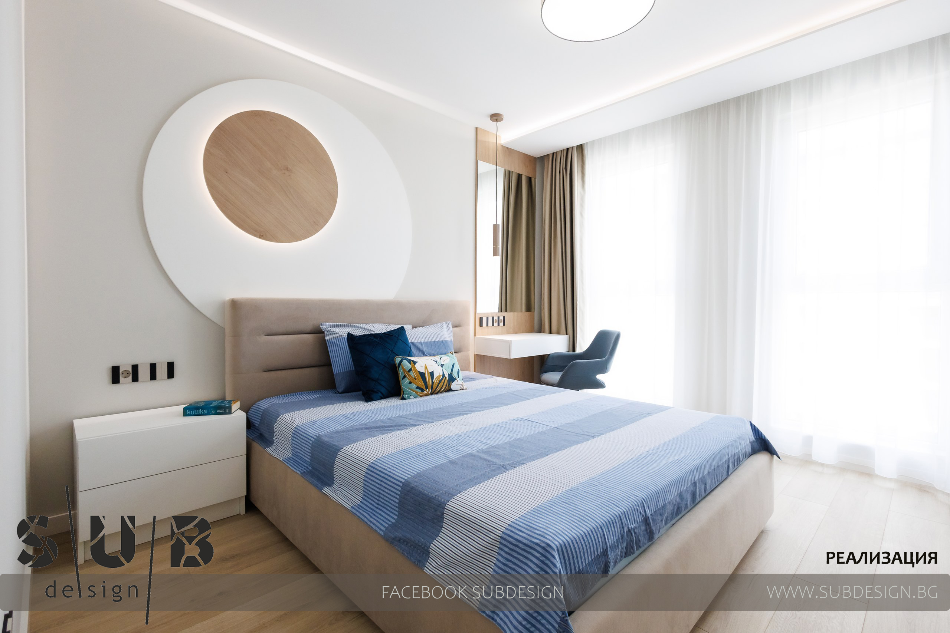
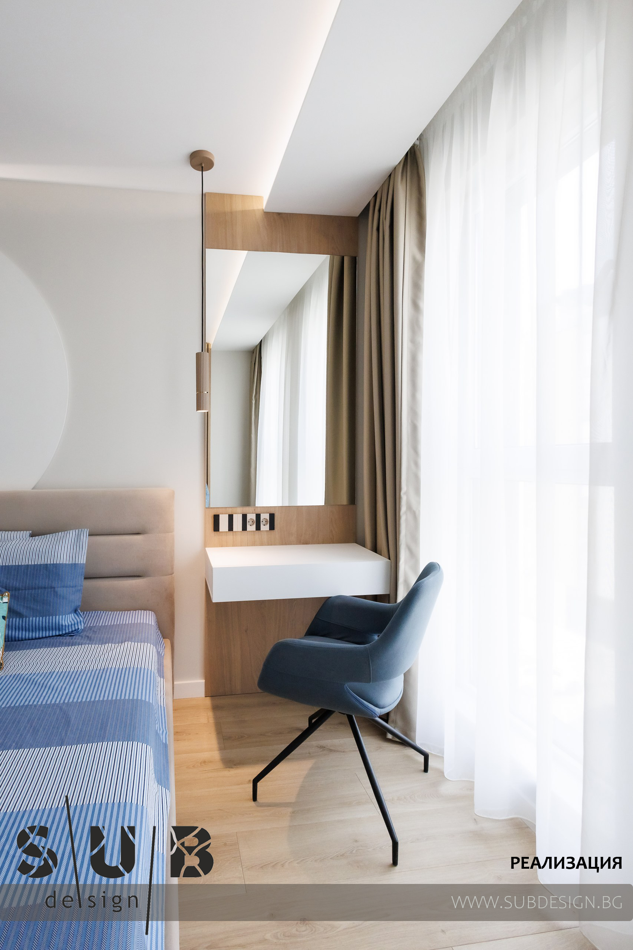
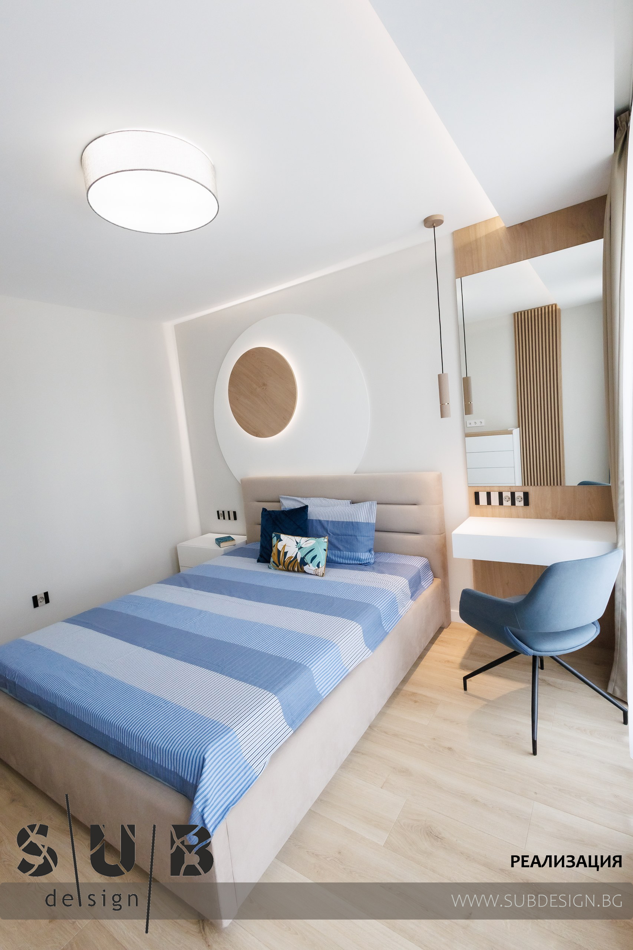
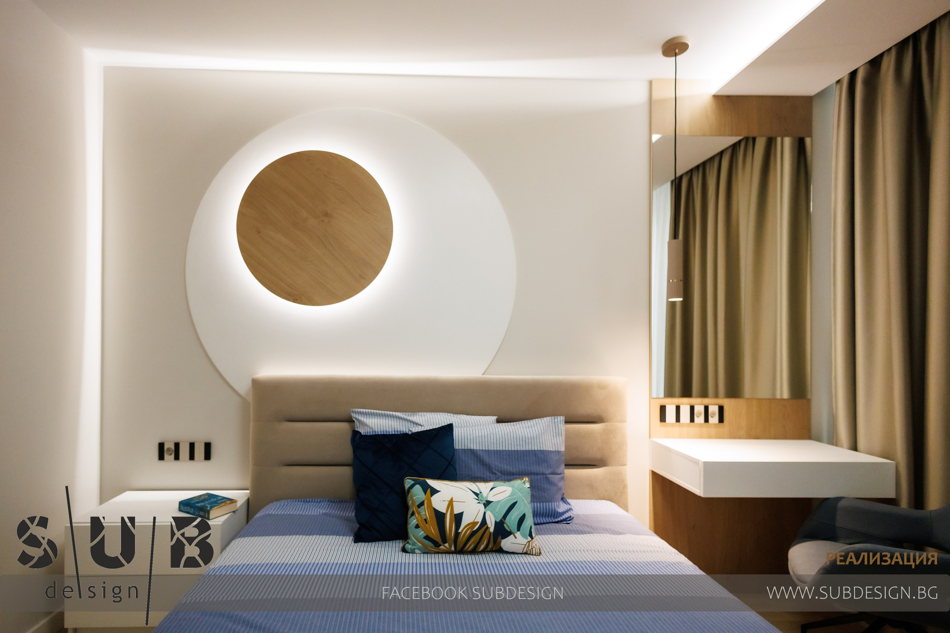
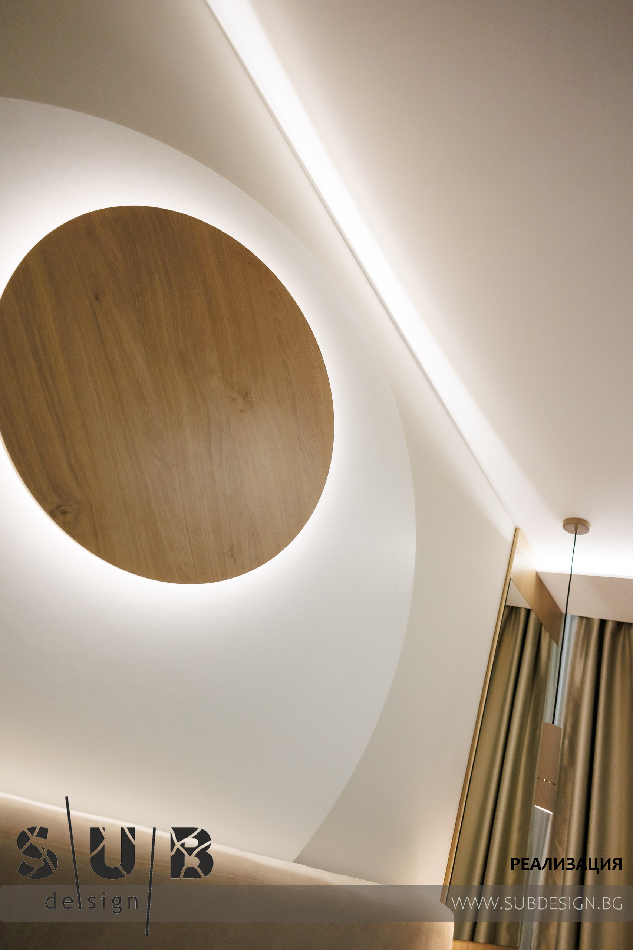
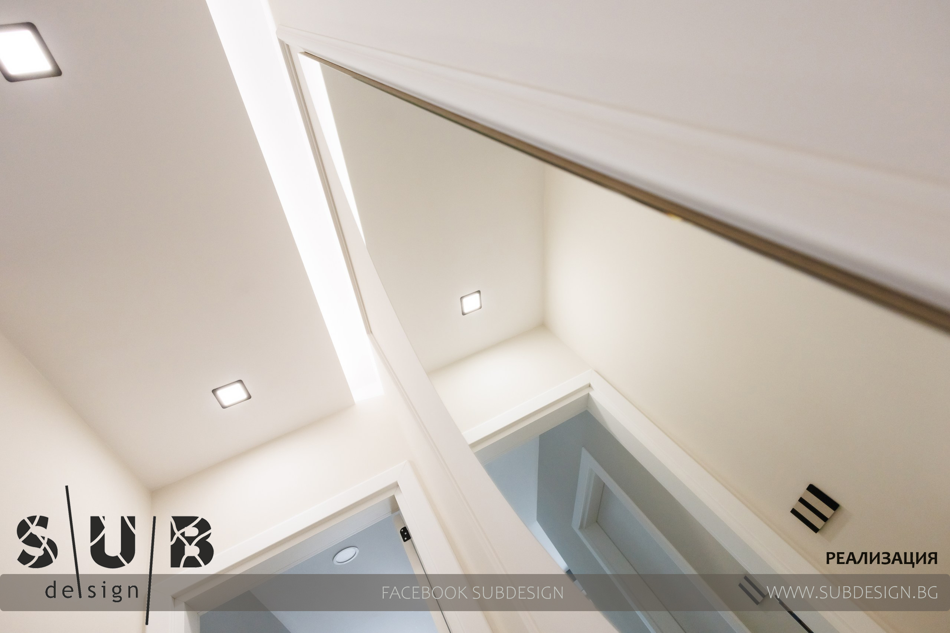
In the bedroom, we ran a light strip of plasterboard across the ceiling to cover the curtain rails and provide ambient lighting.
Above the #bed we also designed the main accent, namely "The Sun", which consists of two circles with ice lighting.
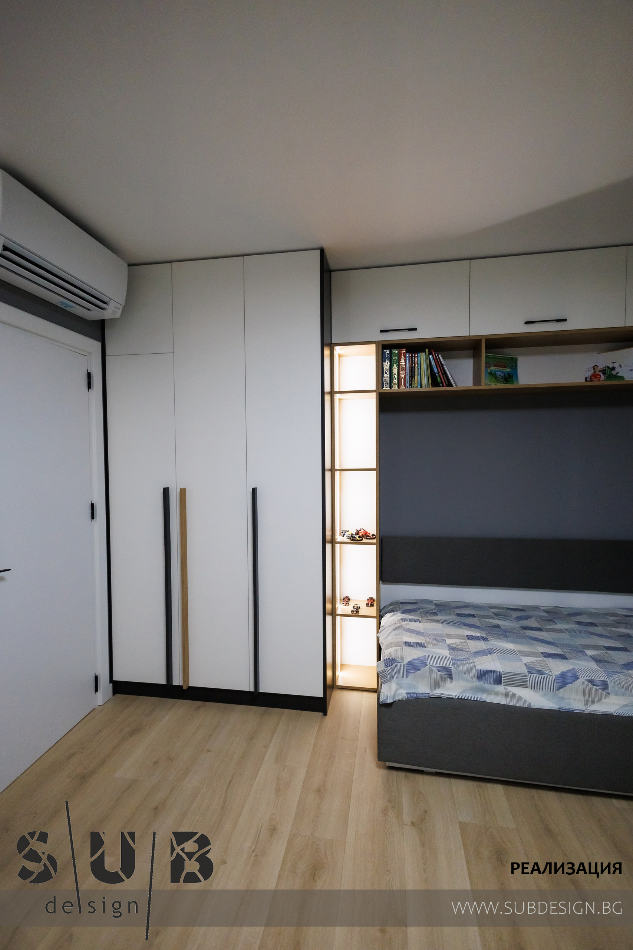
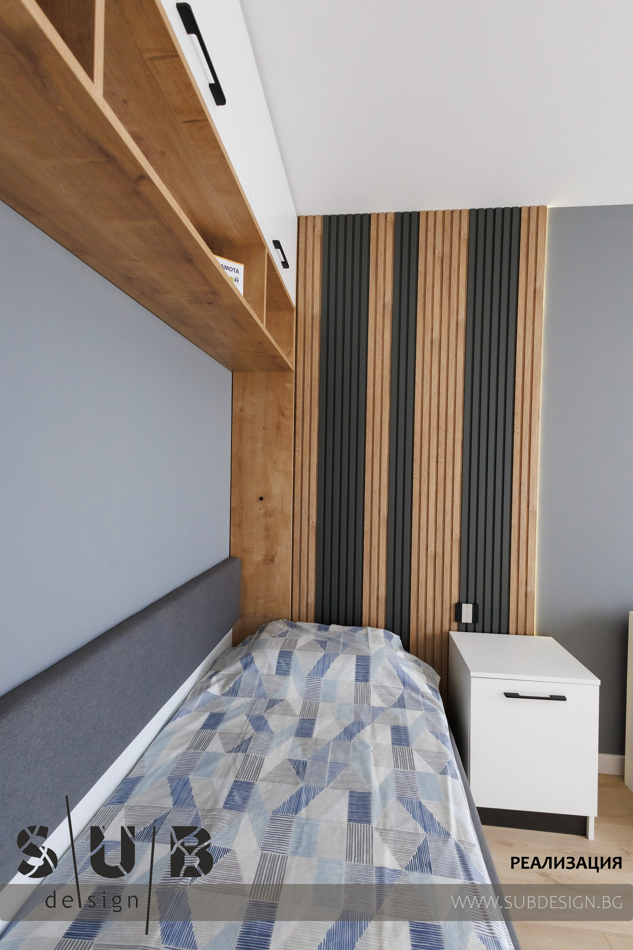
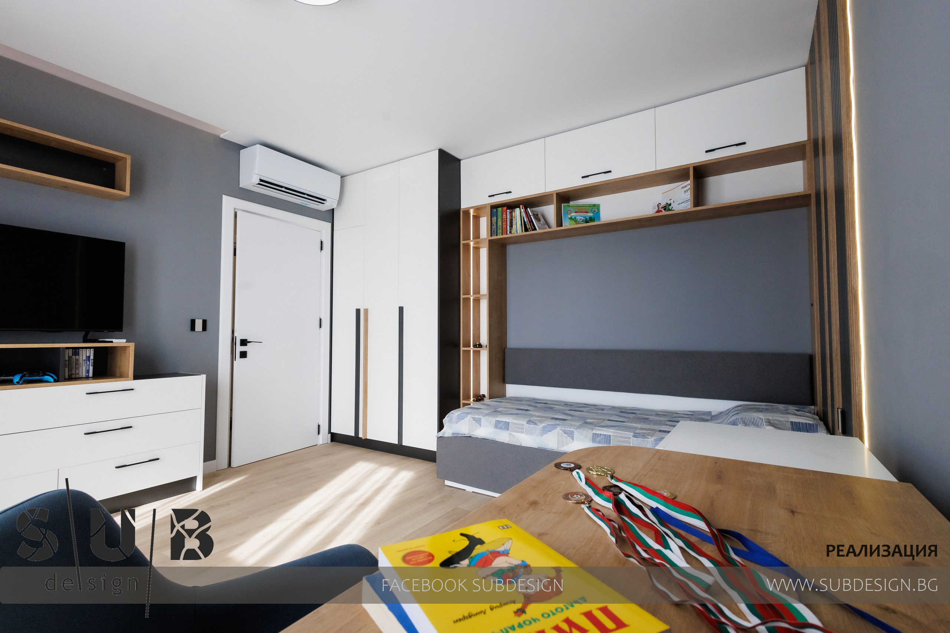
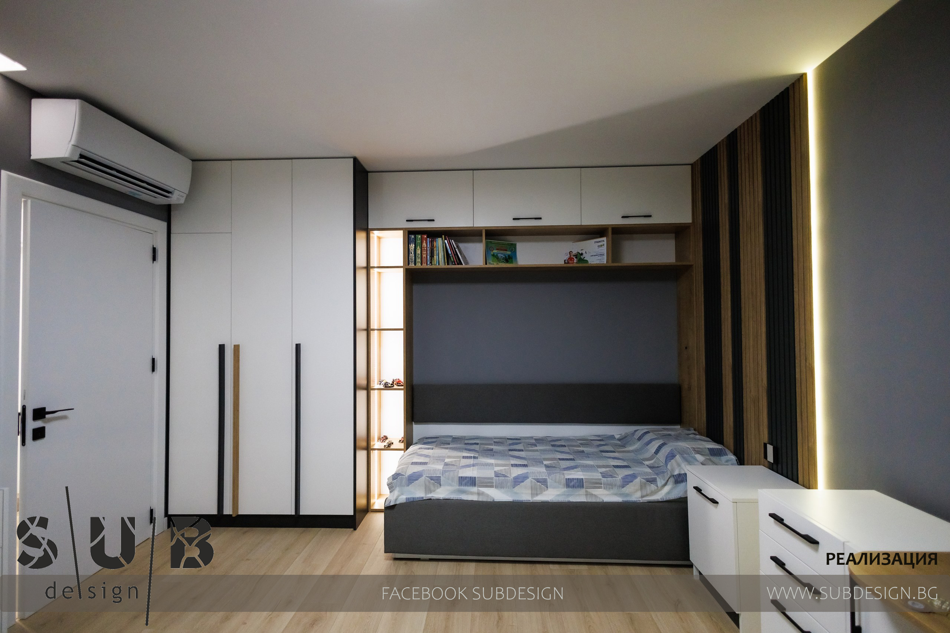
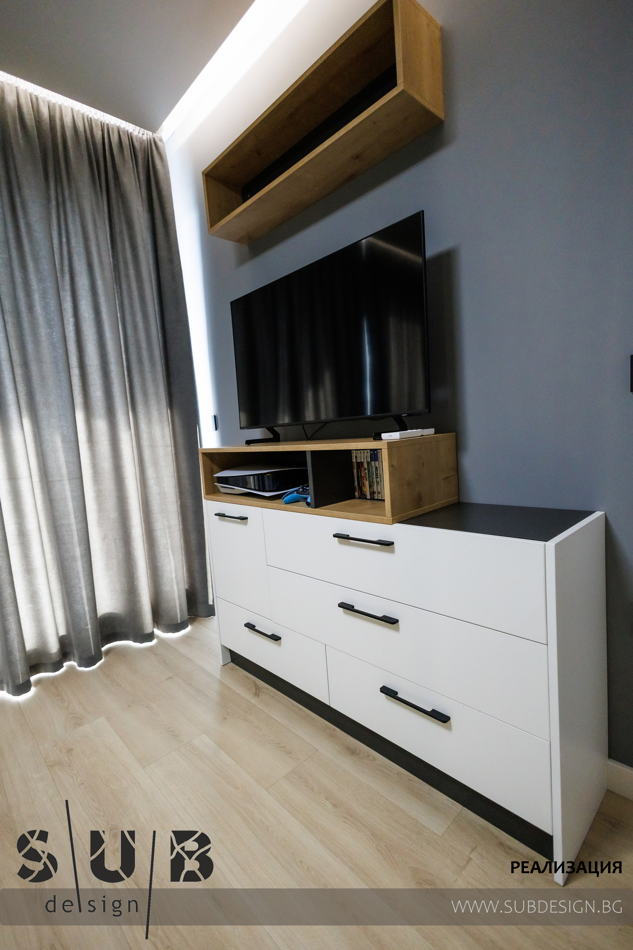
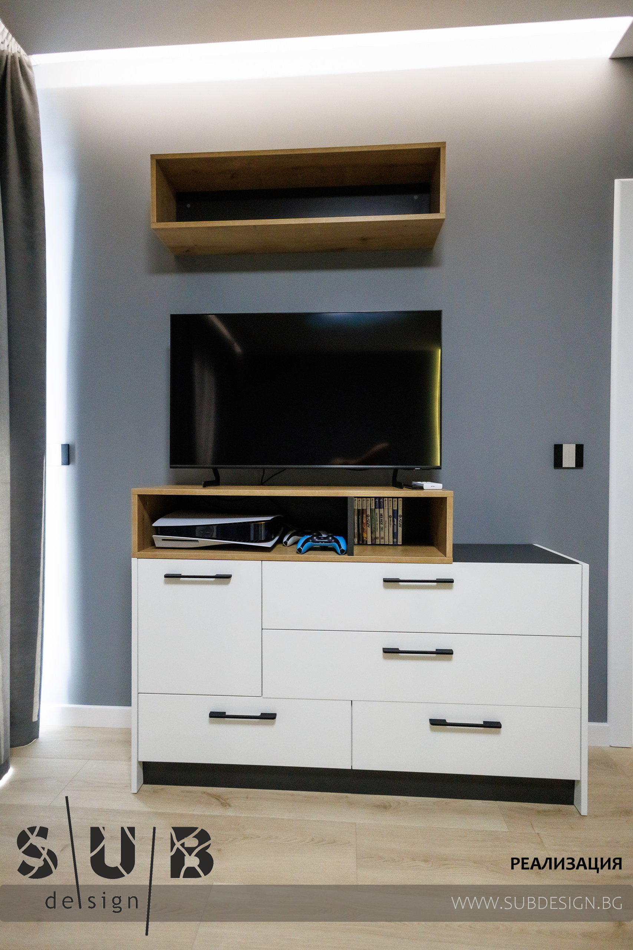
#The children's room is decided in dark tones, the task was to design a "man's" room, which will become transitional in the next few years, as the child grows.
The upholstered bed has a lifting mechanism so that we have more storage space.
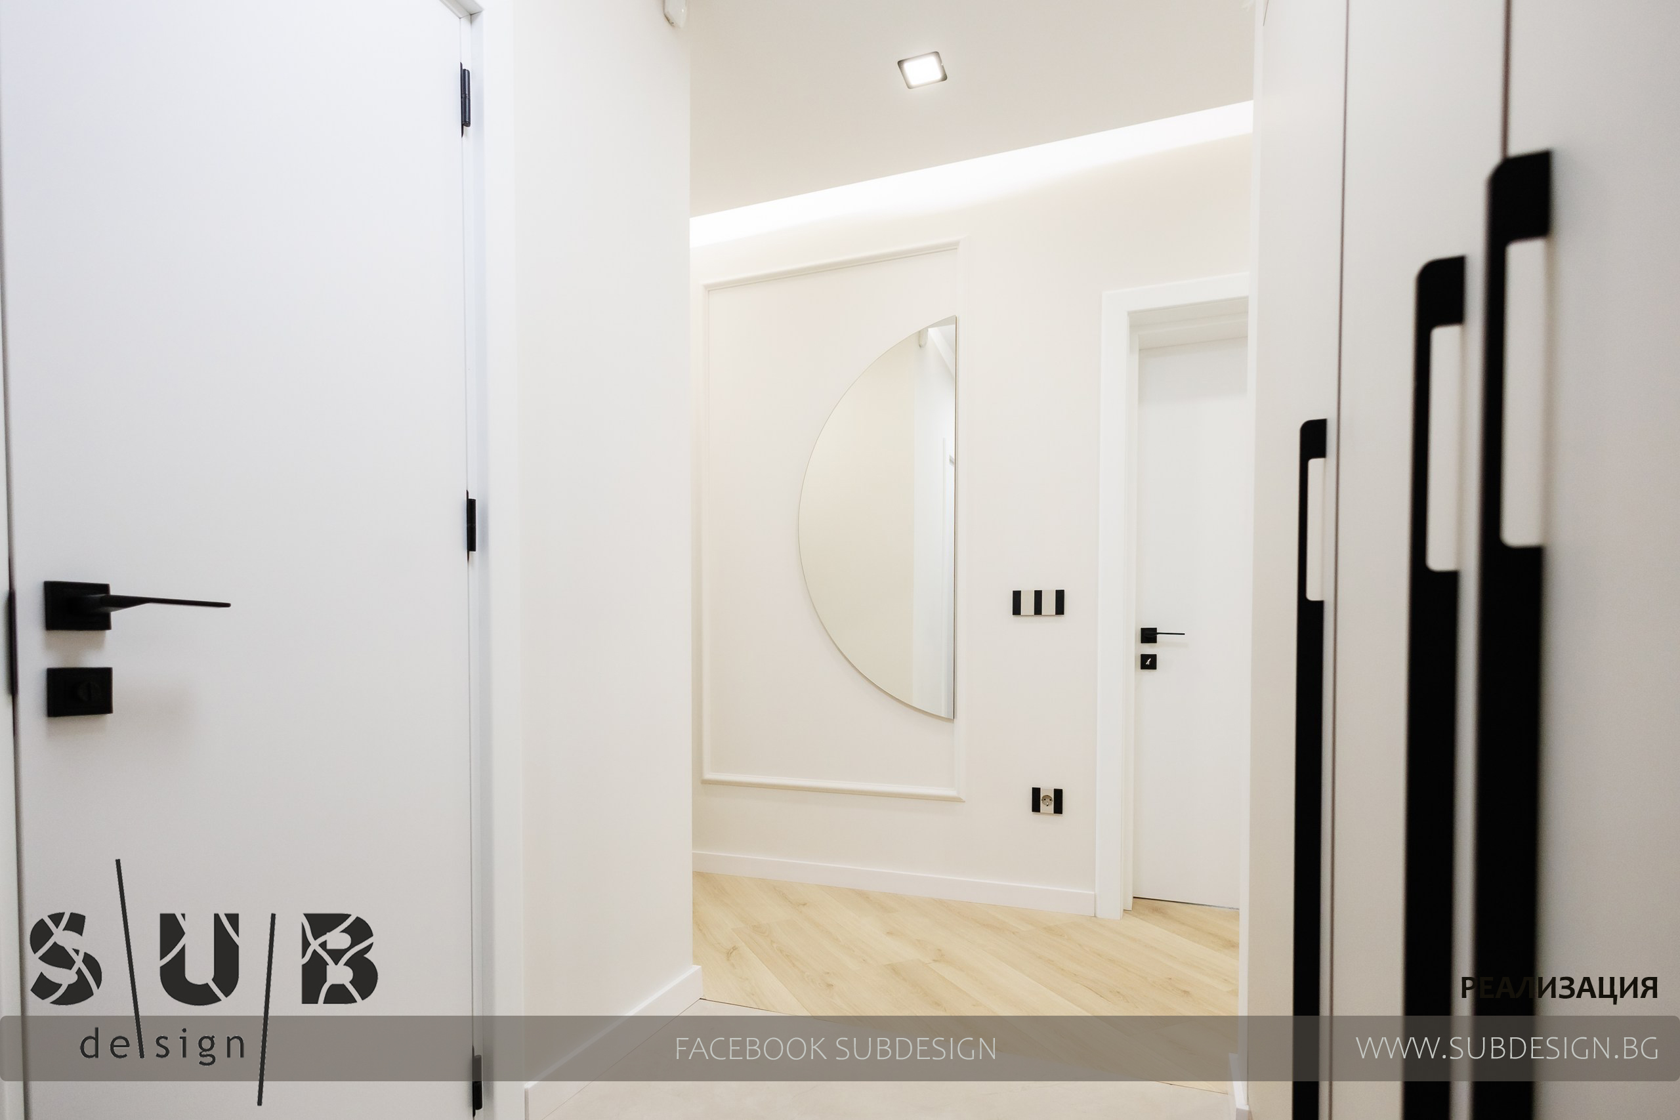
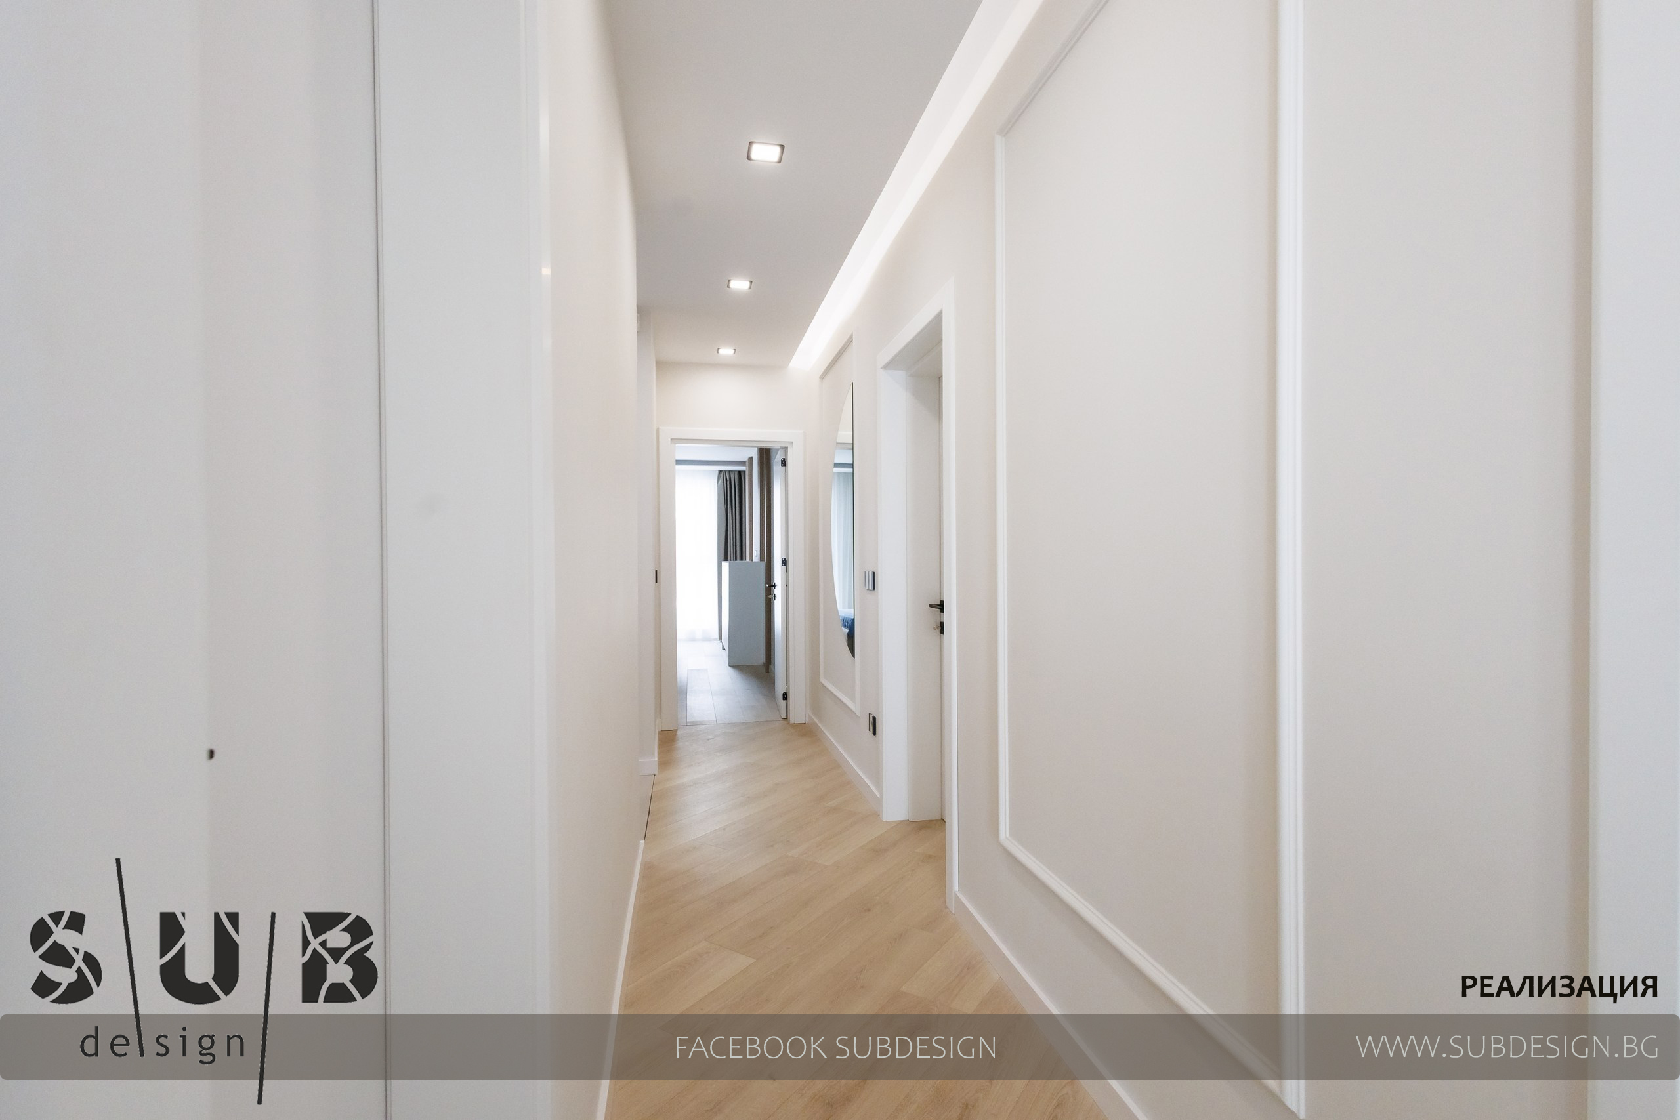
In the #corridor, we continued with the SPC flooring from the living room, with diagonal stacking below 45'.
We also chose polystyrene profiles for the walls to give a sophisticated #style.
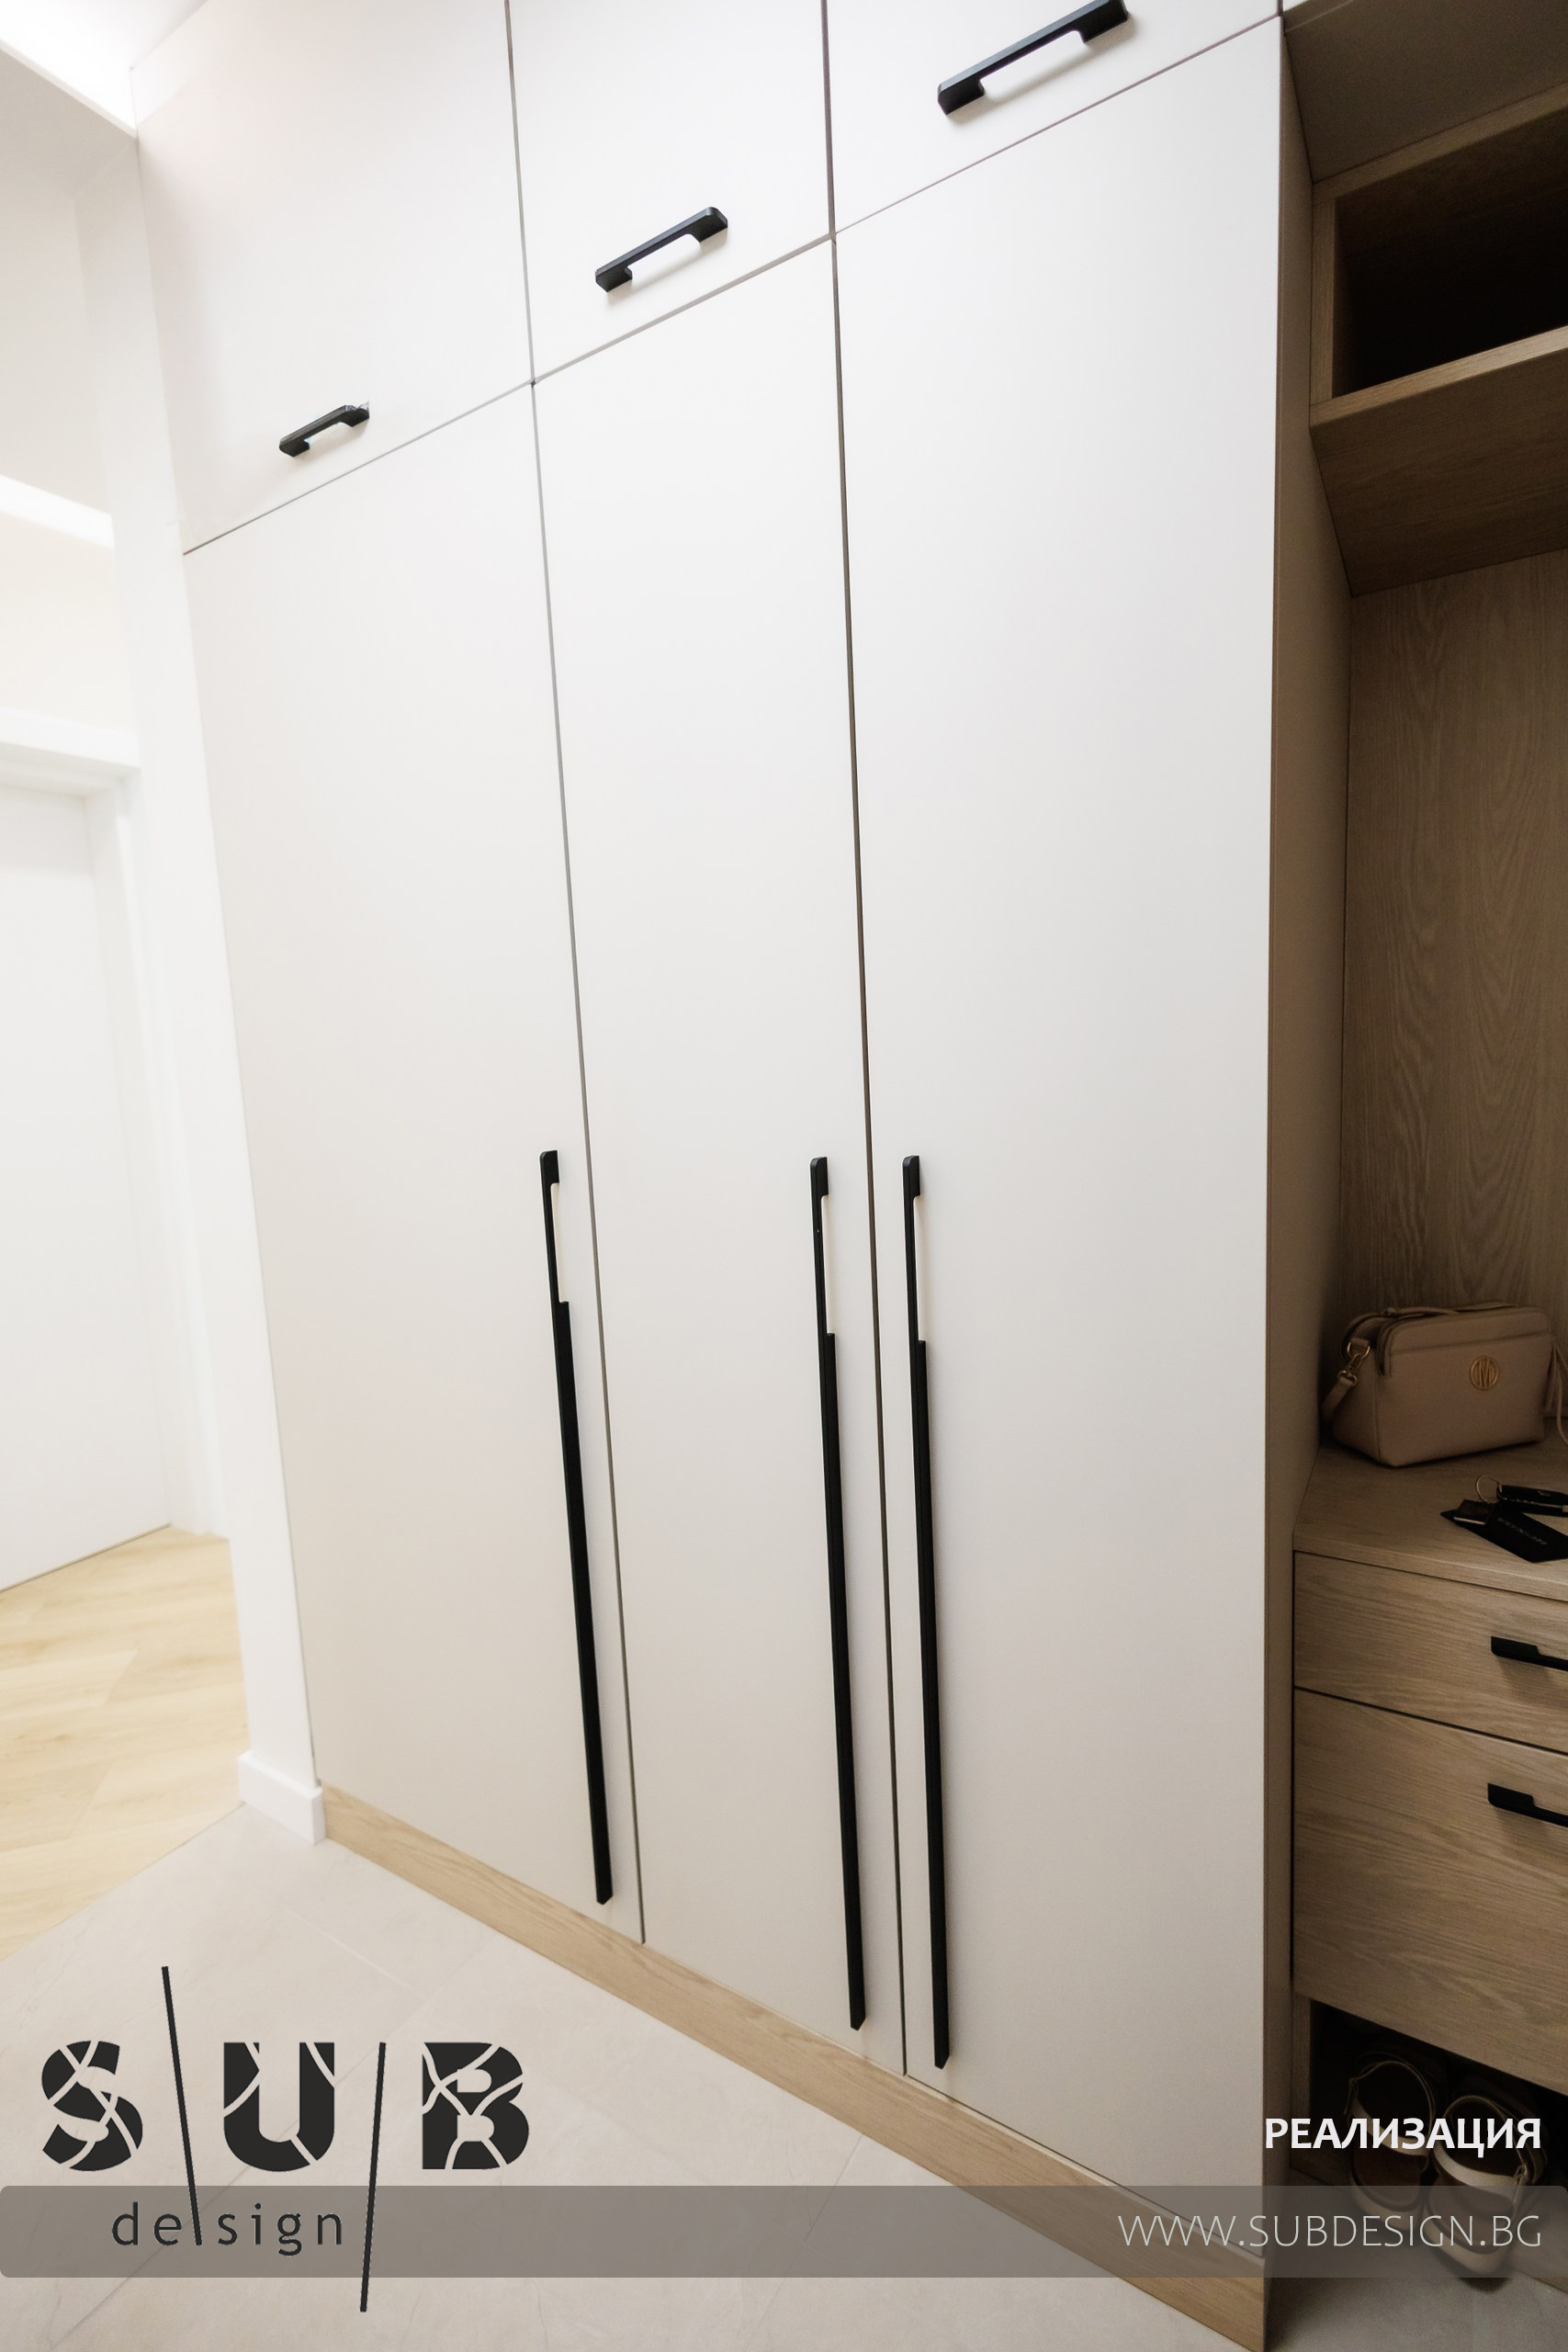
We built a washing machine and dryer into the #portmanteau, and above them we hid a horizontal water heater.
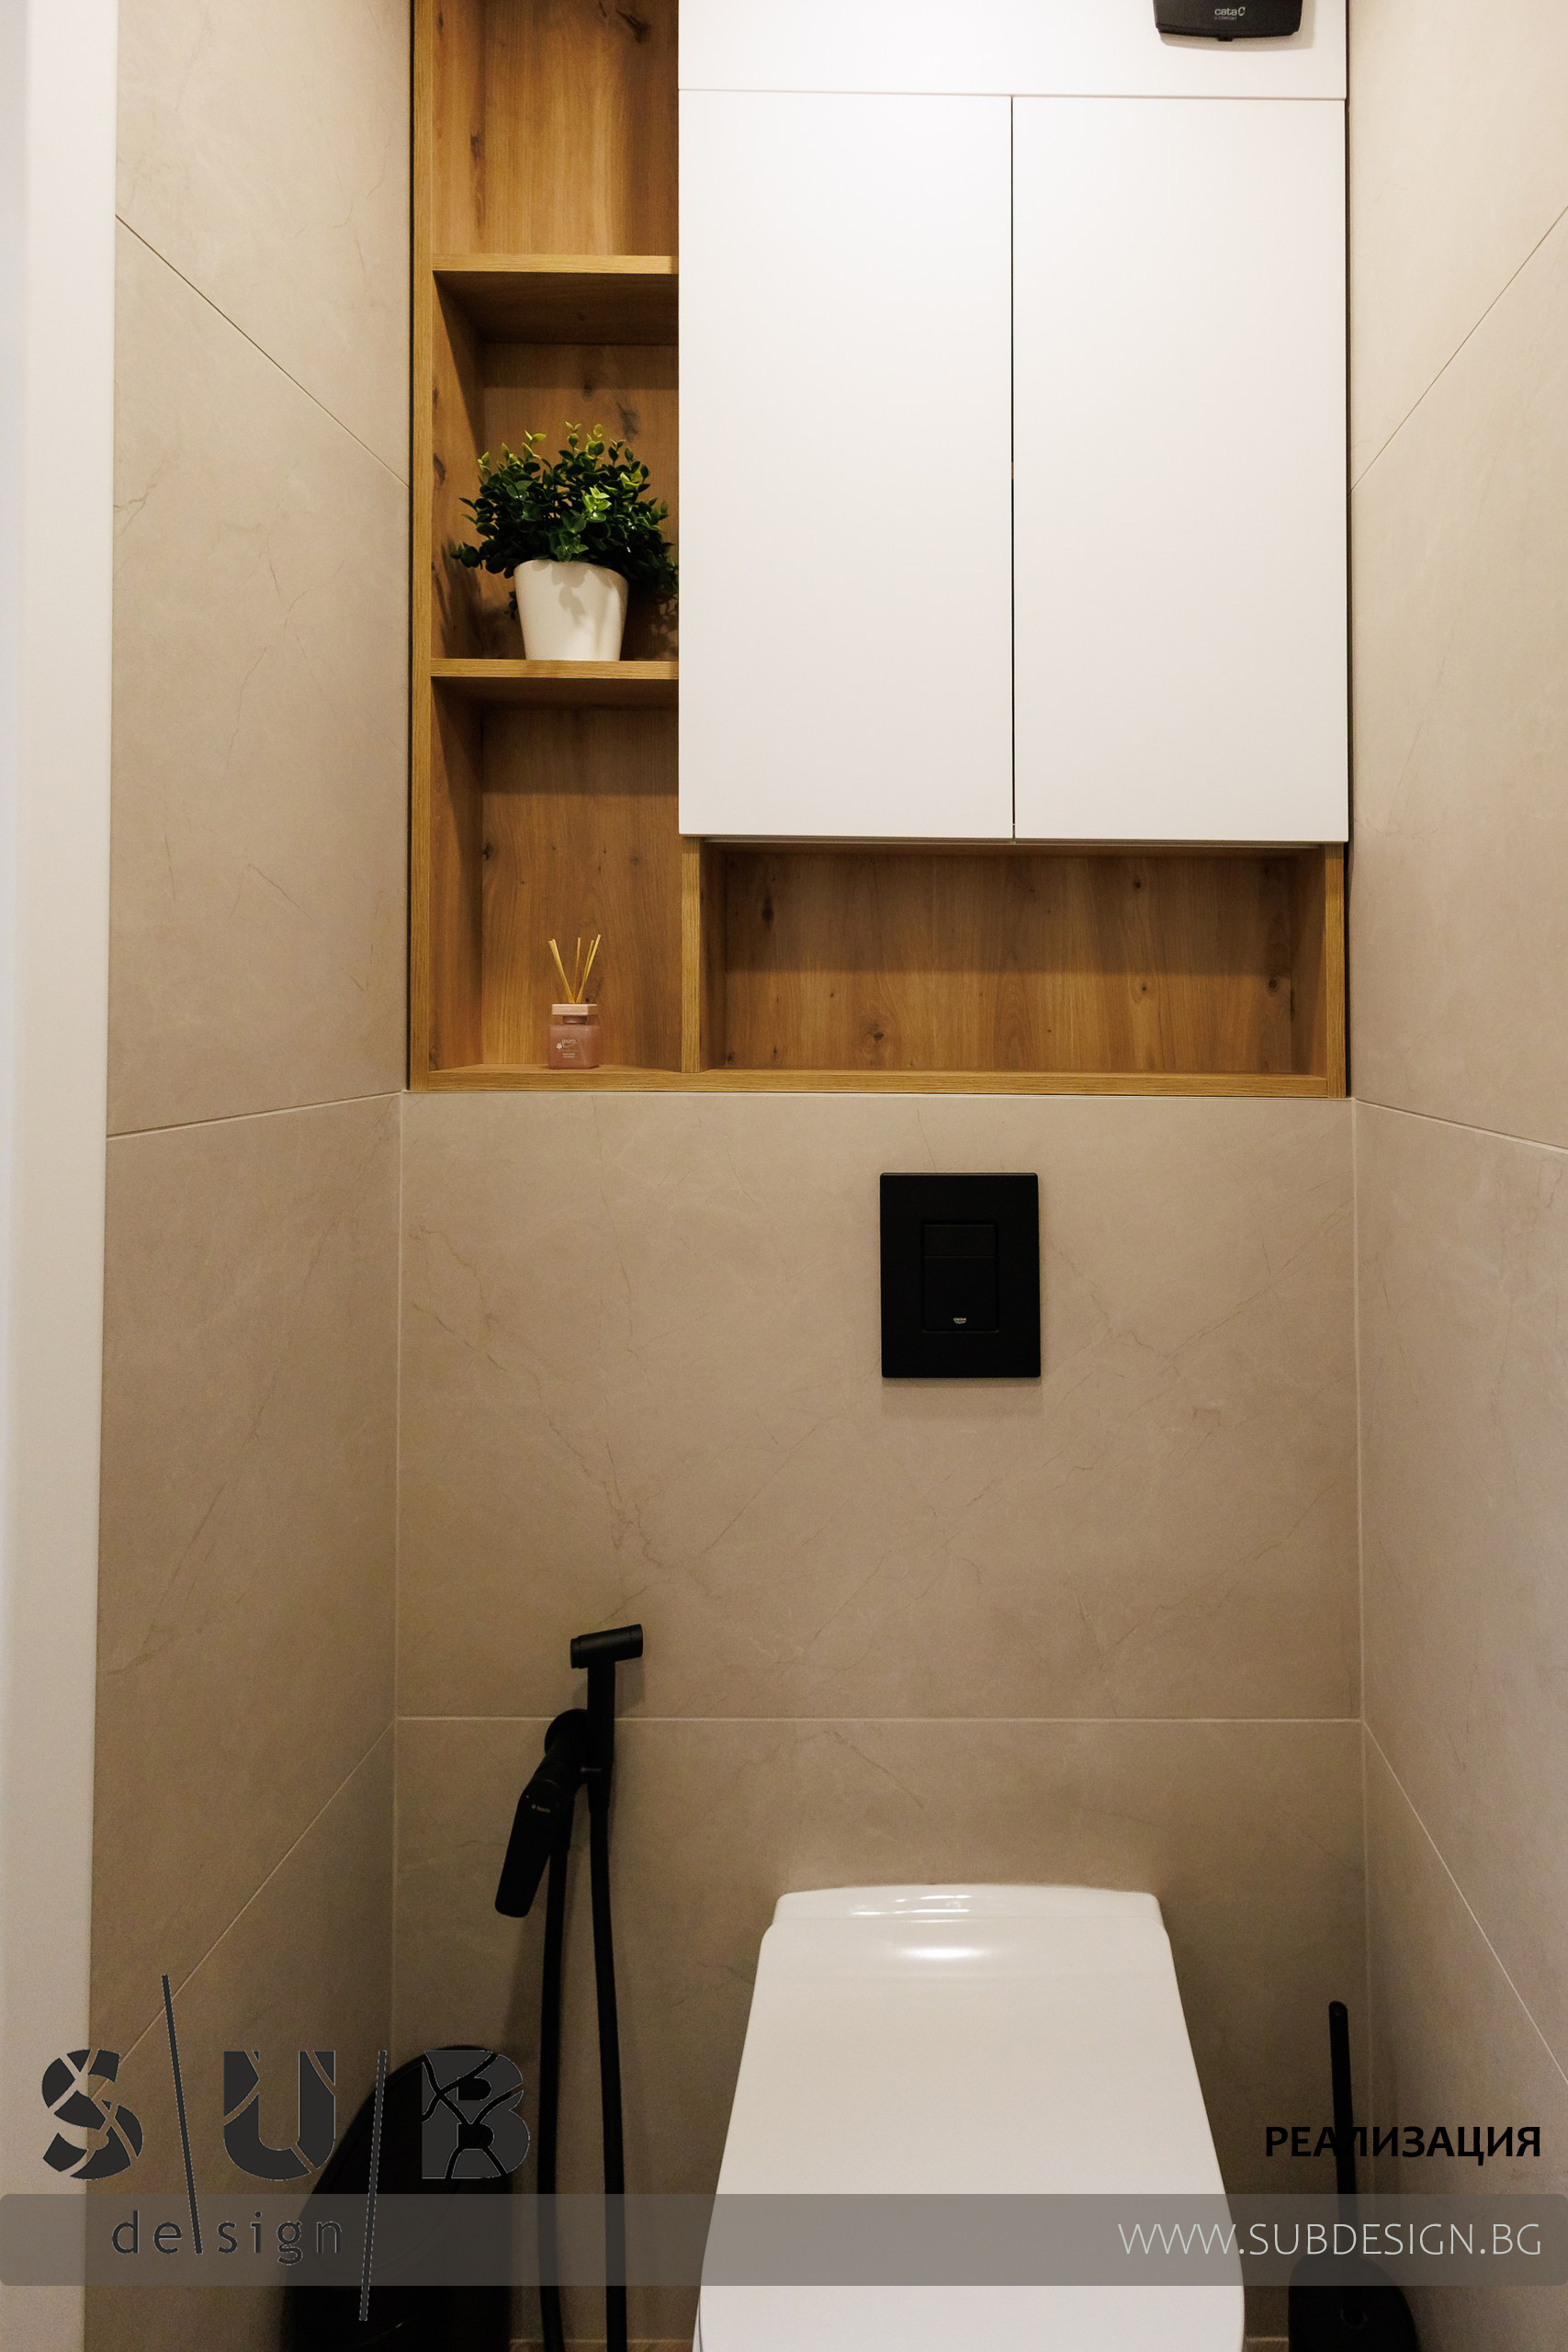
In the small toilet we built a structure with a module above it.
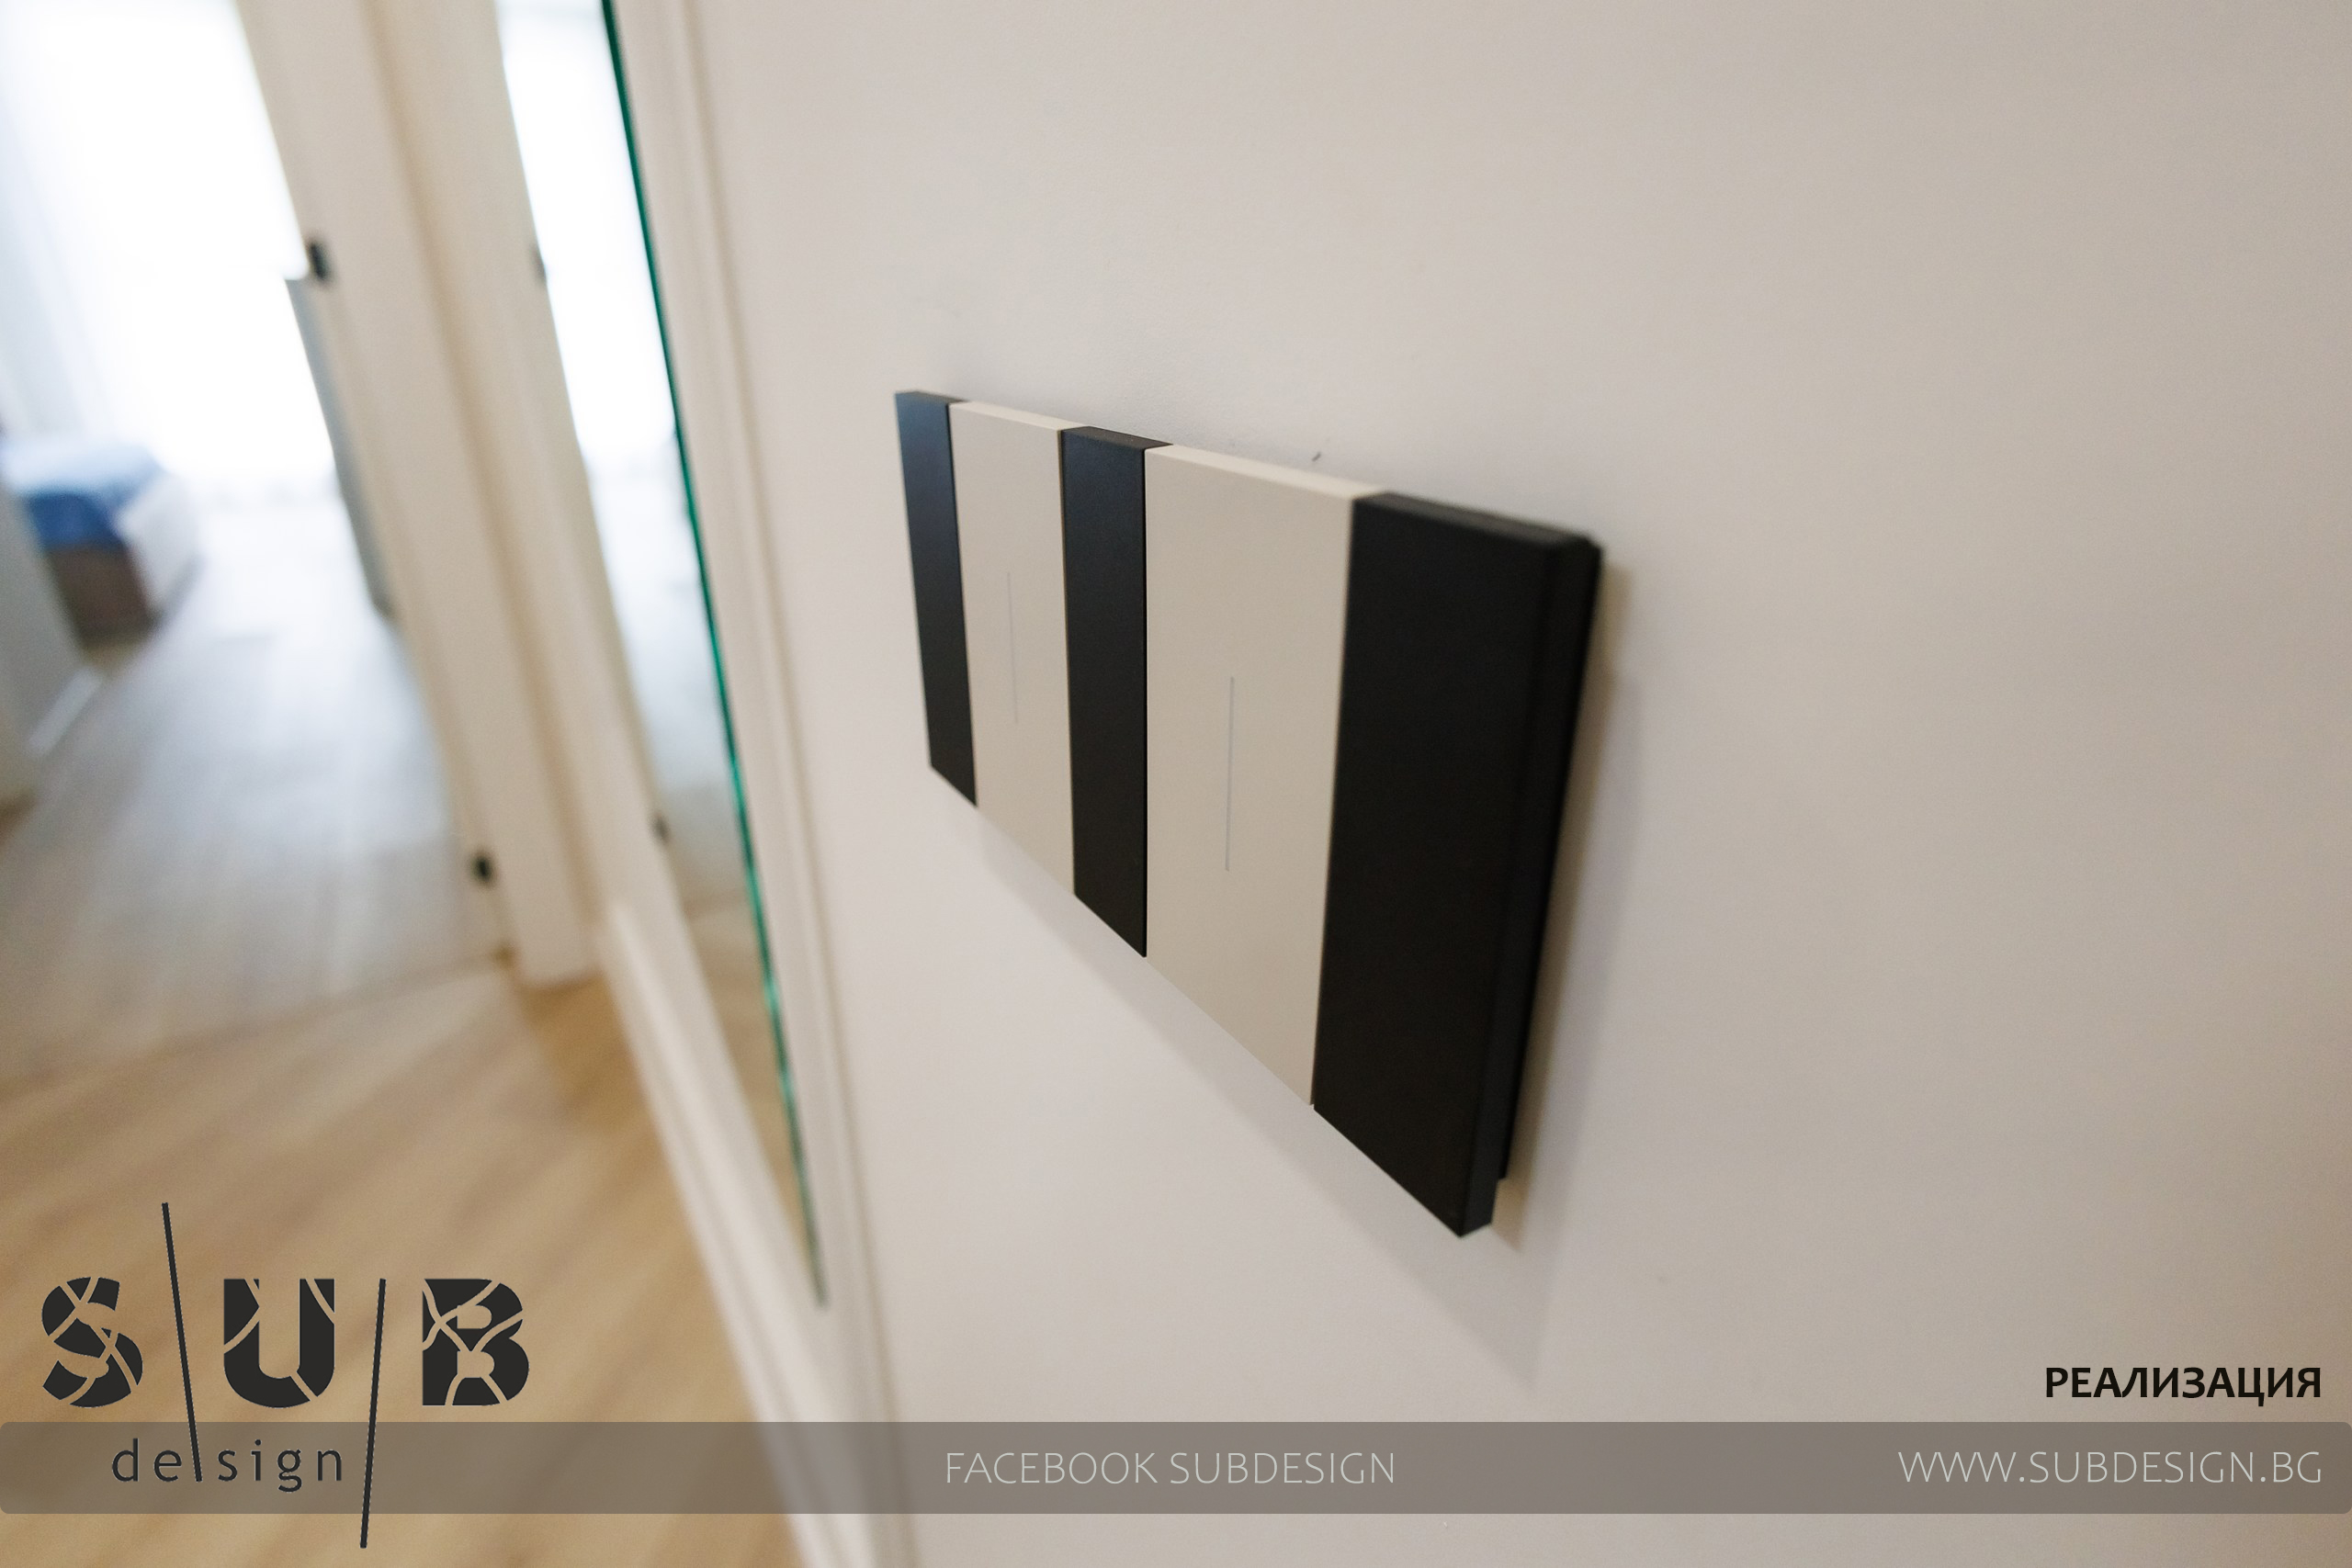
For the switches and contacts, we once again trusted the most current Legrand series, namely Living Now.
We supplied and installed:
Floor coverings.
Lighting fixtures.
Curtains.
Keys and contacts.
Furniture to order.
Built-in appliances.
Bathroom tiles.
Siphons and mixers.
Sanitation.
Bathroom furniture.
Putty.
Paint.
Ceilings.
Plumbing relocation.
Moving EL.
Charging of lighting fixtures, switches and sockets.
PROJECT TYPE:
Design and implementation of a three-room apartment in the Aria complex
YEAR:
2025