Design and implementation of a two-bedroom apartment in Burgas
✨Hello, we present you a project realized by SUB Design.✅
✨Realization of a living room with a kitchen and a children's room.✅
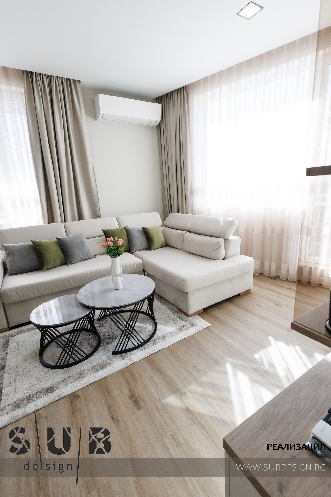
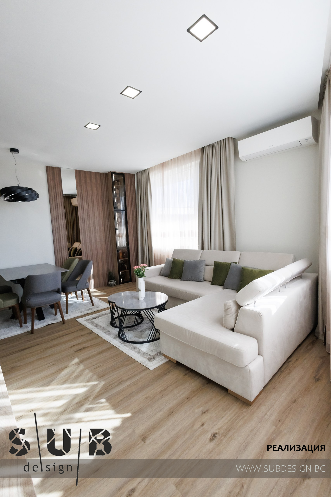
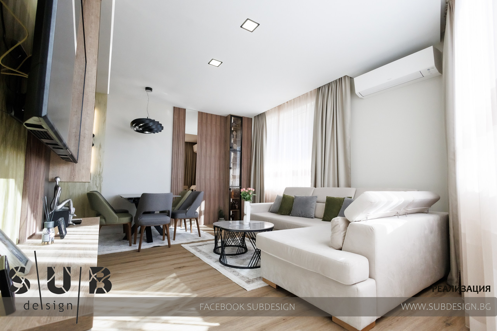
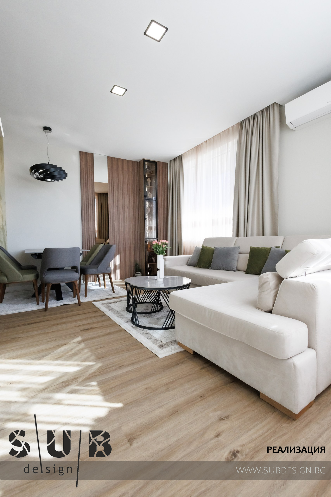
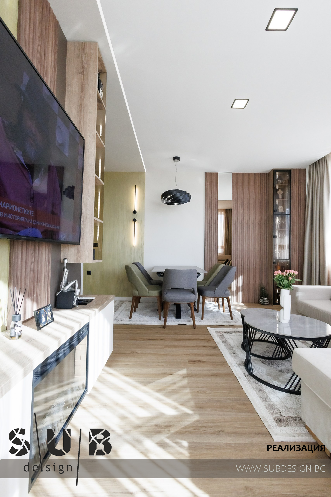
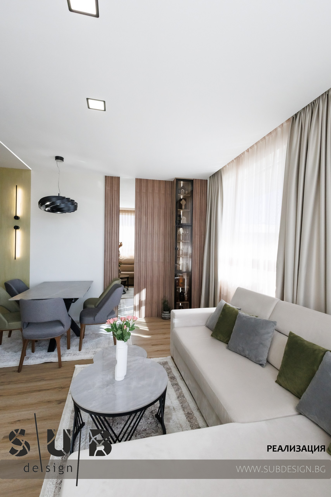
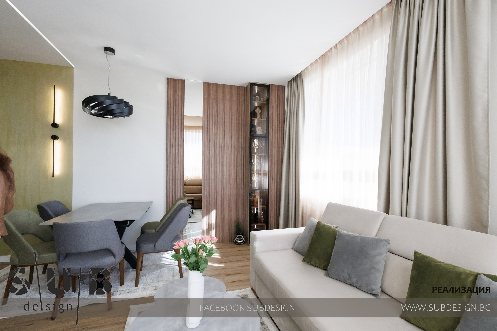
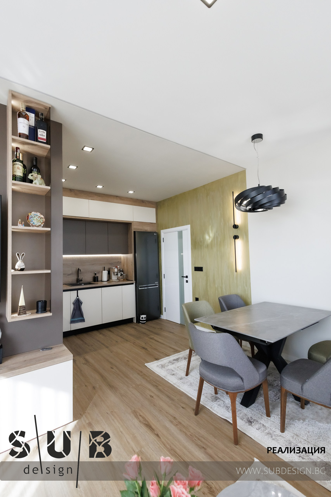
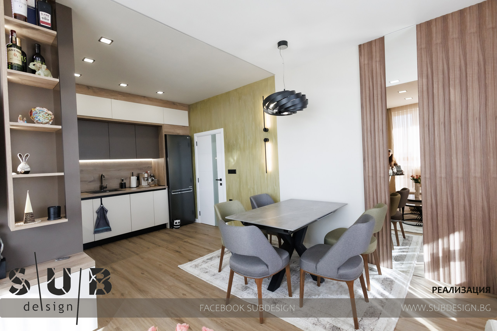
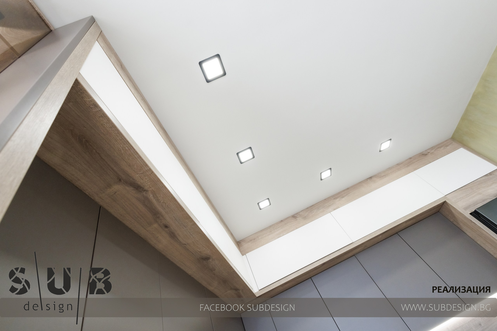
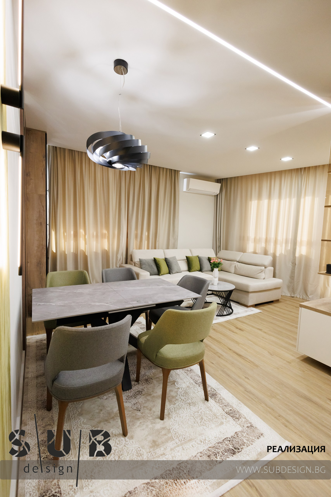
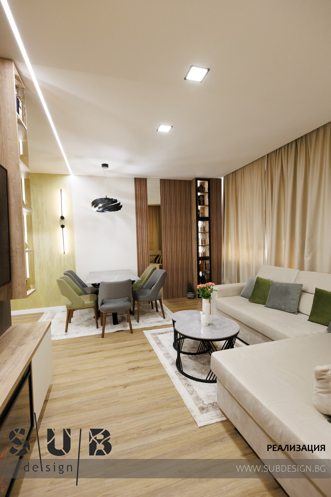
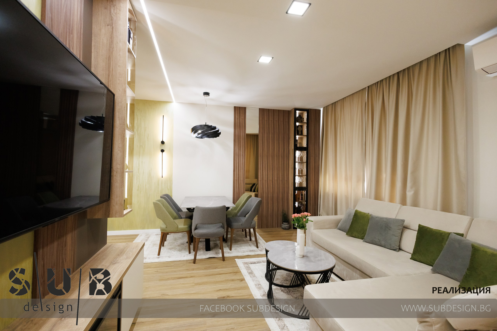
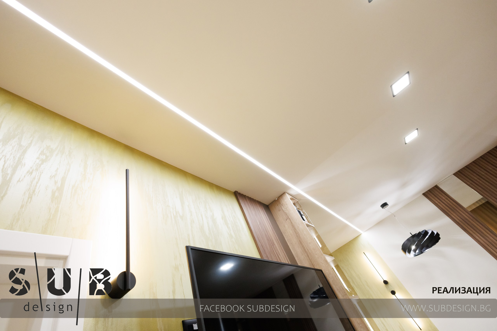
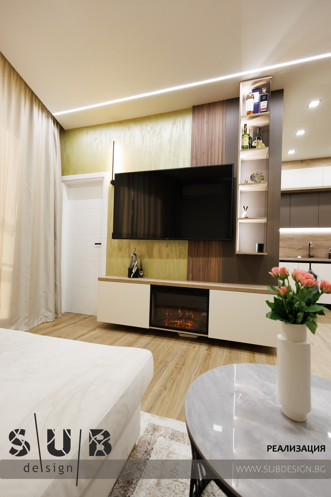
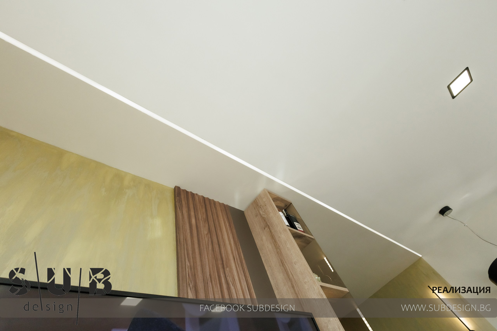
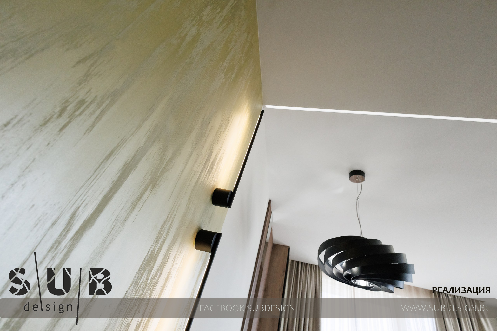
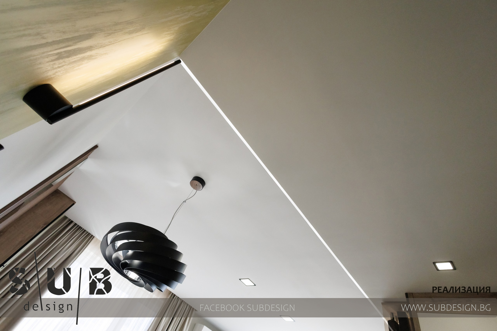
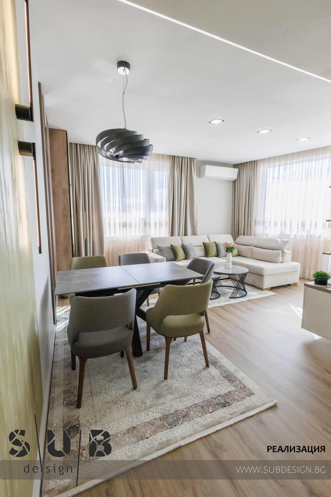
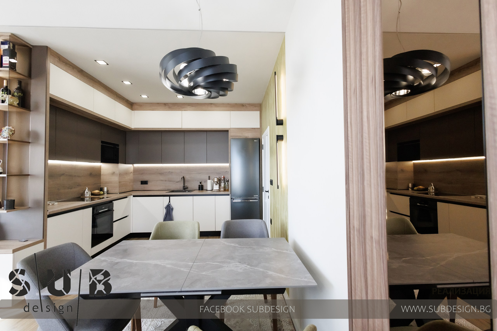
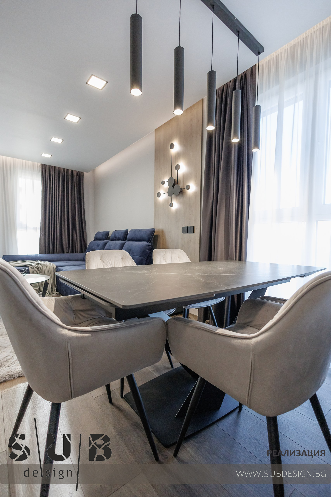
✨The living room is divided into two parts, as we have separated the kitchen from the rest of the room using different textures on the wall and ceiling. ✅
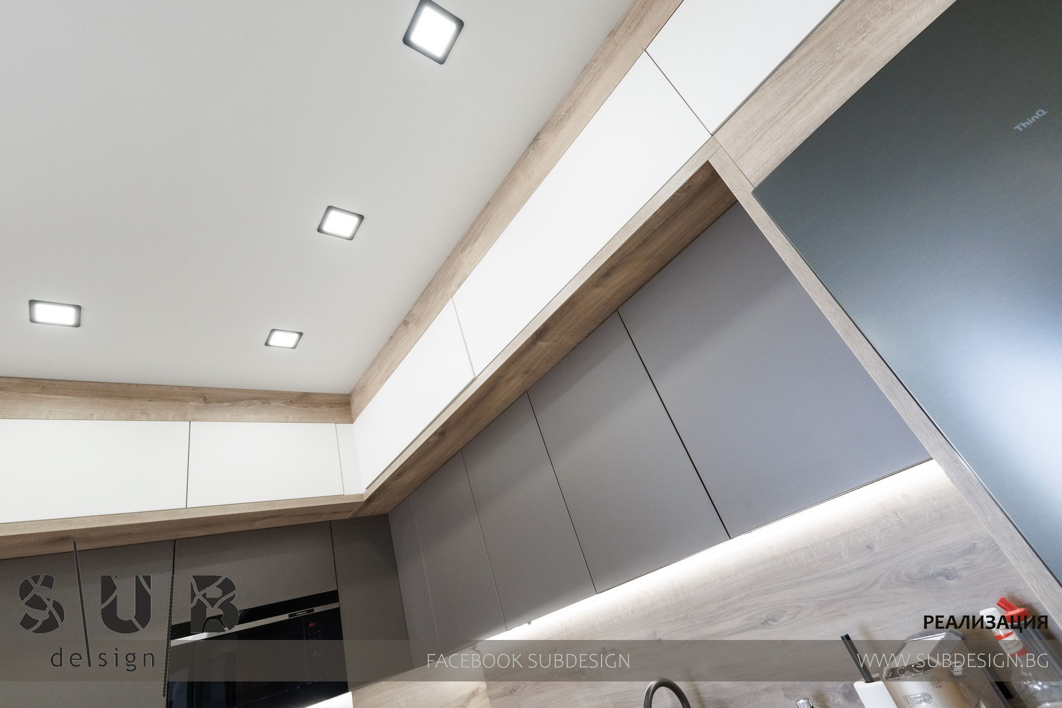
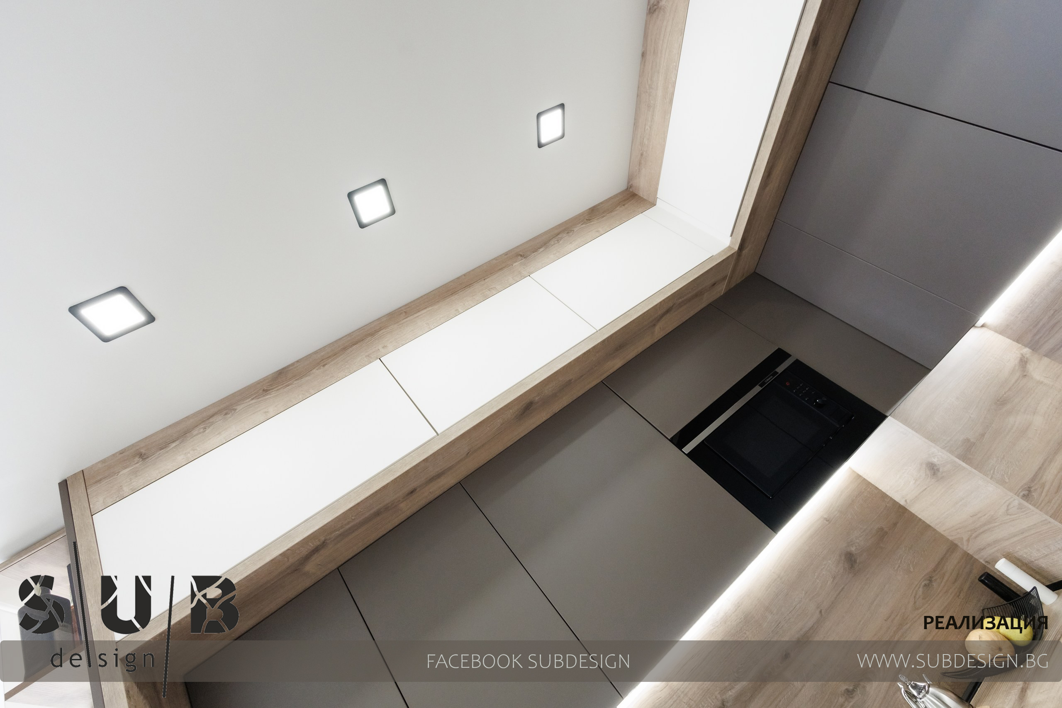
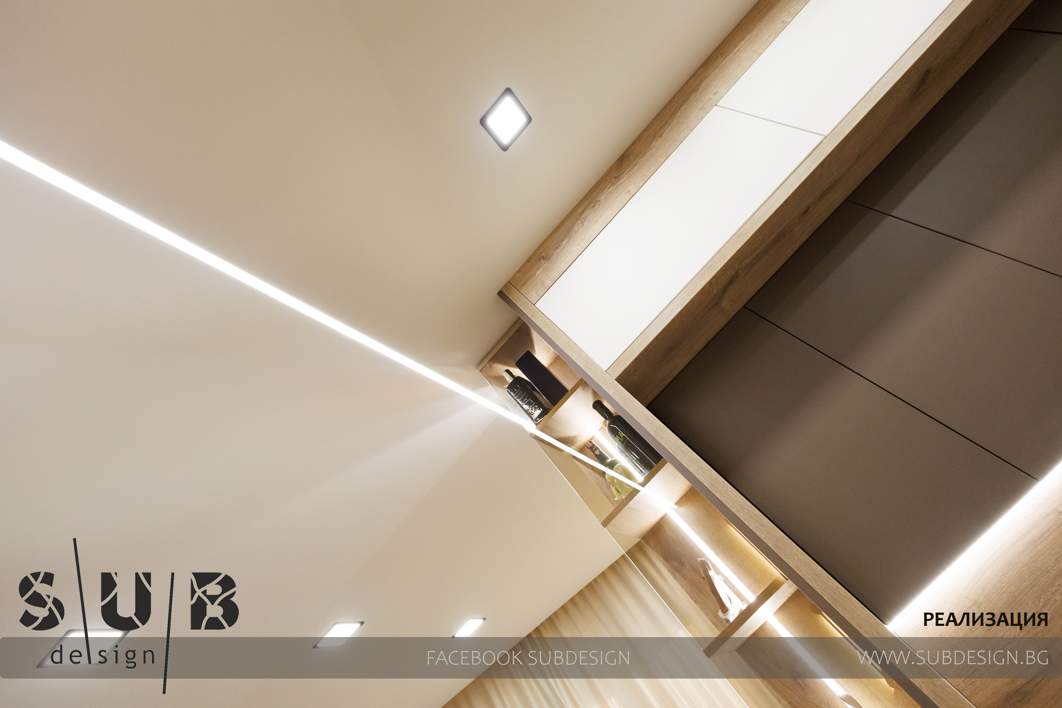
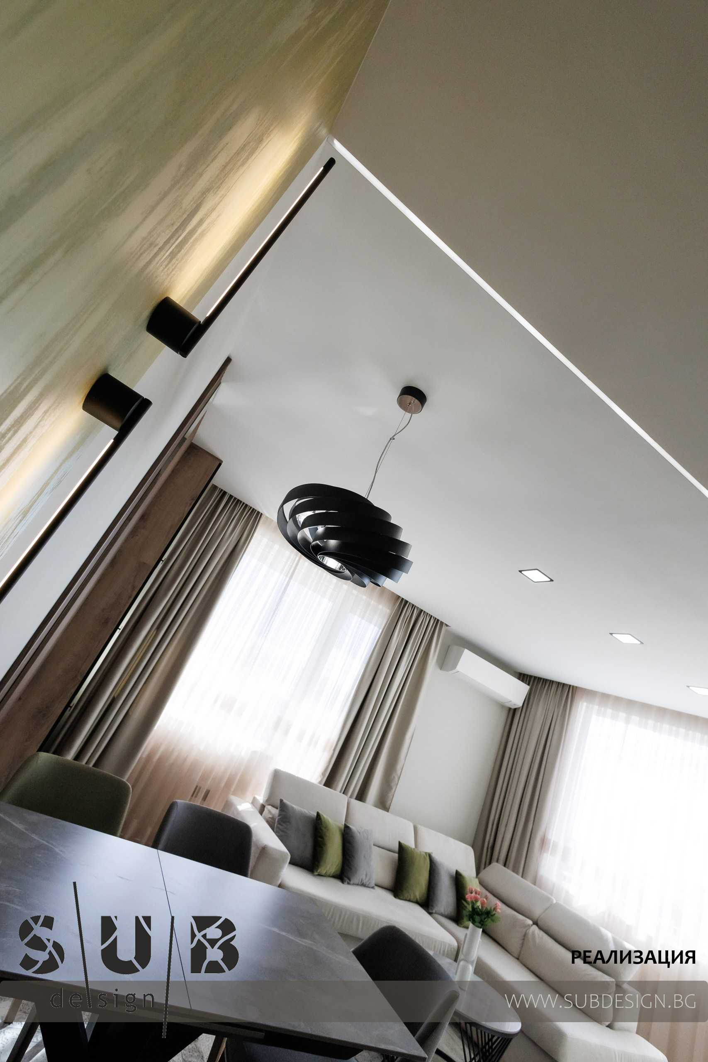
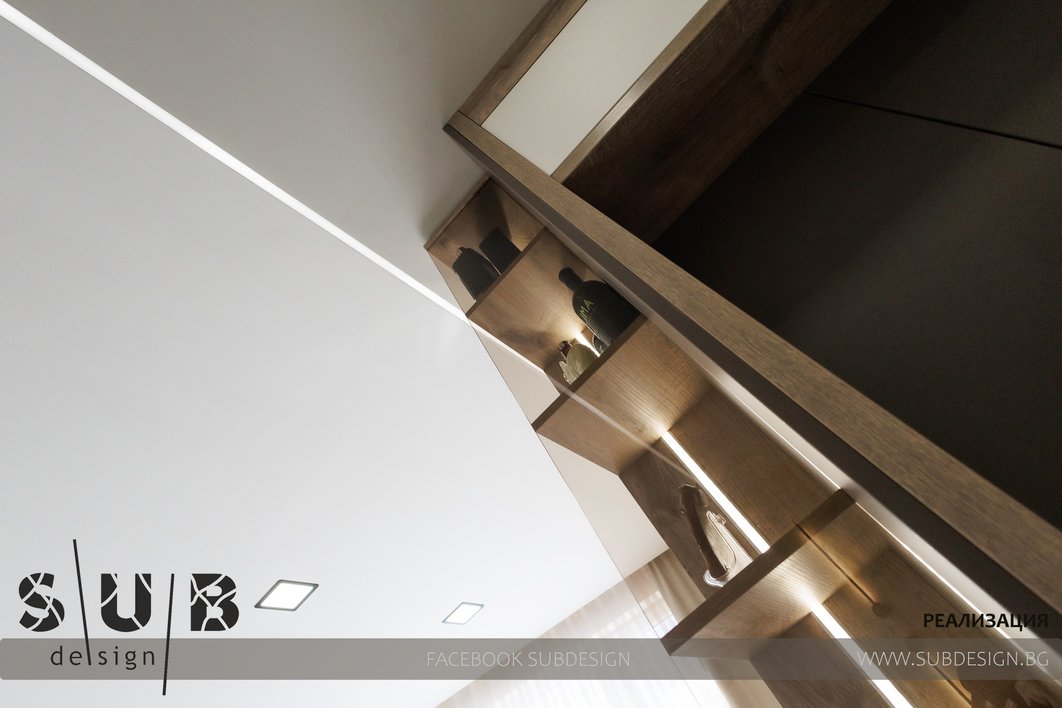
✨The ceiling is also divided using LED lighting along its entire length. ✅
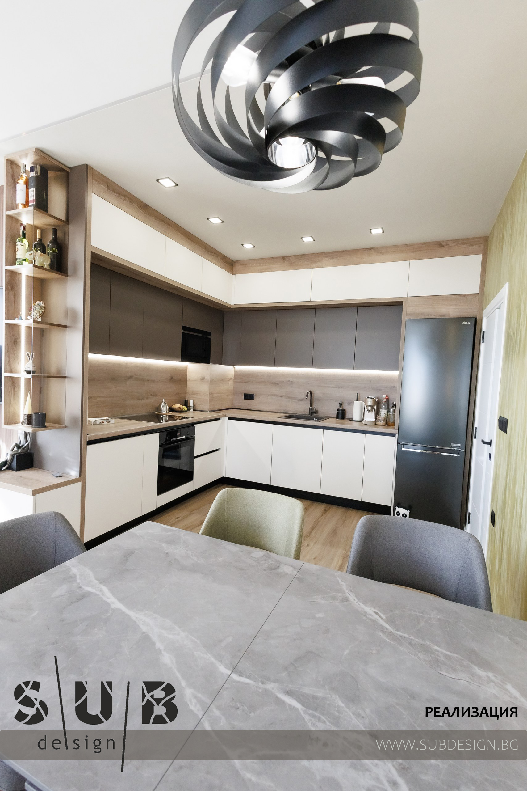
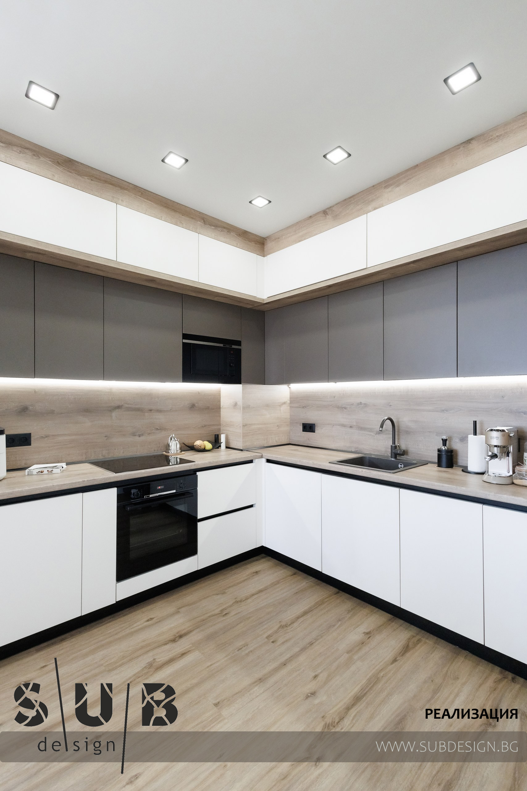
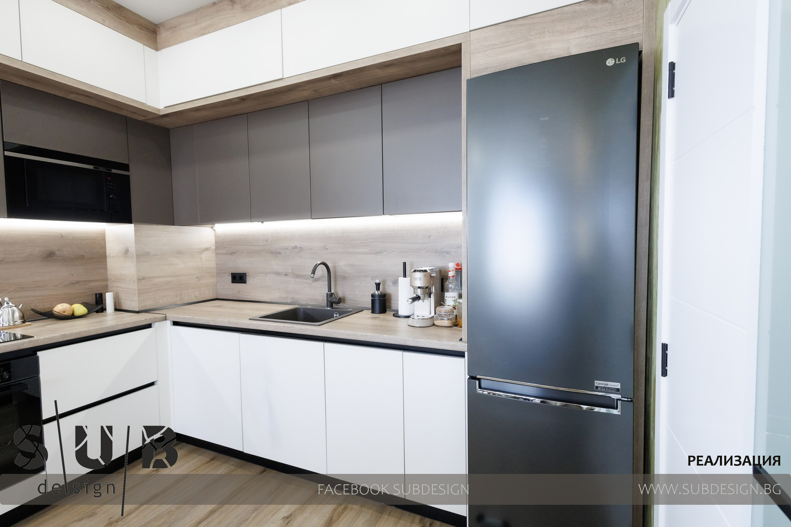
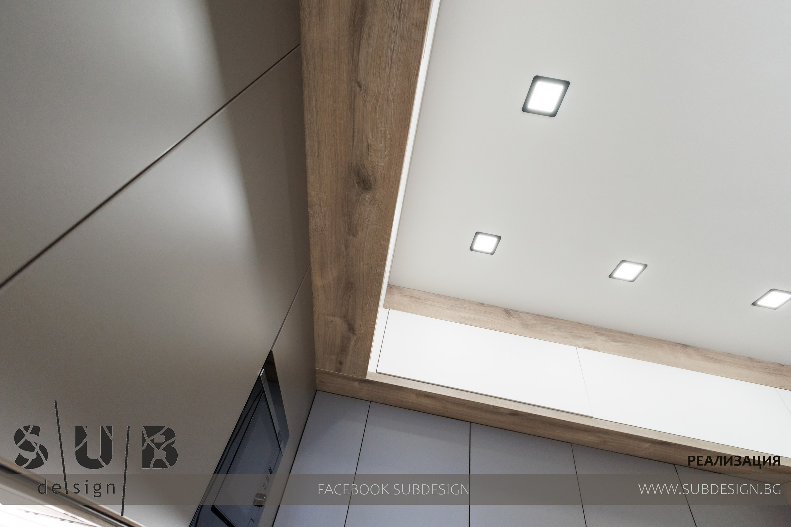
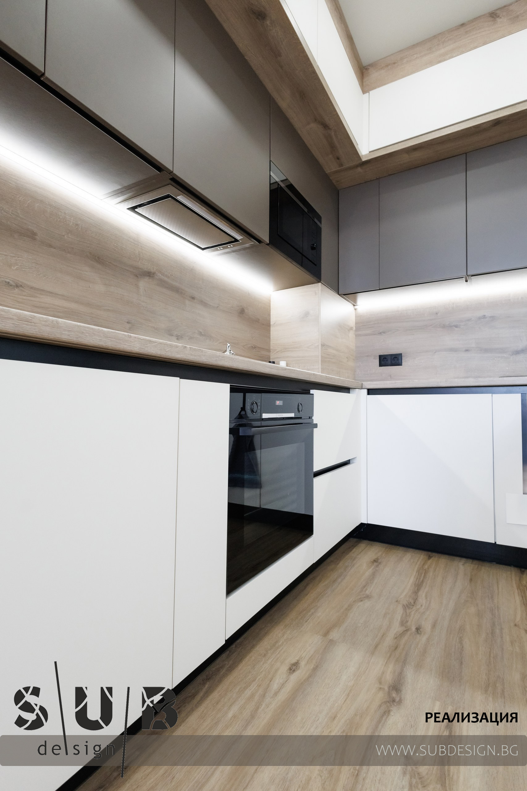
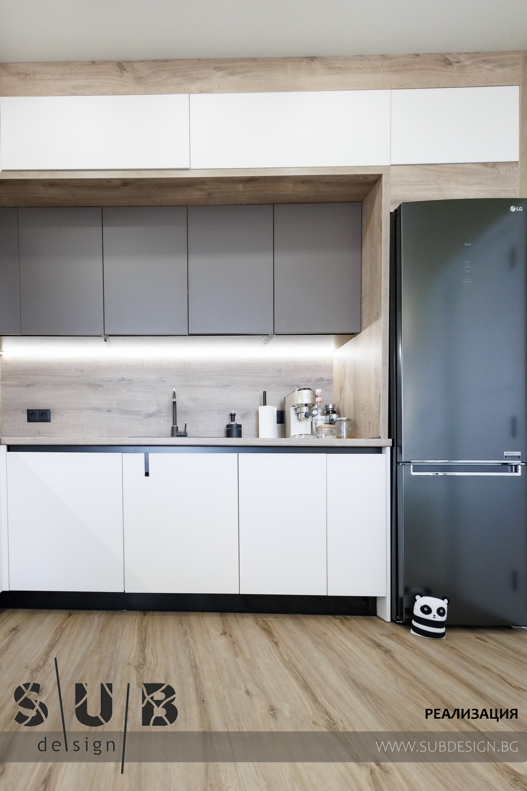
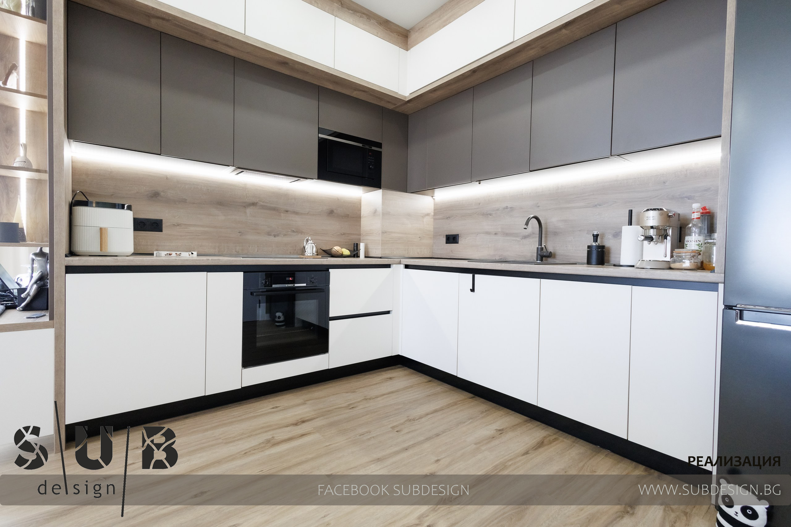
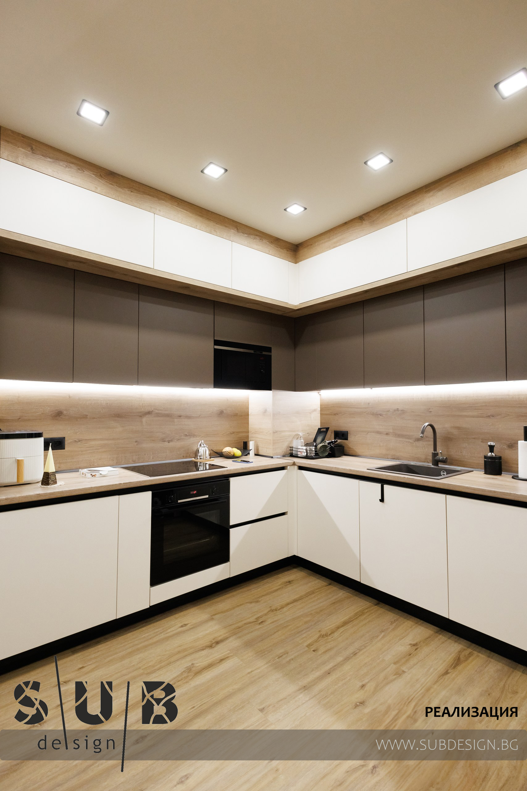
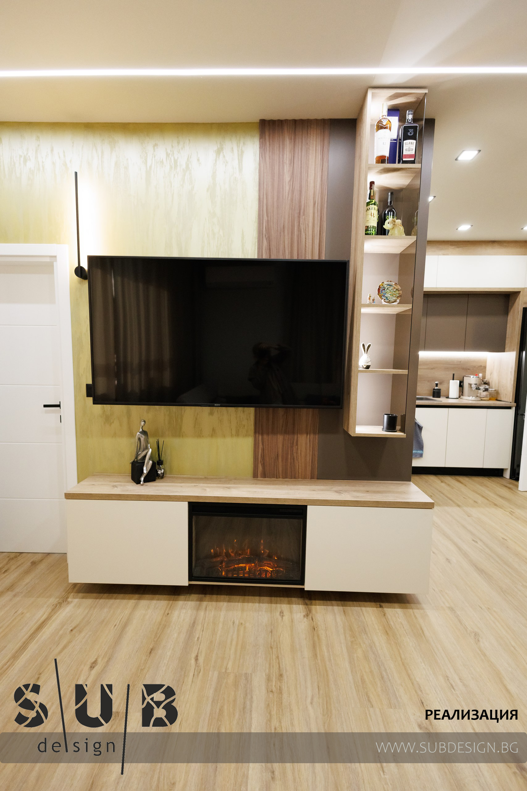
✨The kitchen is a combination of light and earthy tones, with a deep top row and a black edge-handle. ✅
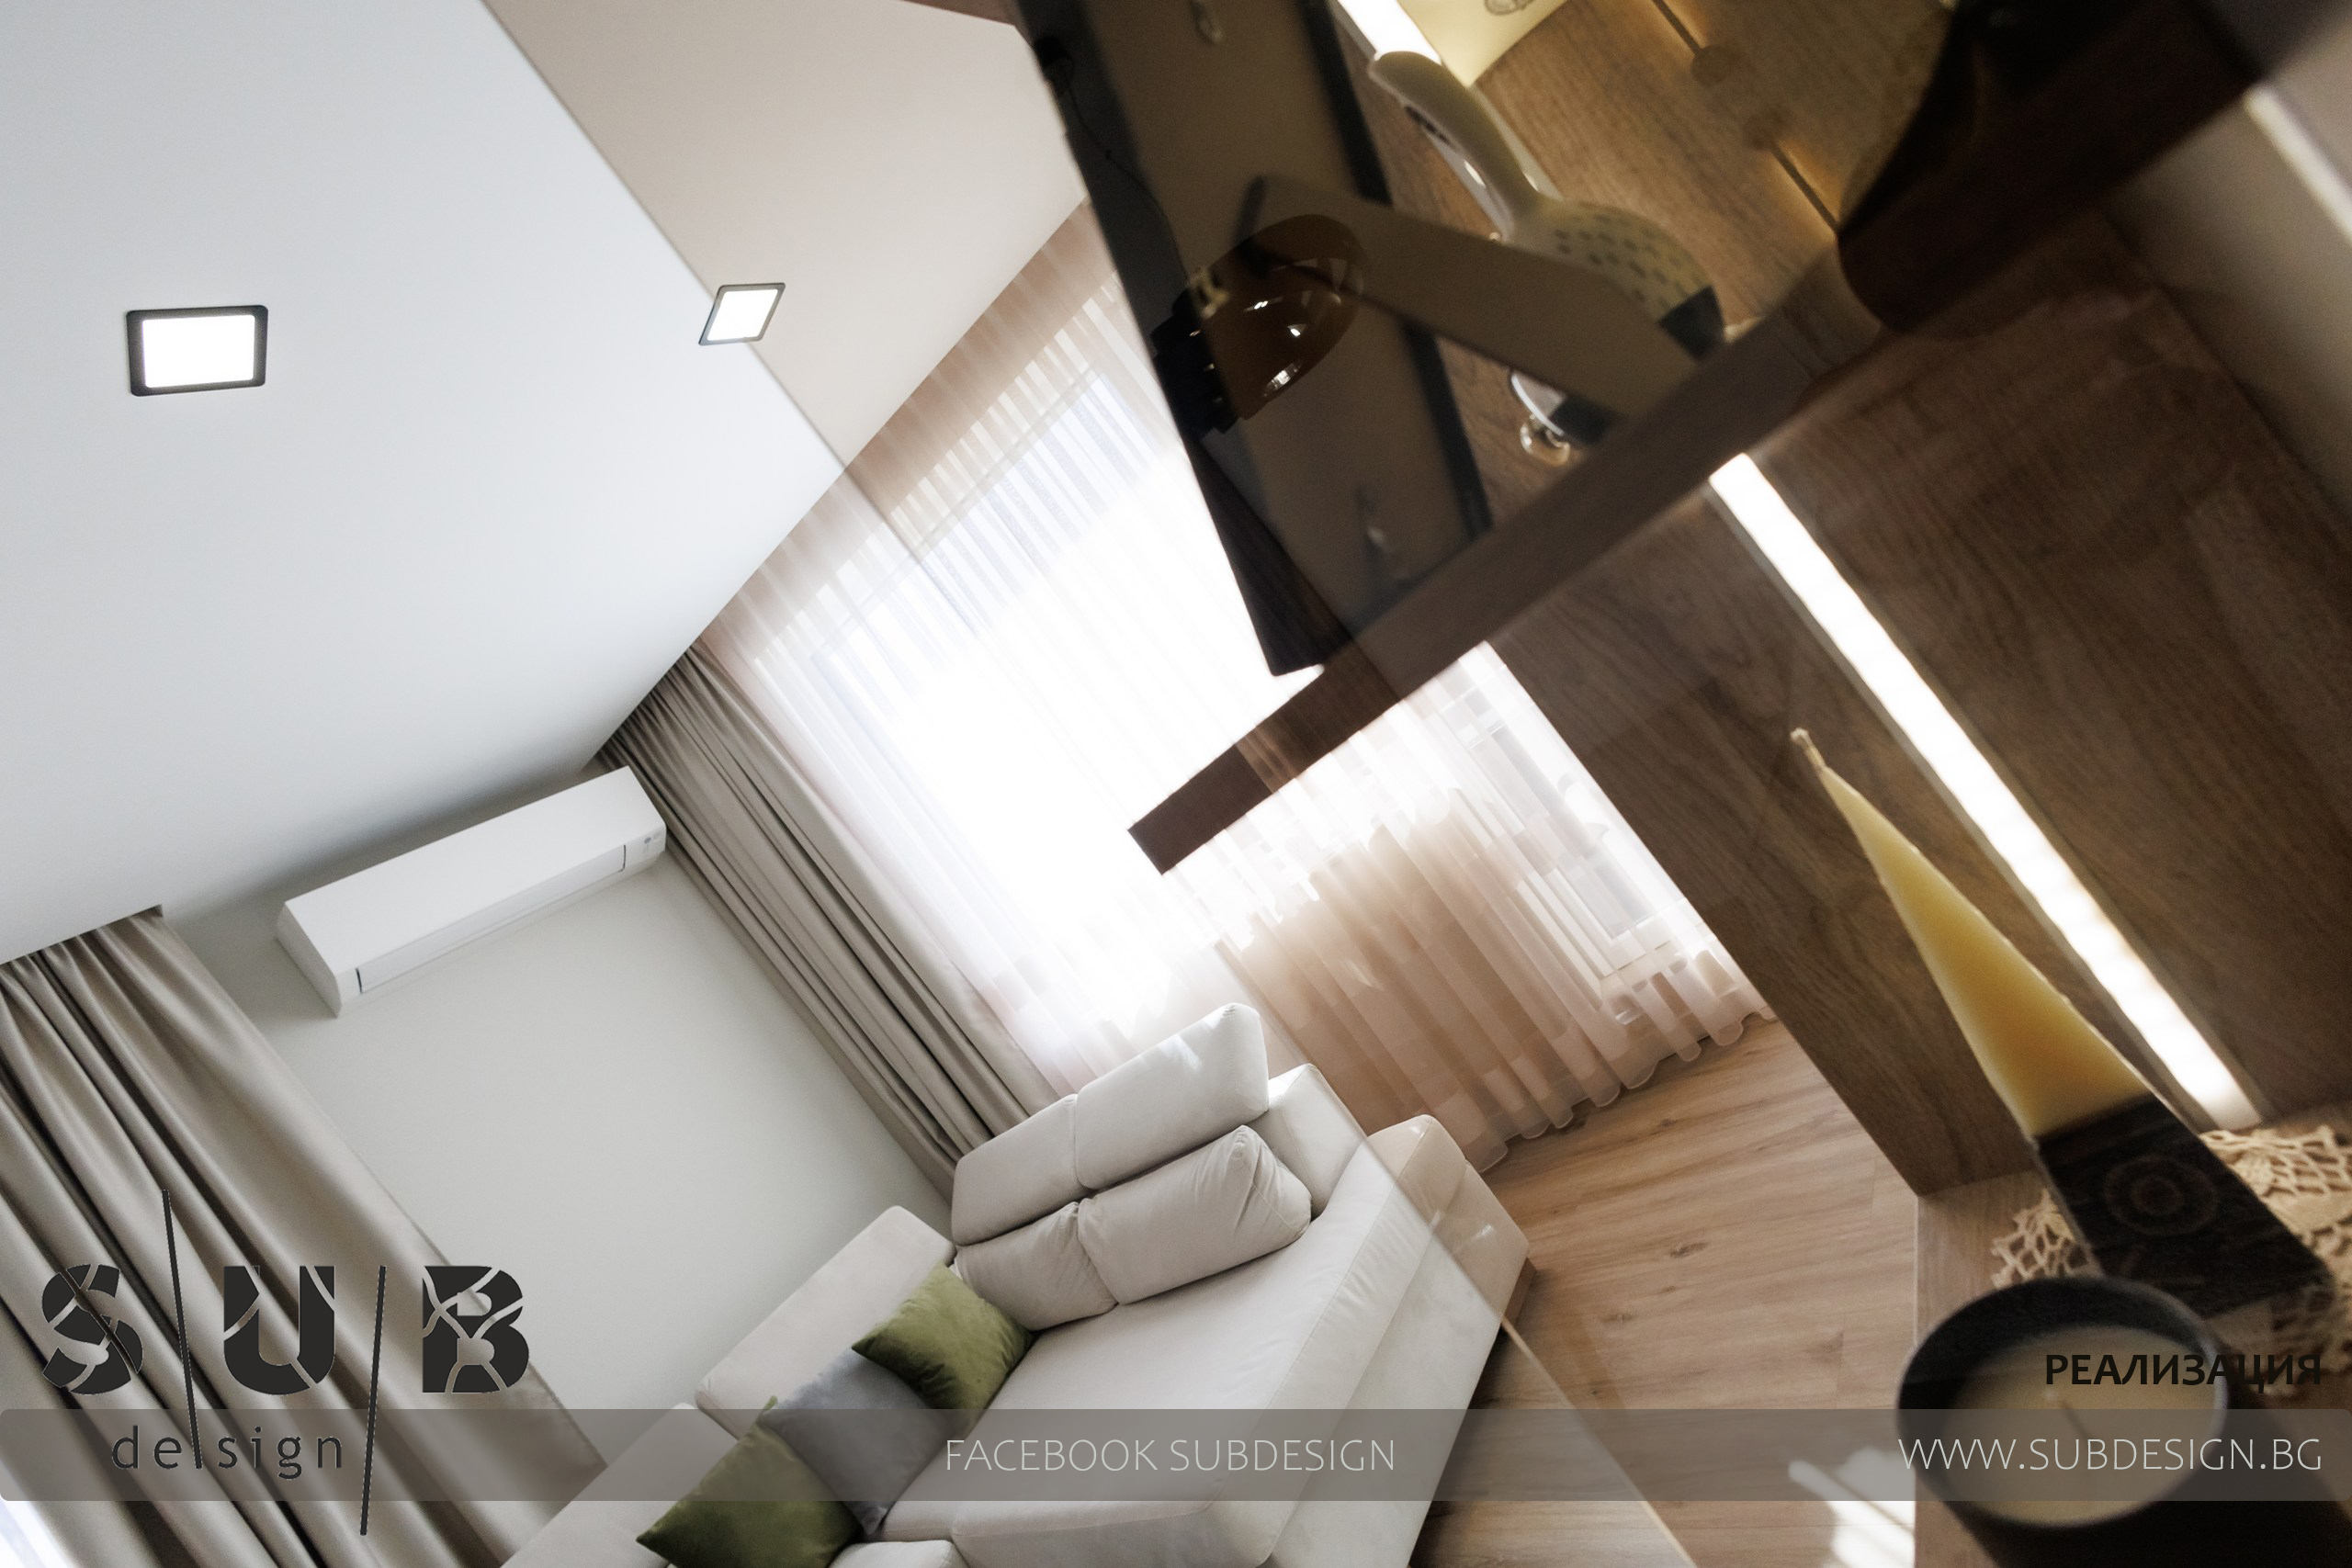
✨The kitchen flows into a TV module, as we designed a shelf with a glass page and paneling, and we also built an electric fireplace into it. ✅
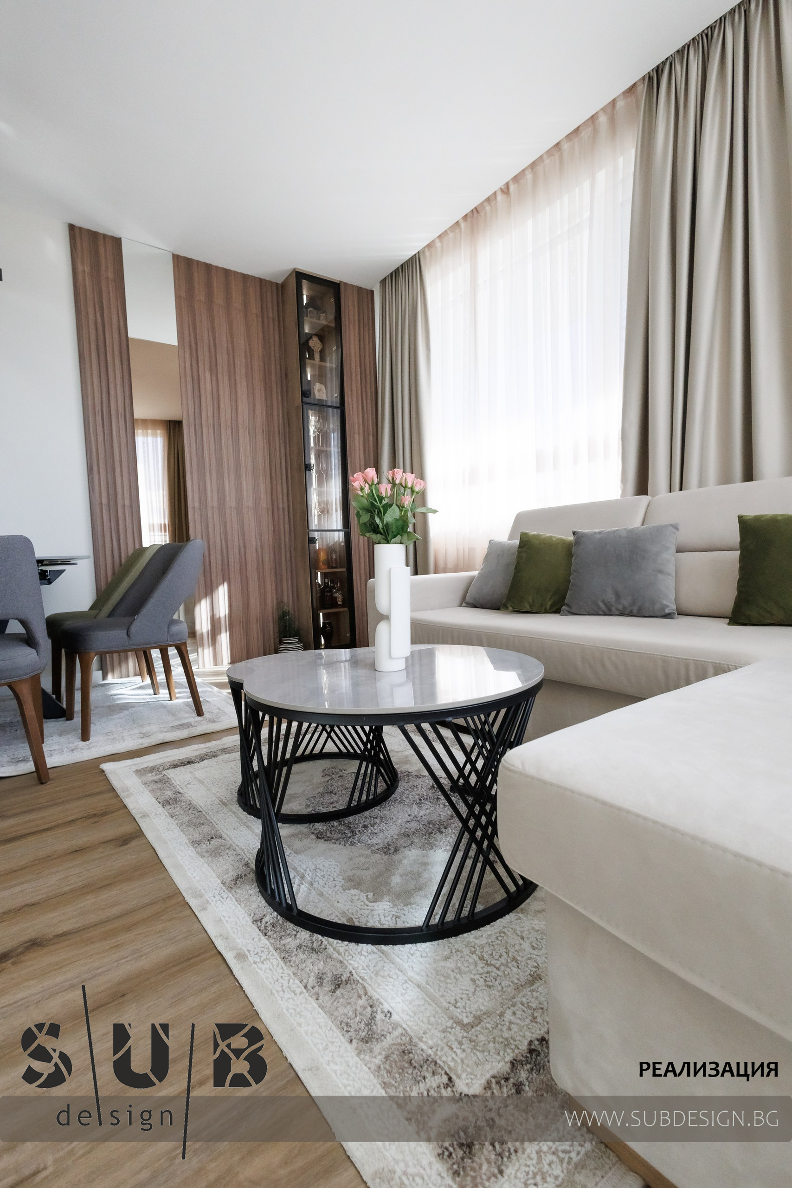
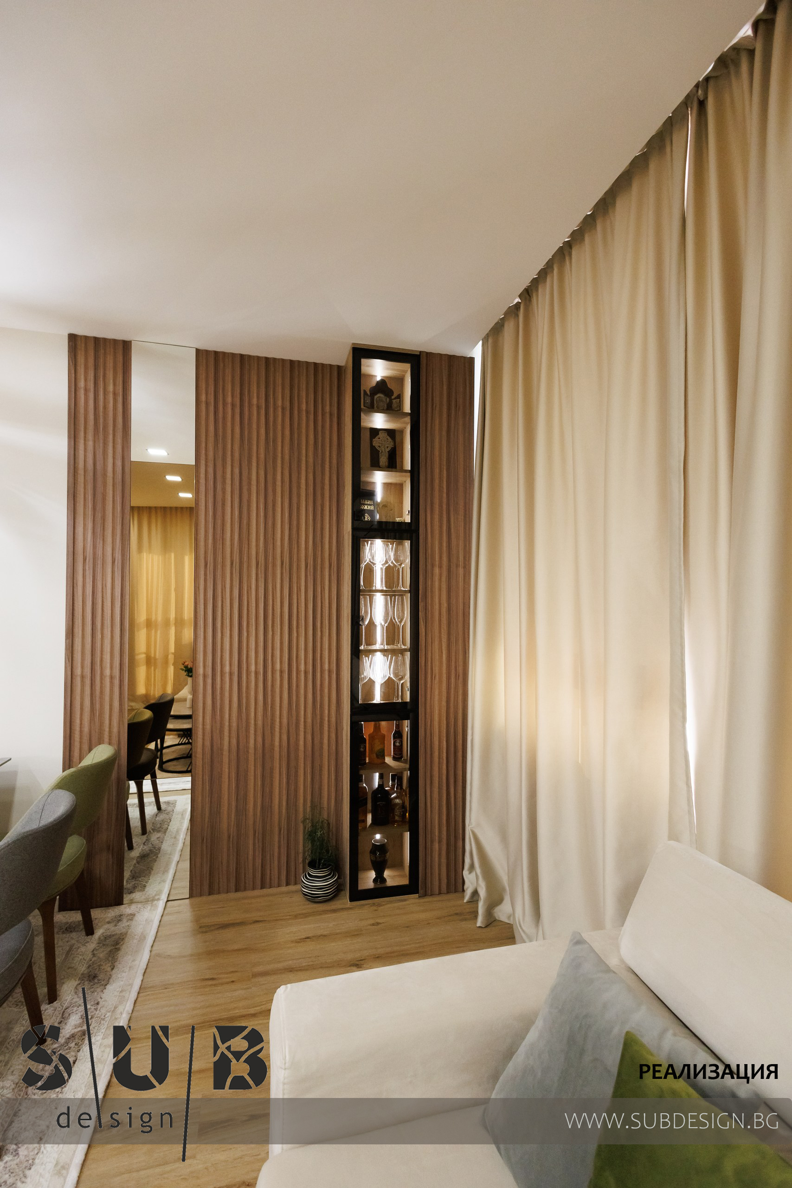
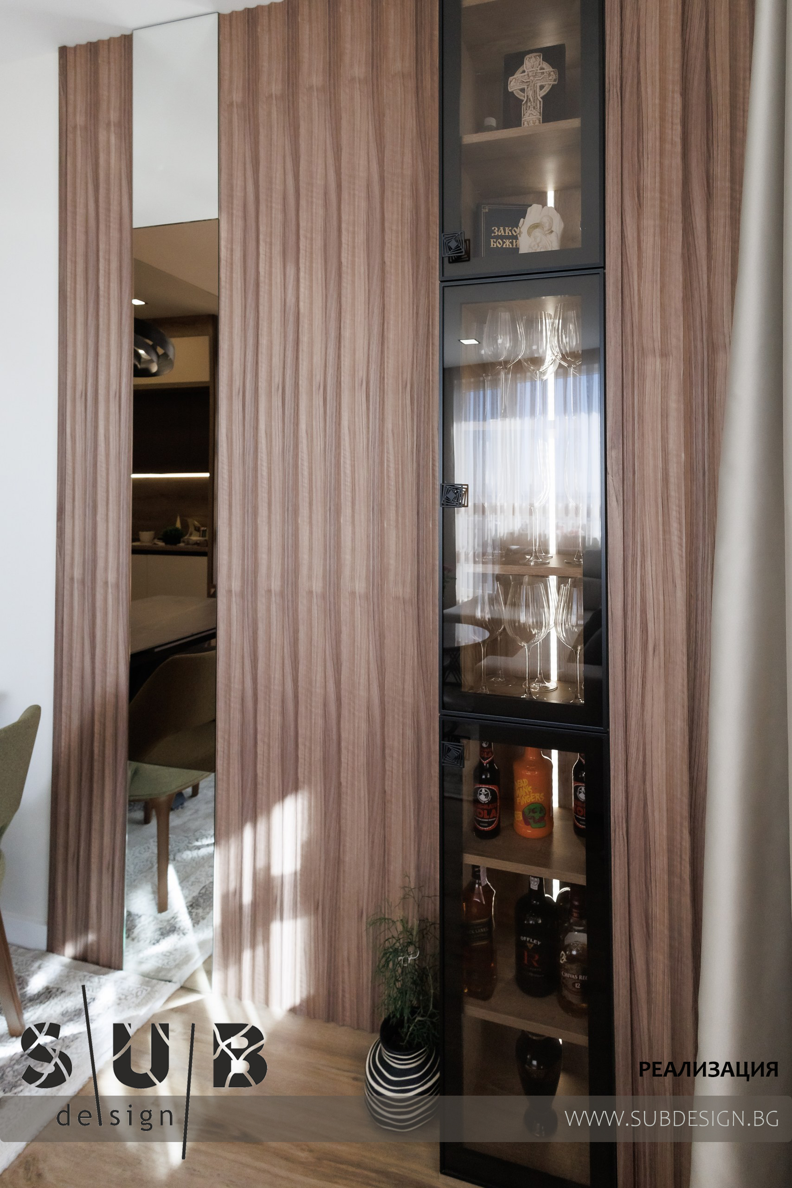
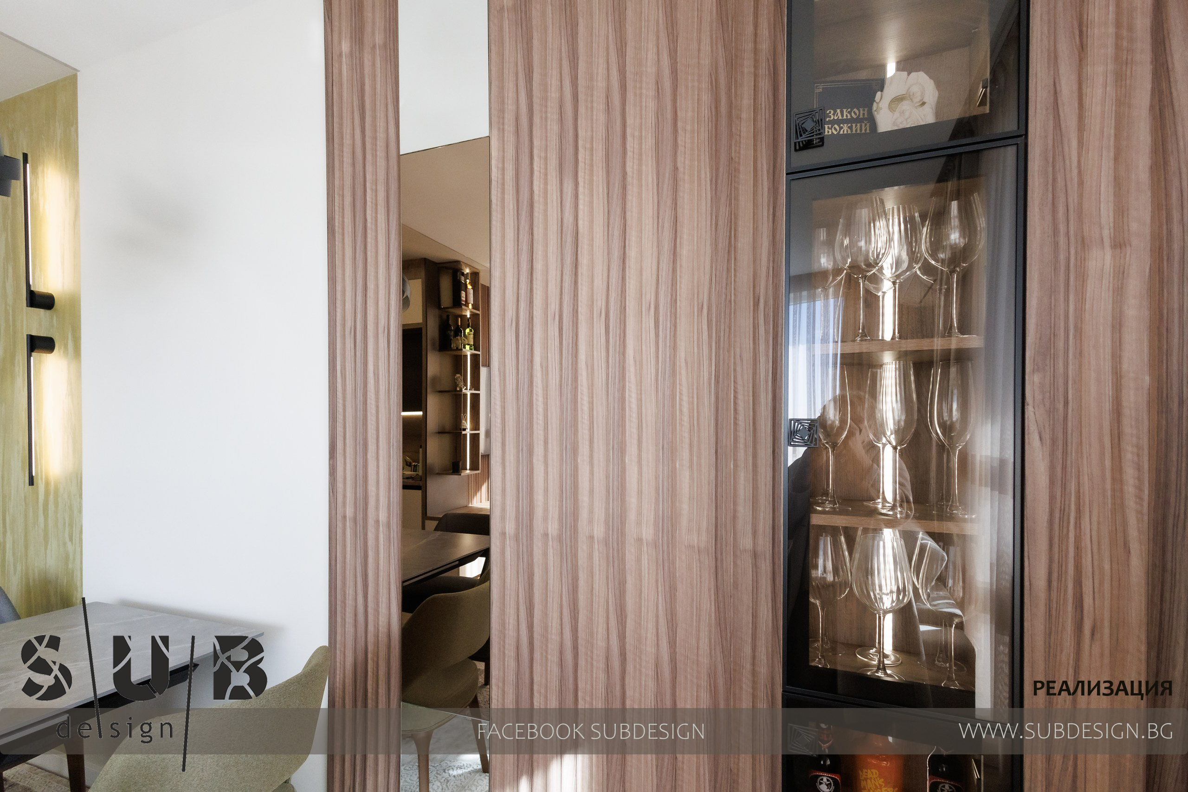
✨In the living room, we also made paneling in combination with a mirror and a display case with a black aluminum frame. ✅
✨The dining table and coffee tables are also in gray, with a marble texture. ✅
✨The sofa is in a very light fabric with decorative pillows in tone with the dining chairs. ✅
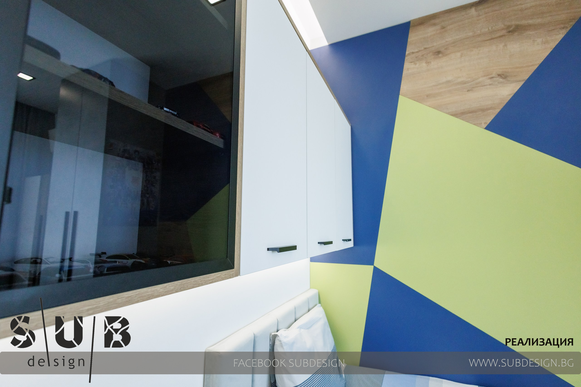
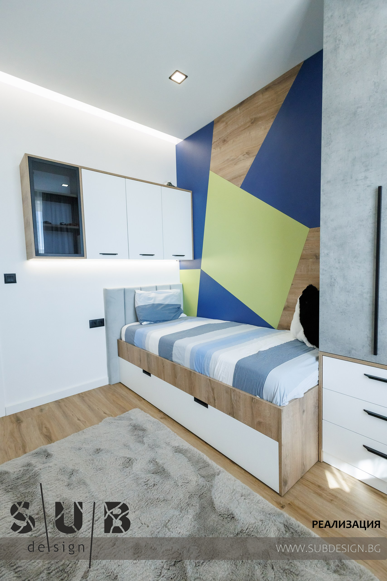
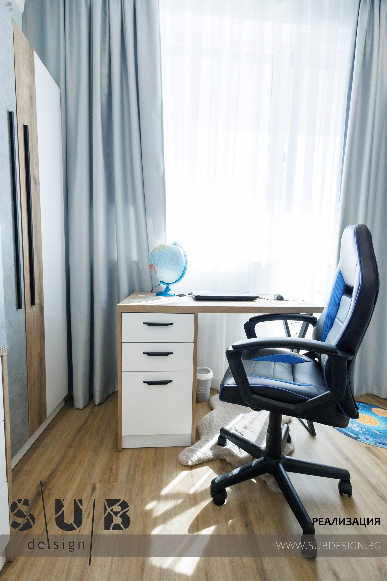
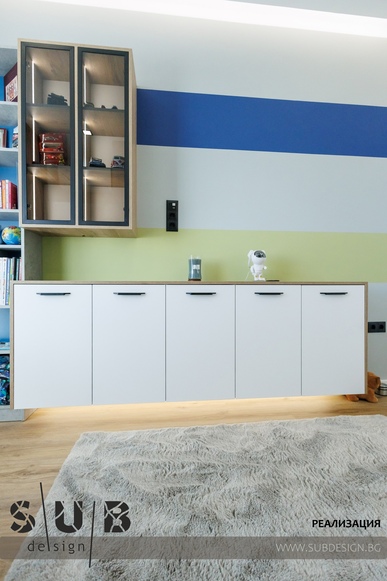
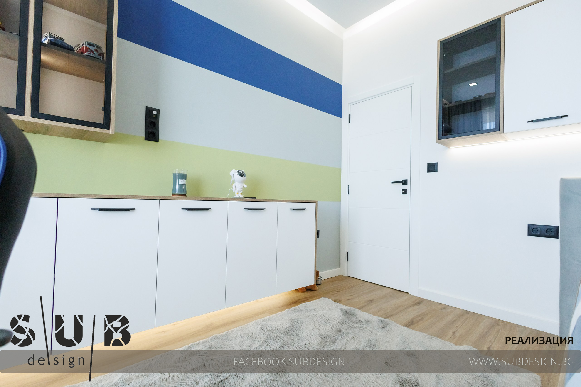
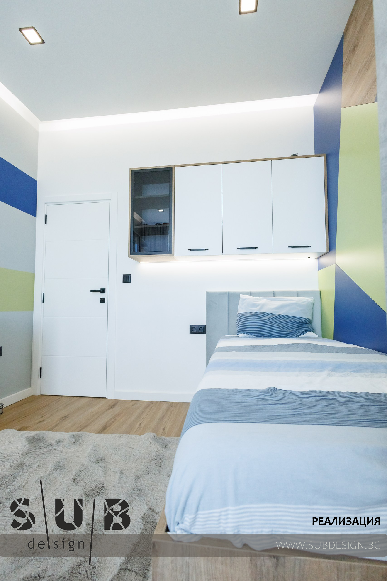
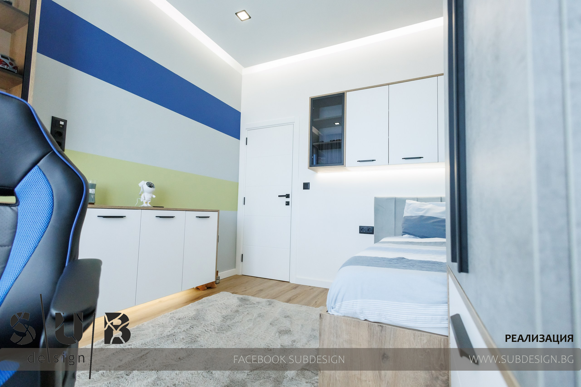
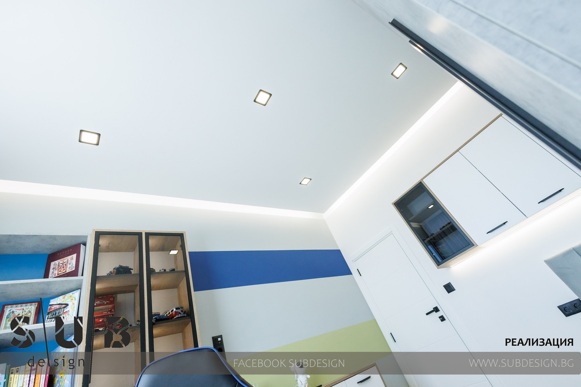
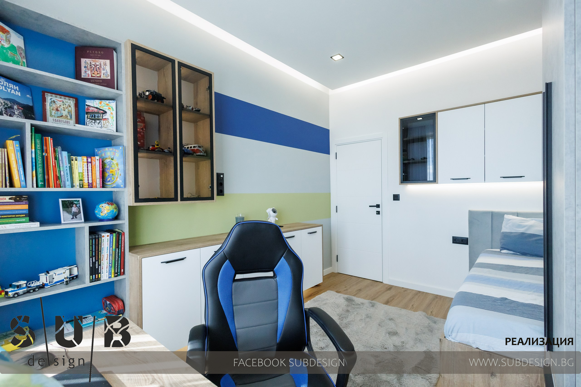
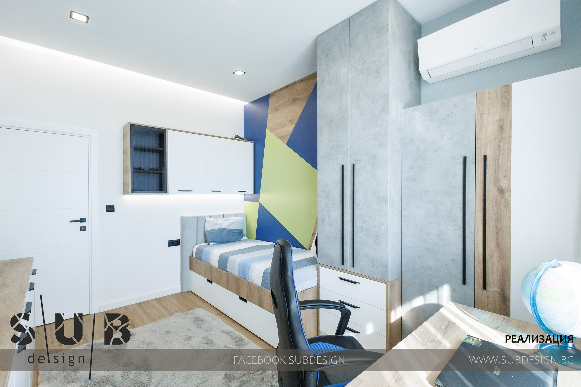
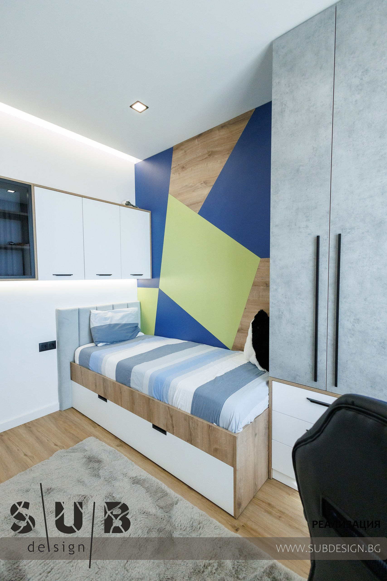
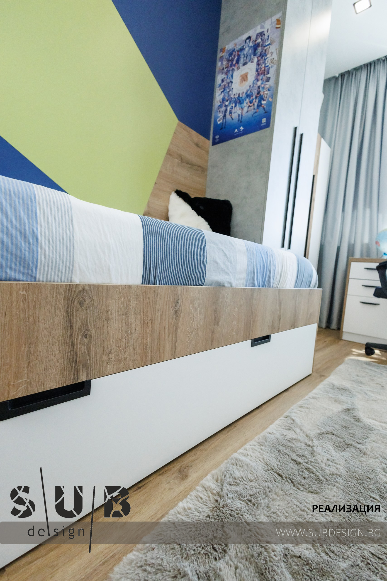
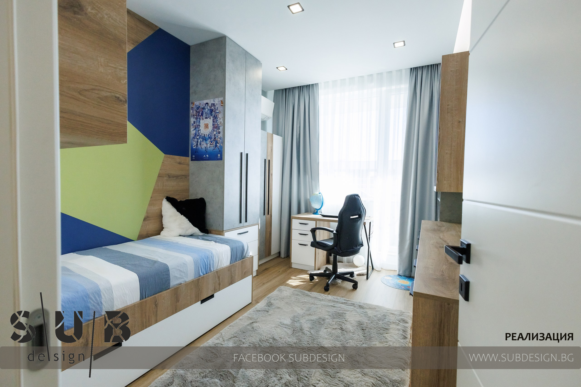
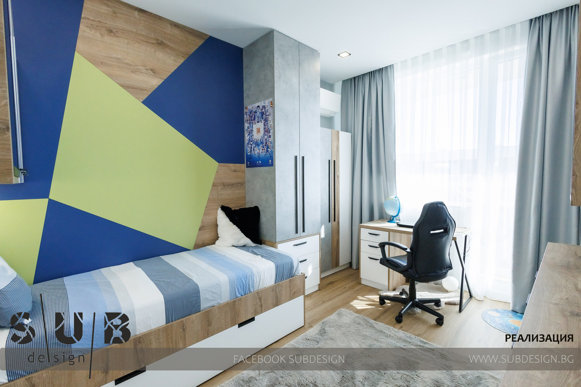
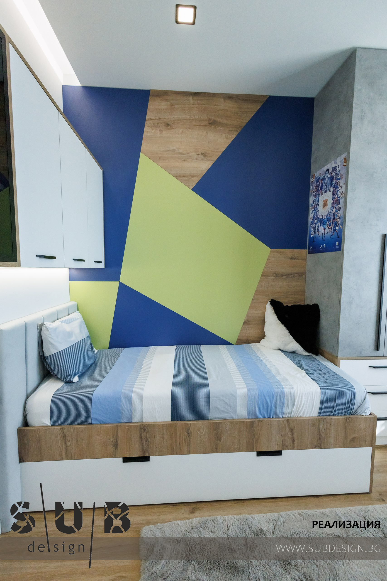
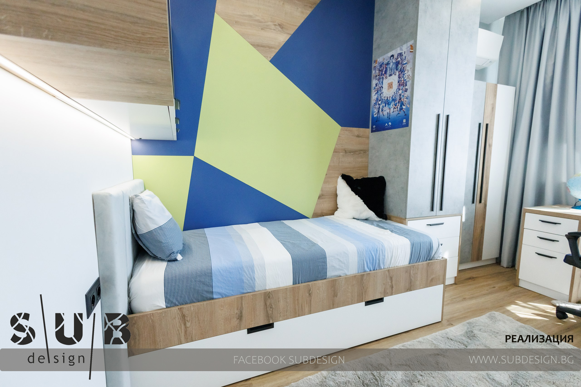
????In the children's room, the main accent is the panel behind the bed, which is a combination of several colors. ✅
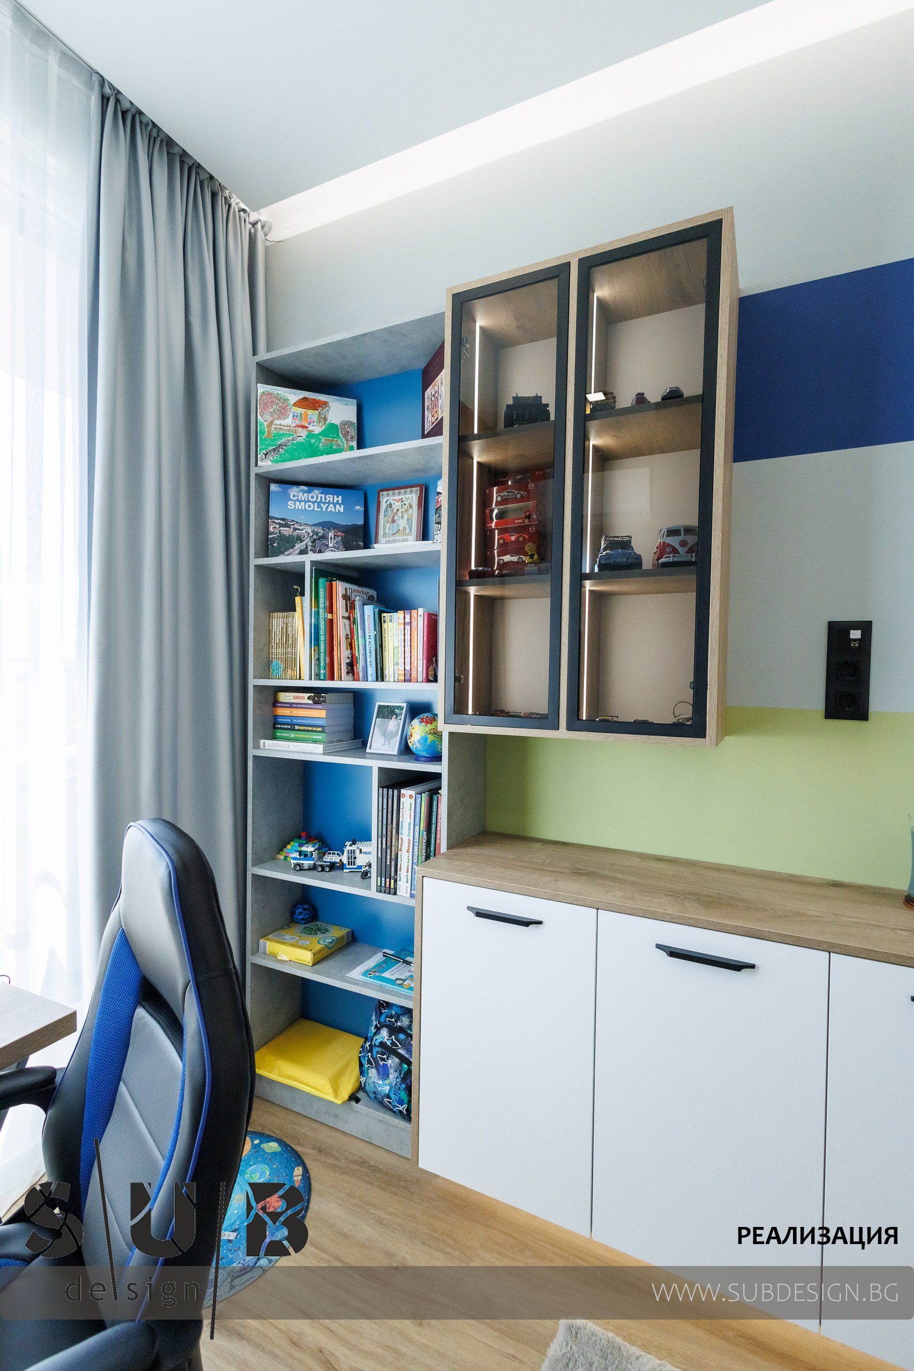
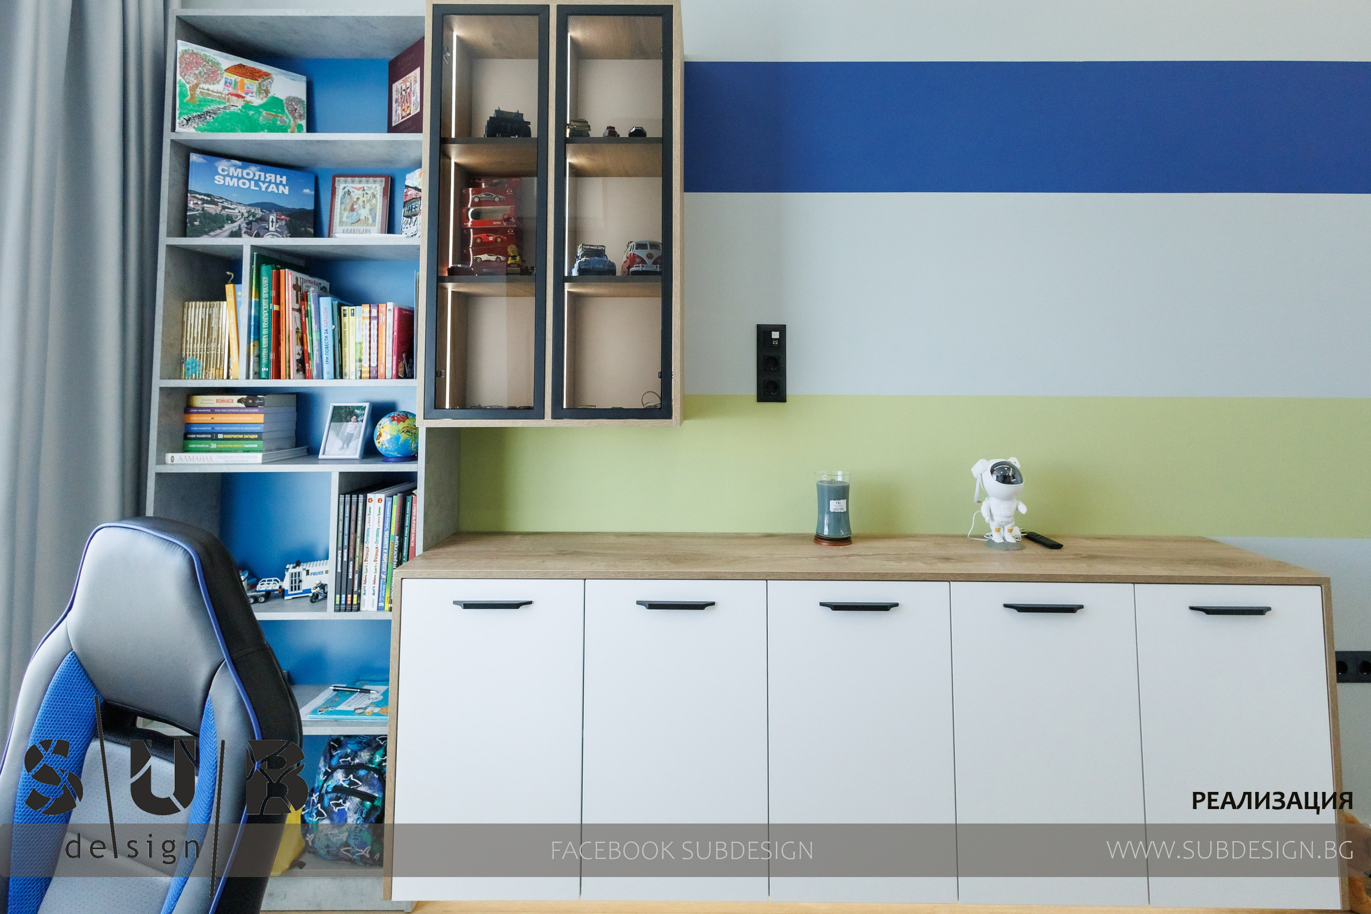
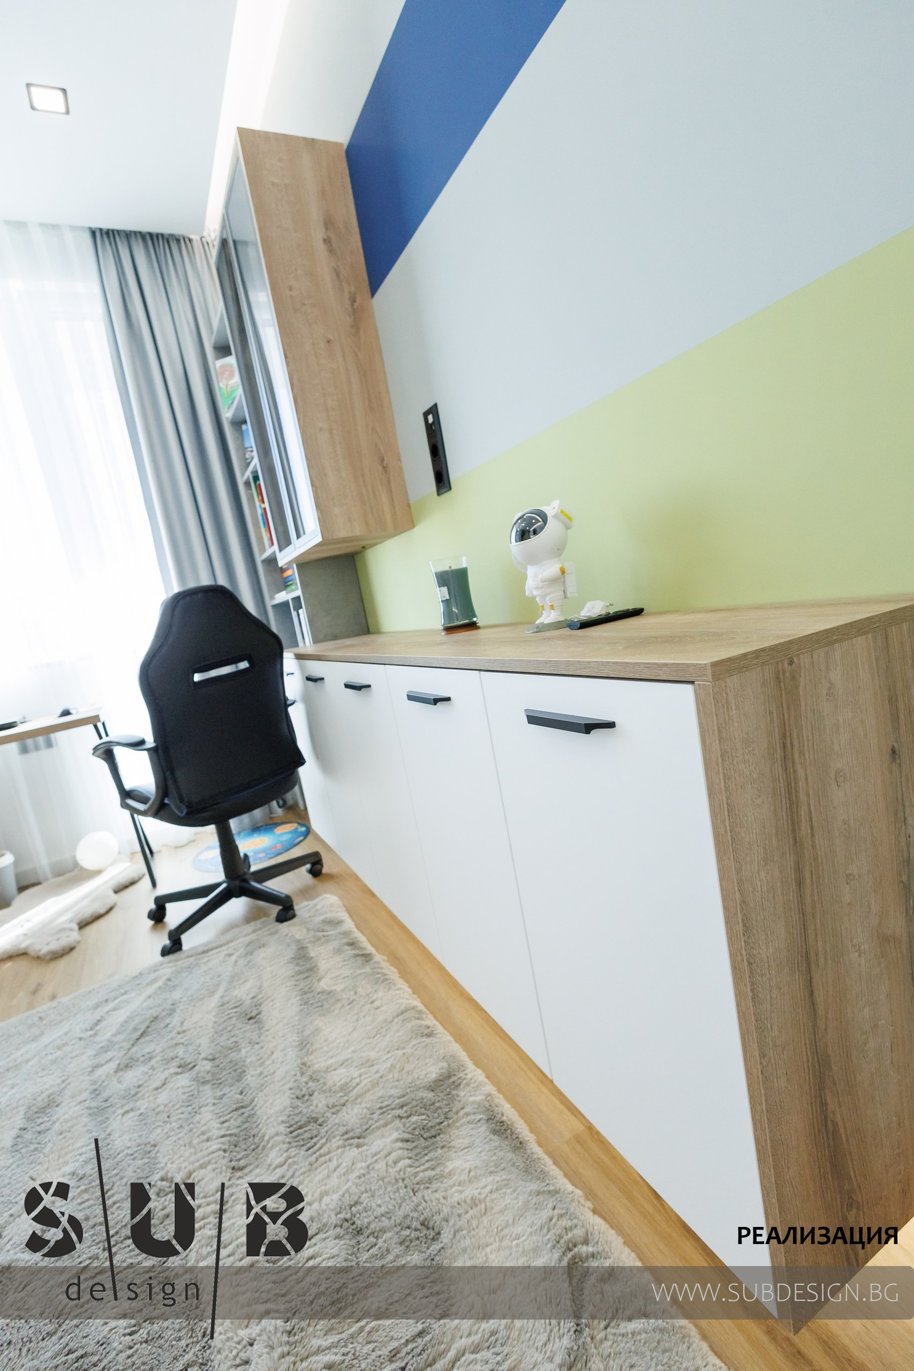
????On the TV wall, we also repeated the colors of the furniture, in two horizontal stripes.✅
????Next to the TV and the bed, we placed display cases in which the collection of strollers is displayed. ✅
????We also designed LED lighting under the TV and above the bed.✅
We supplied and installed:
Flooring.
Lighting fixtures.
Curtains.
Sofa.
Table and chairs.
Switches and sockets.
Custom-made furniture.
Built-in appliances.
Fireplace.
PROJECT TYPE:
Design and implementation of a two-bedroom apartment in Burgas
YEAR:
2024