Apartment project in Burgas
Hello, we present a project by SUB Design.
The apartment is three-room, with two bathrooms.
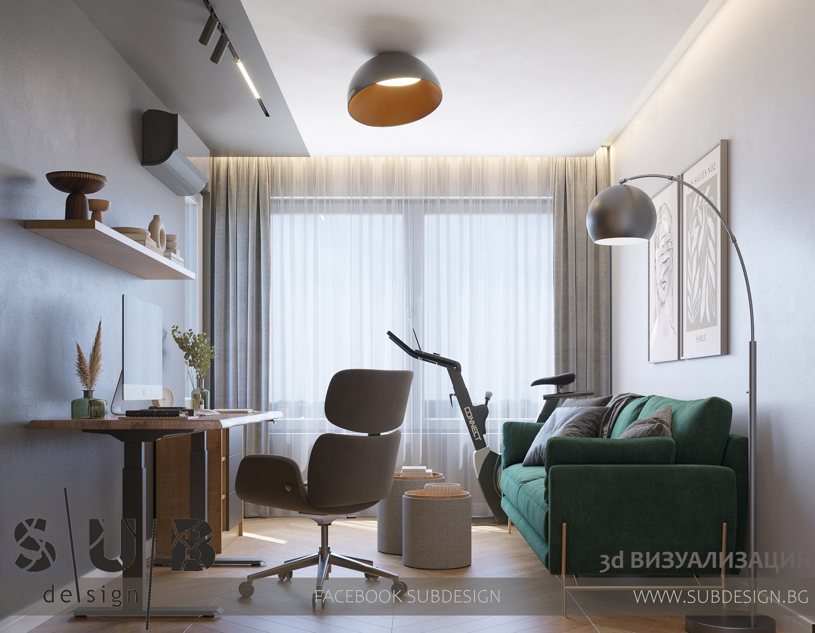
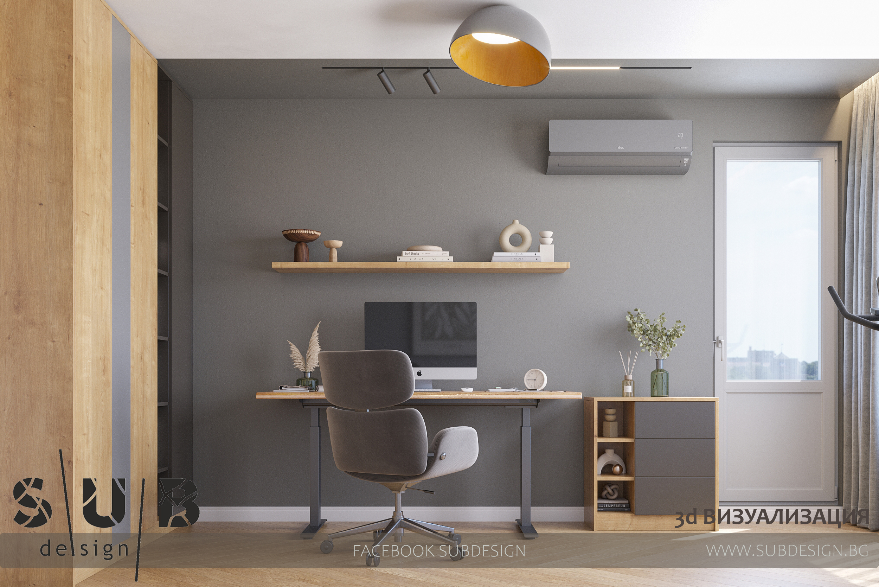
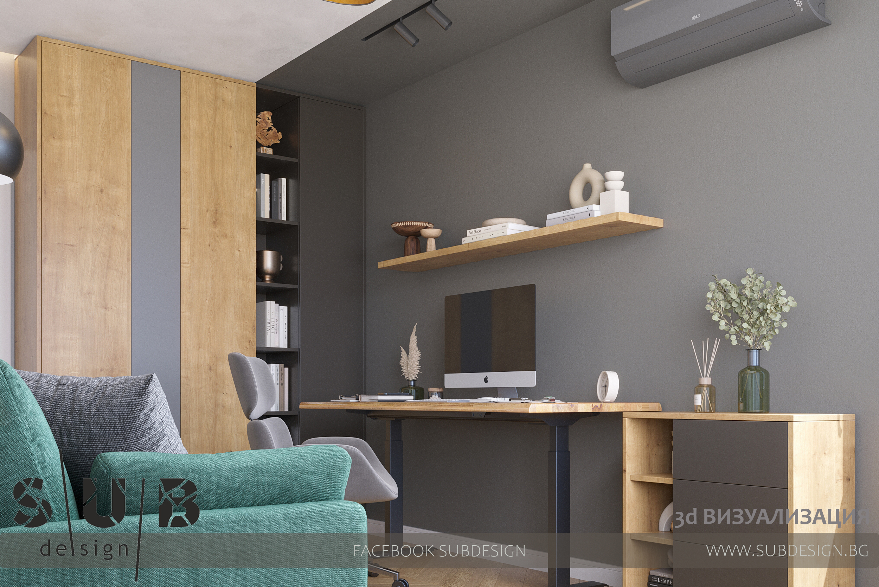
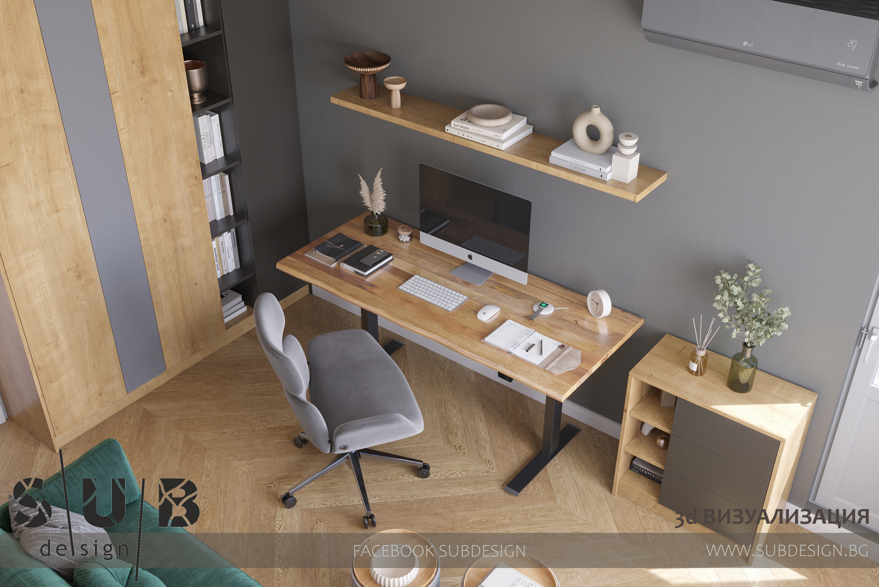
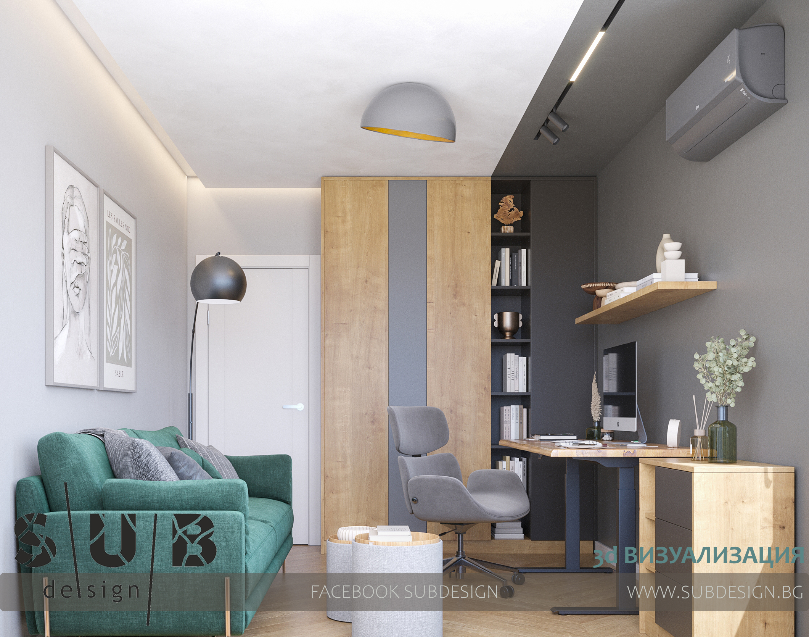
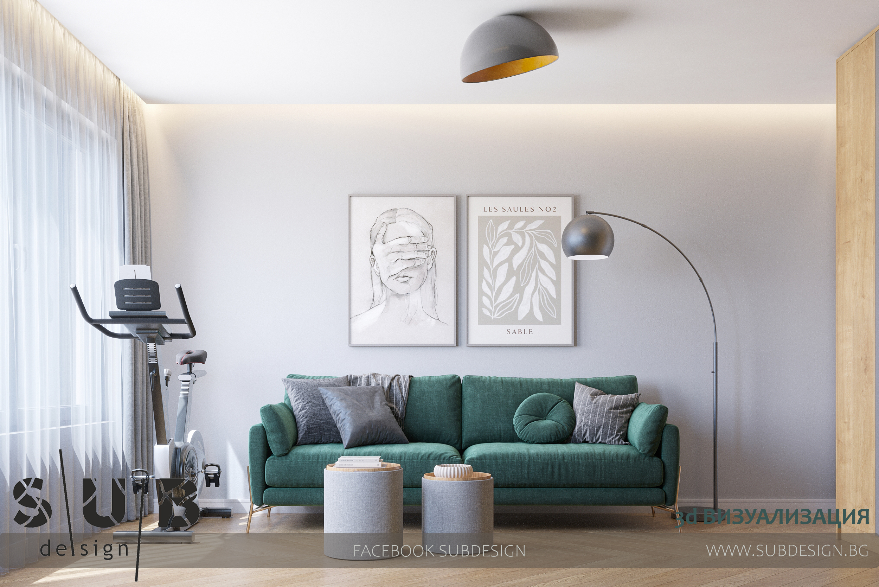
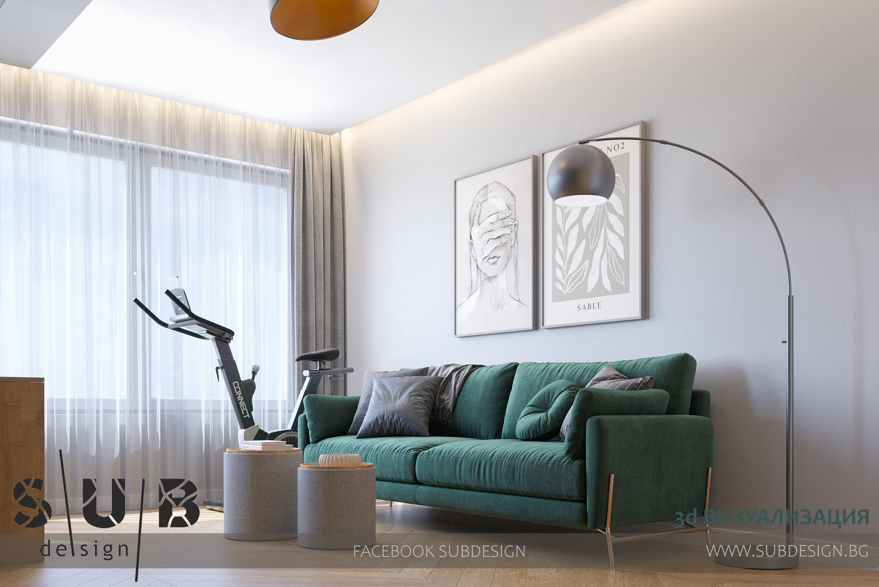
One of the tasks was to separate one bedroom into a work office, with a relaxation area.
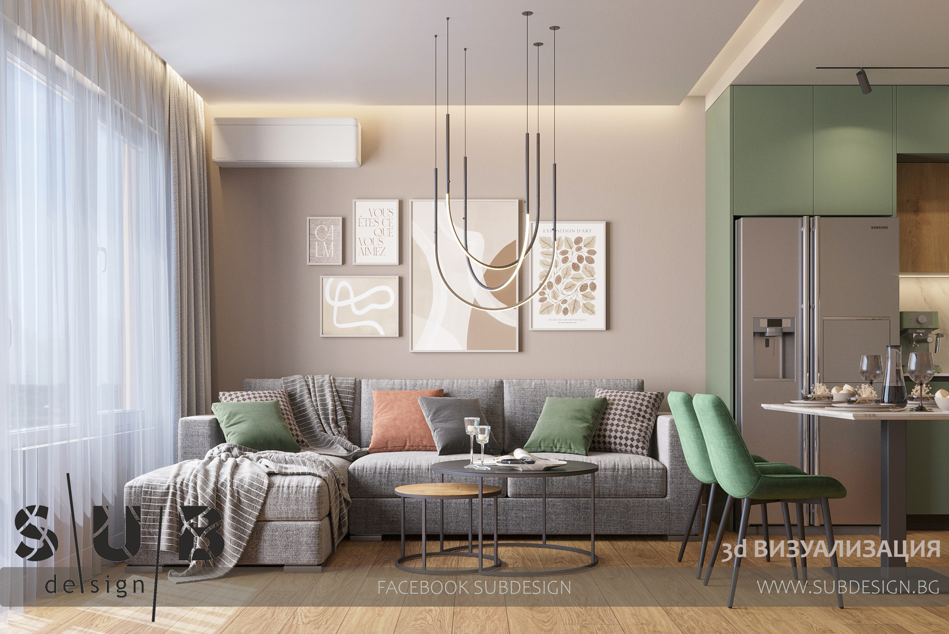
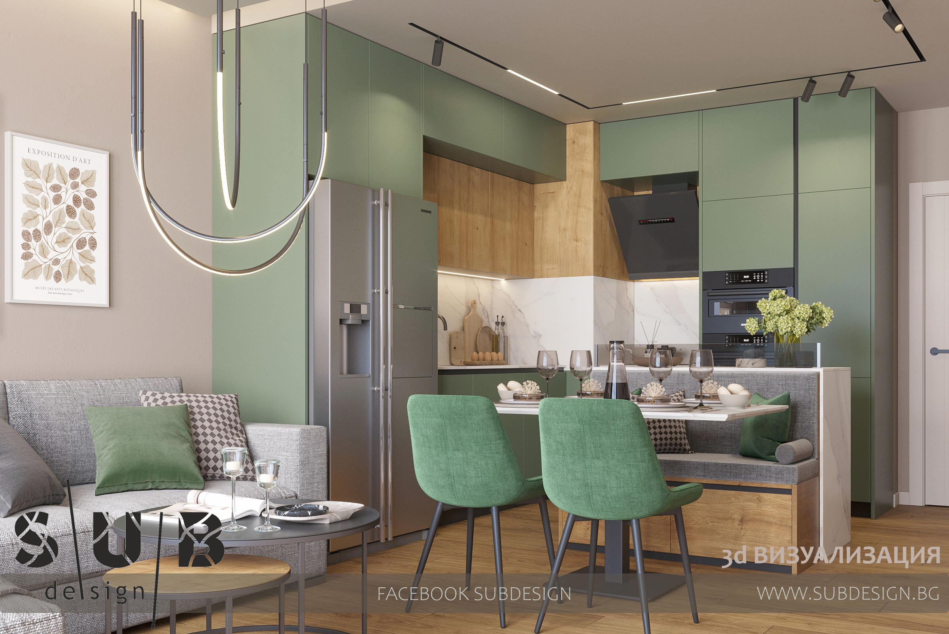
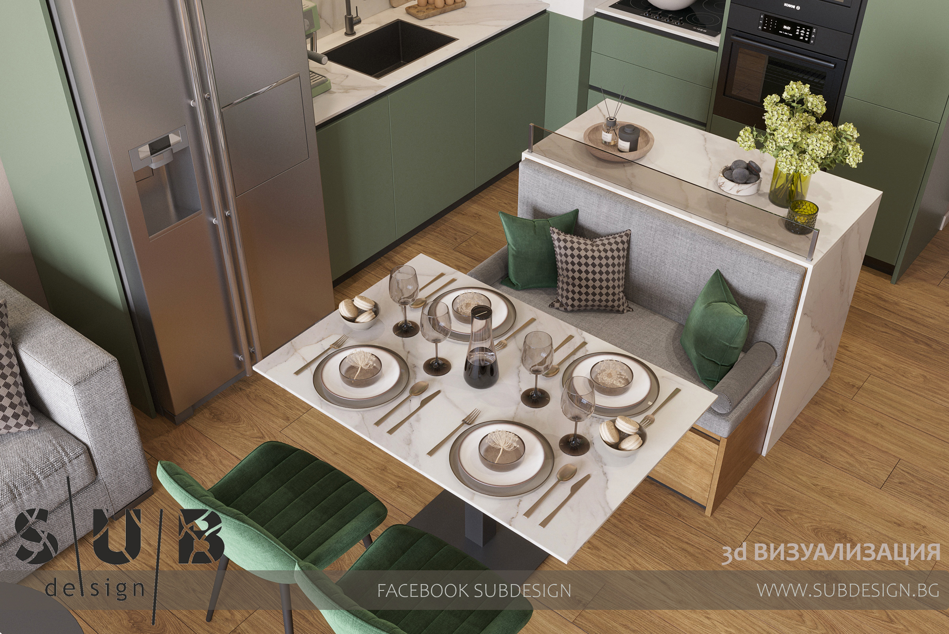
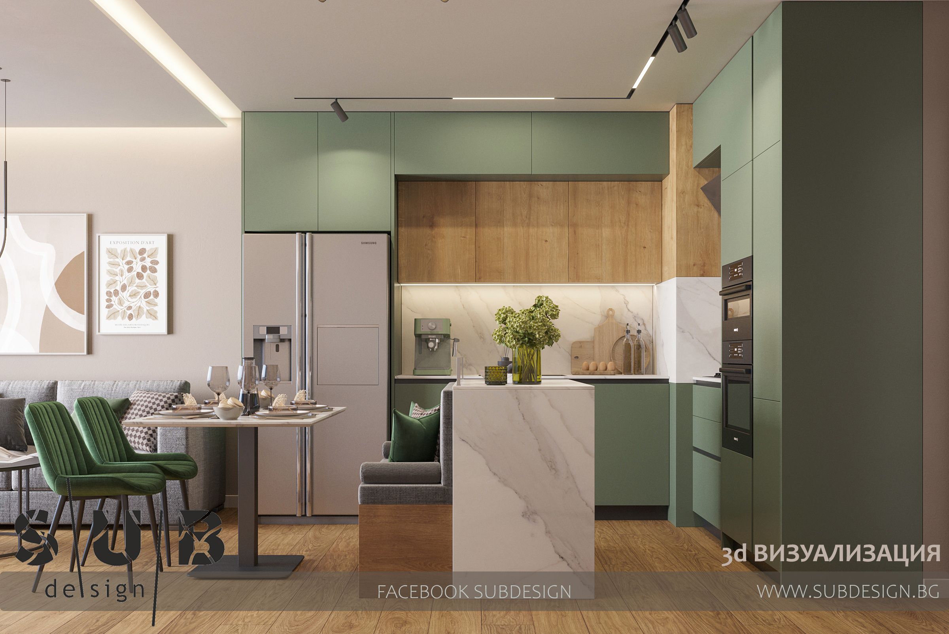
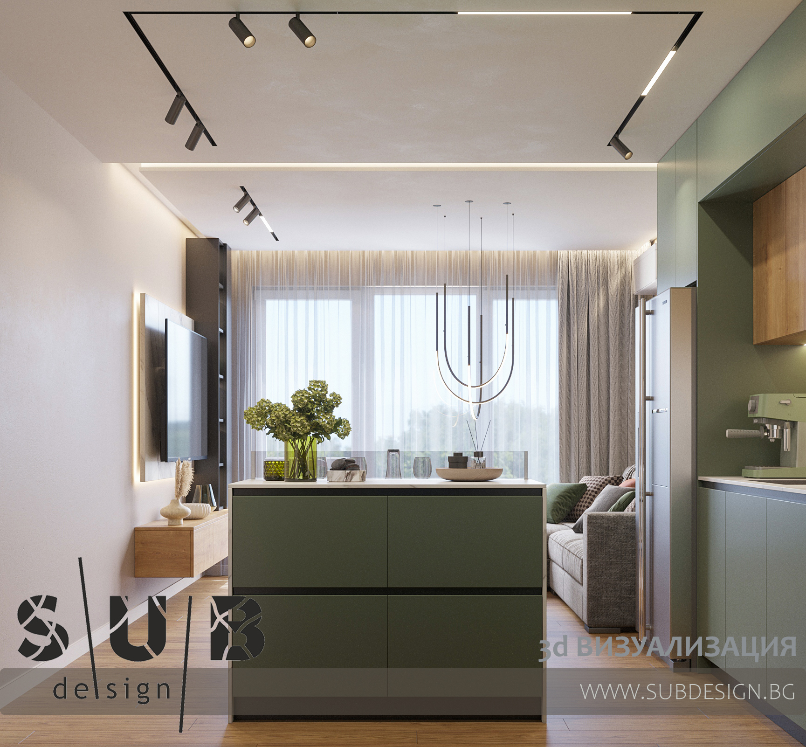
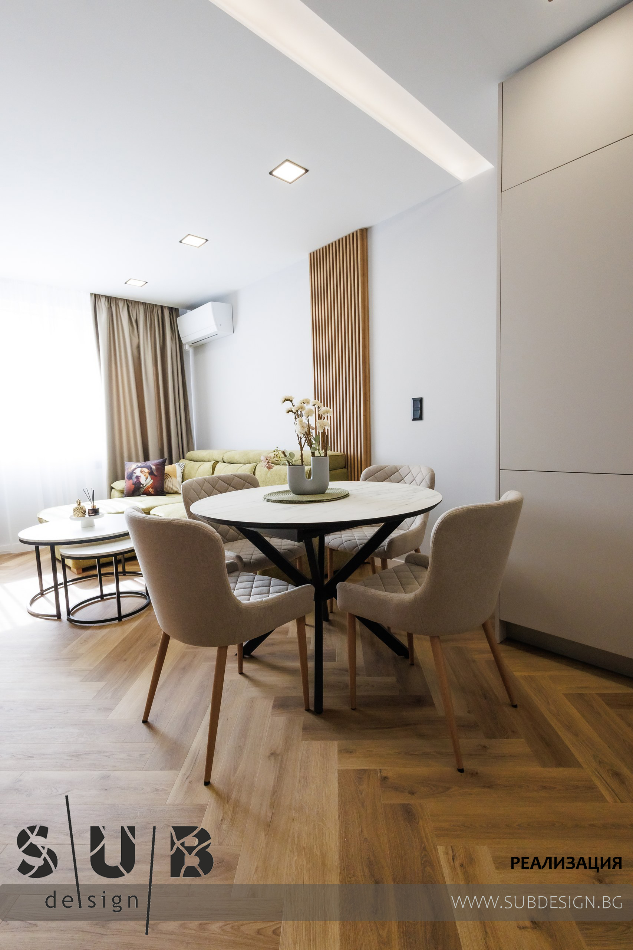
Due to the square footage of the living room, and the desire for an island on the part of the clients, we took an unconventional step by separating the dining area, using part of the island for seating.
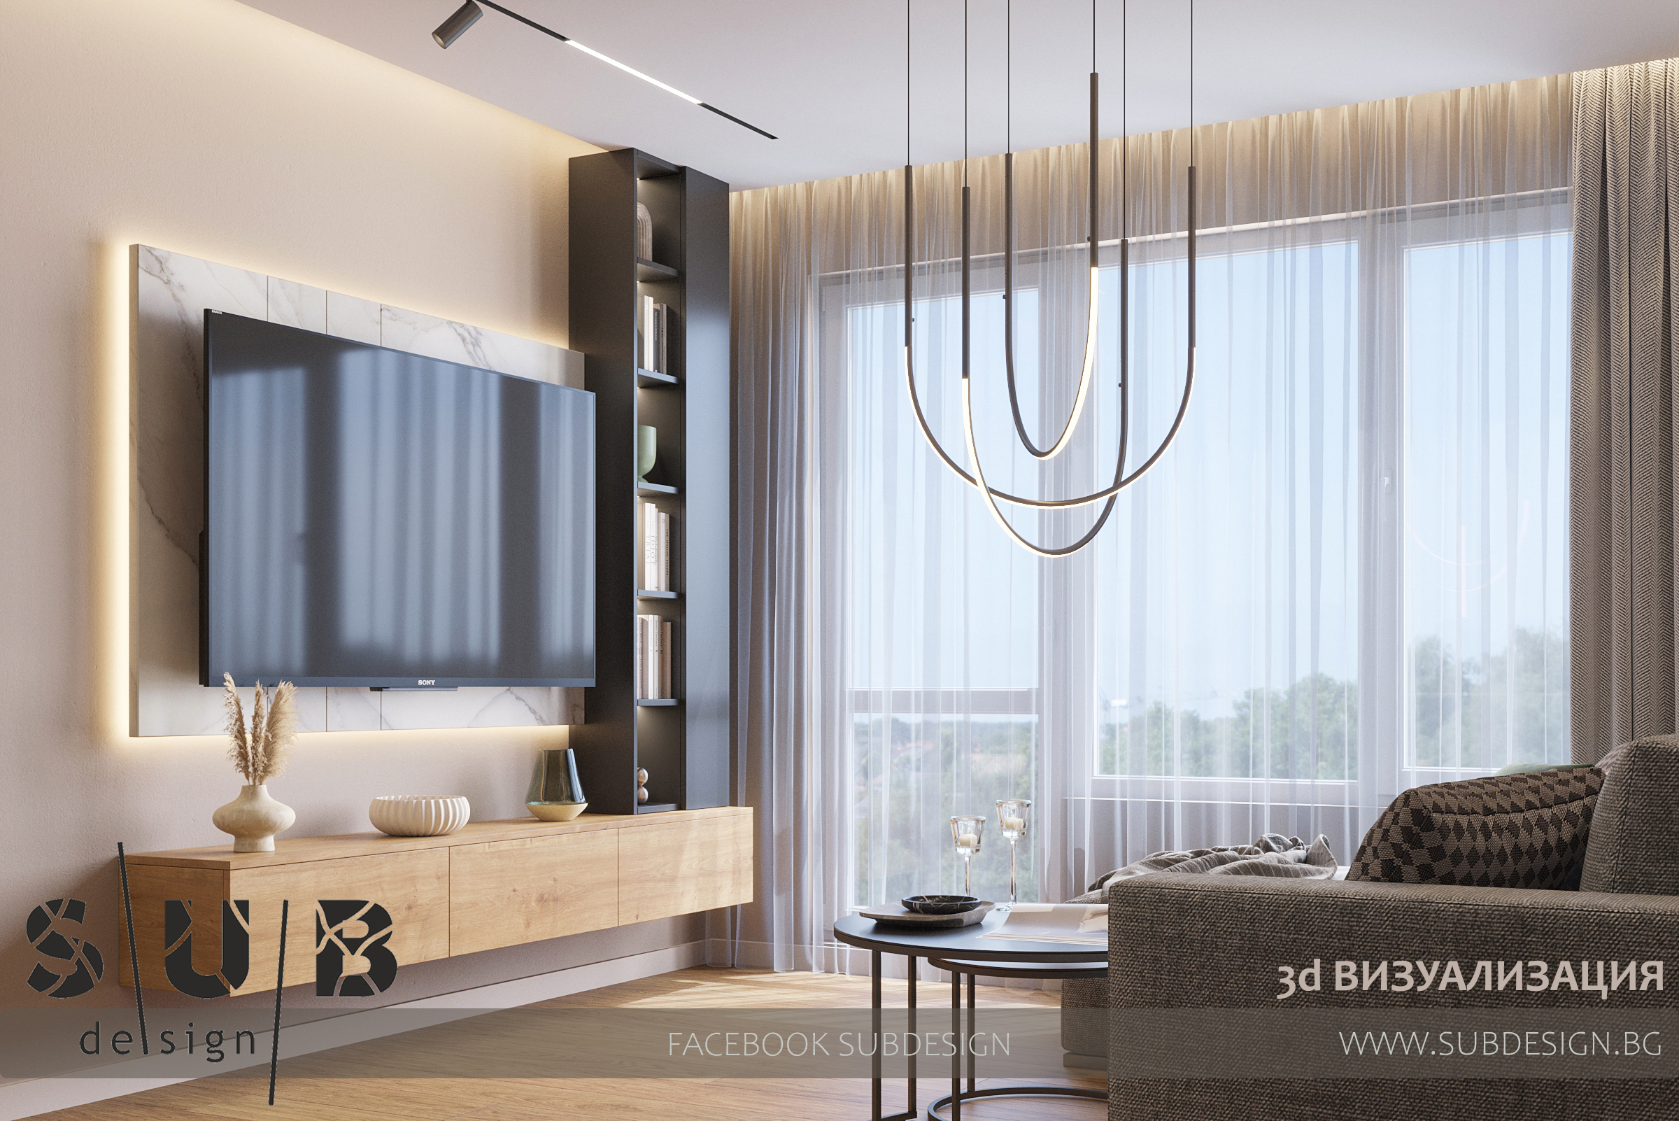
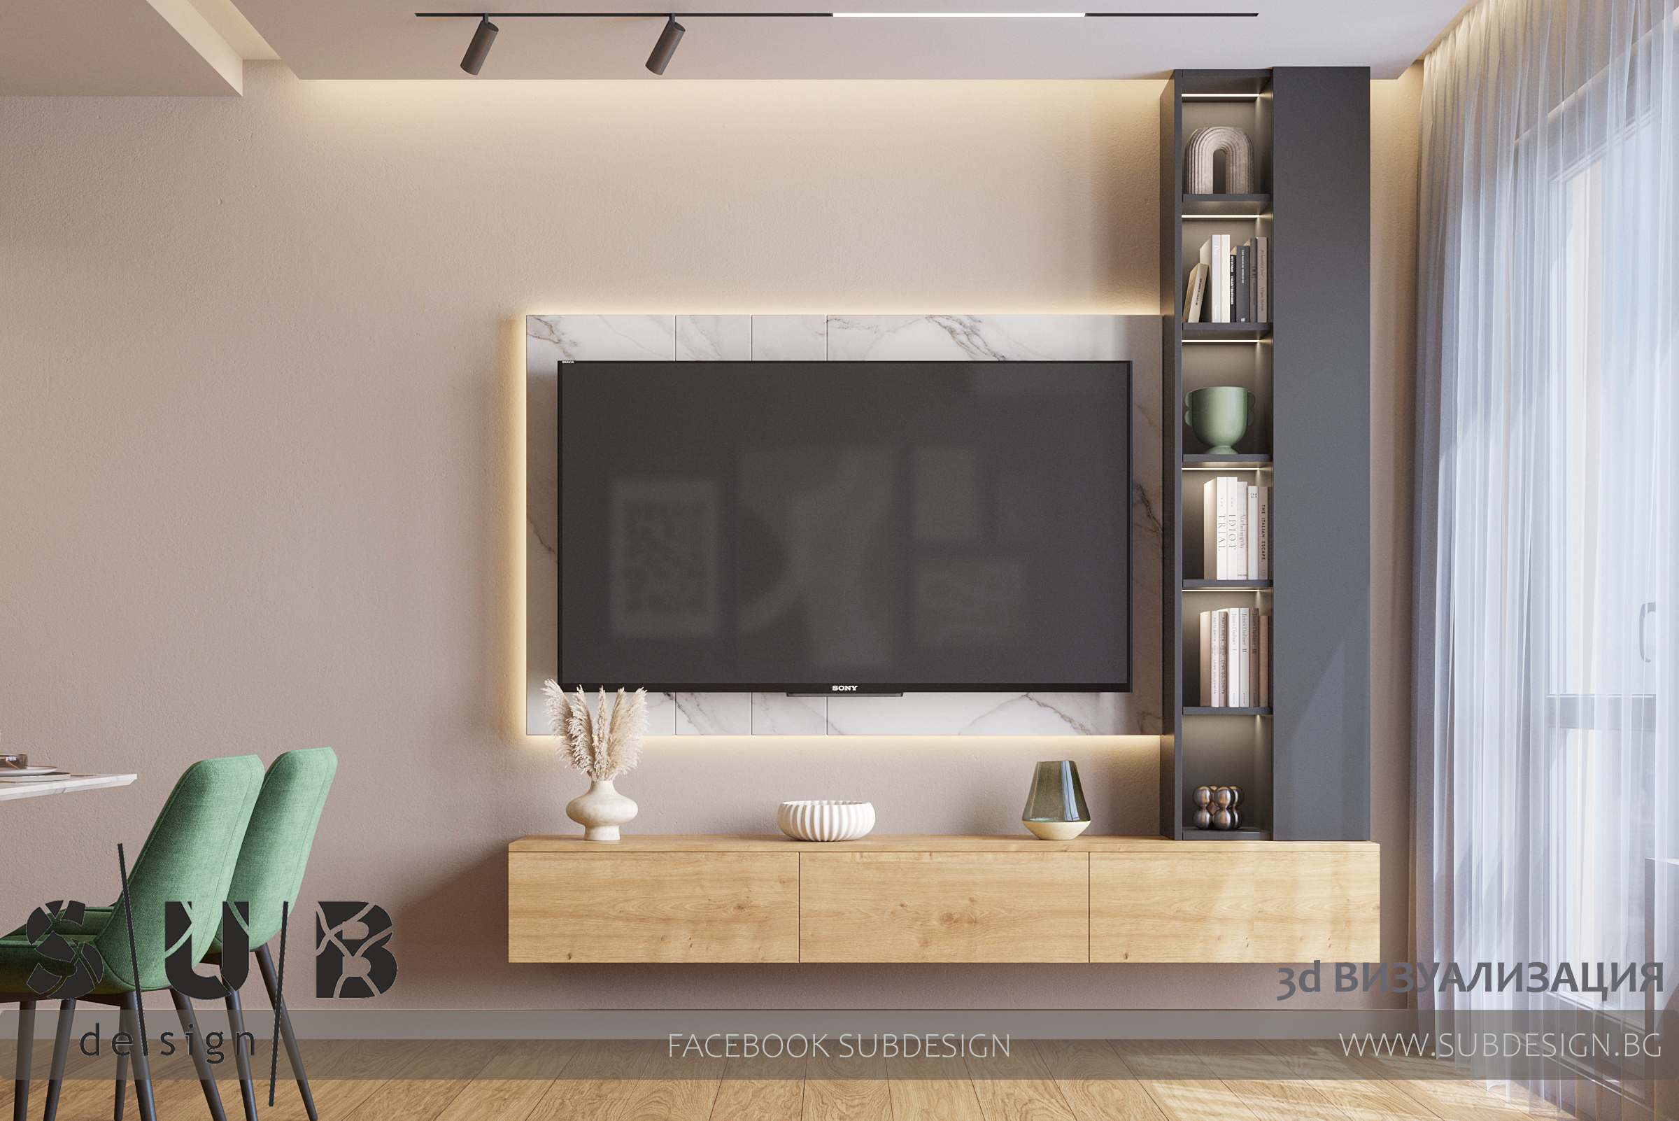
We again divided the ceiling into several parts, in order to better zone the room.
In the office, we used dark tones of the furniture, which we also inserted into the walls and ceiling.
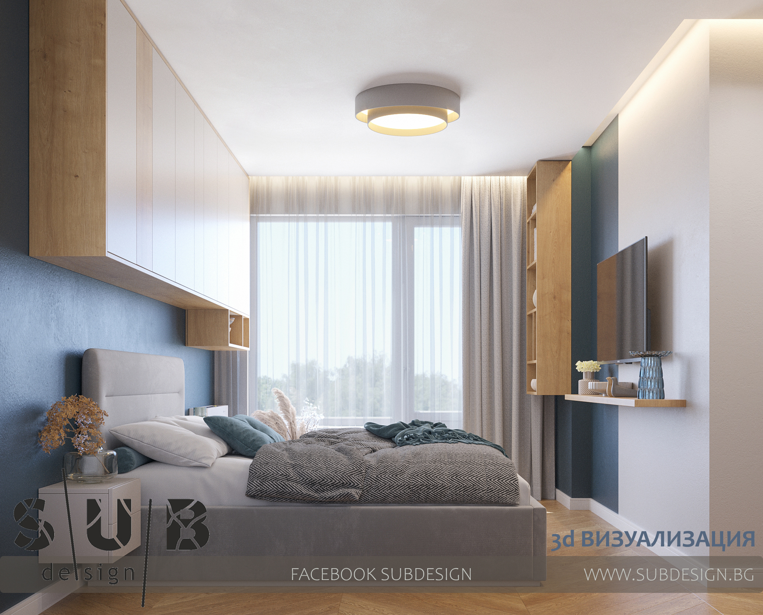
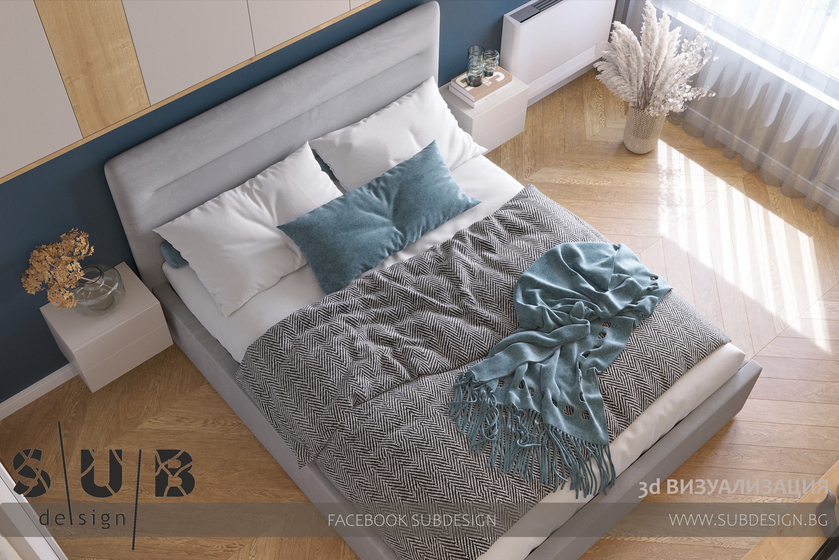
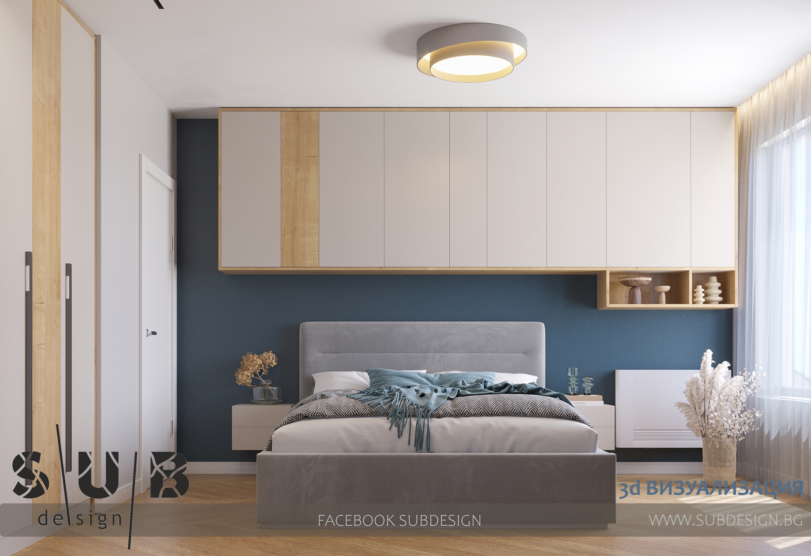
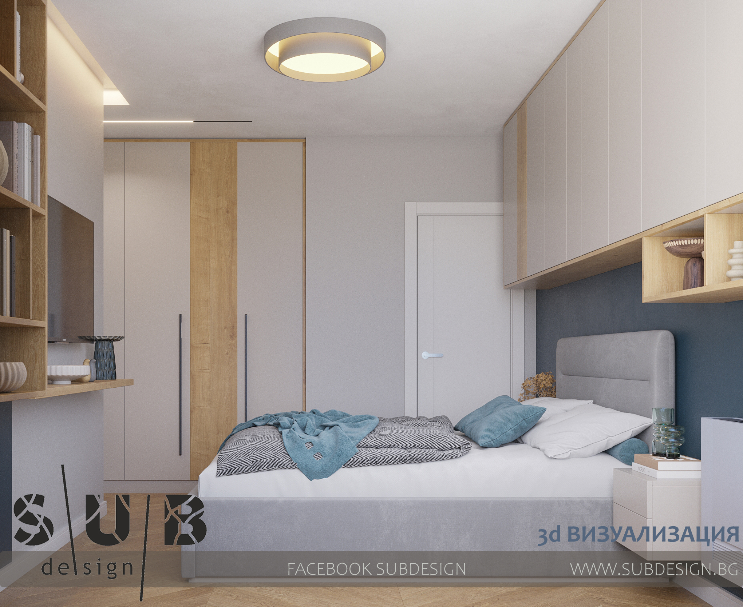
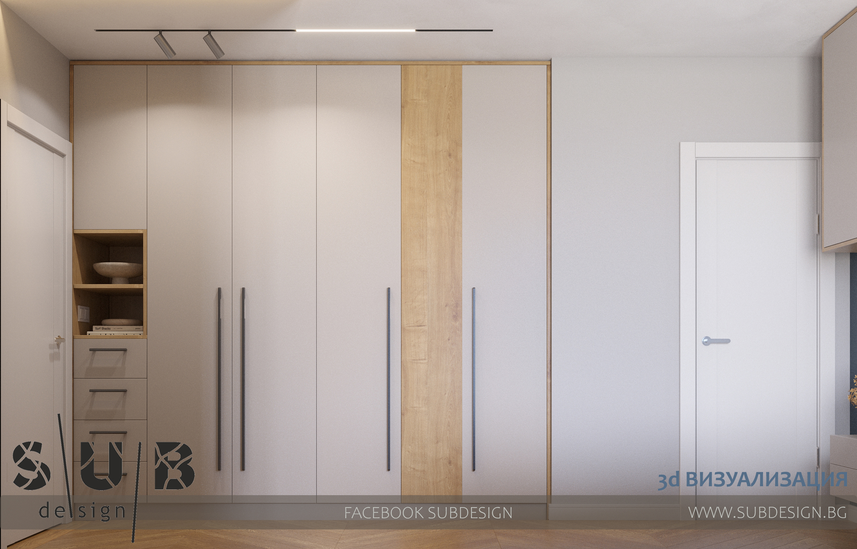
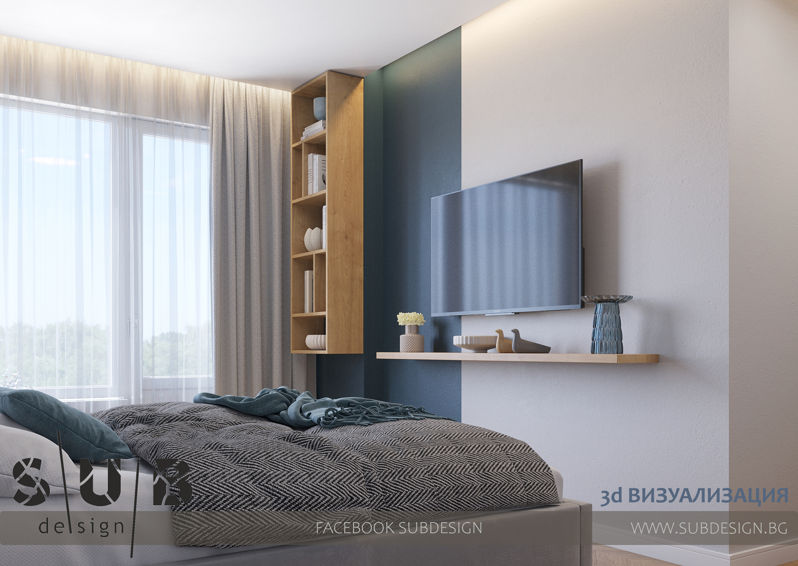
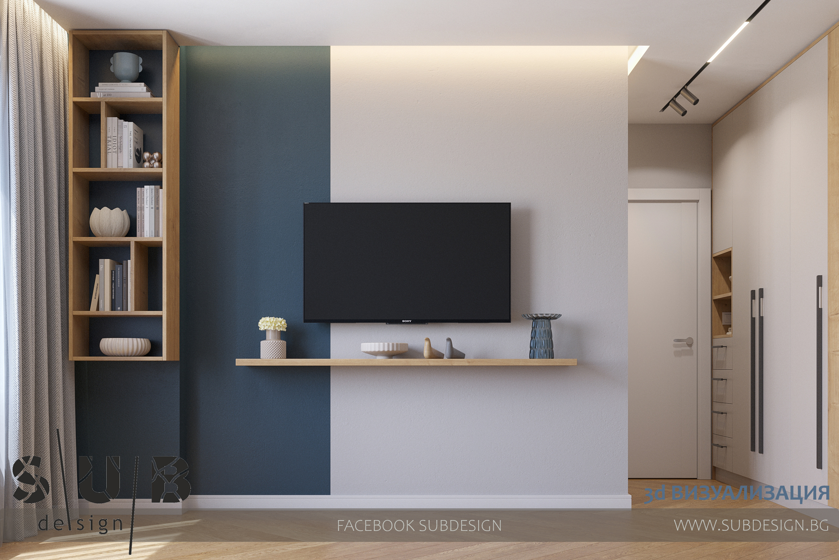
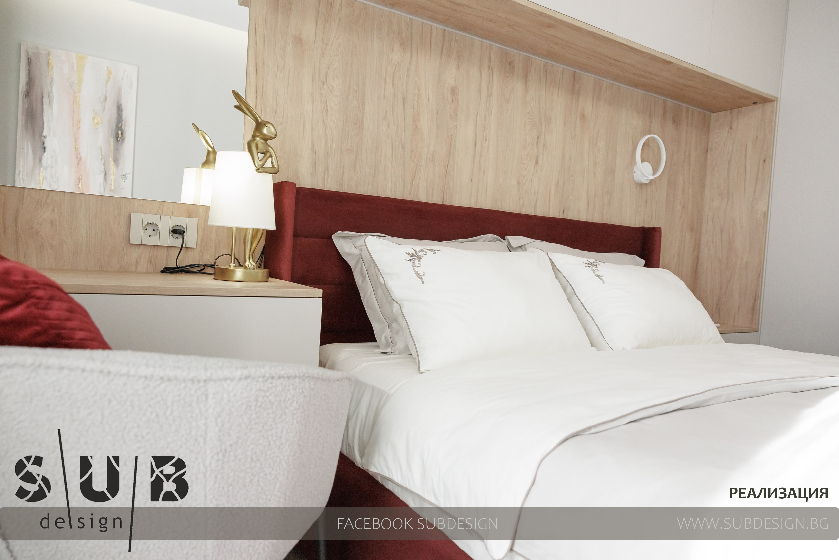
In the bedroom, we approached with light colors in the furniture, and we made the accent in the walls.
The large wardrobe, as well as the superstructure, gave us a lot of storage space, and the bedroom also has a lifting mechanism.
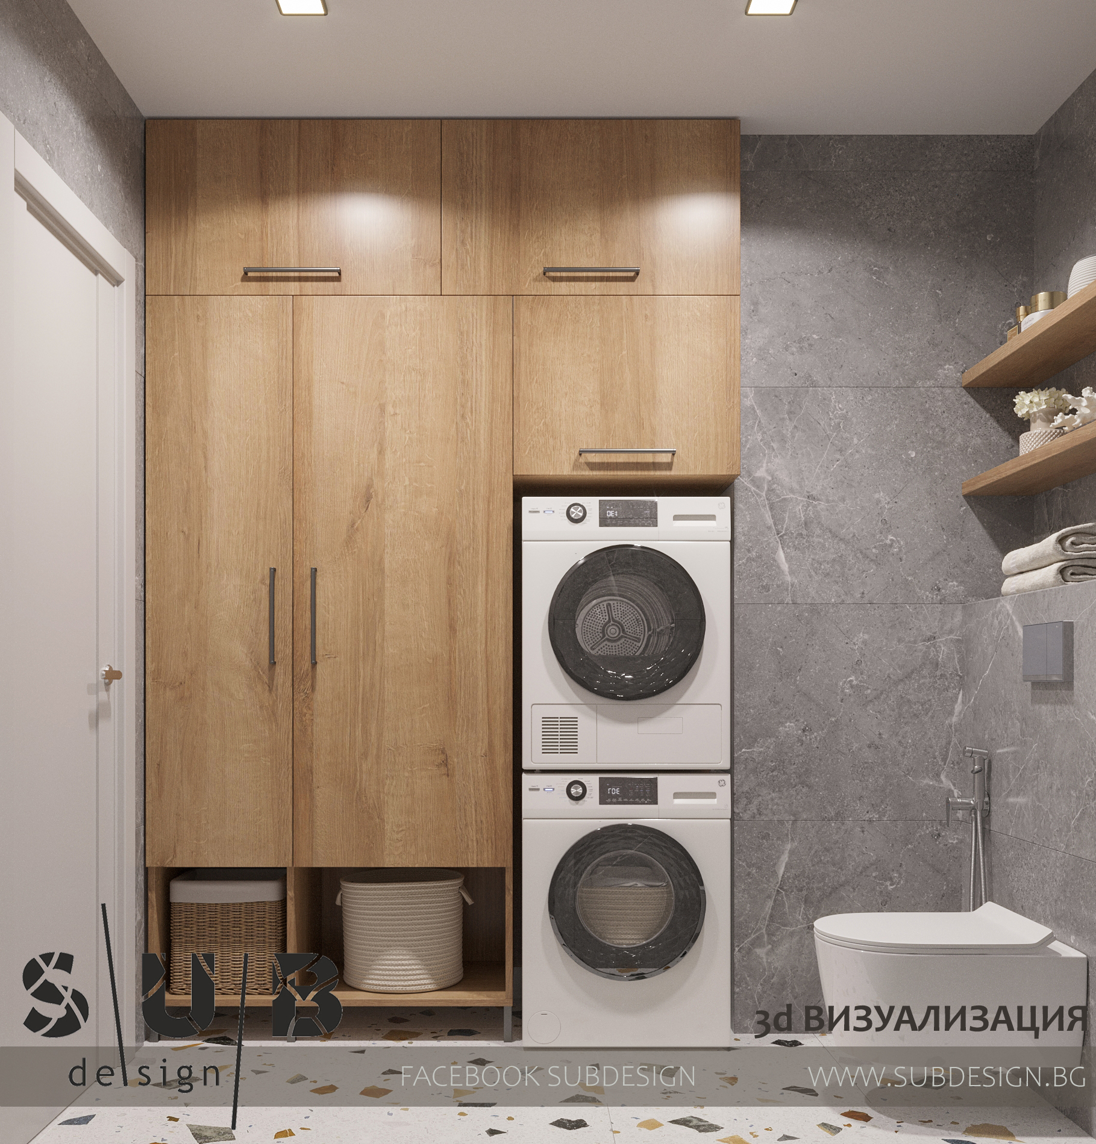
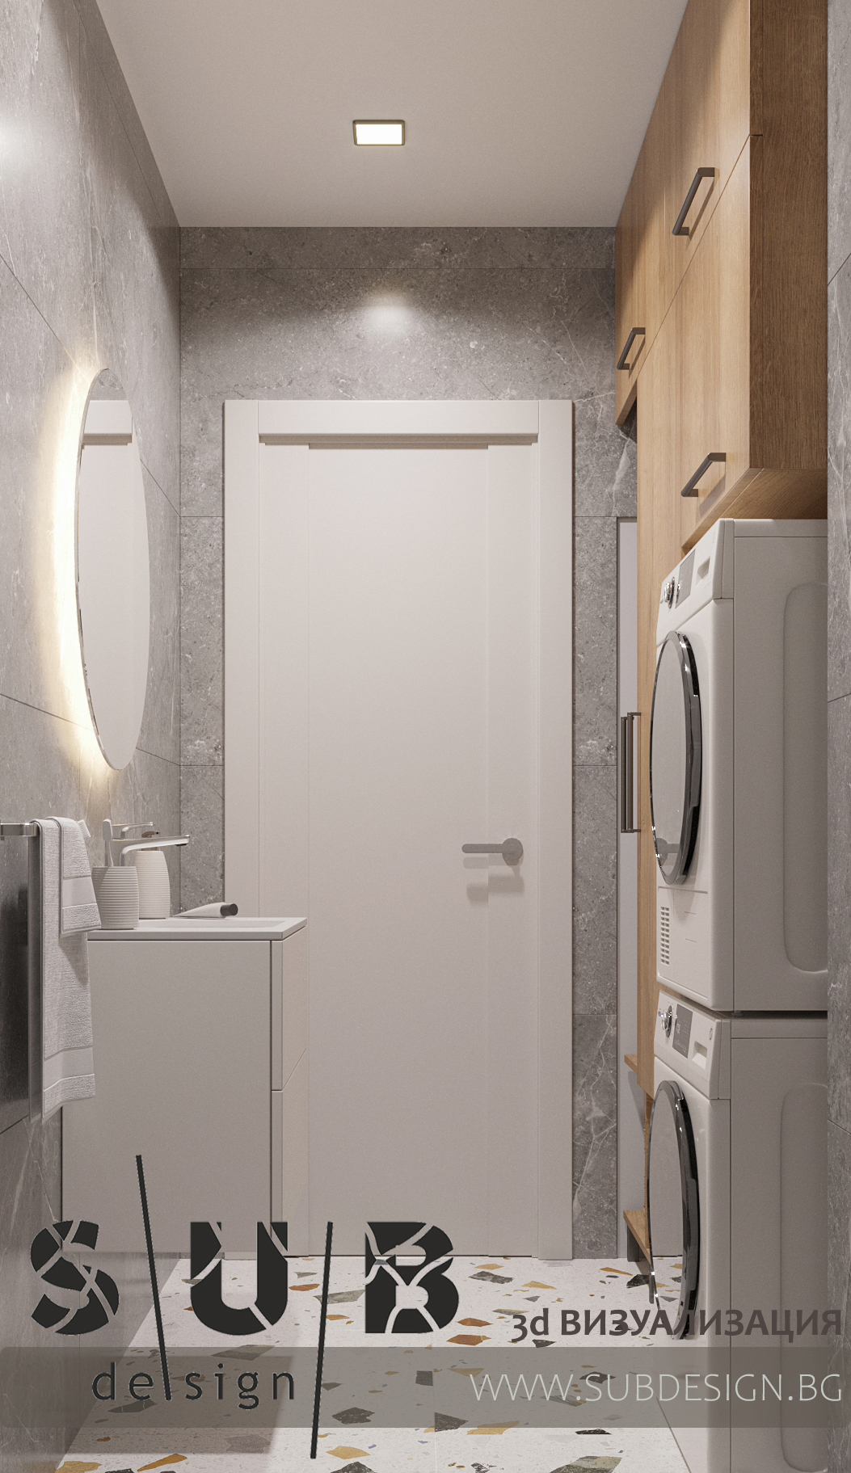
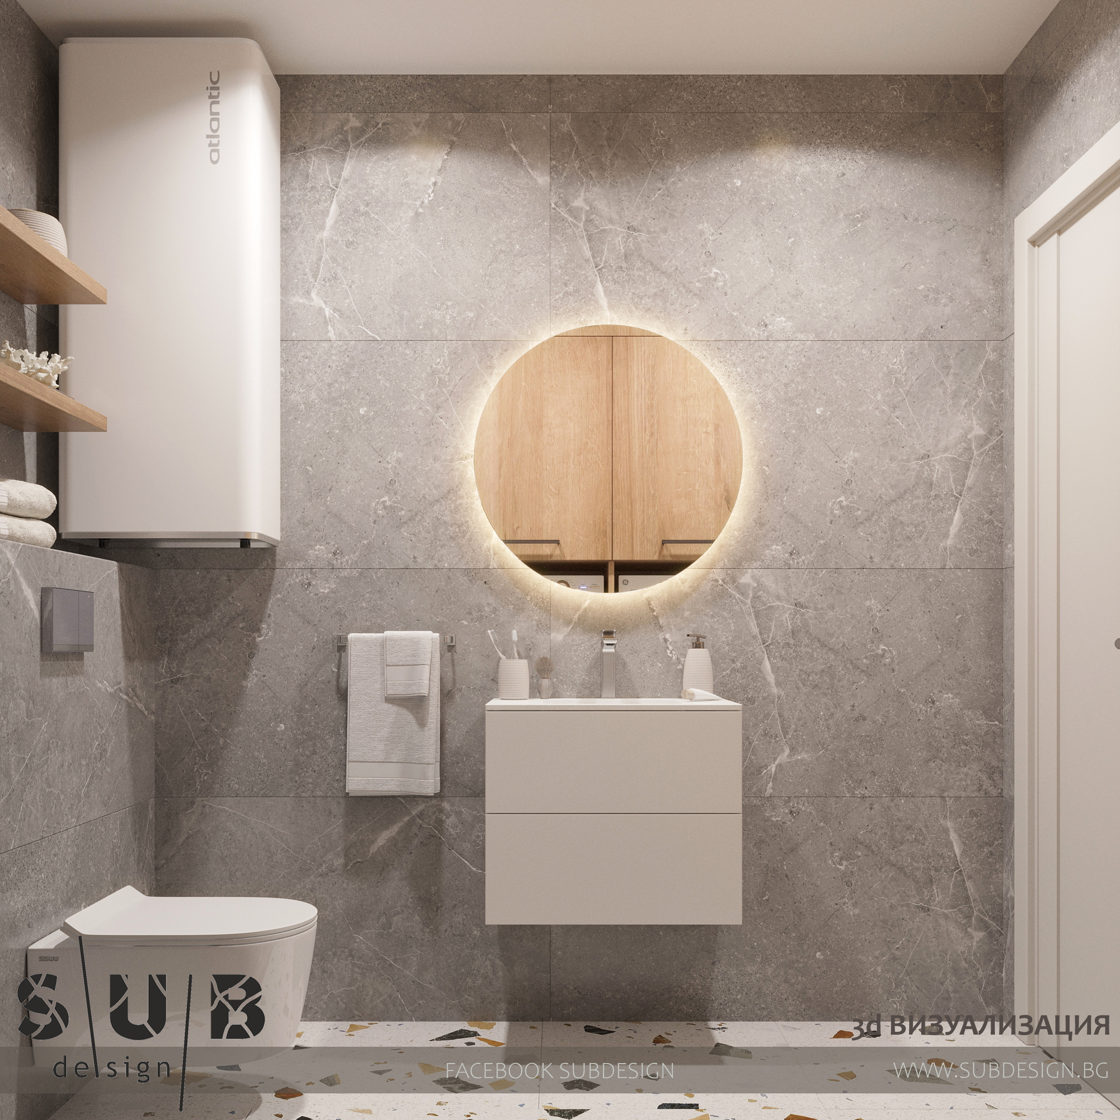
In the small #toilet to the bedroom, we combined a #washing machine and #dryer, as well as space for all the necessary cleaning supplies for a household.
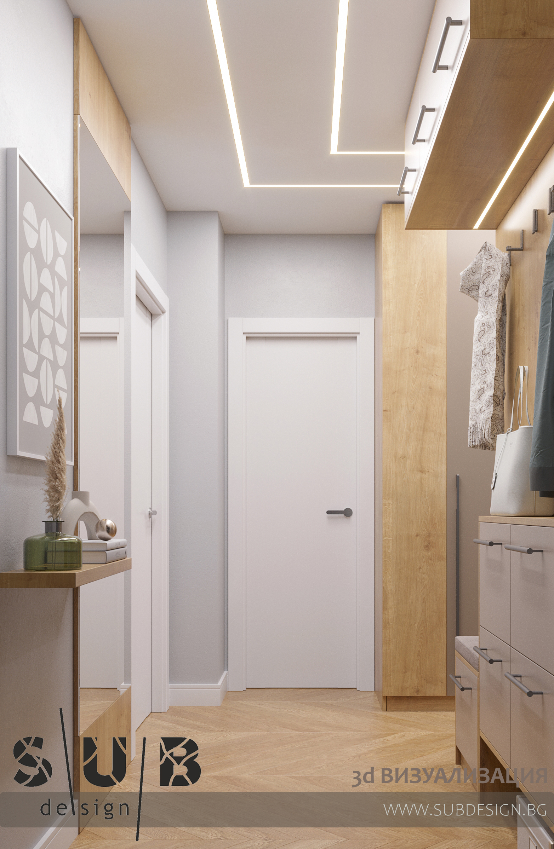
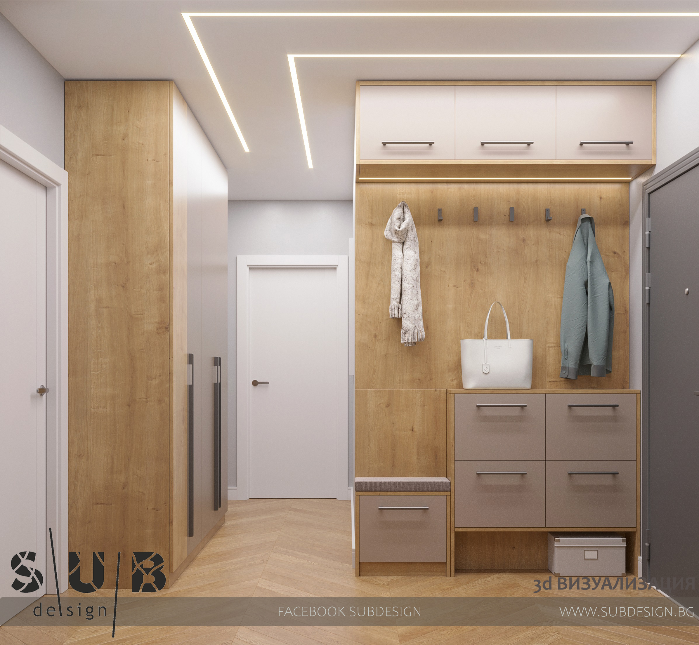
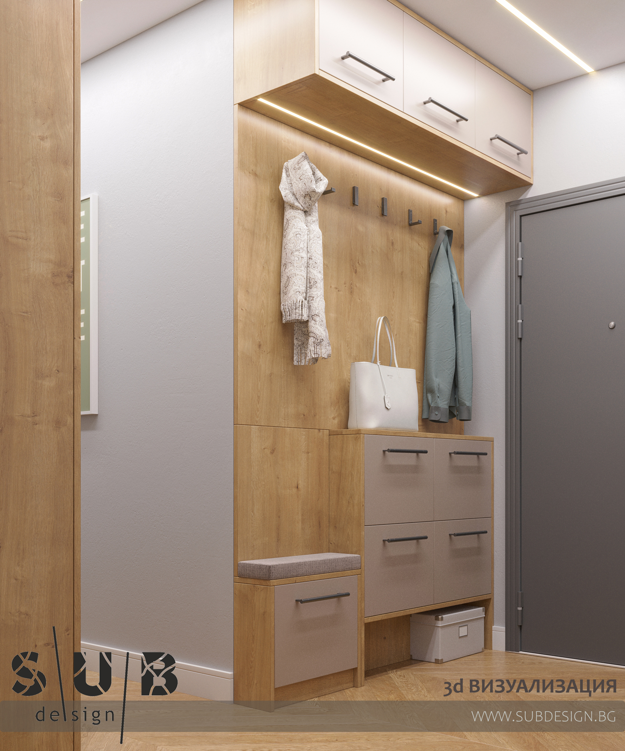
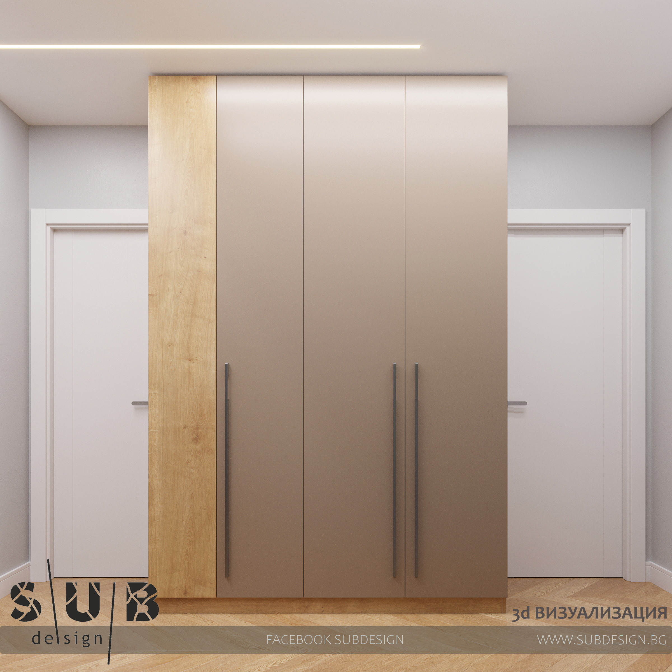
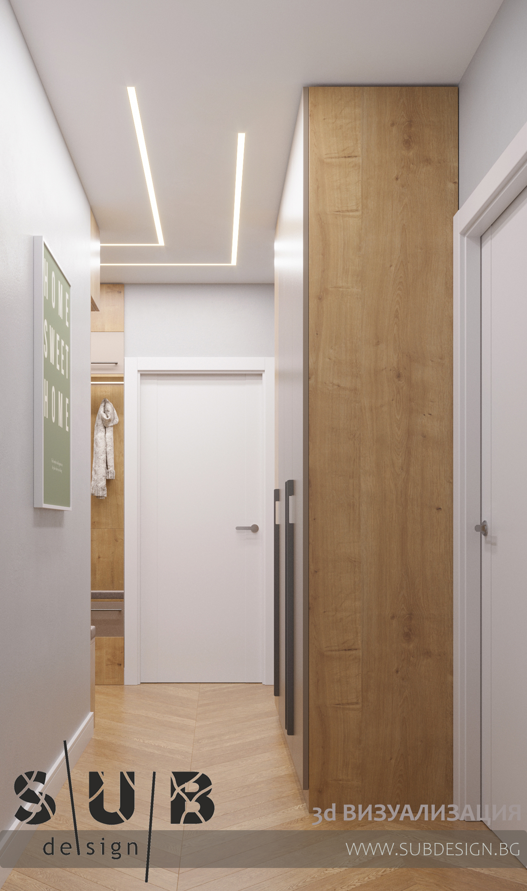
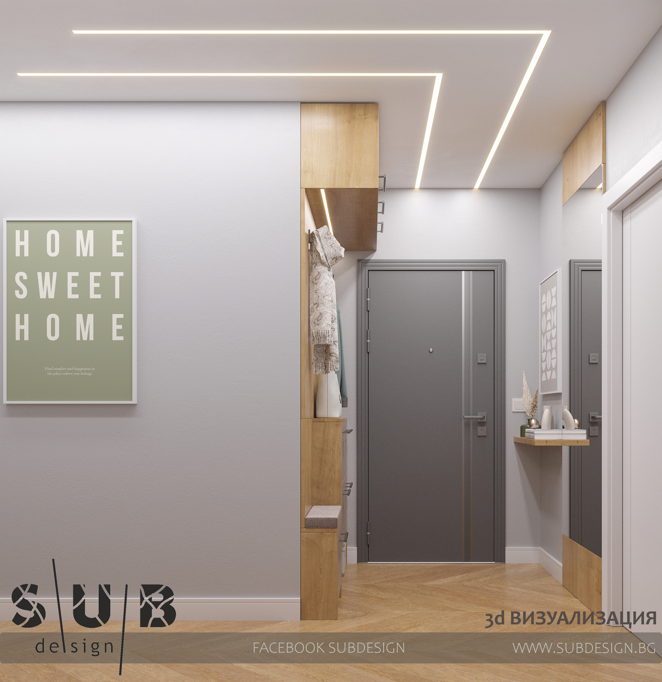
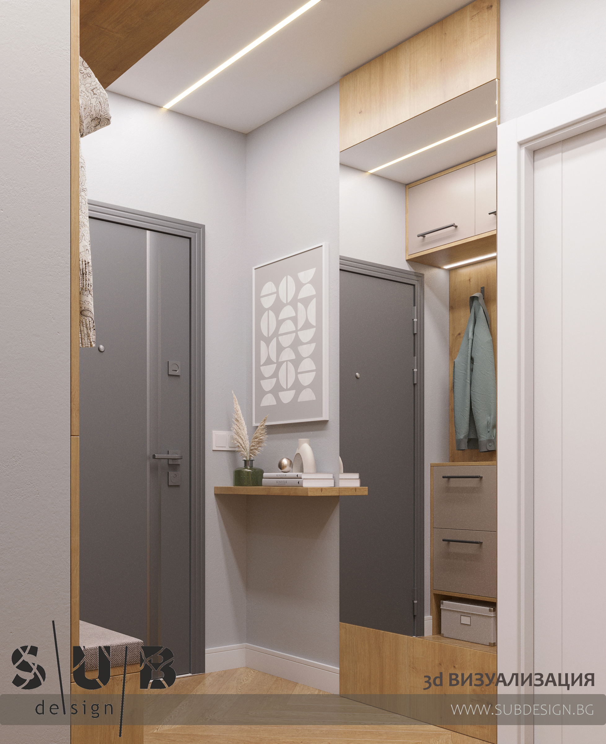
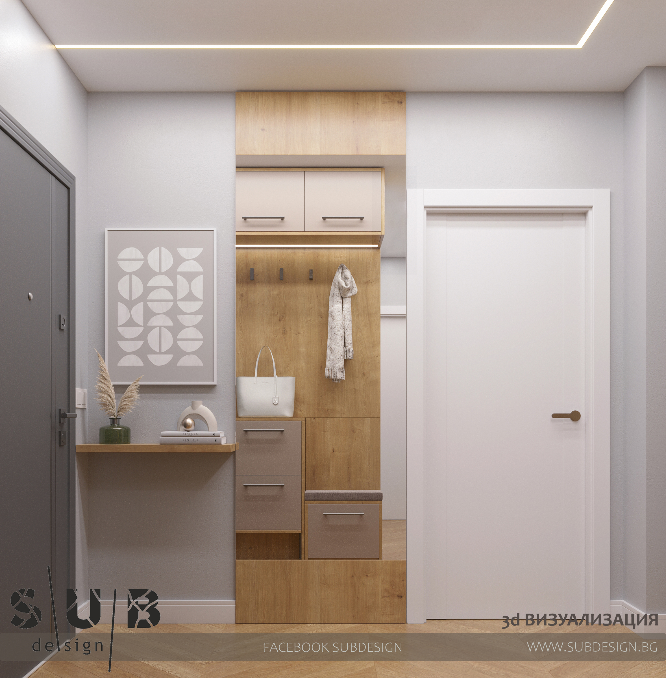
We used the space between the doors in the hallway to design a main #wardrobe, and in the hall we made a #coat rack with shoe storage modules and a full-length mirror.
The ceiling in the hallway is designed with built-in led strips, which will be of the "running" type.
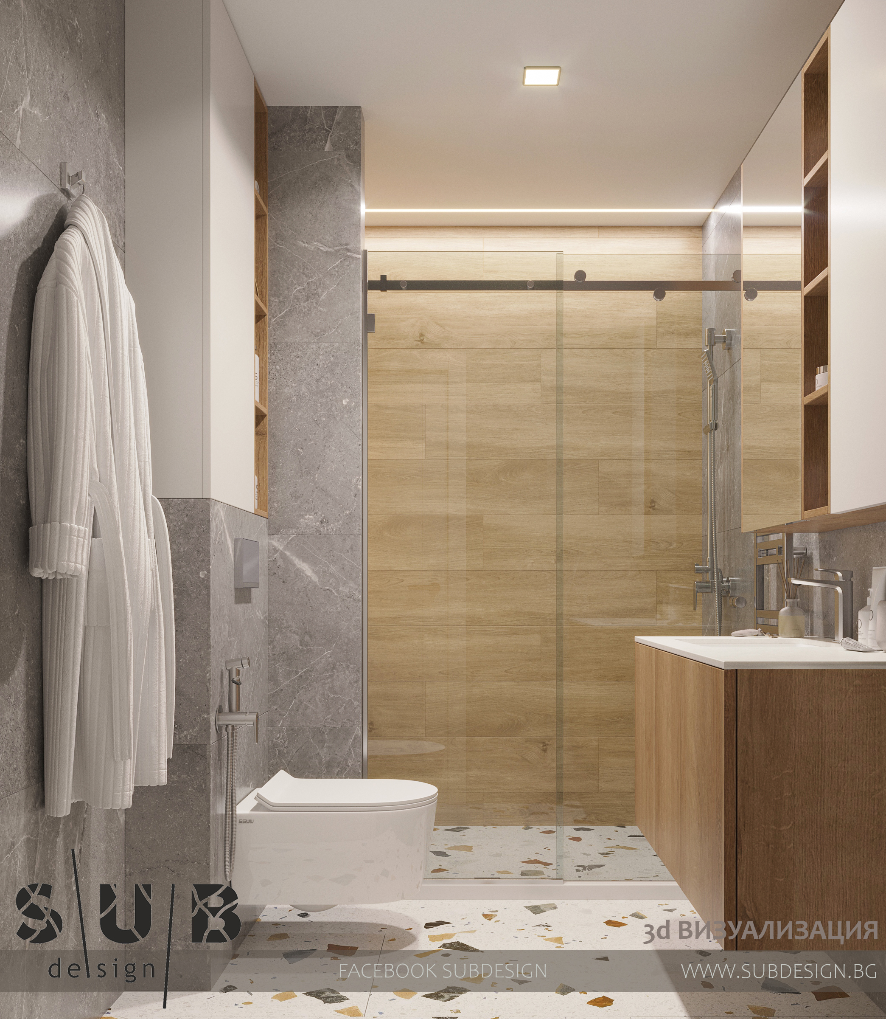
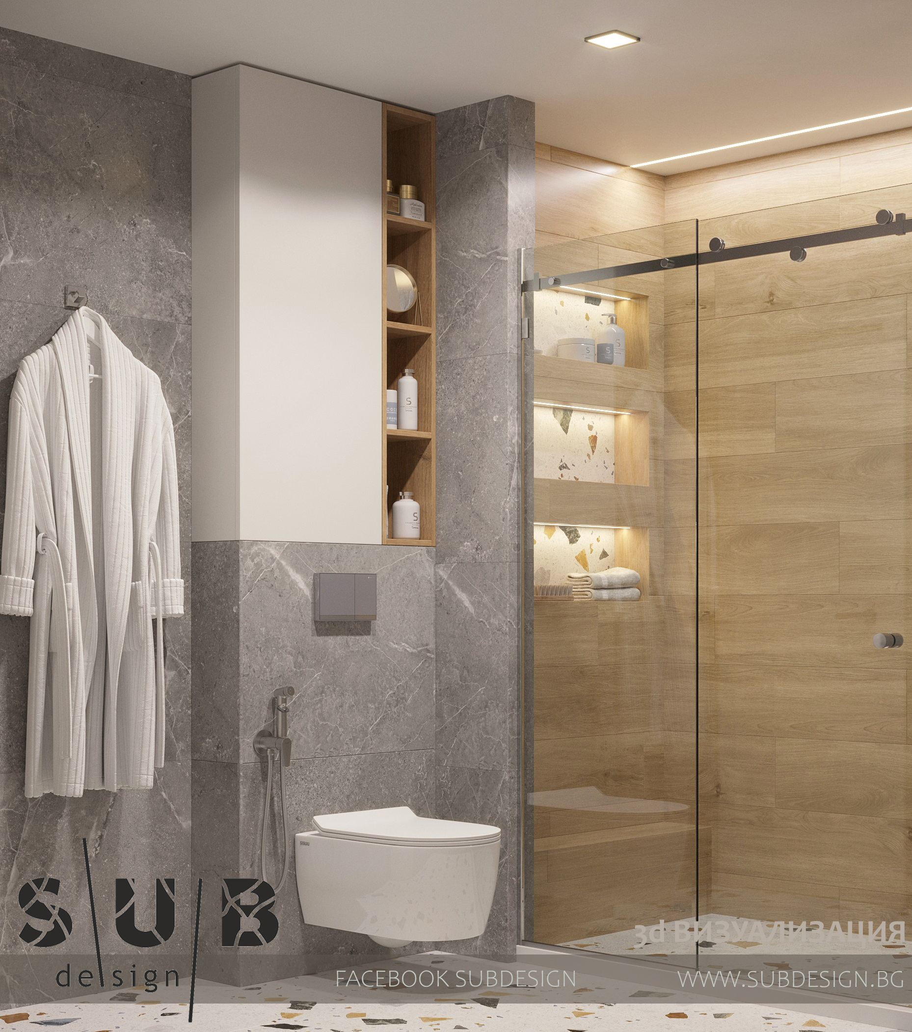
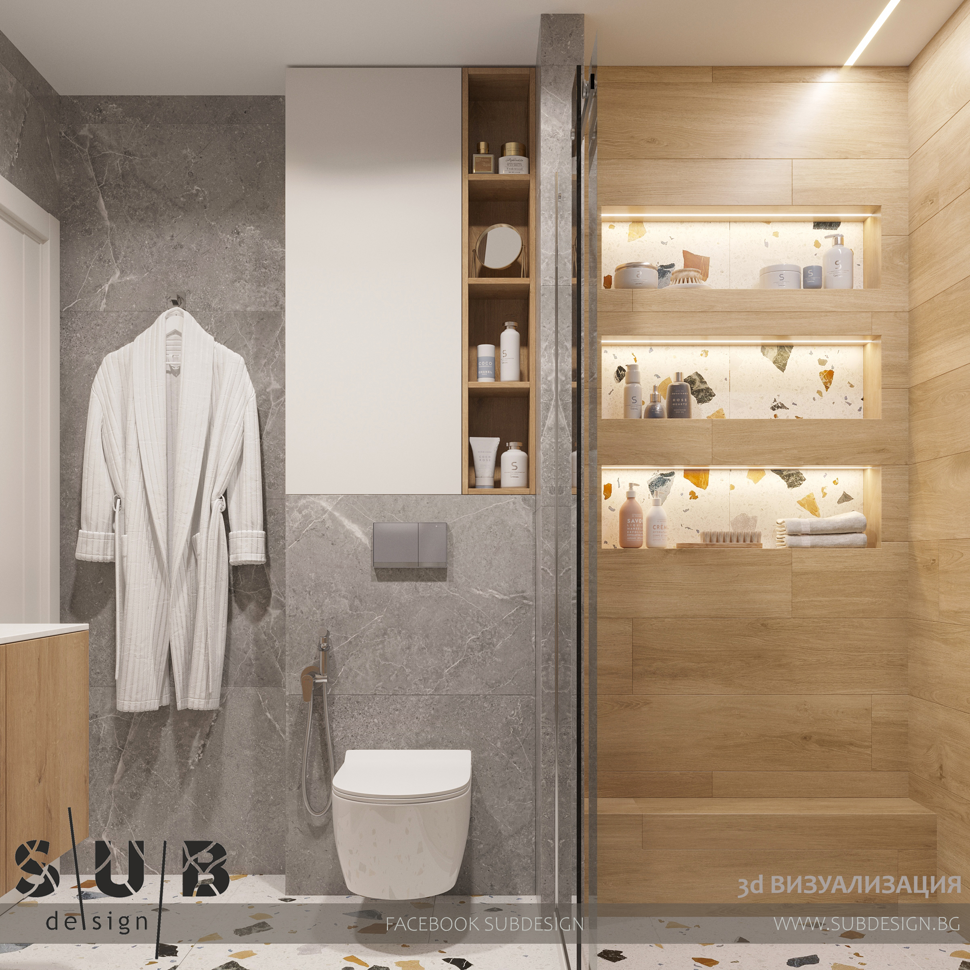
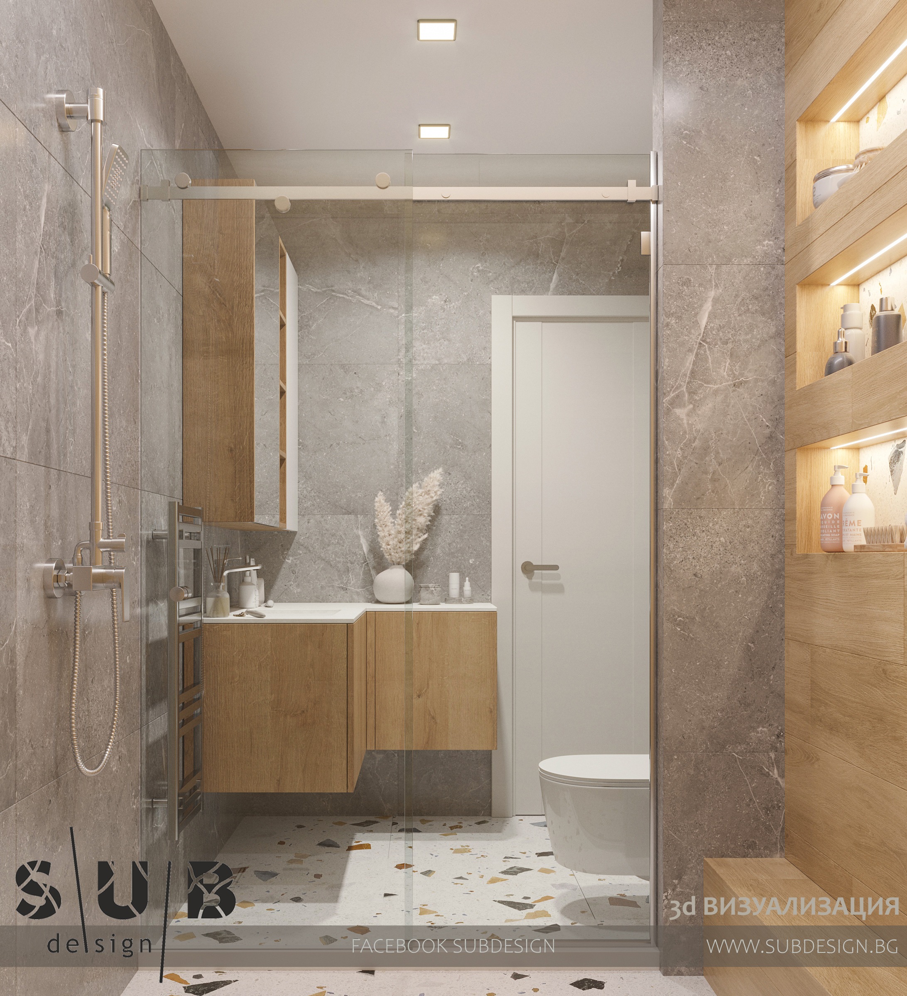
In the main bathroom, at the request of the clients, we designed a "step" in the shower area, which allowed us to create niches for accessories.
We also built a small partition wall to separate the toilet from the shower area.
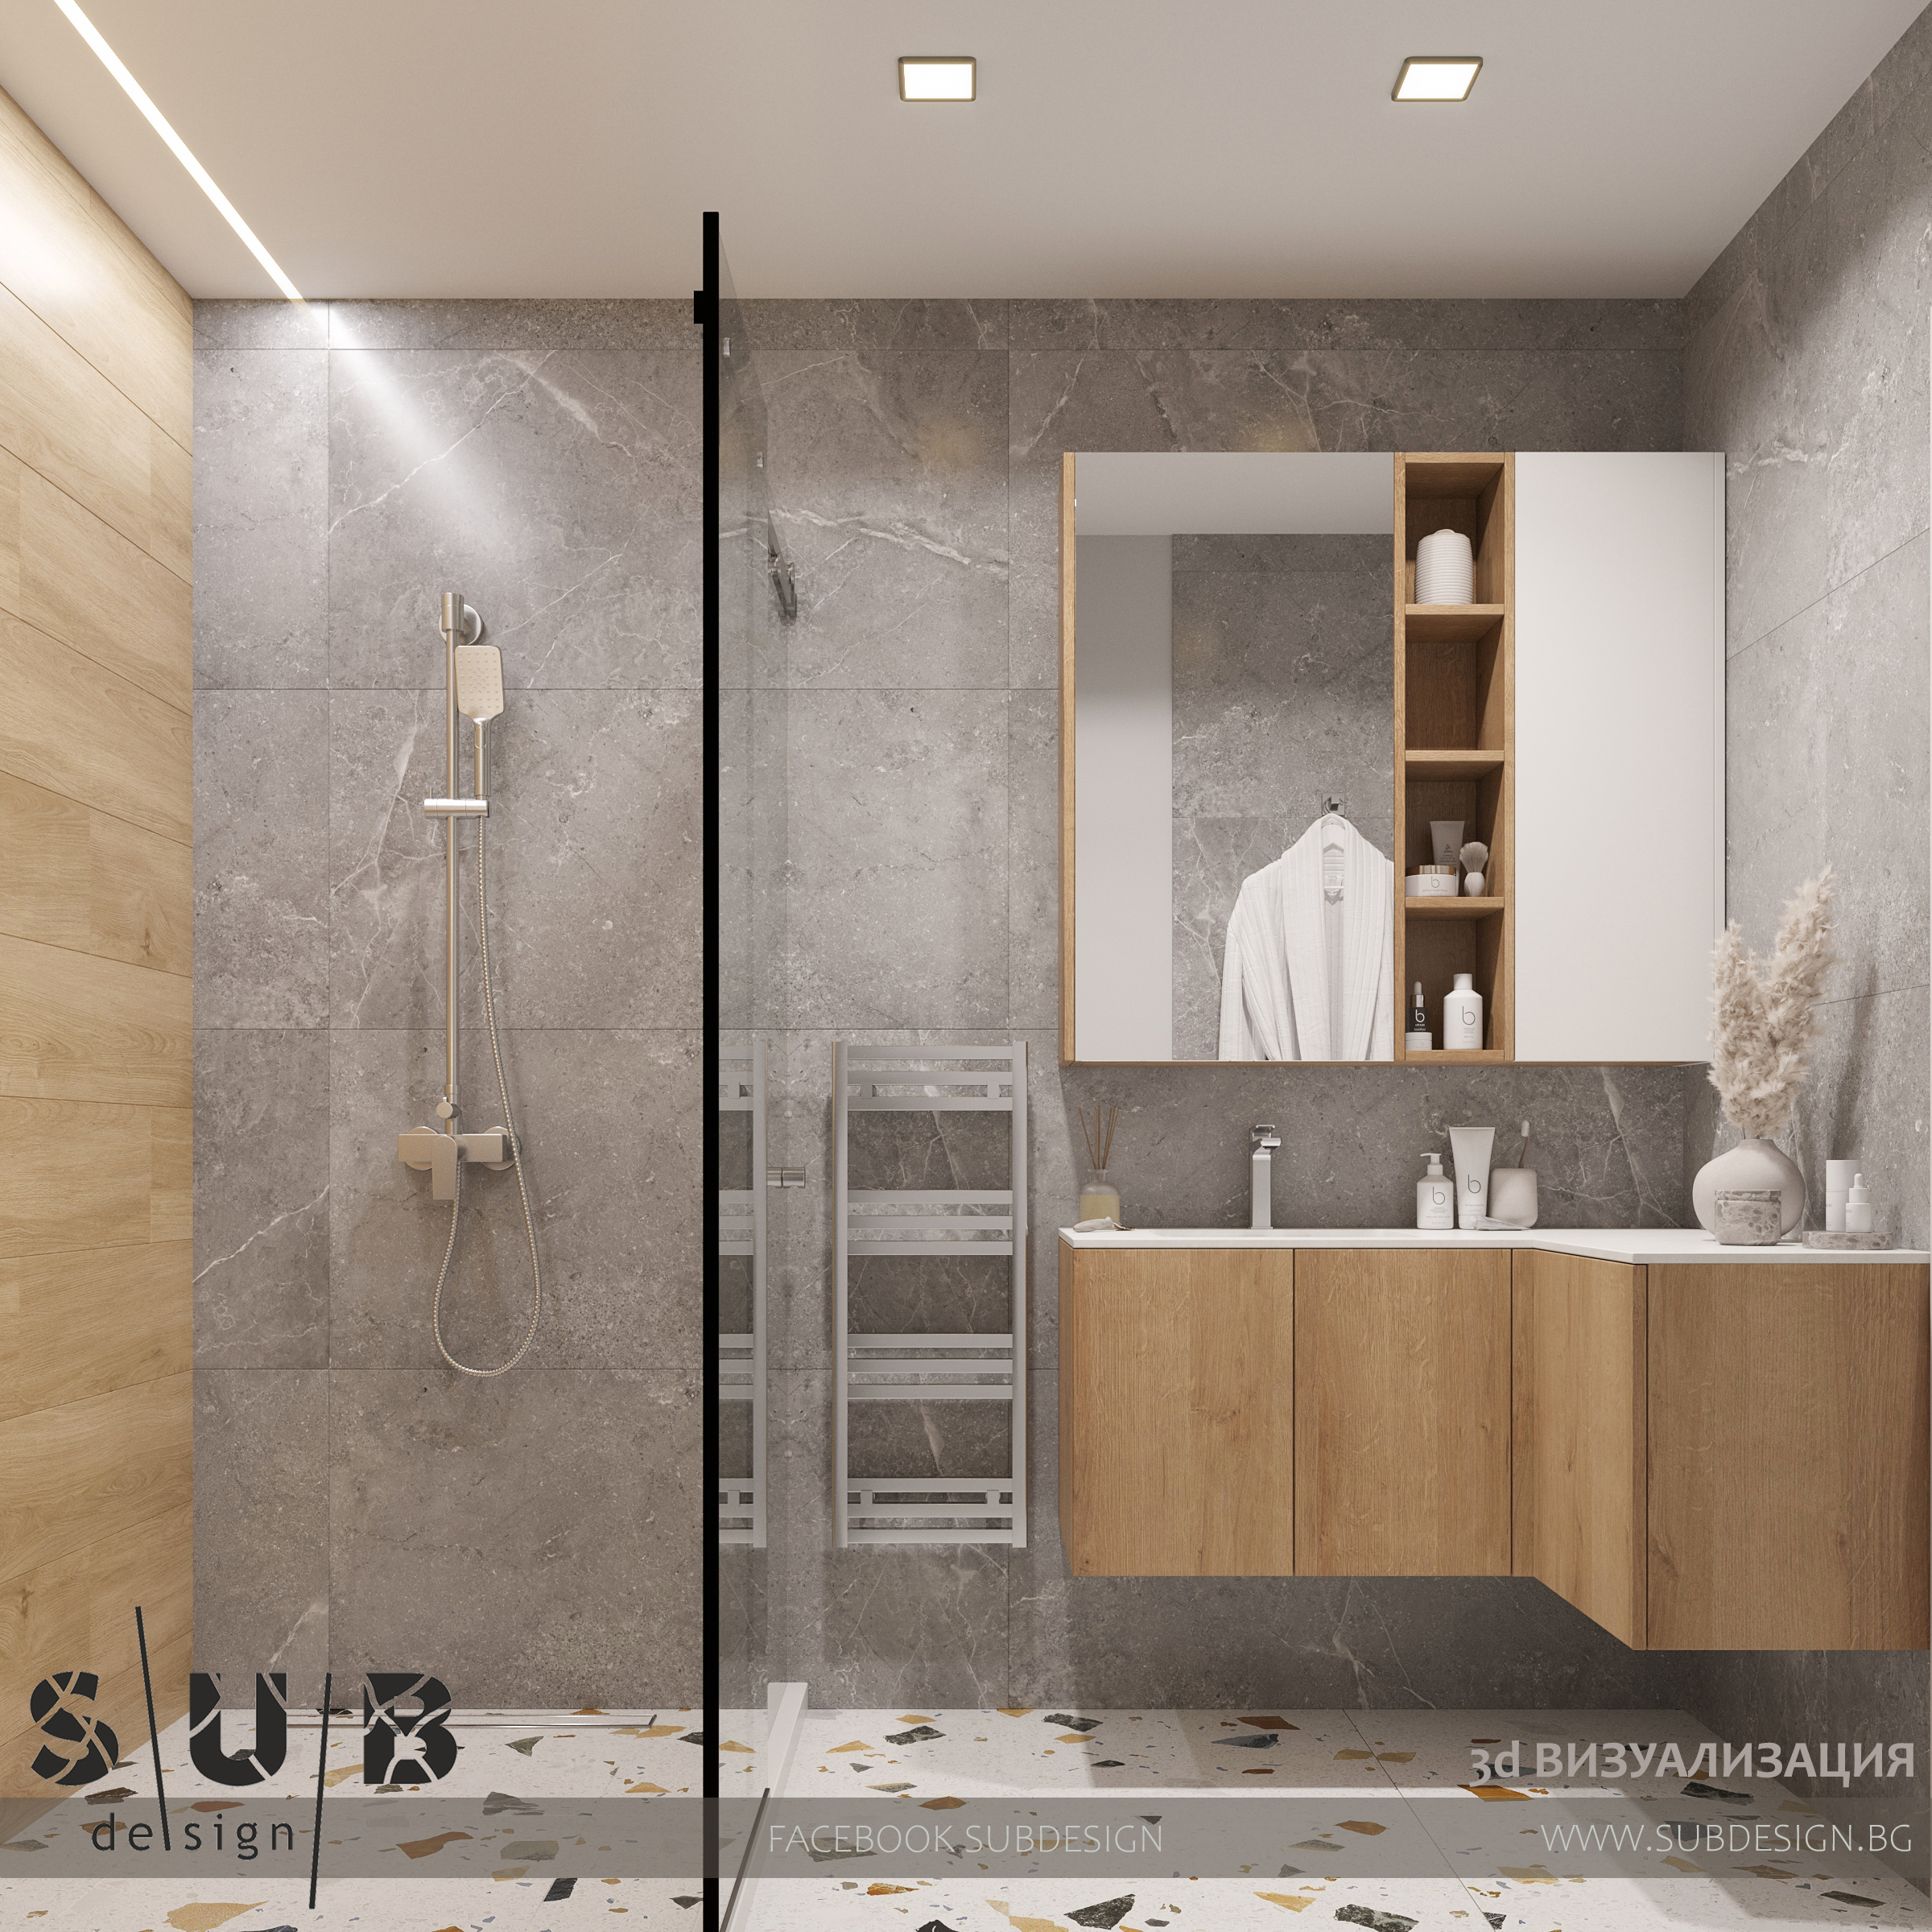
On the other side of the bathroom we have a corner module with a technical stone countertop and a sink under the countertop.
We delivered and installed:
Flooring.
Lighting fixtures.
Curtains.
Switches and sockets.
Custom-made furniture.
Built-in appliances.
Bathroom tiles.
Siphons and faucets.
Sanitary ware.
Bathroom furniture.
Putty.
Paint.
Ceilings.
Relocation of plumbing.
Relocation of electrical wiring.
Charging of lighting fixtures, switches and sockets.
PROJECT TYPE:
Apartment project in Burgas
YEAR:
2025