Design and implementation of a three-room apartment in Burgas
Hello, we present to you another project realized by SUB Design.
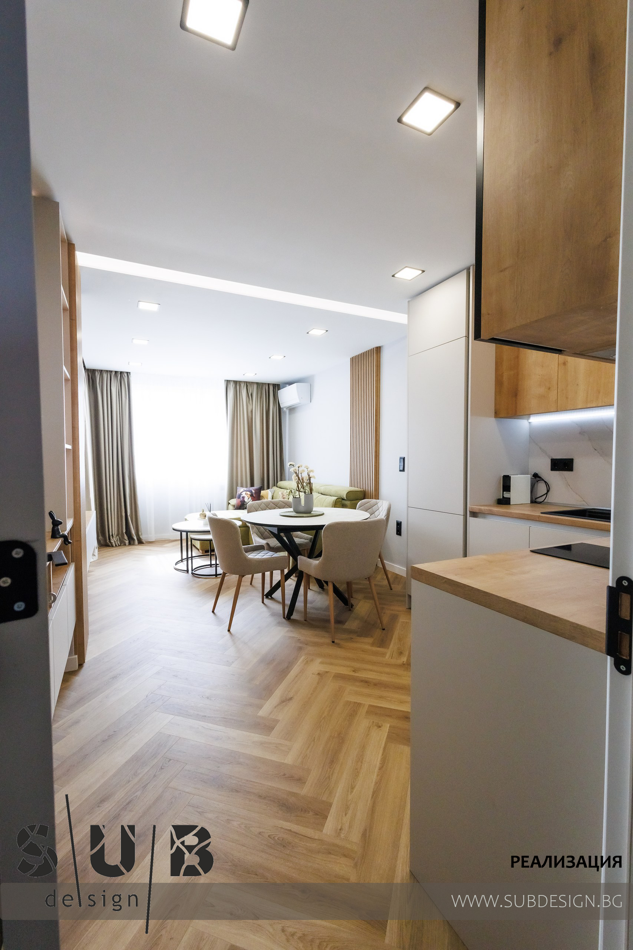
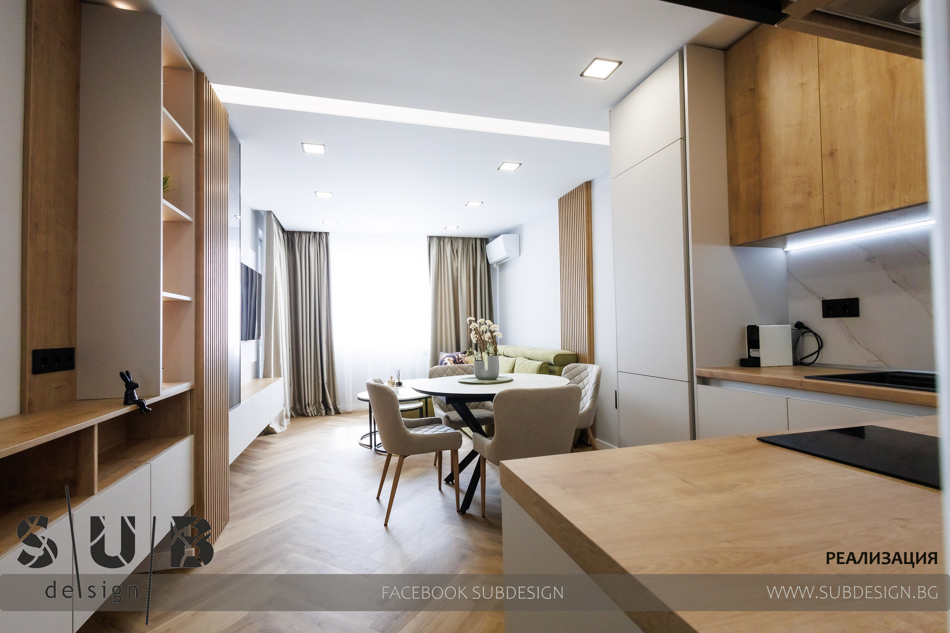
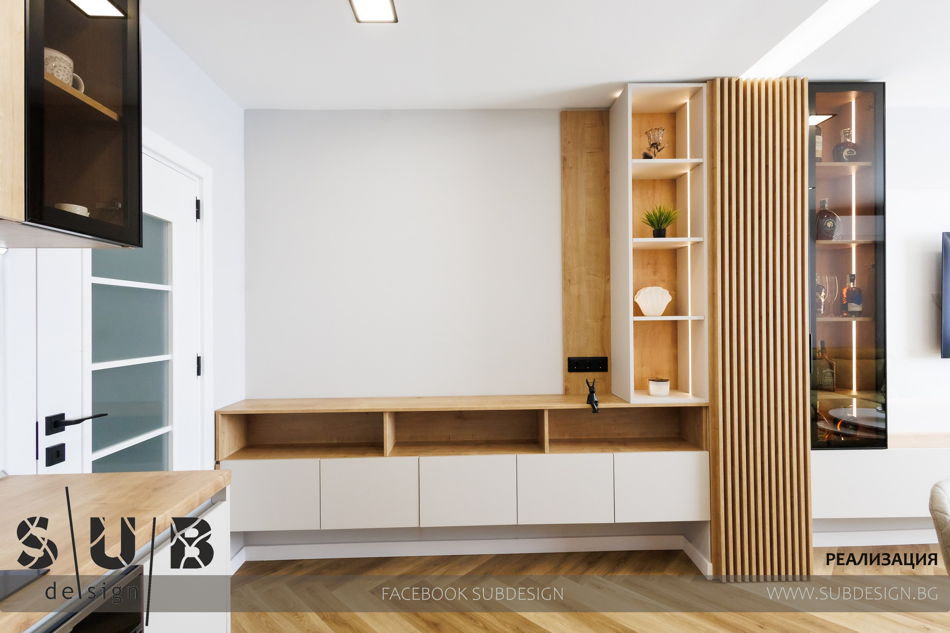
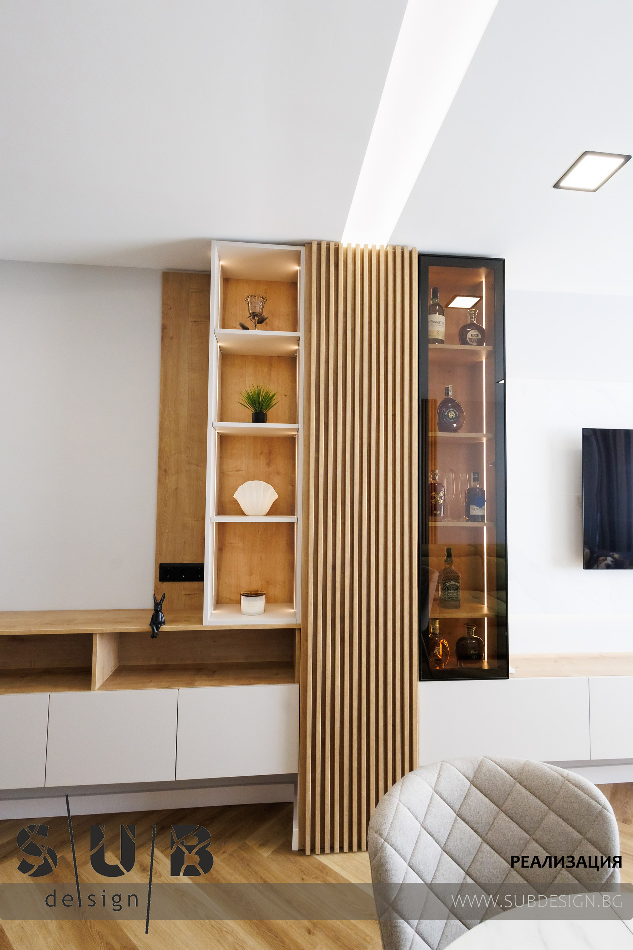
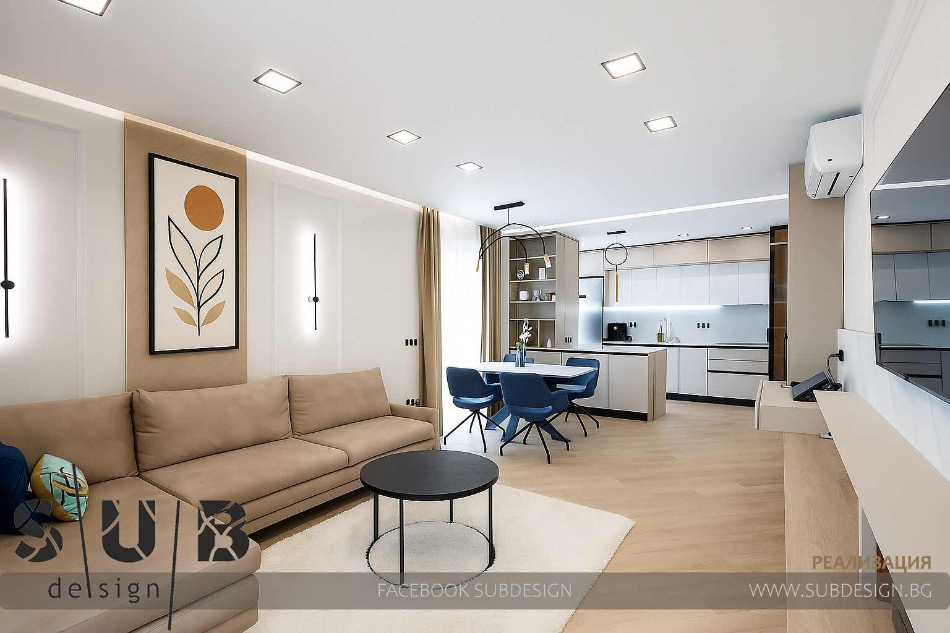
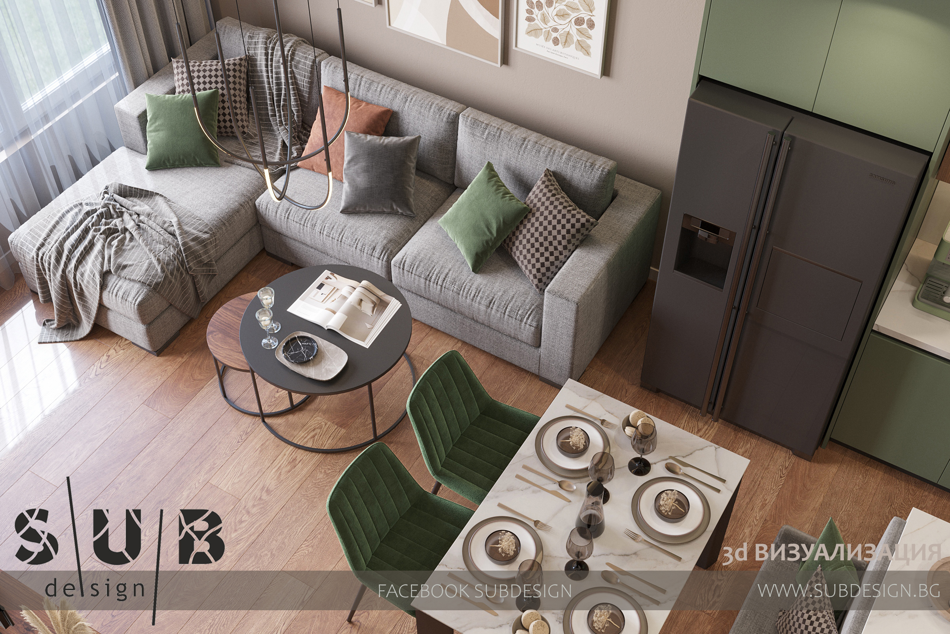
The spacious and bright #living room has an area of 22 m2.
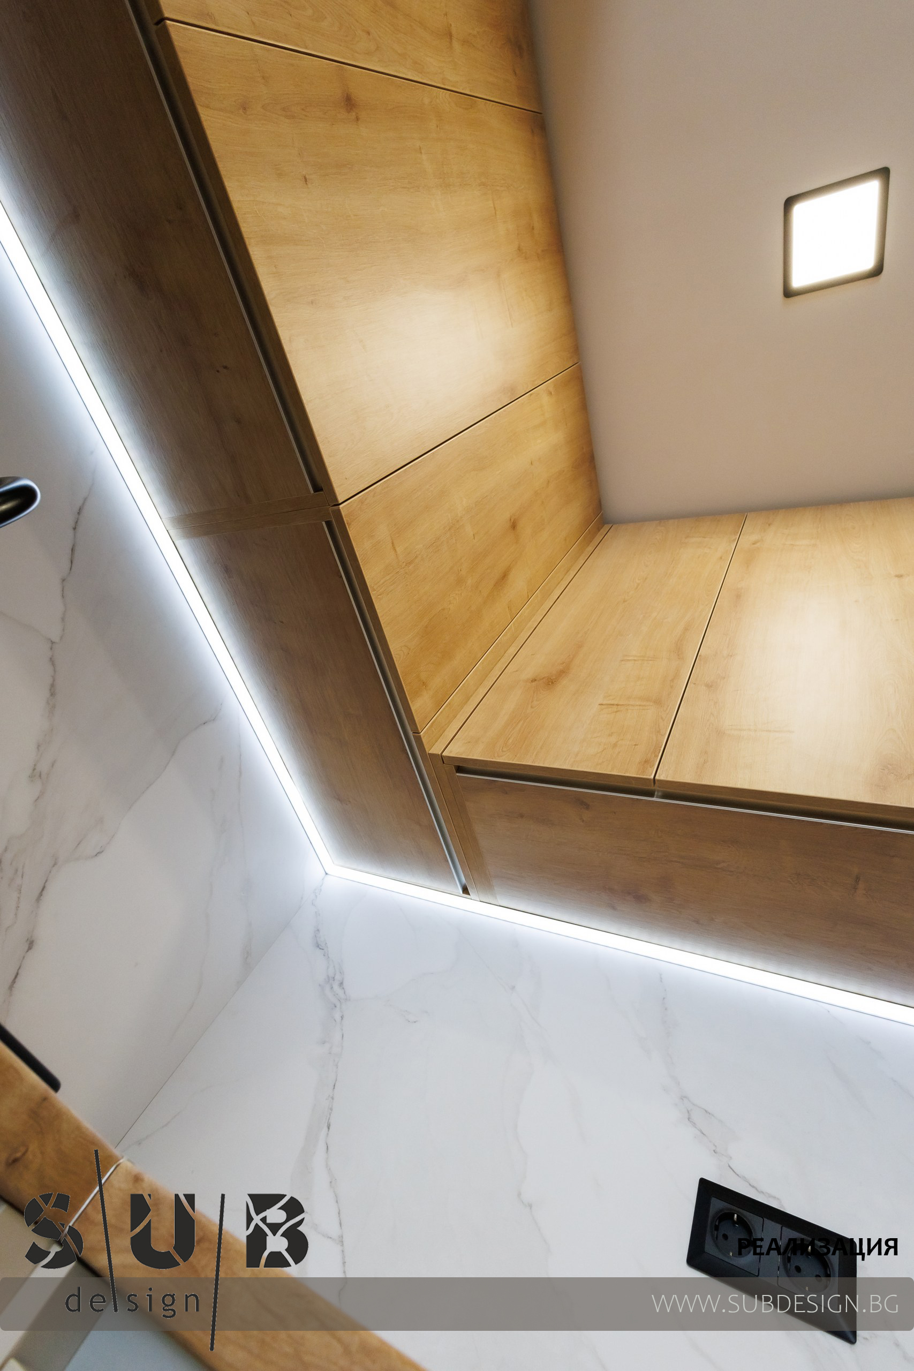
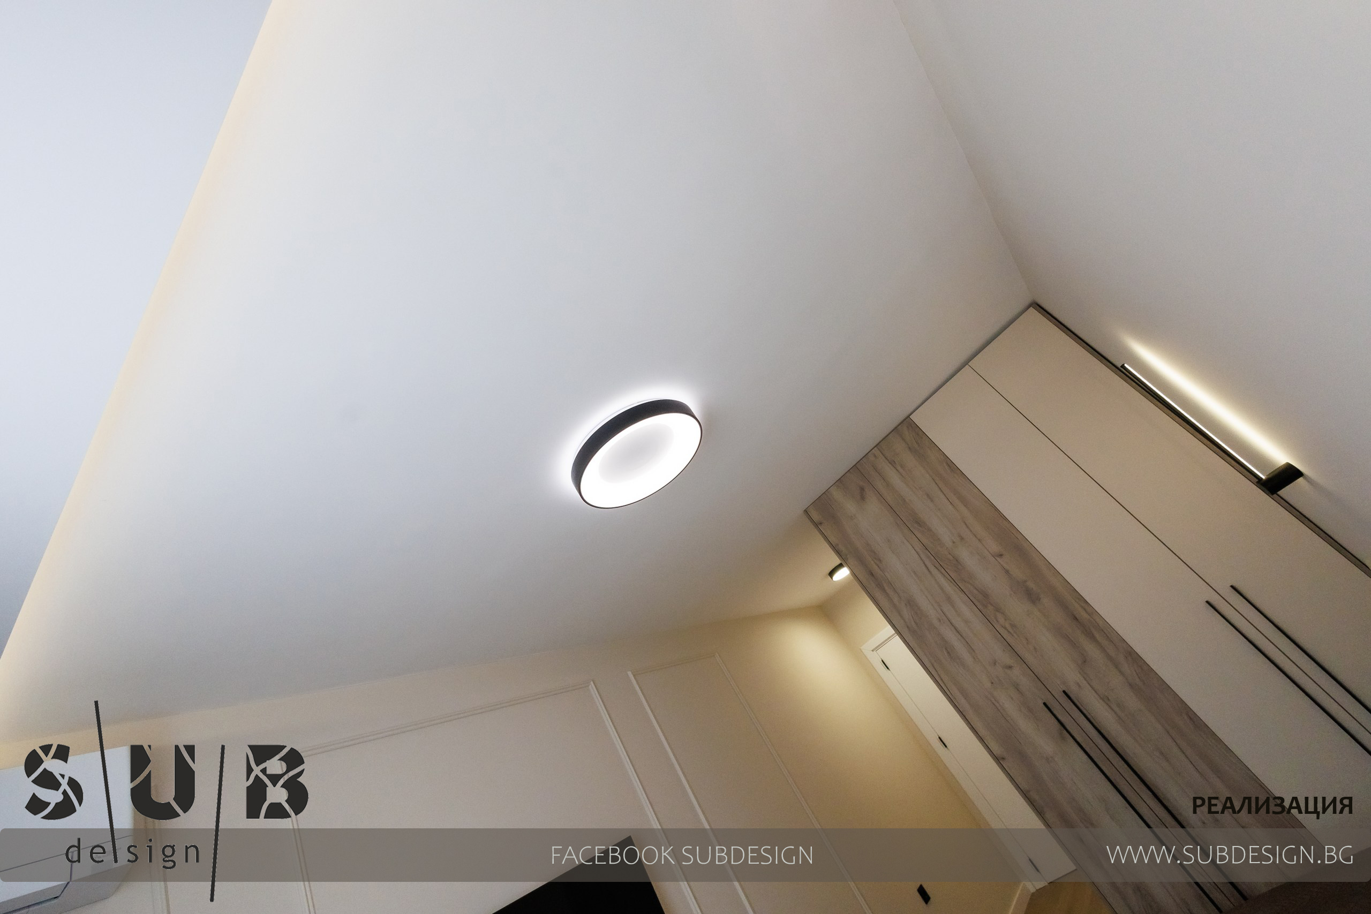
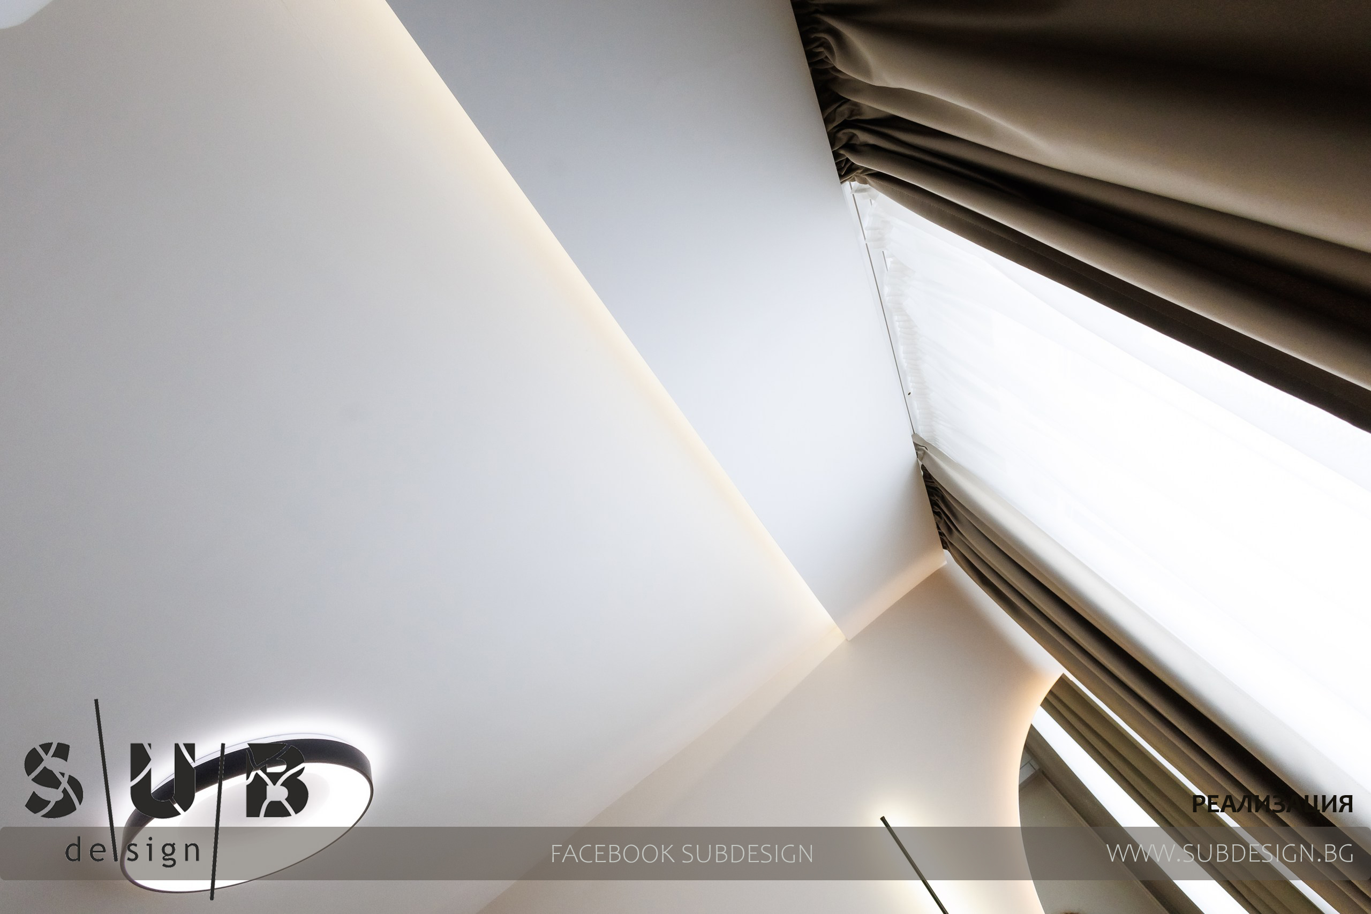
Dividing the ceiling into two main areas also allows the application of several #light sources.
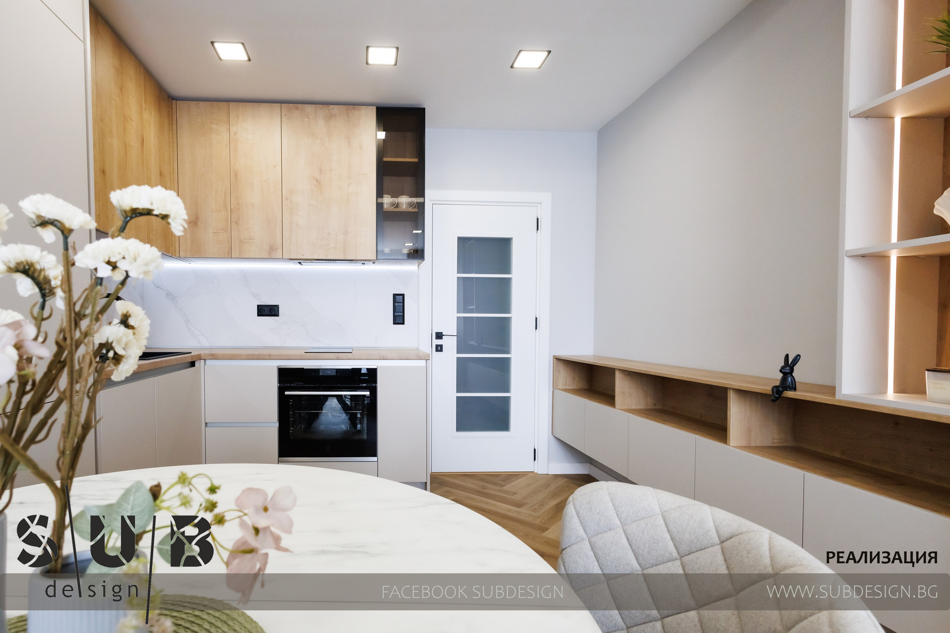
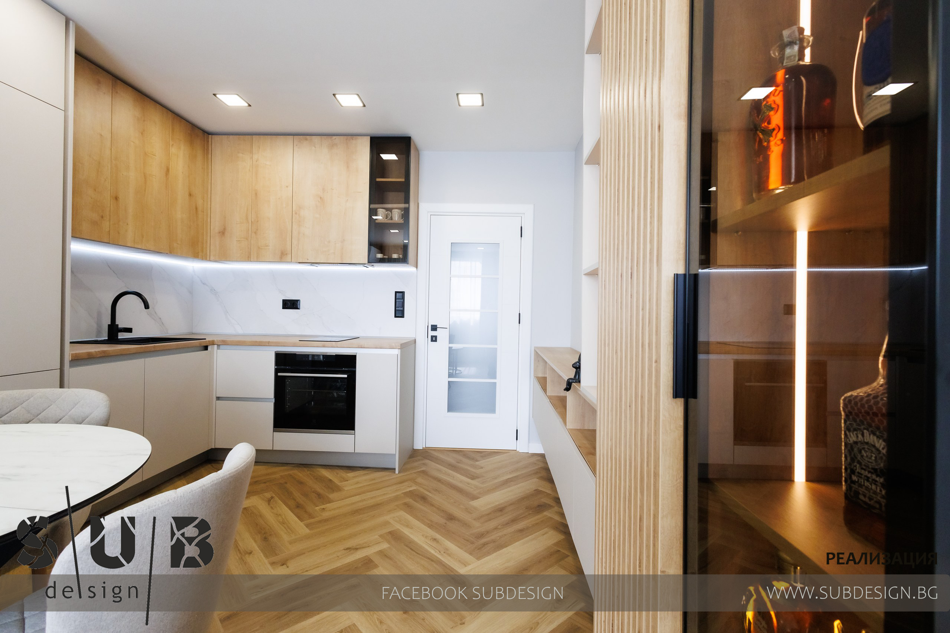
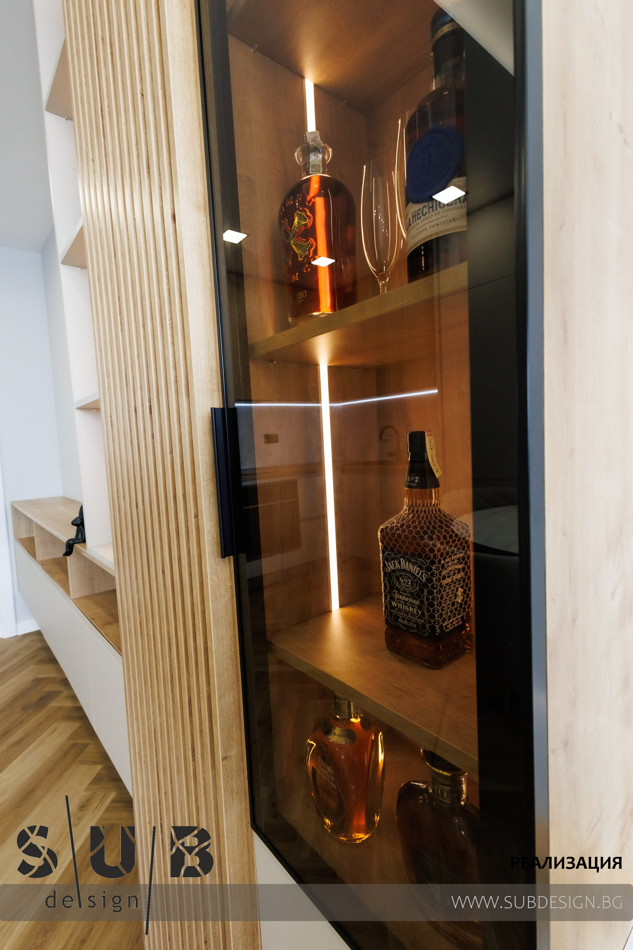
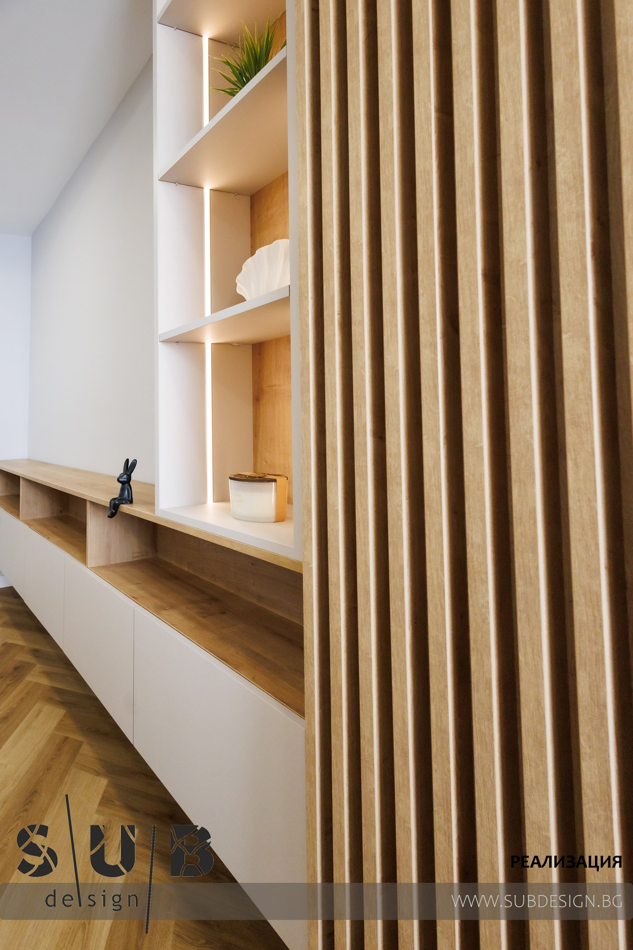
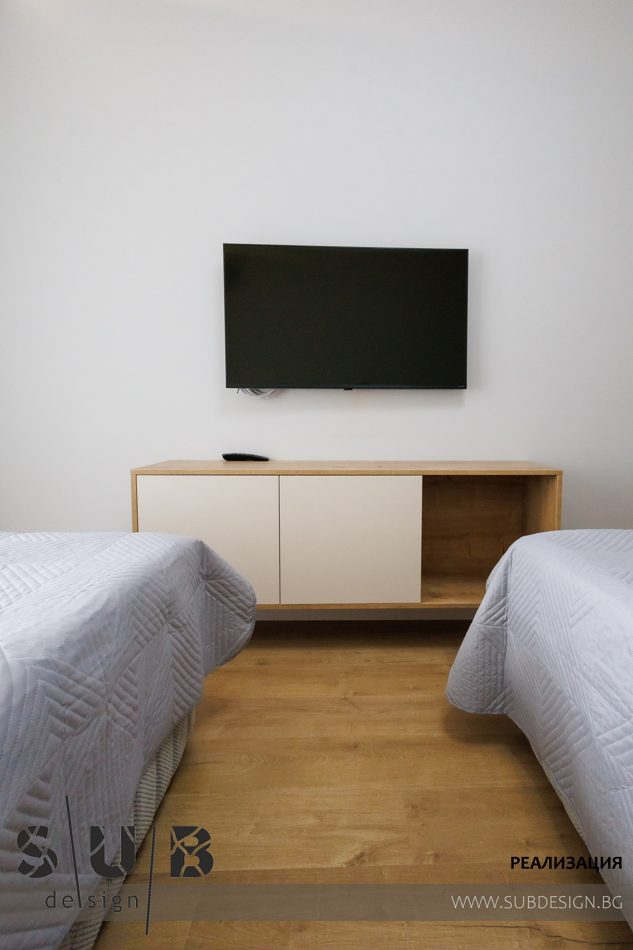
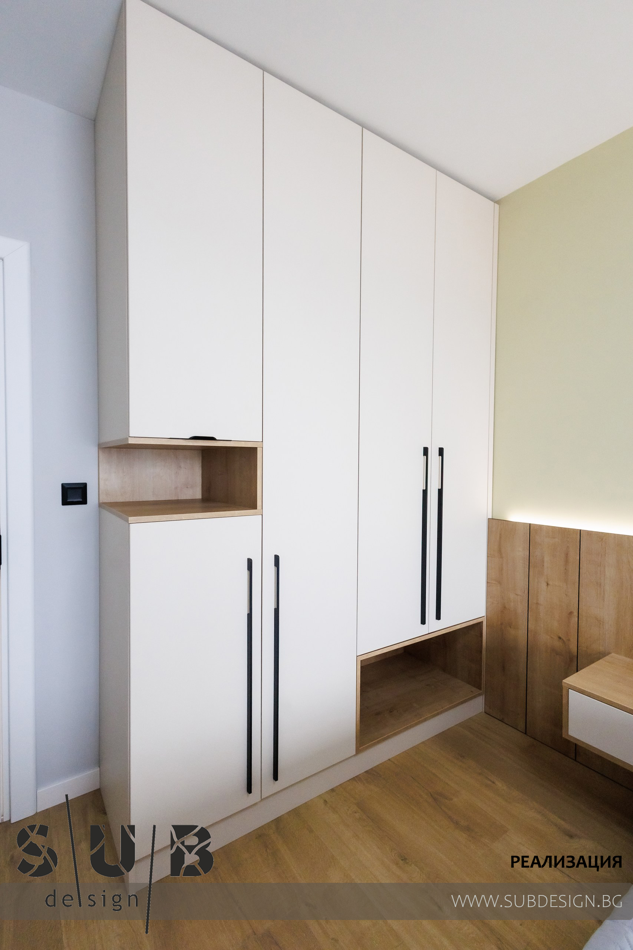
We also designed an extension to the TV unit, which helps us both as an additional storage space and to utilize the space behind the door.
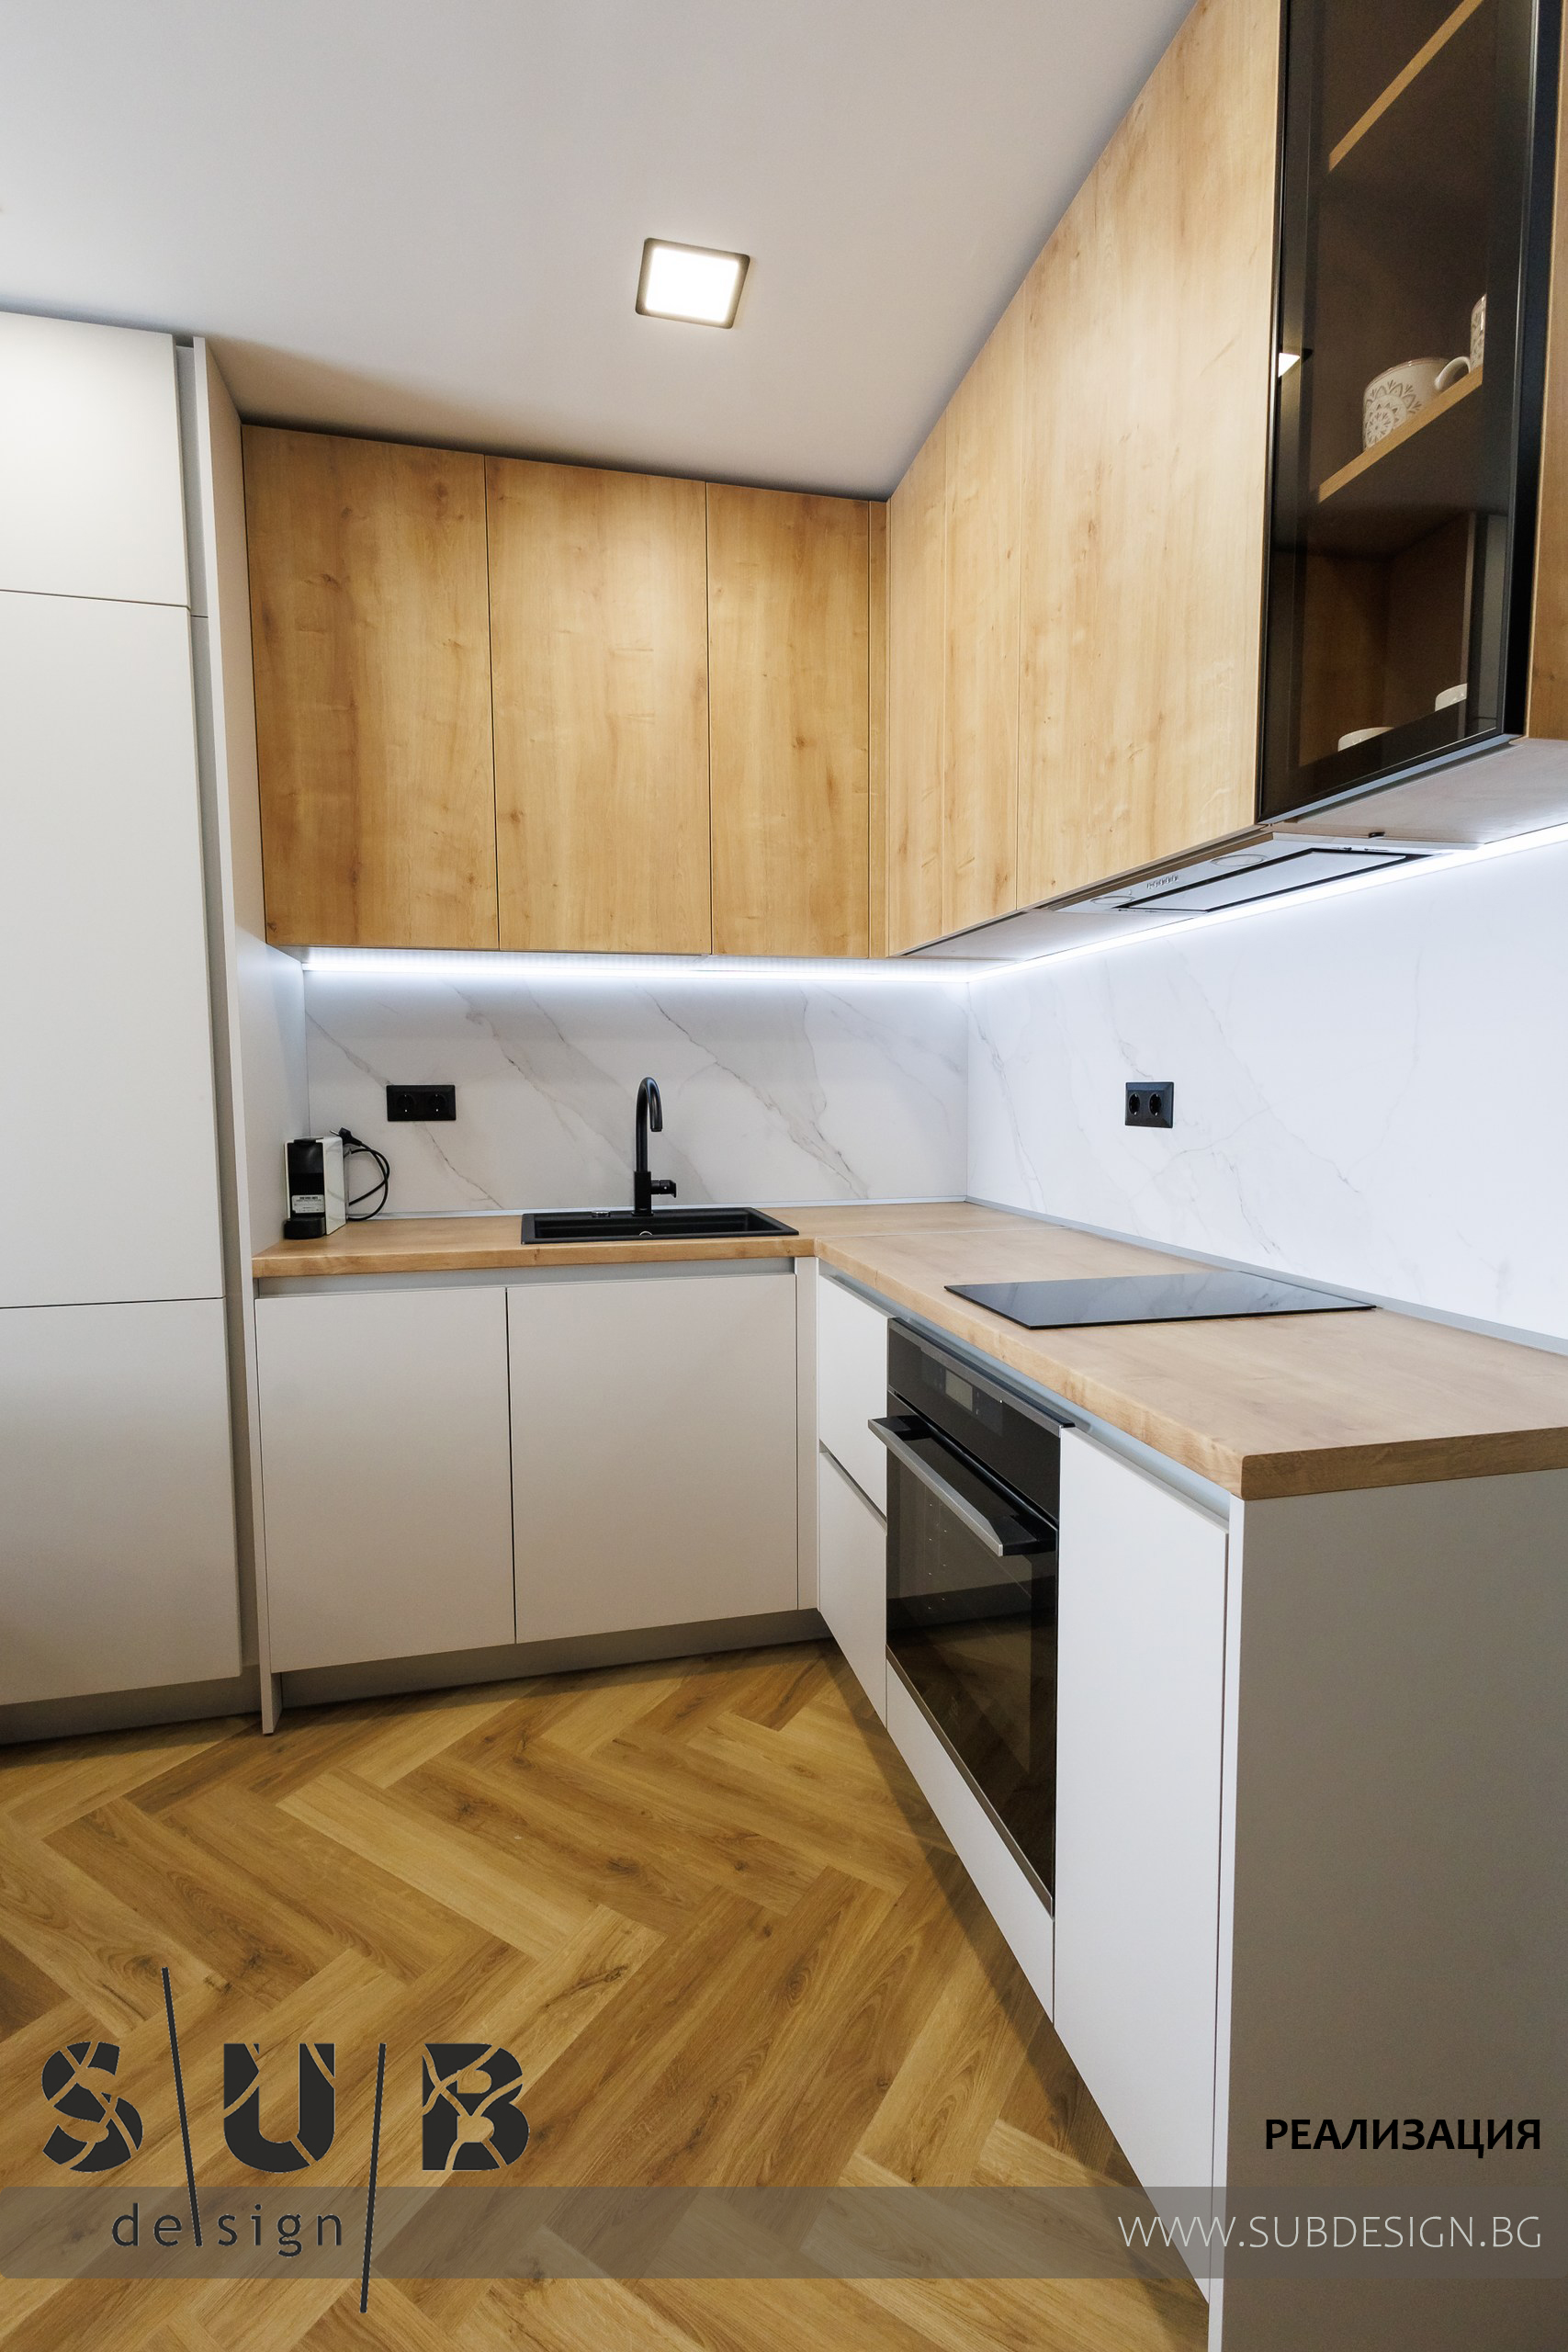
Flooring is SPC laid in "ribbone"
The accent in the #living room is in the light green #sofa, which is part of the general concept of the apartment.
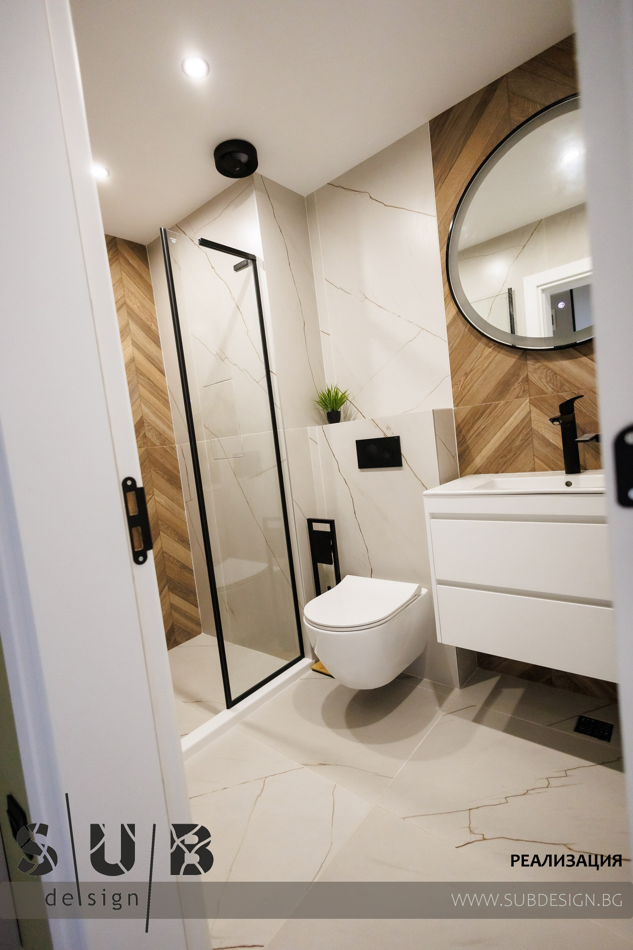
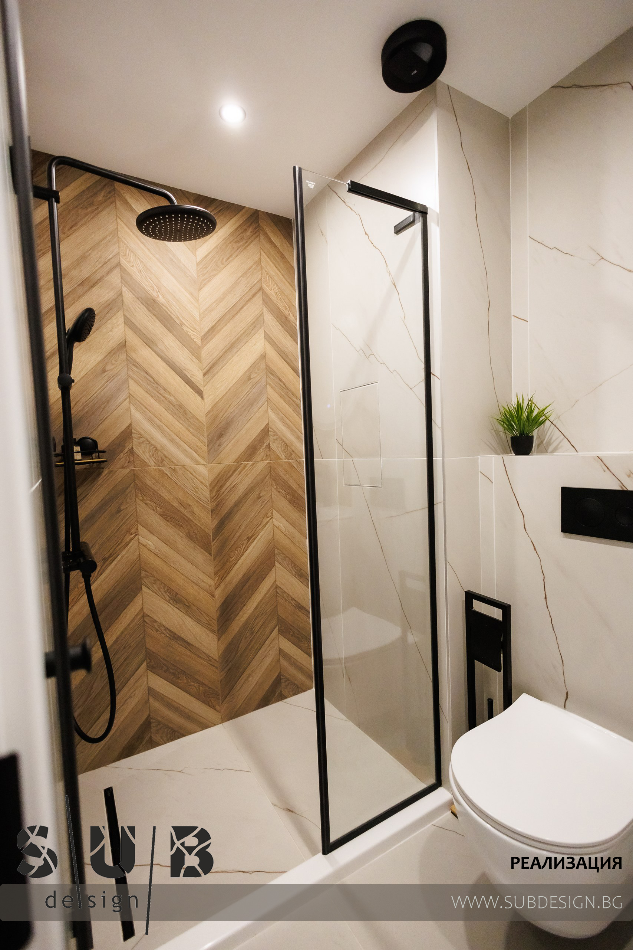
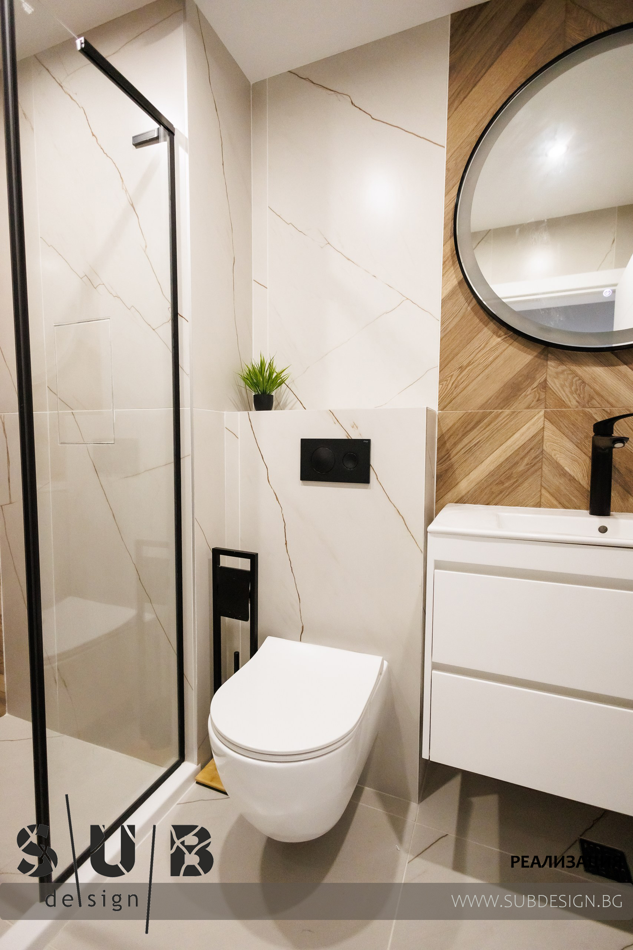
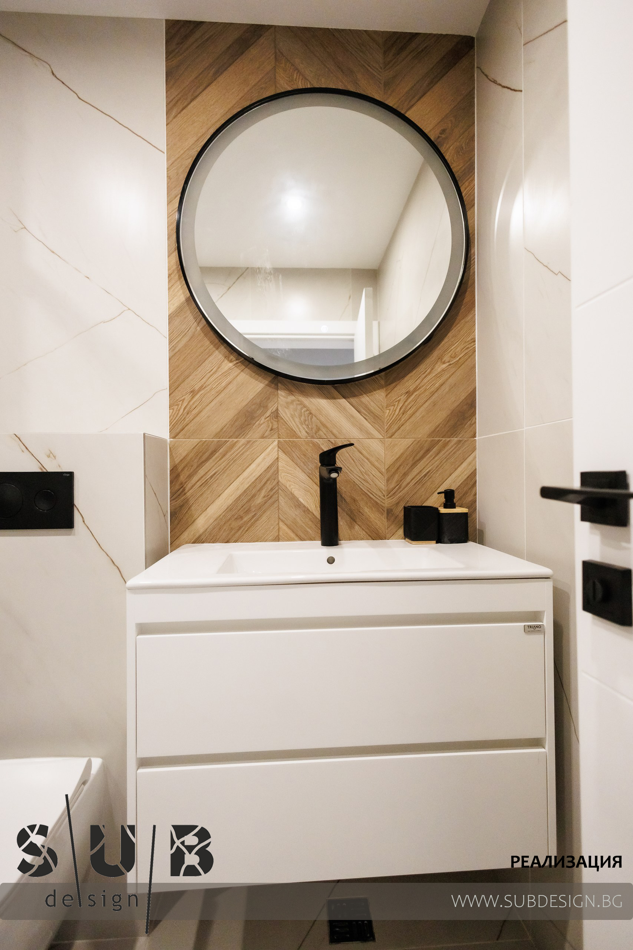
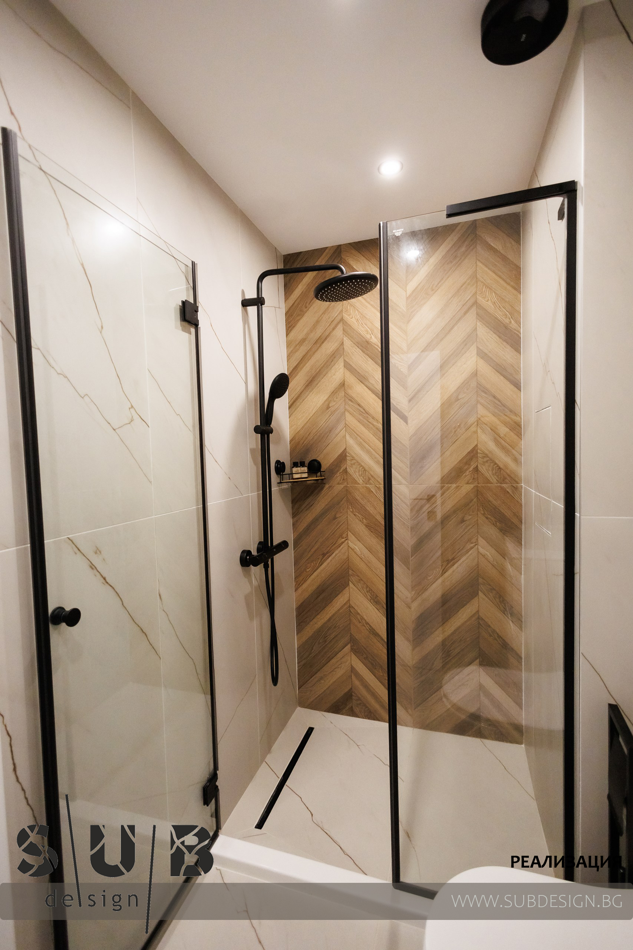
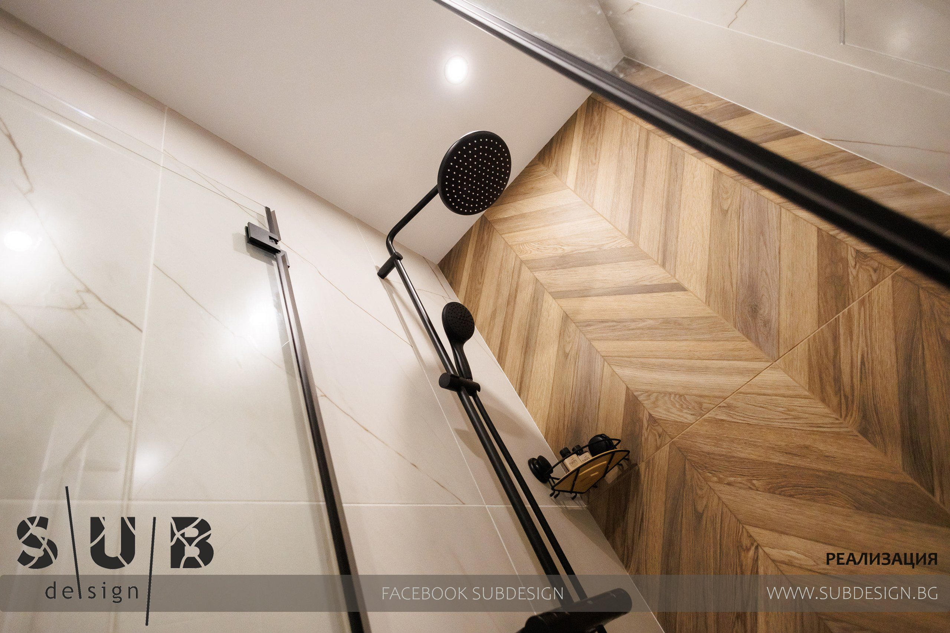
#The bathroom is designed in white marble slabs, with an accent in the shower area and behind the sink, chevron.
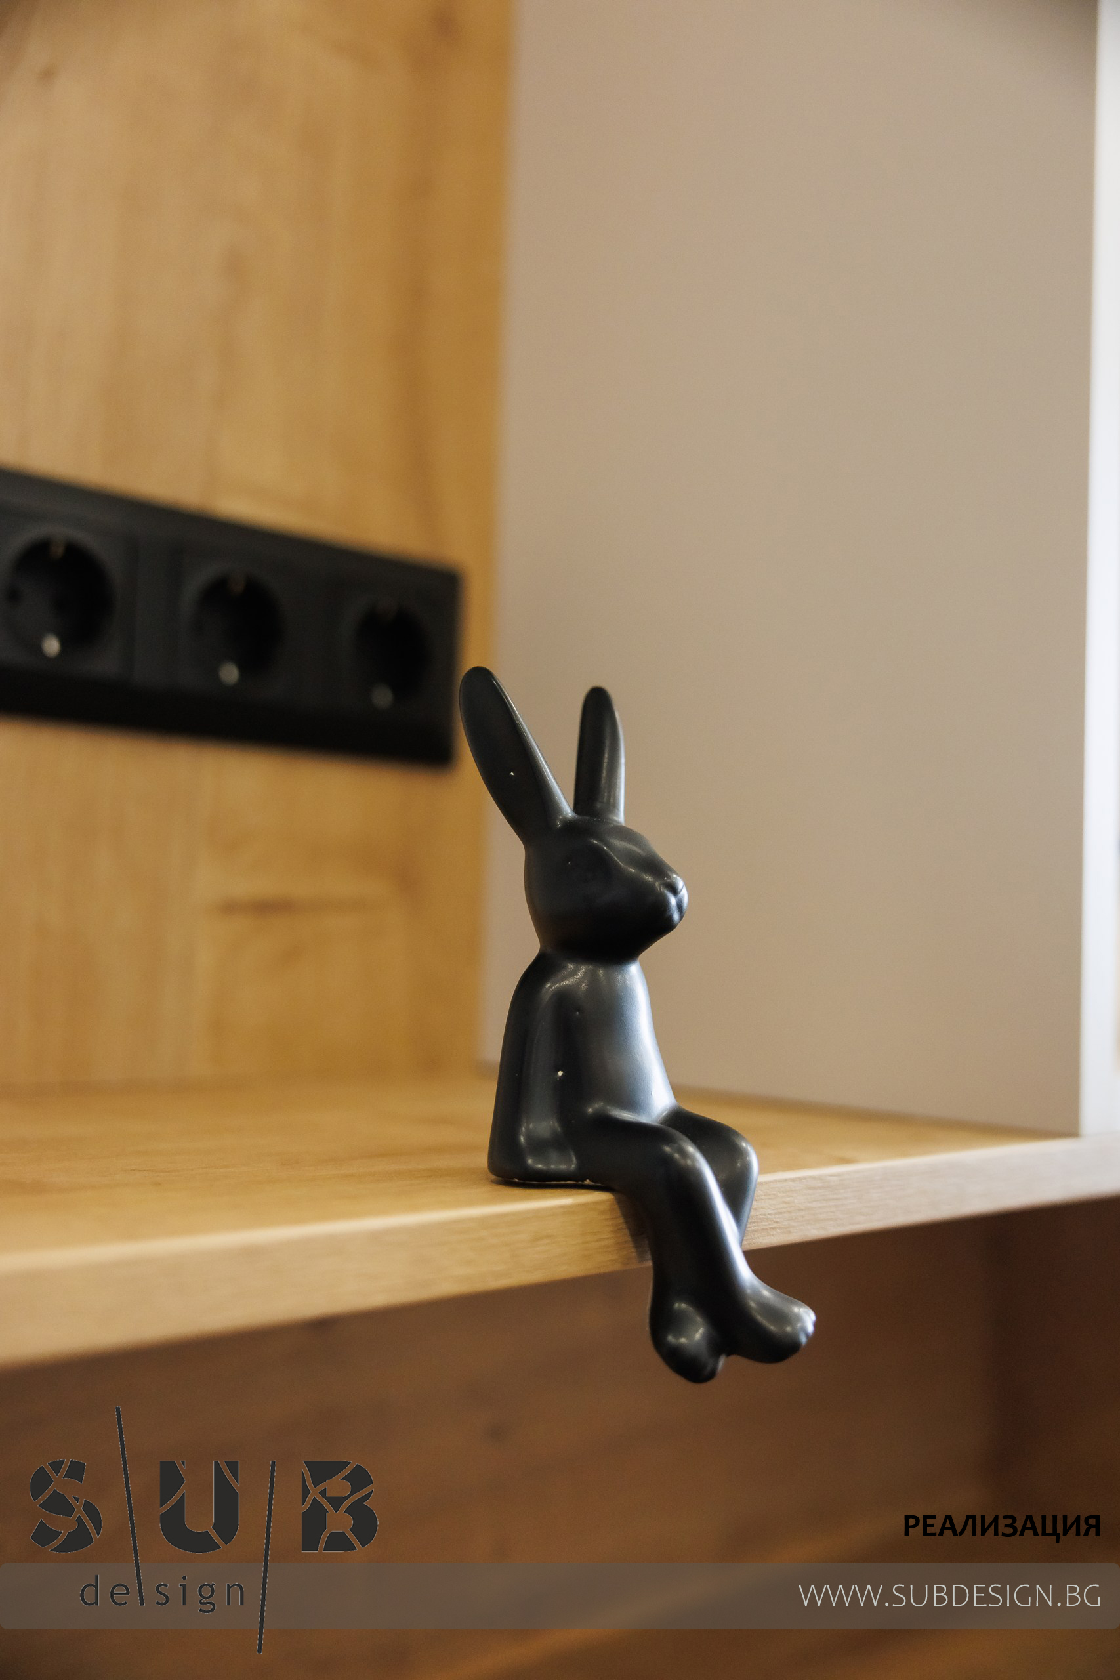
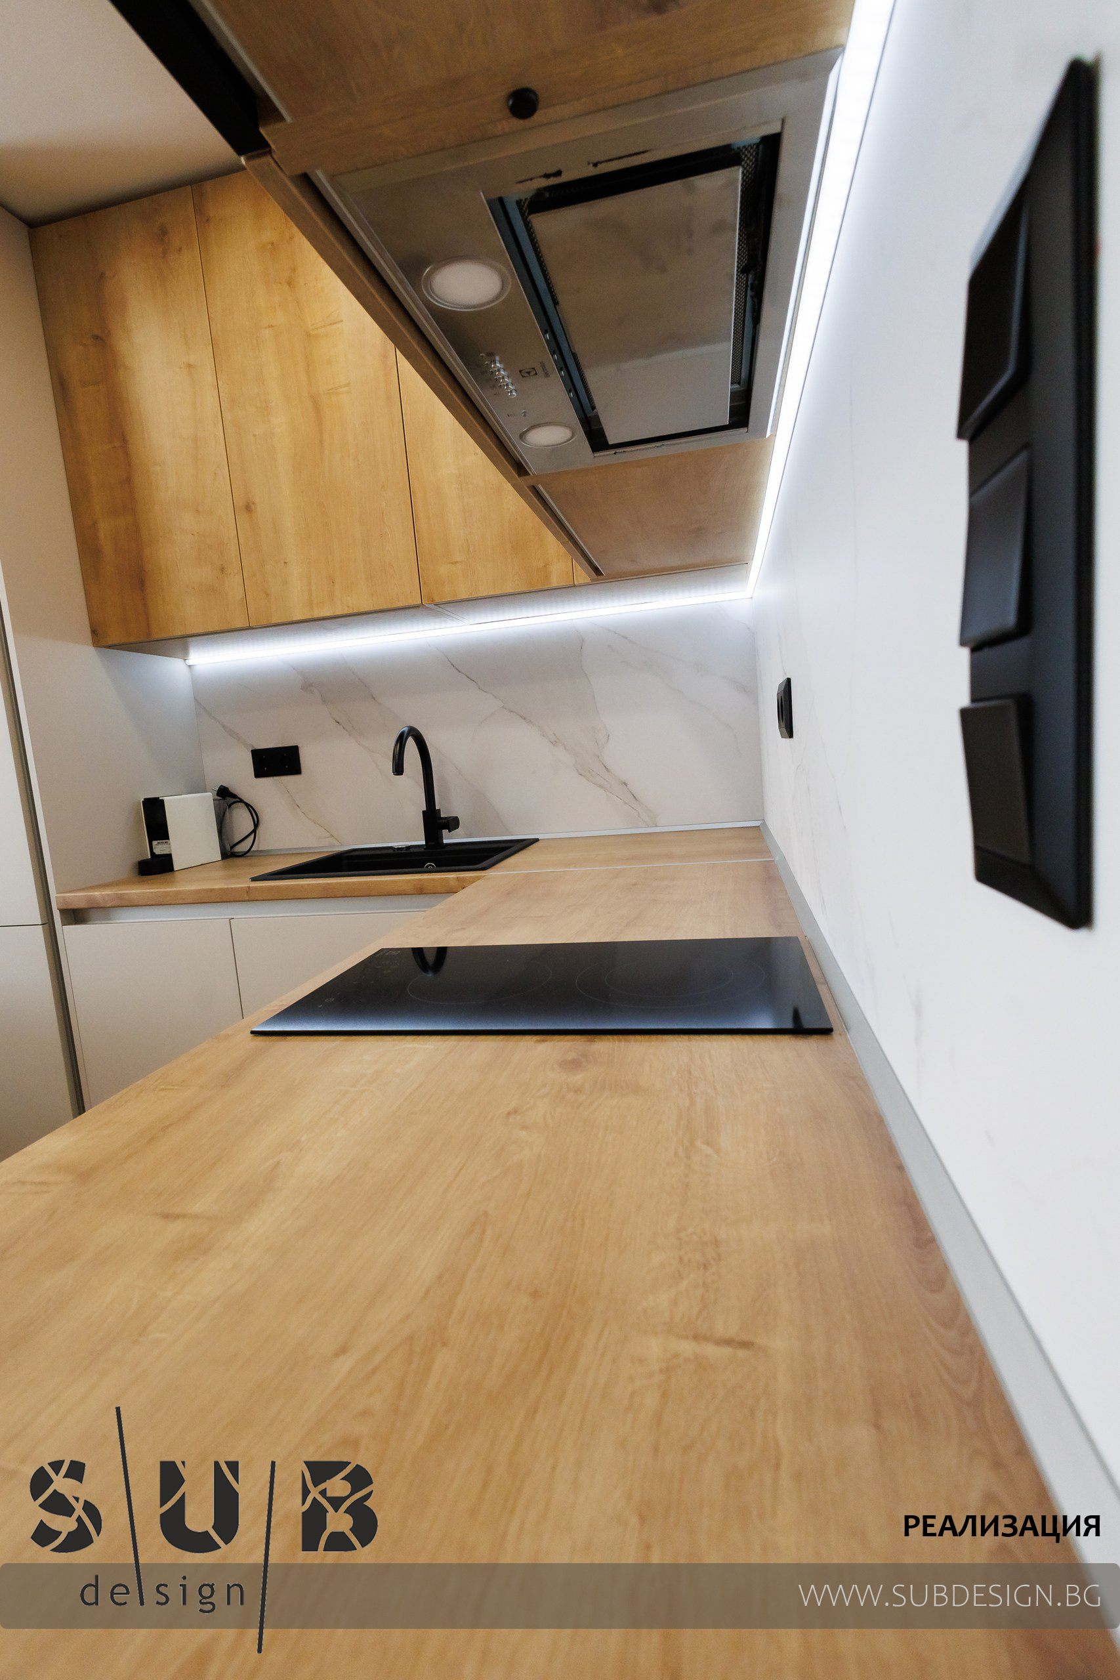
Black accessories also contribute to the sophisticated style of the #interior.
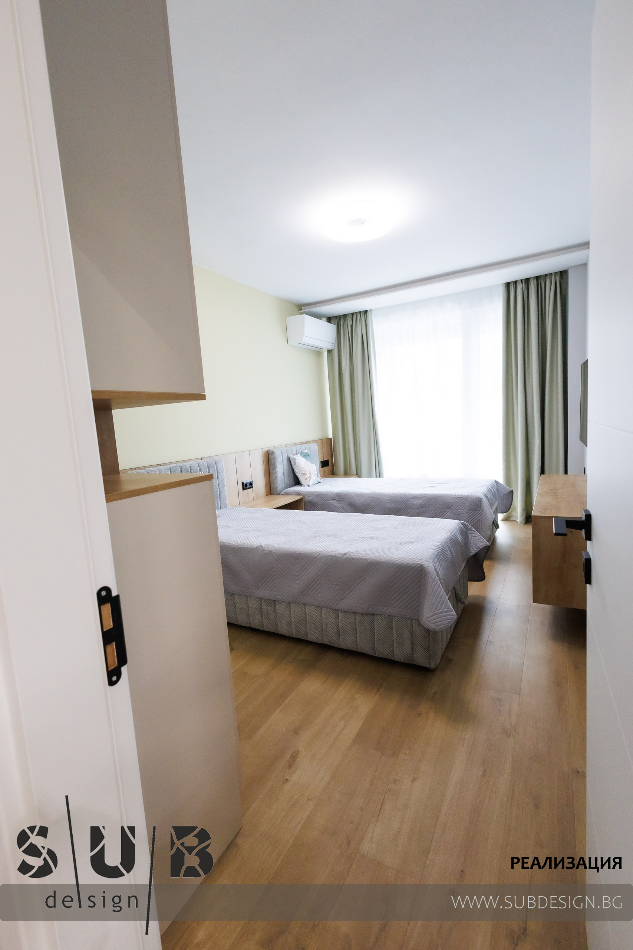
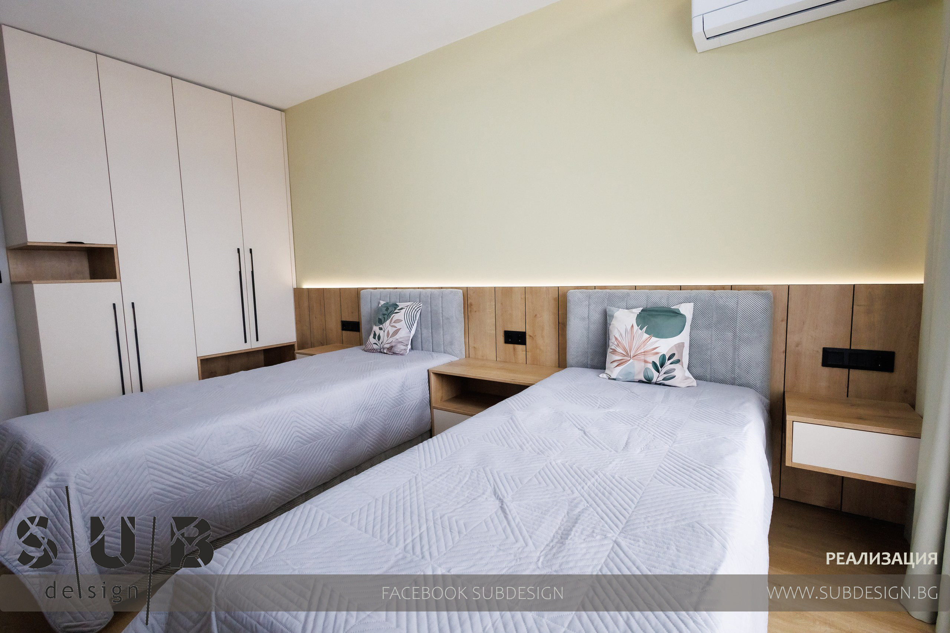
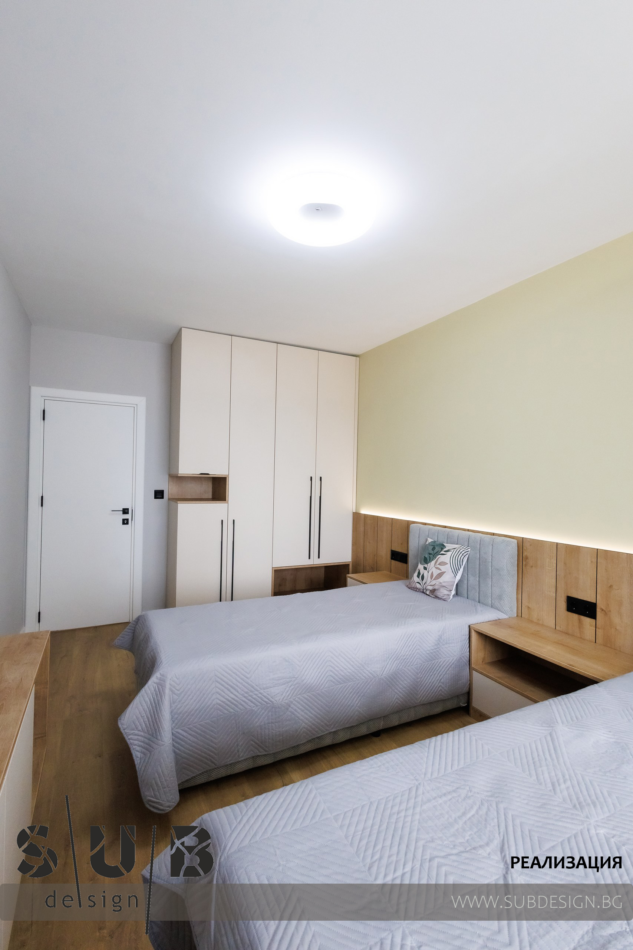
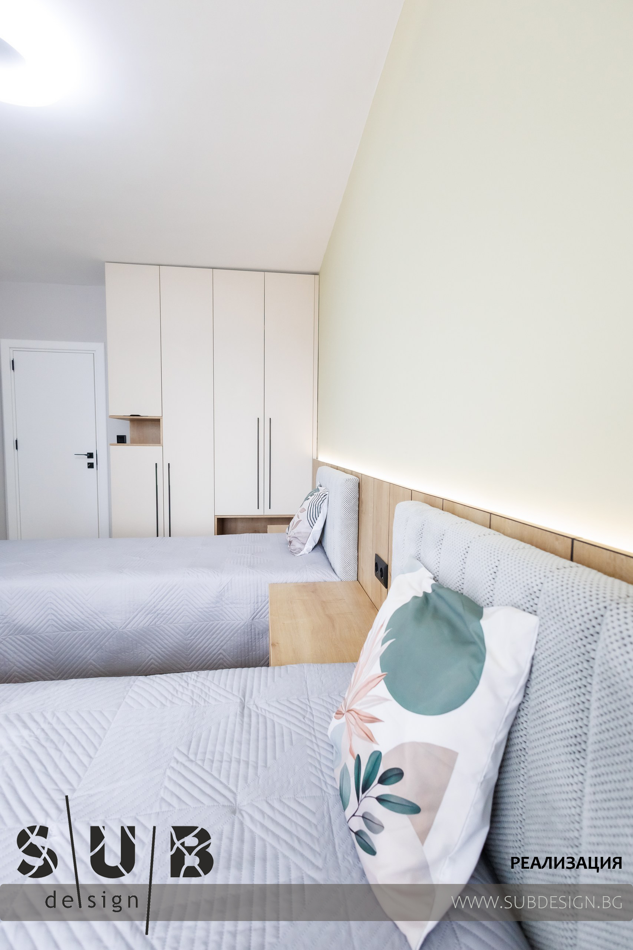
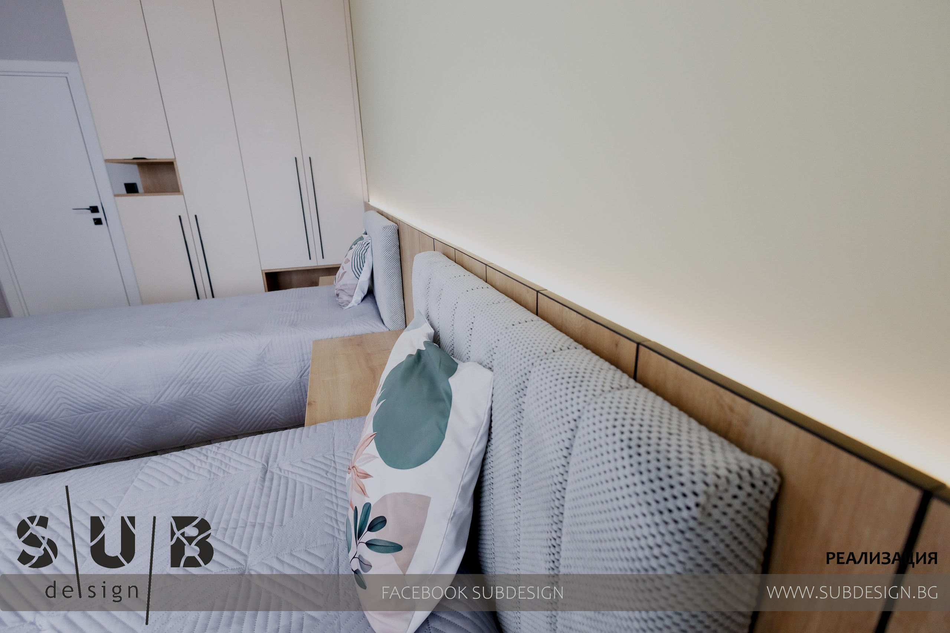
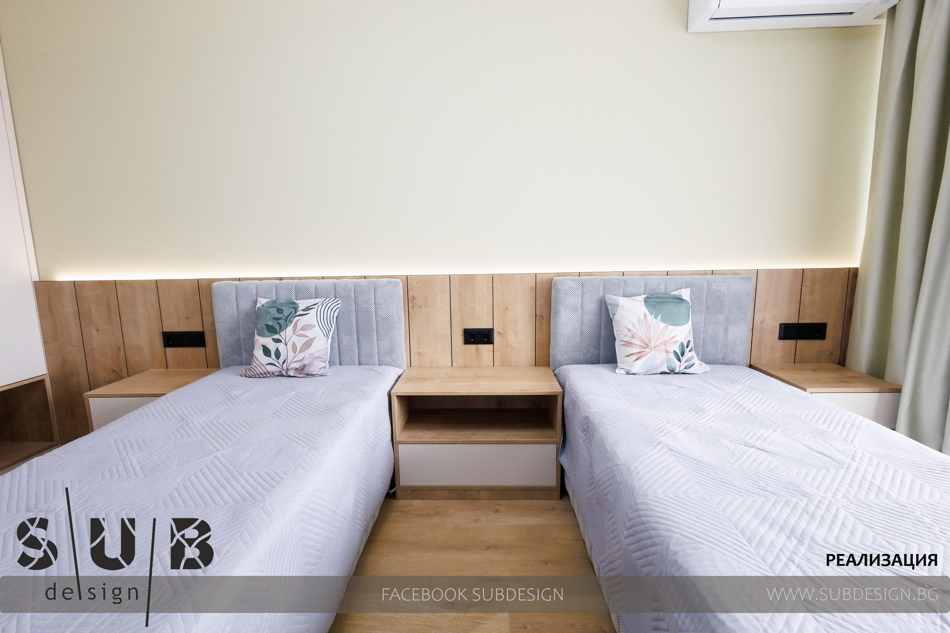
Both bedrooms have an area of 15m2.
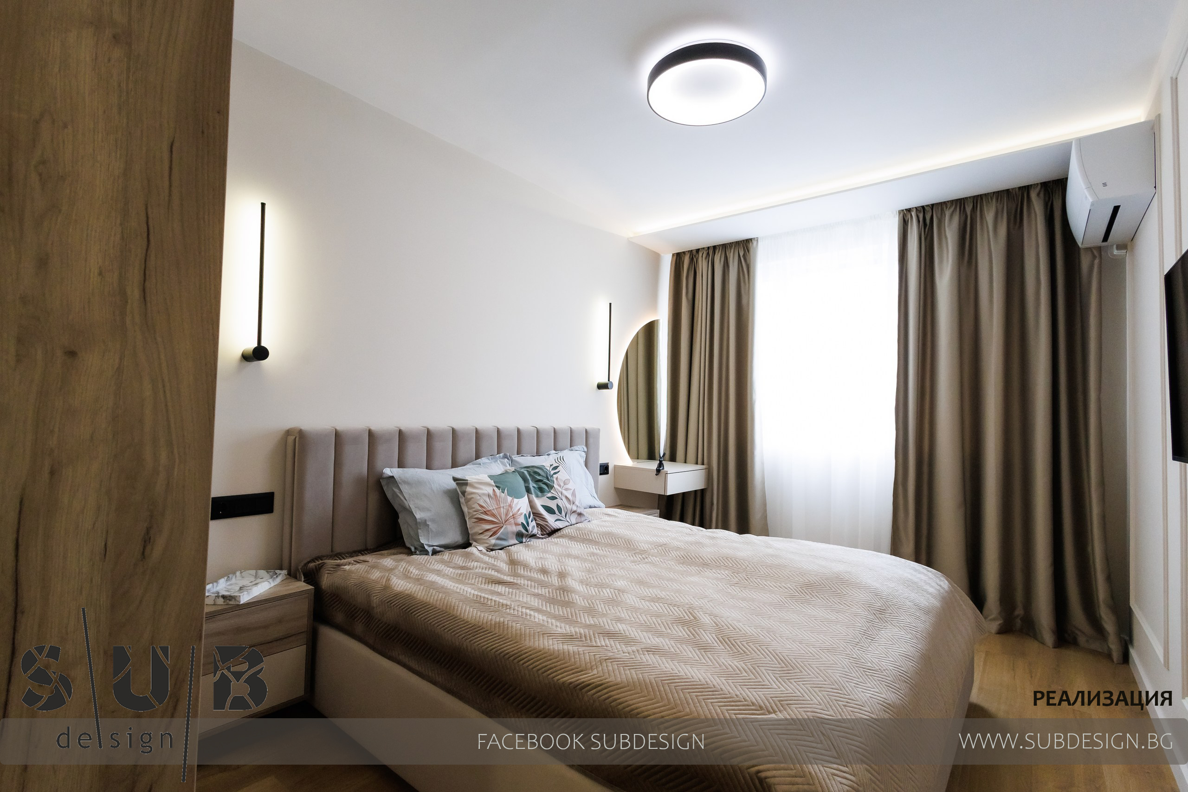
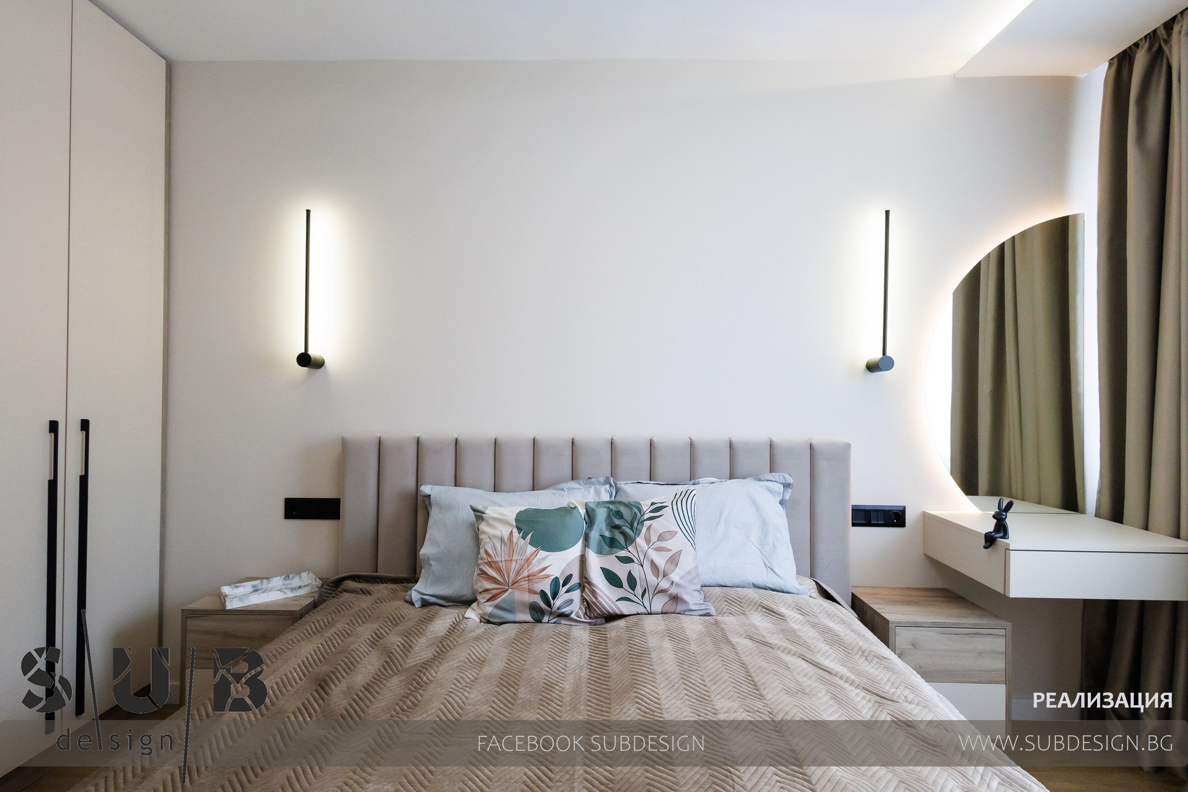
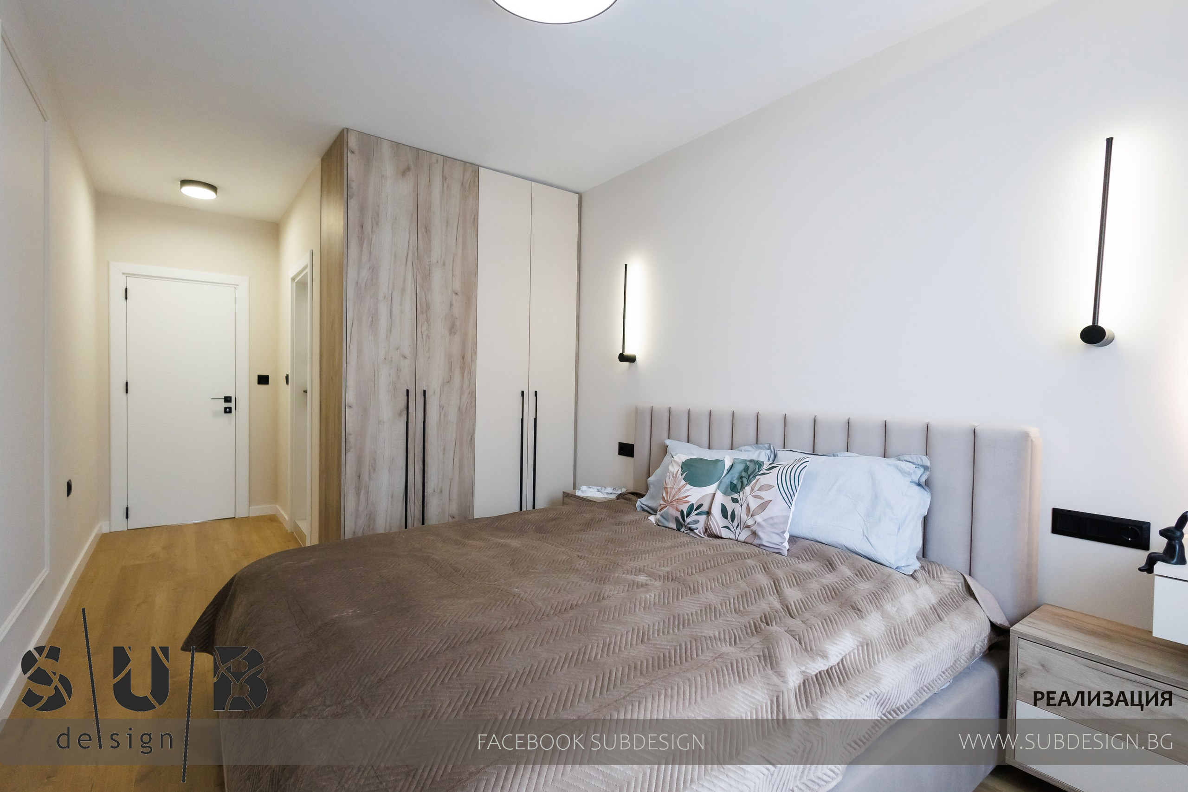
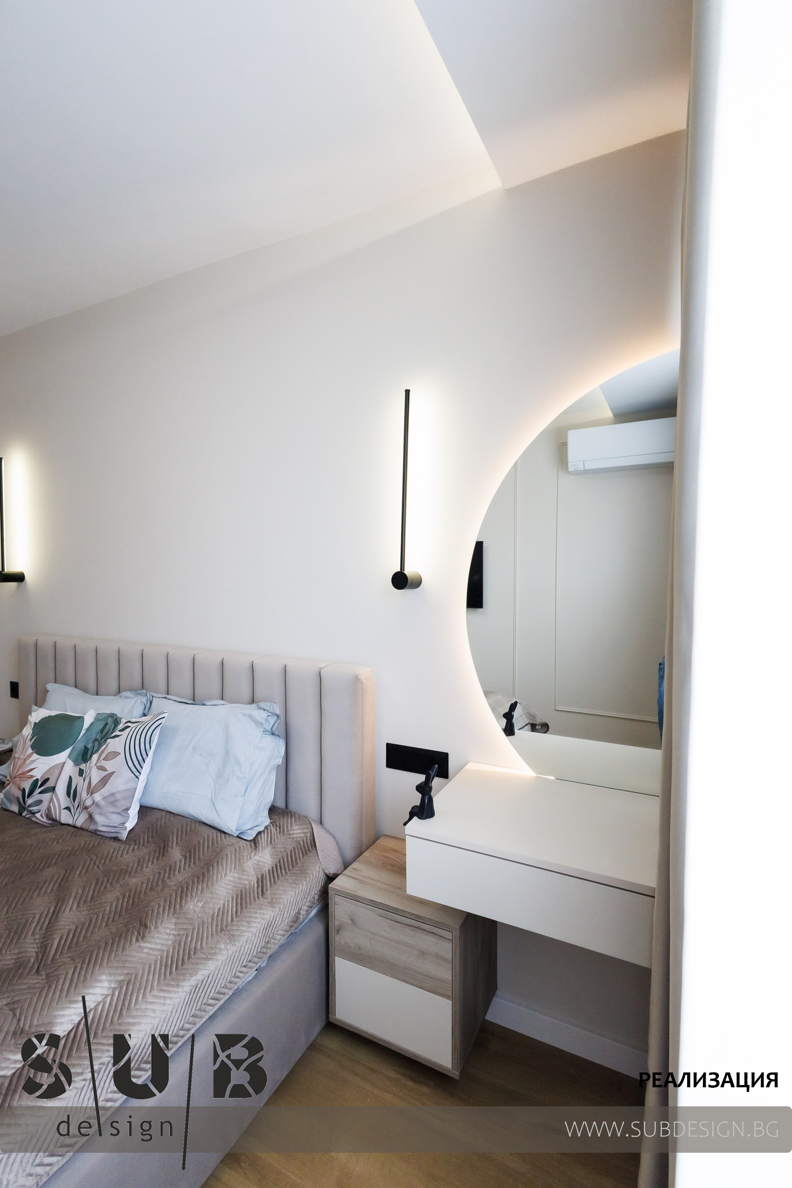
The main #bedroom is designed in light tones, both in the upholstery and in the #furniture and walls.
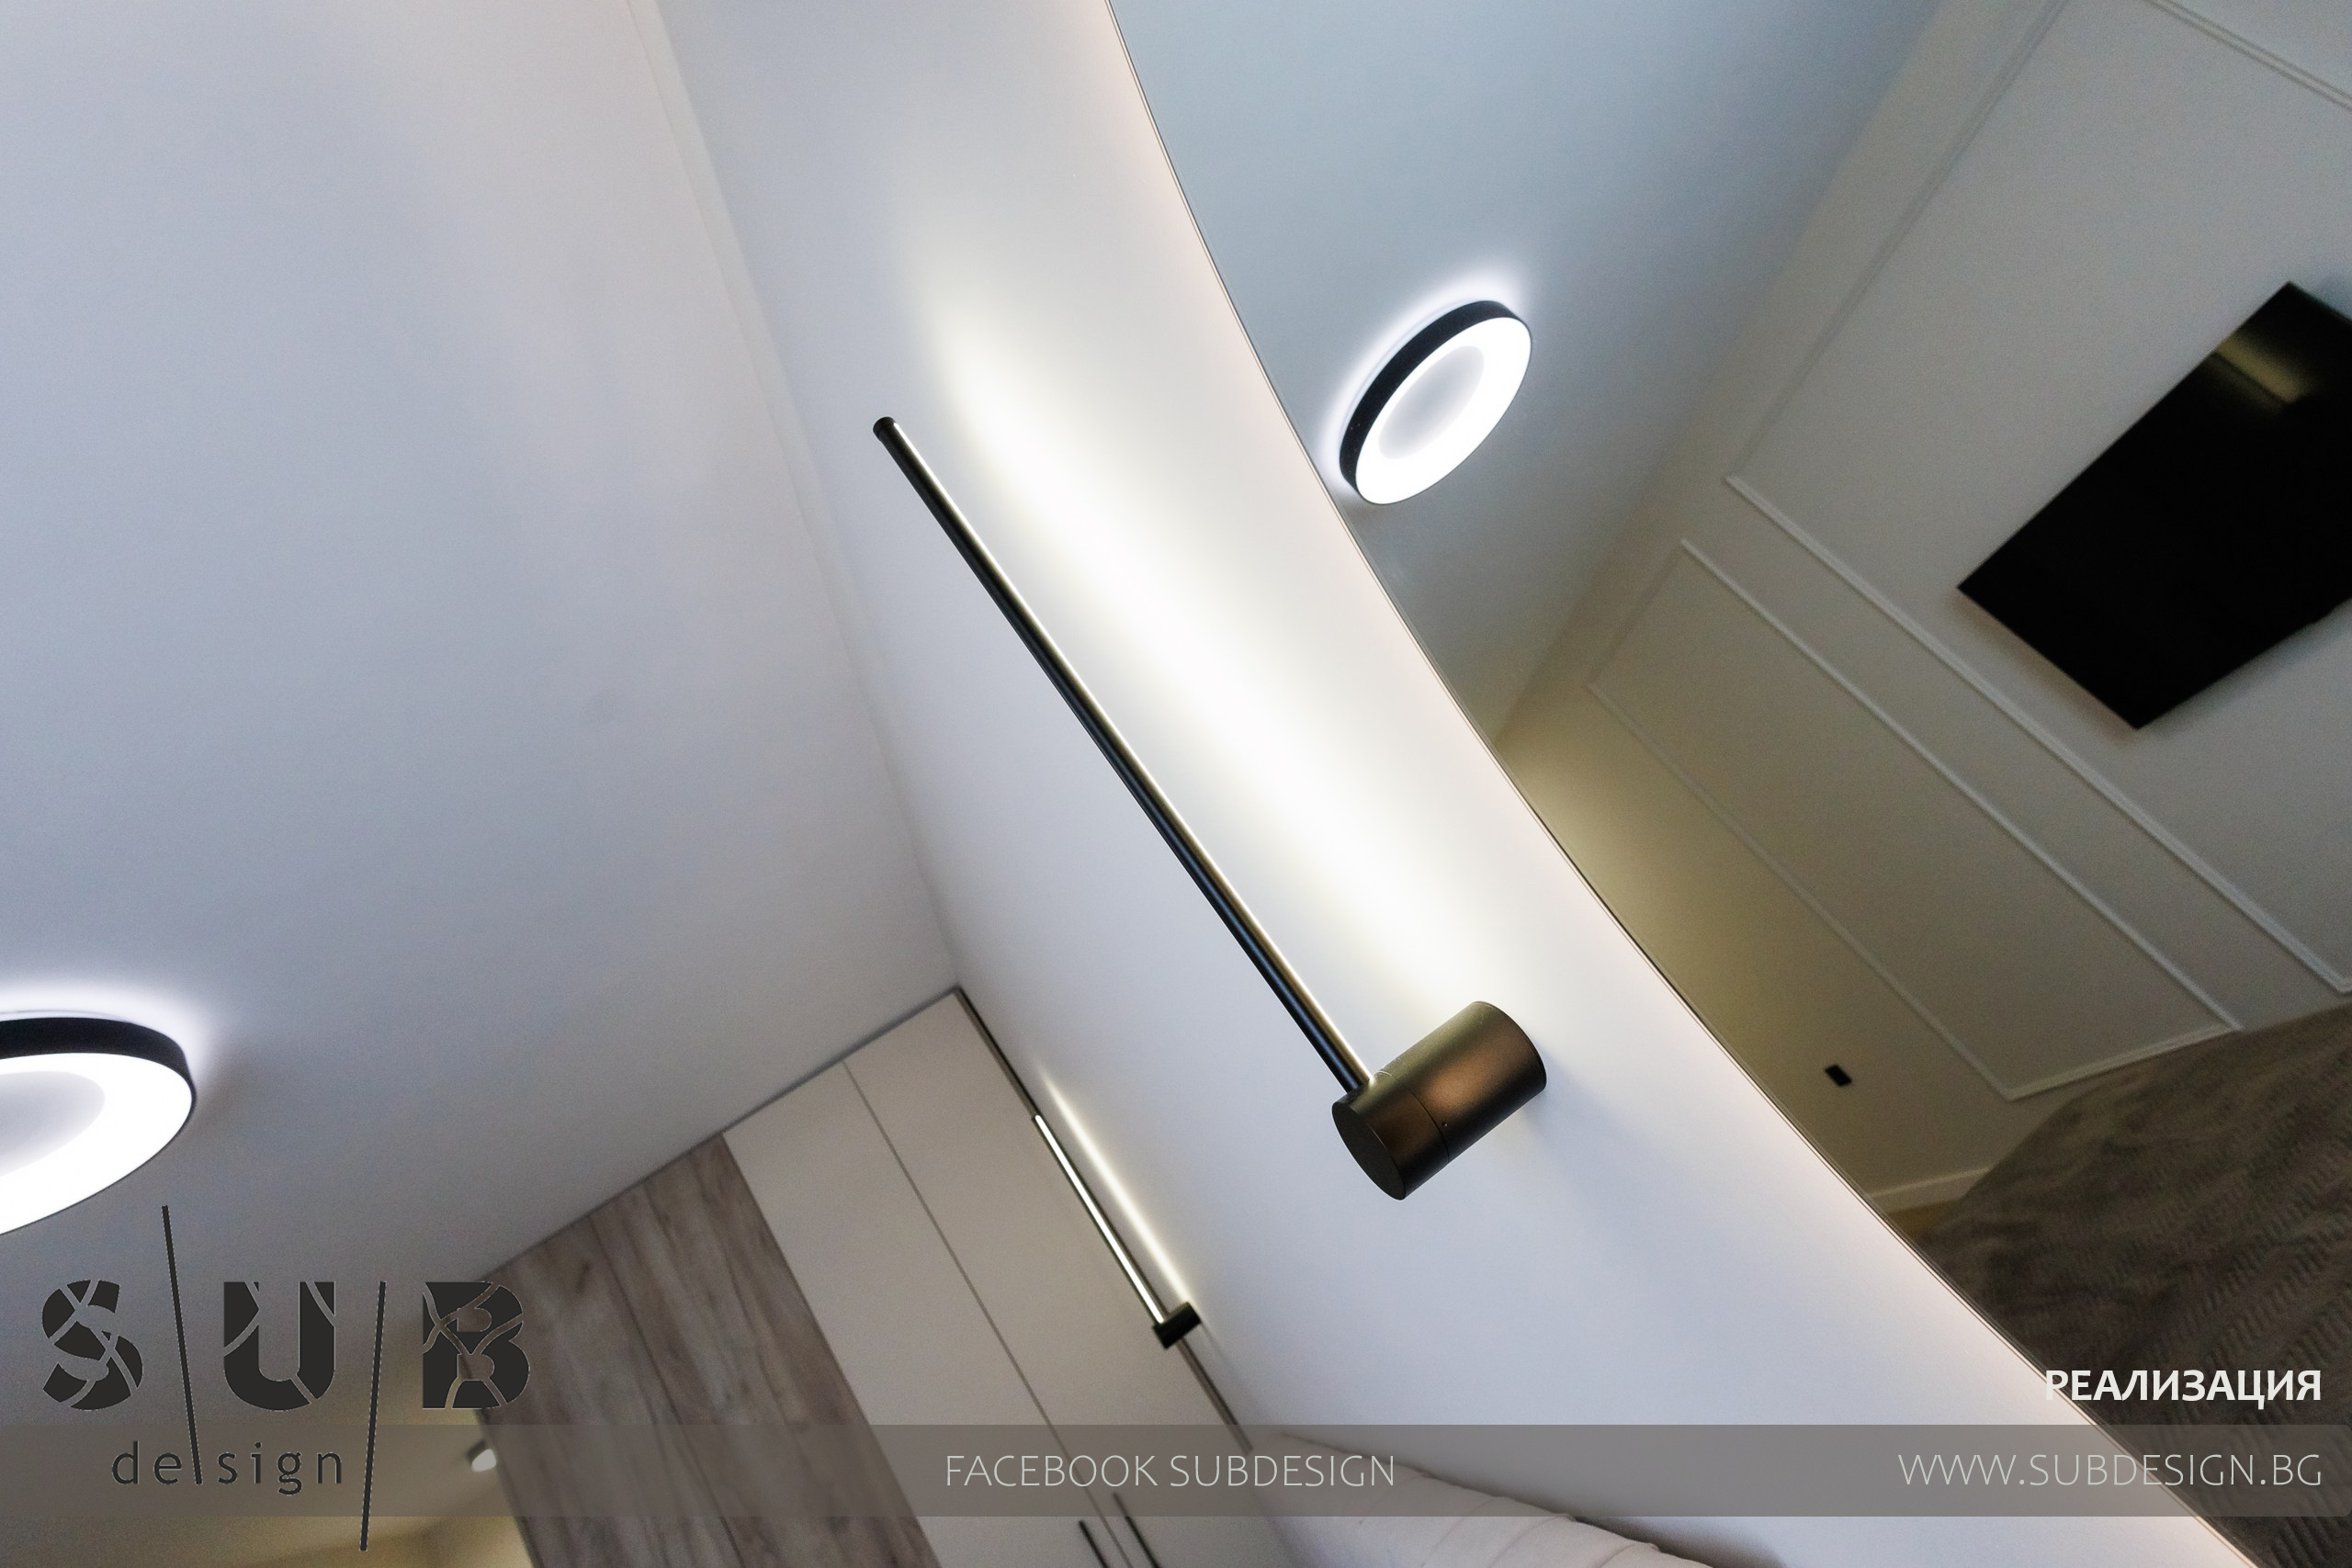
We designed a #dressing table with a mirror and #lighting, and installed profiles on the opposite wall.
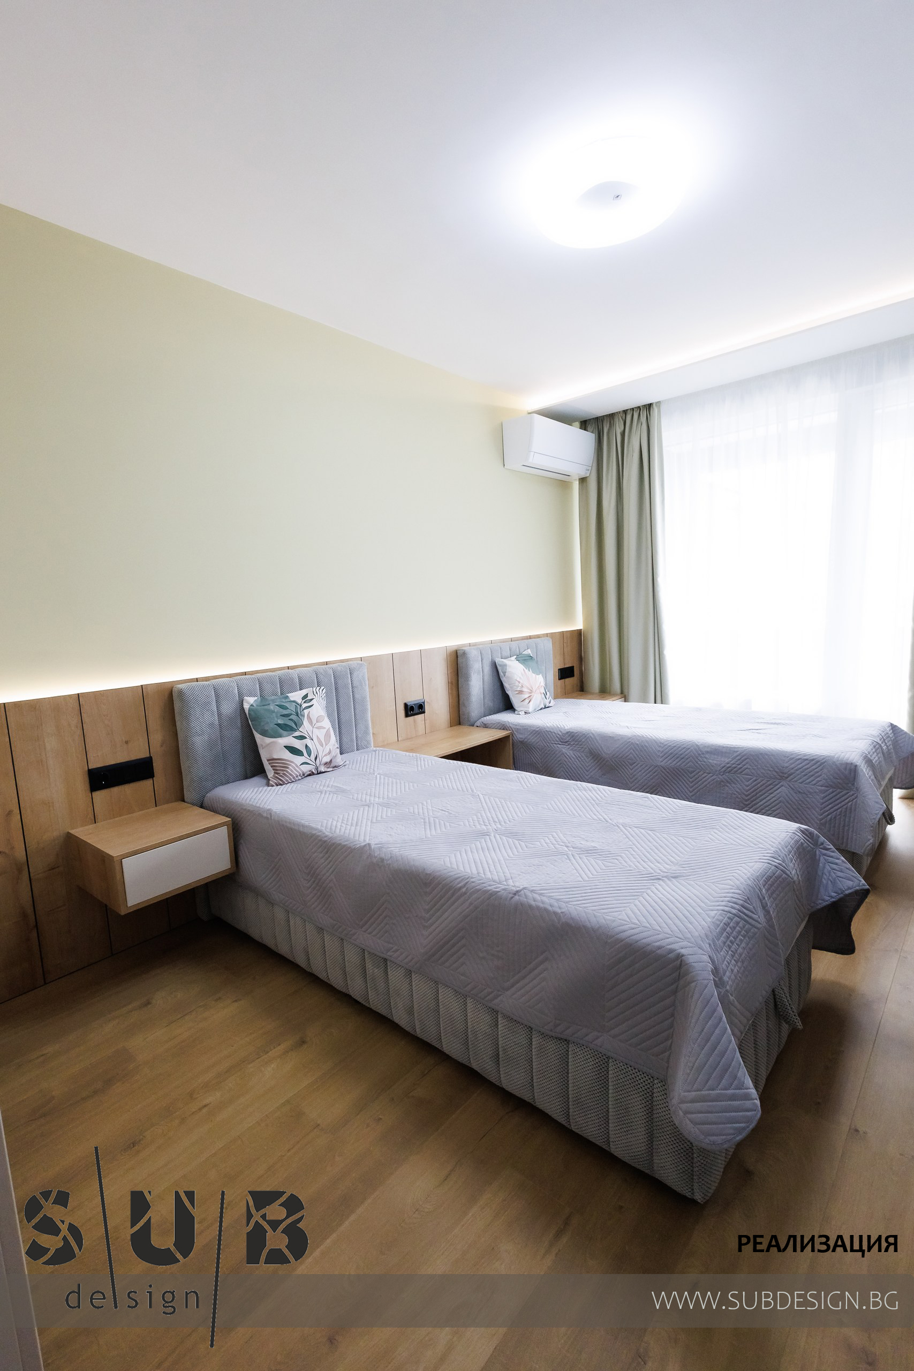
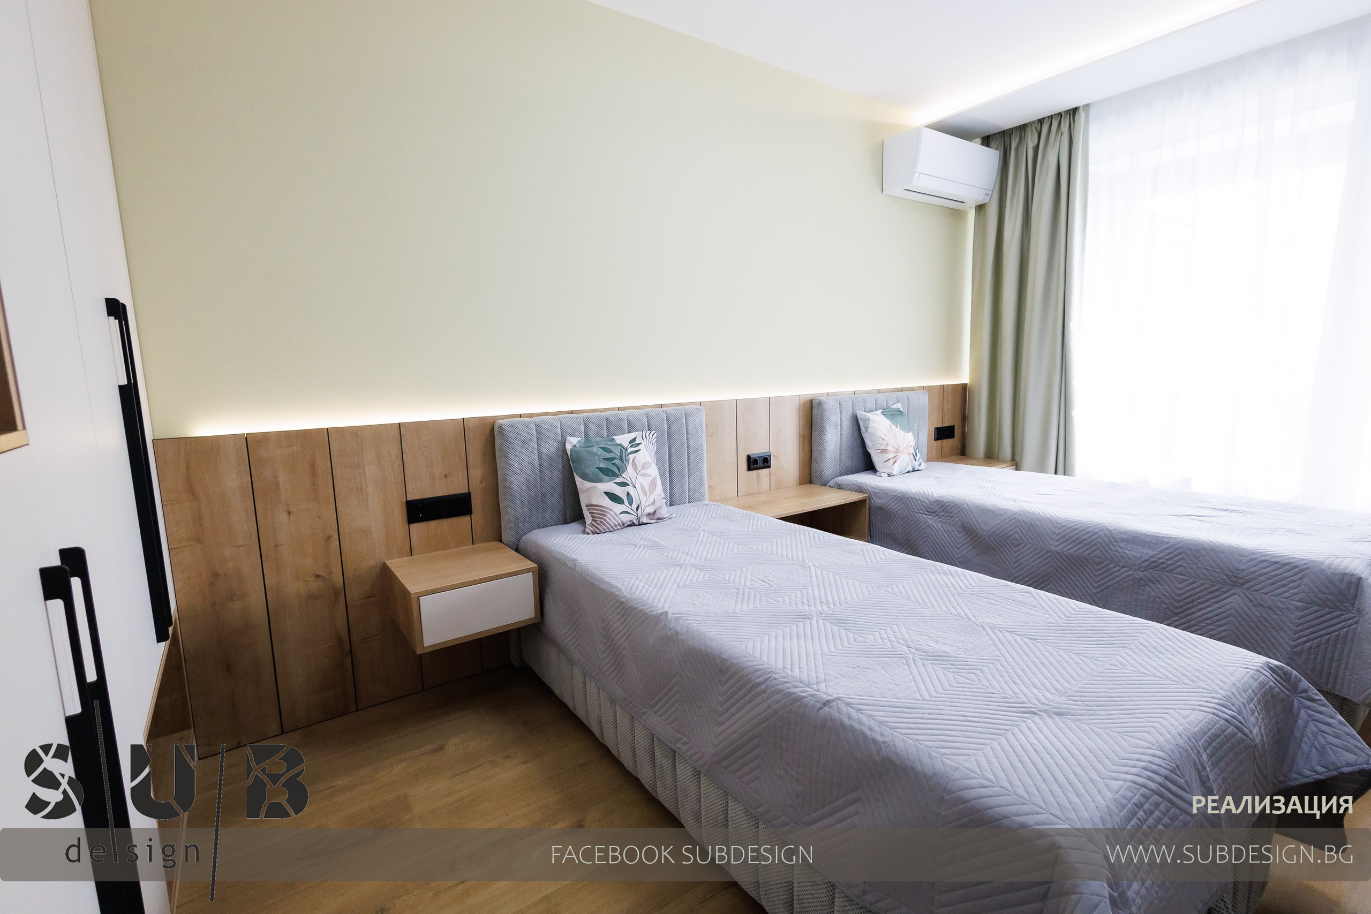
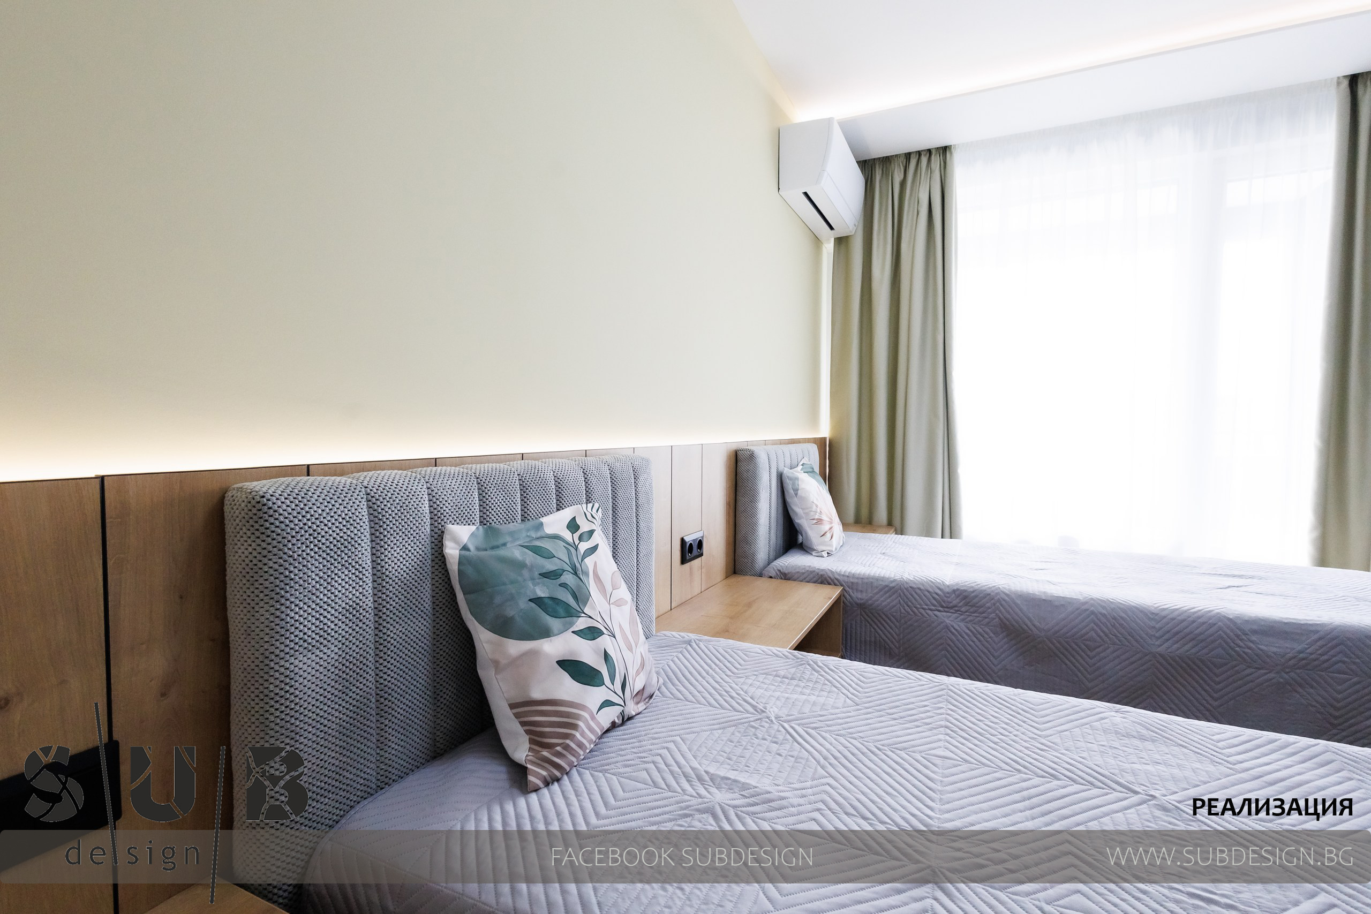
In the additional bedroom, we installed #lamps along the entire length of the room with LED #lighting.
We accented with the color of the wall above the beds.
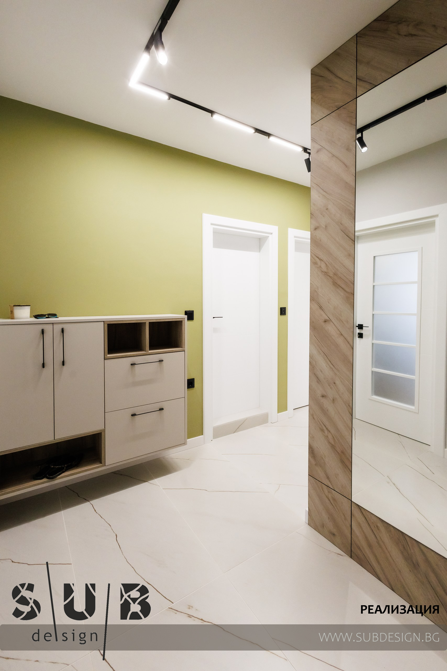
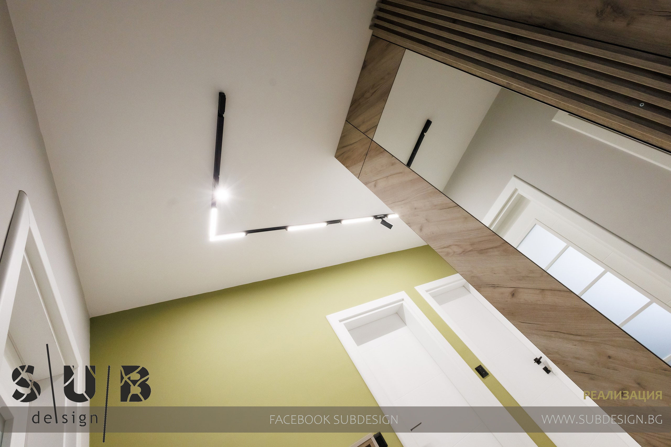
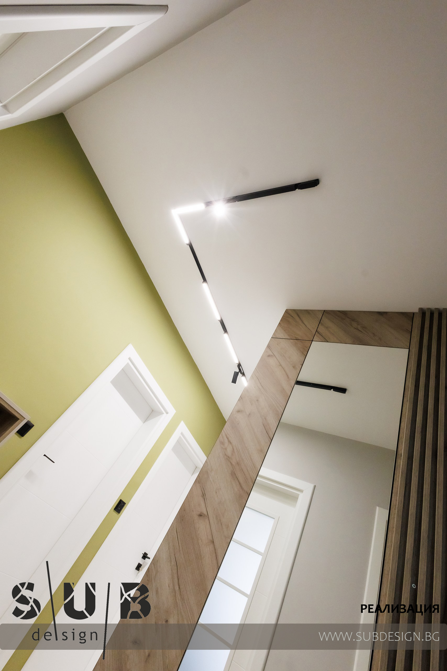
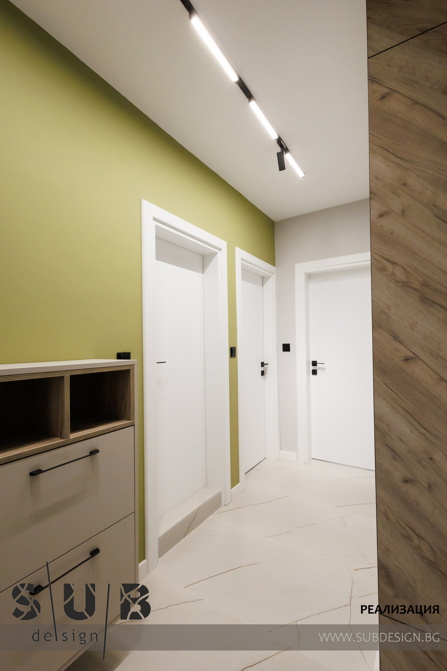
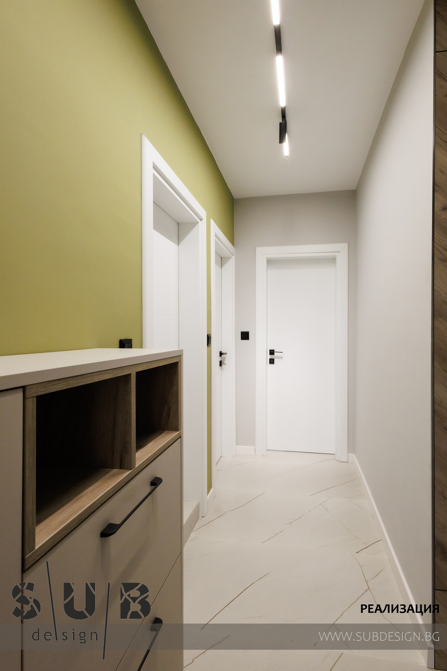
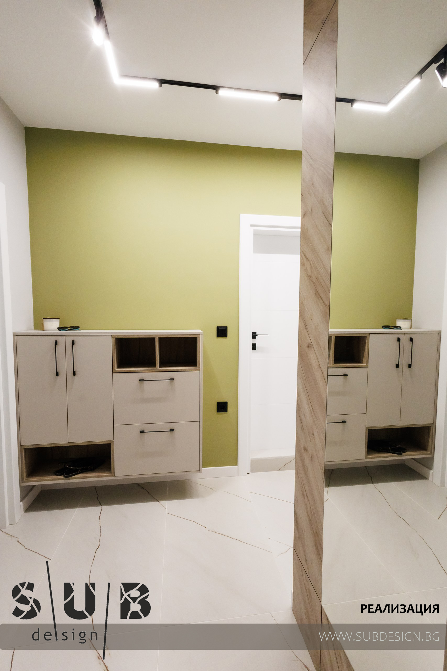
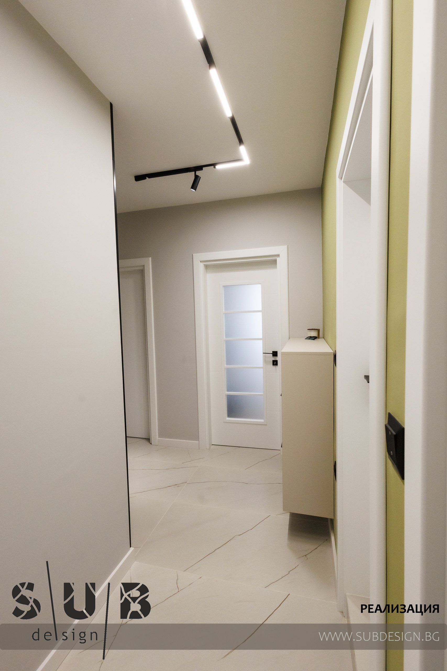
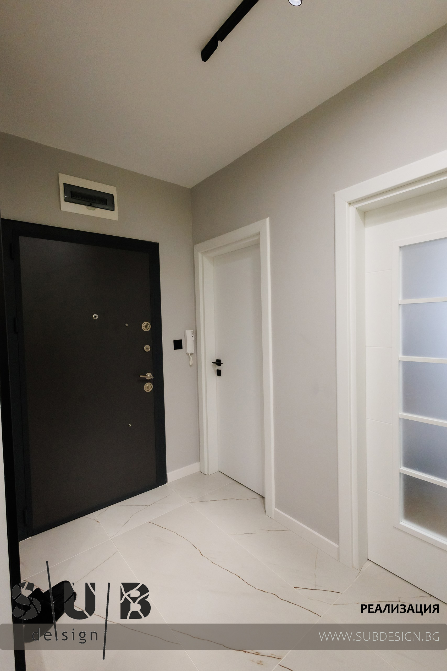
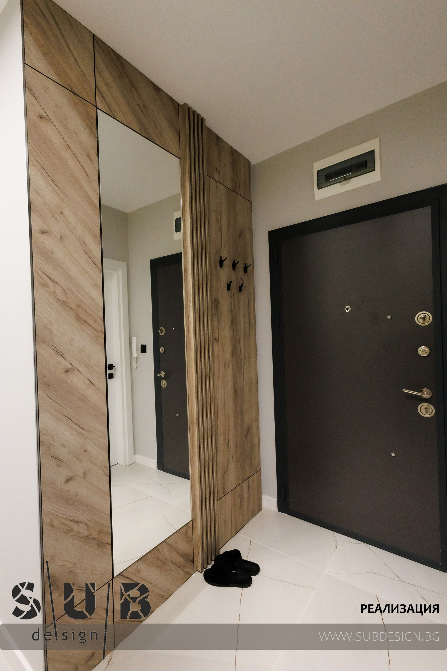
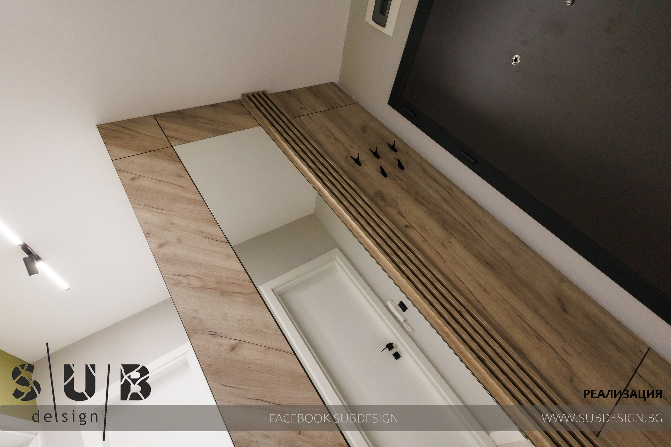
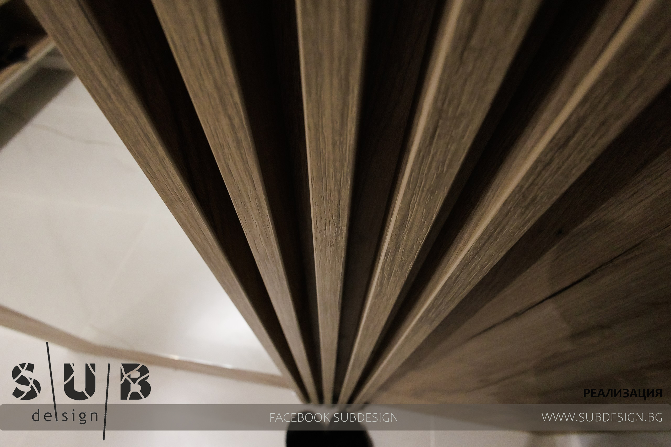
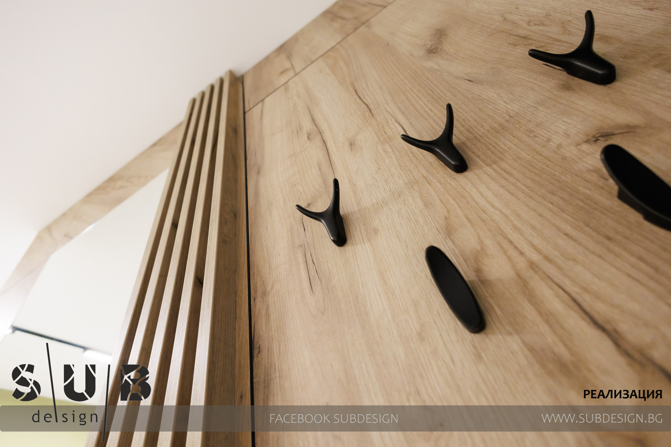
The hallway, as always a challenge, here we used the entire wall behind the front door for a mirror and hangers.
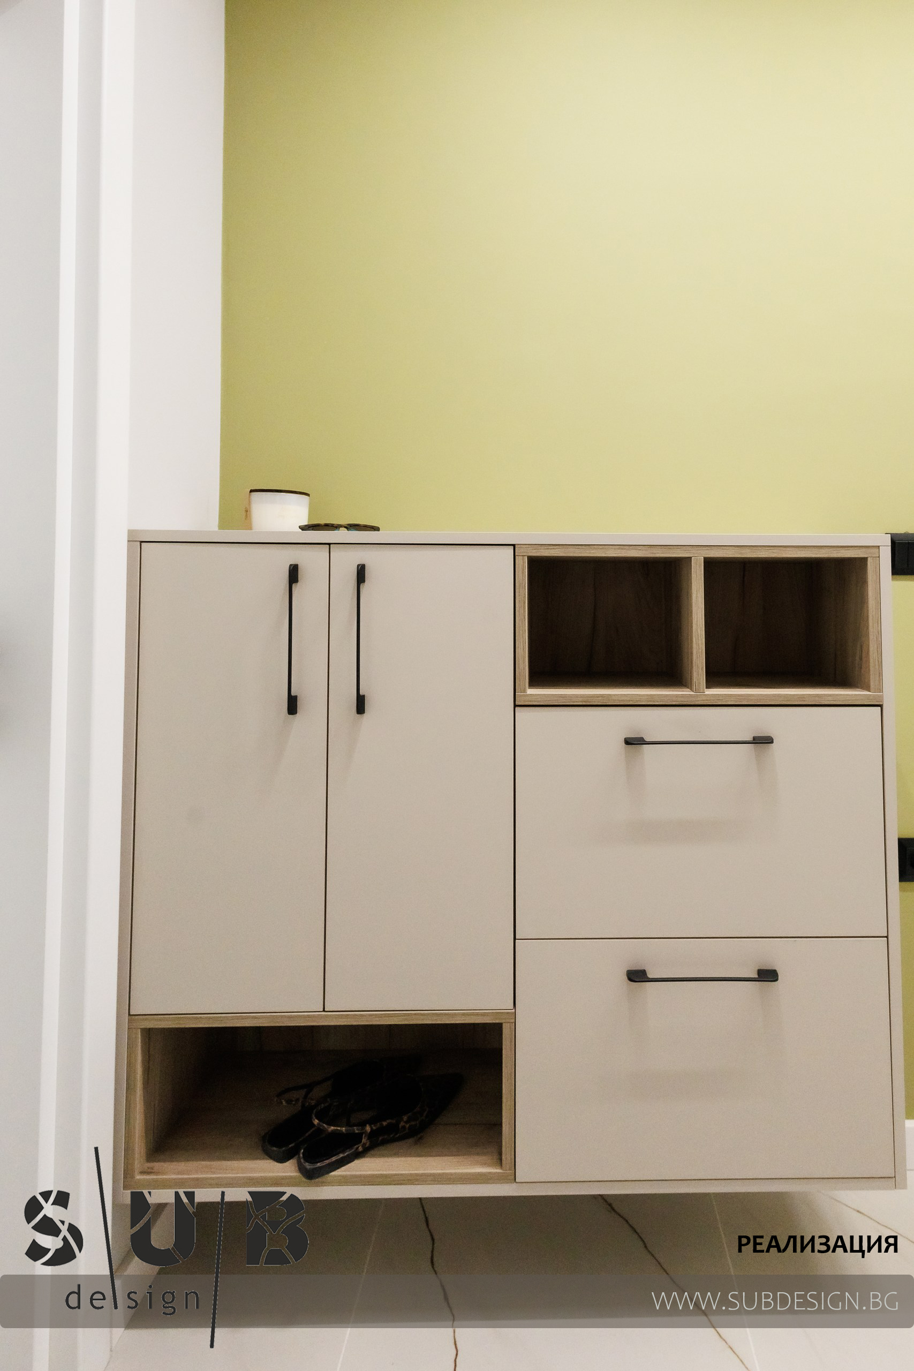
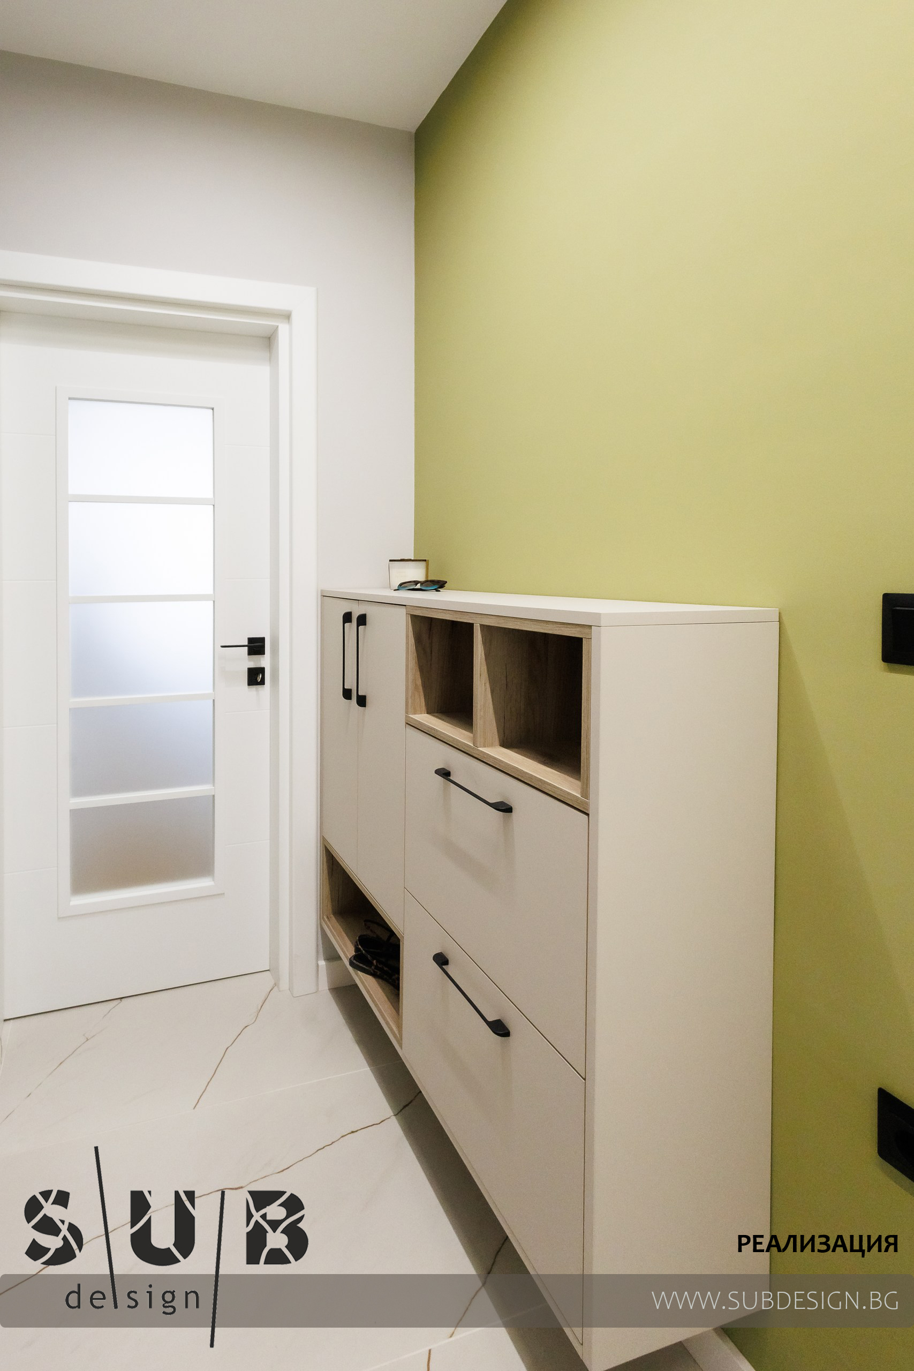
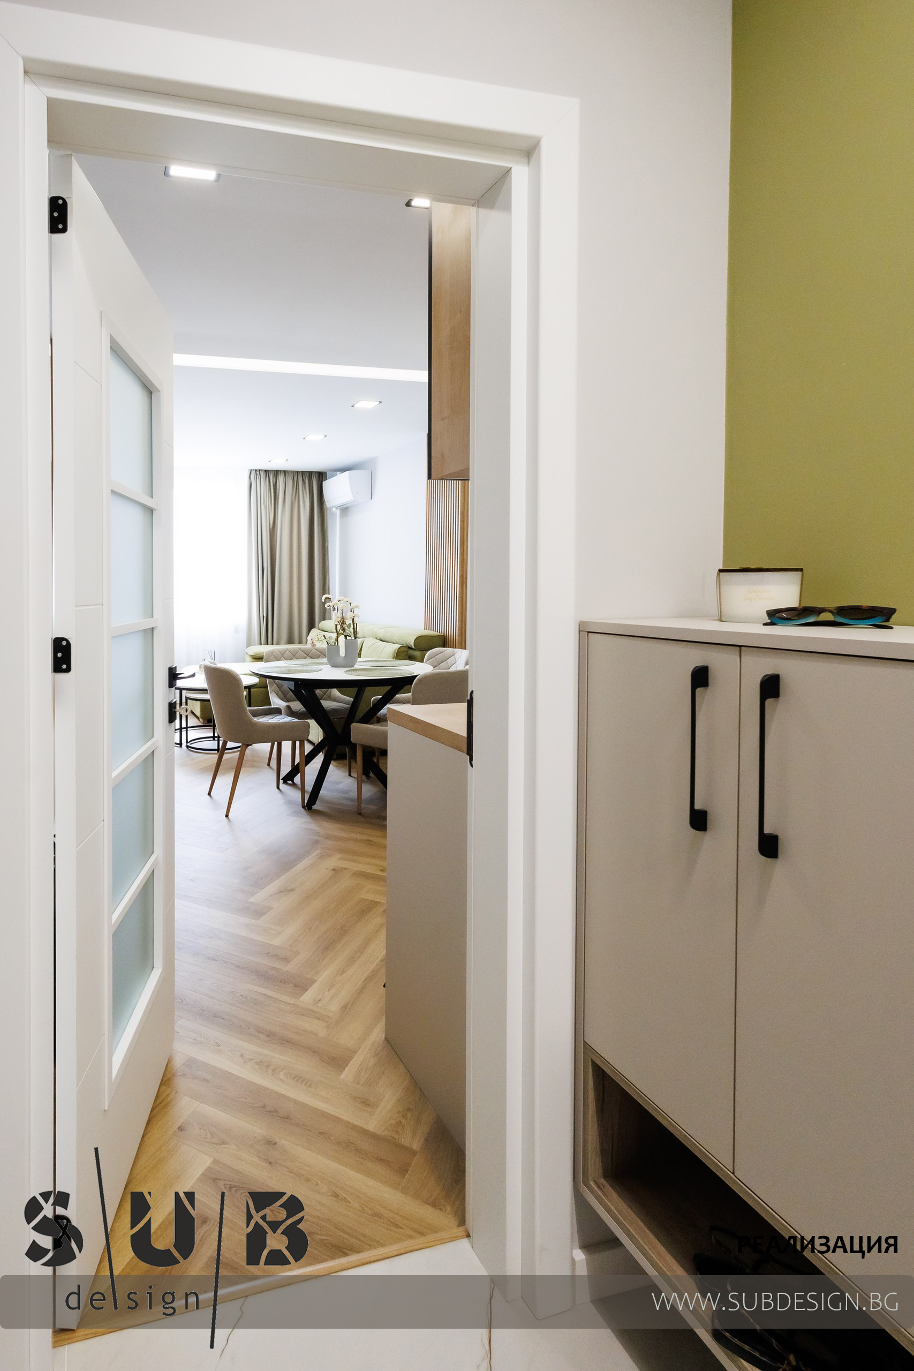
We continued the green line from the #bedroom and #living room and along one wall, where we also installed the module for shoes and daily necessities.
We opted for magnetic rail #lighting so that the corridor is well lit.
We supplied and installed:
Floor coverings.
Lighting fixtures.
Curtains.
Sofa.
Table and chairs.
Keys and contacts.
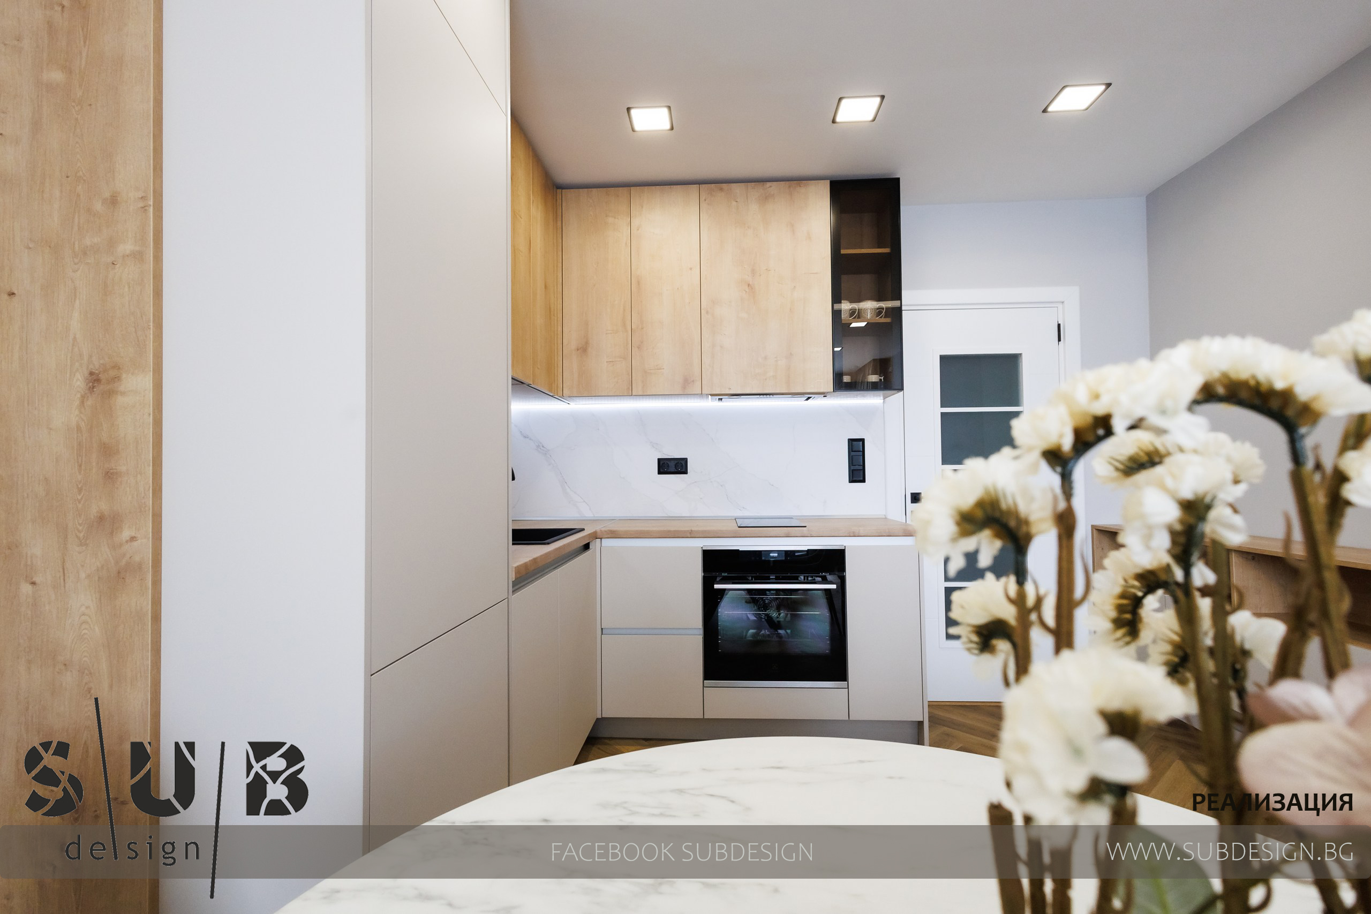
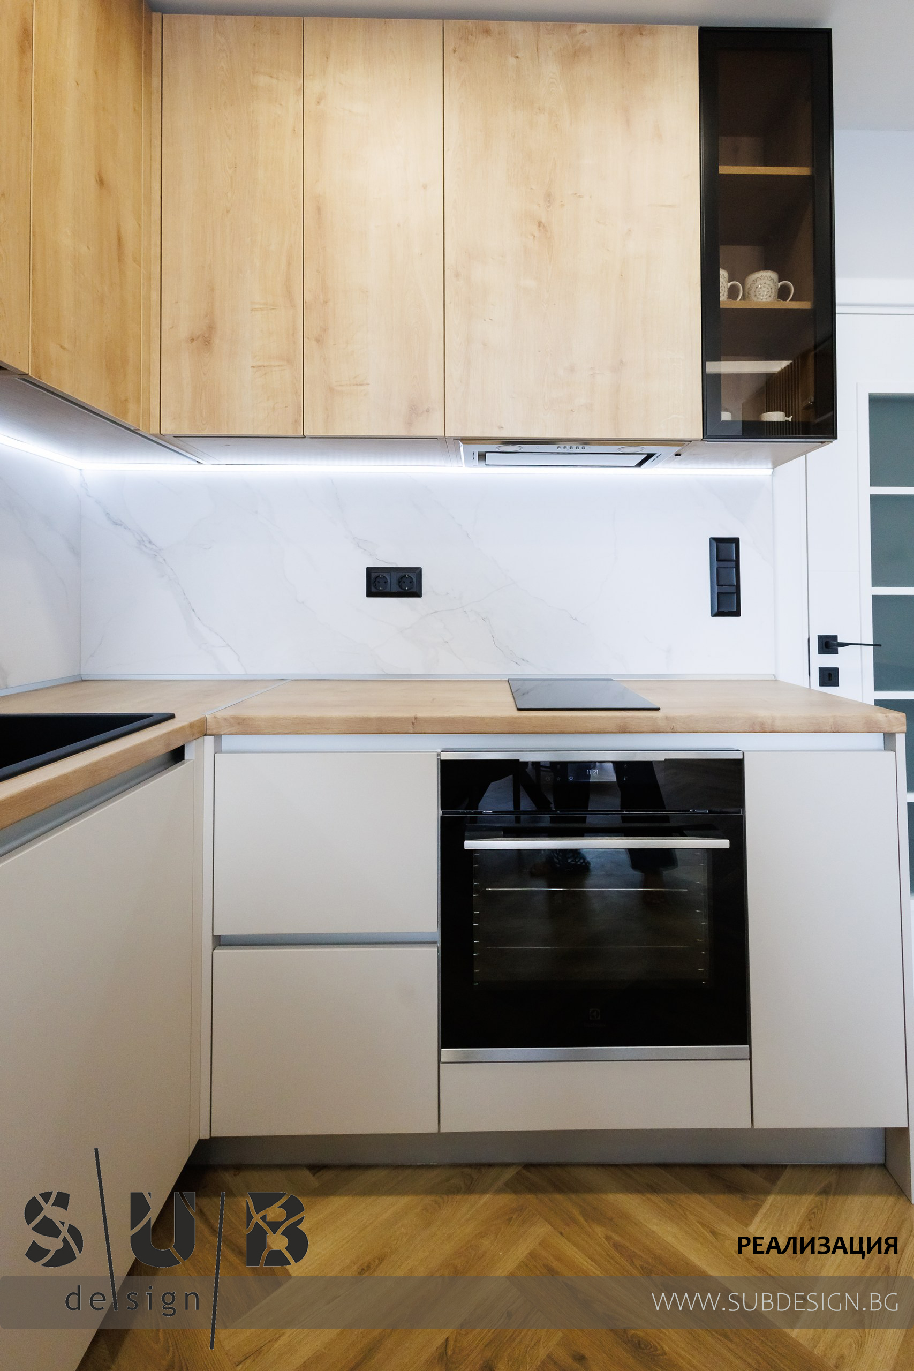
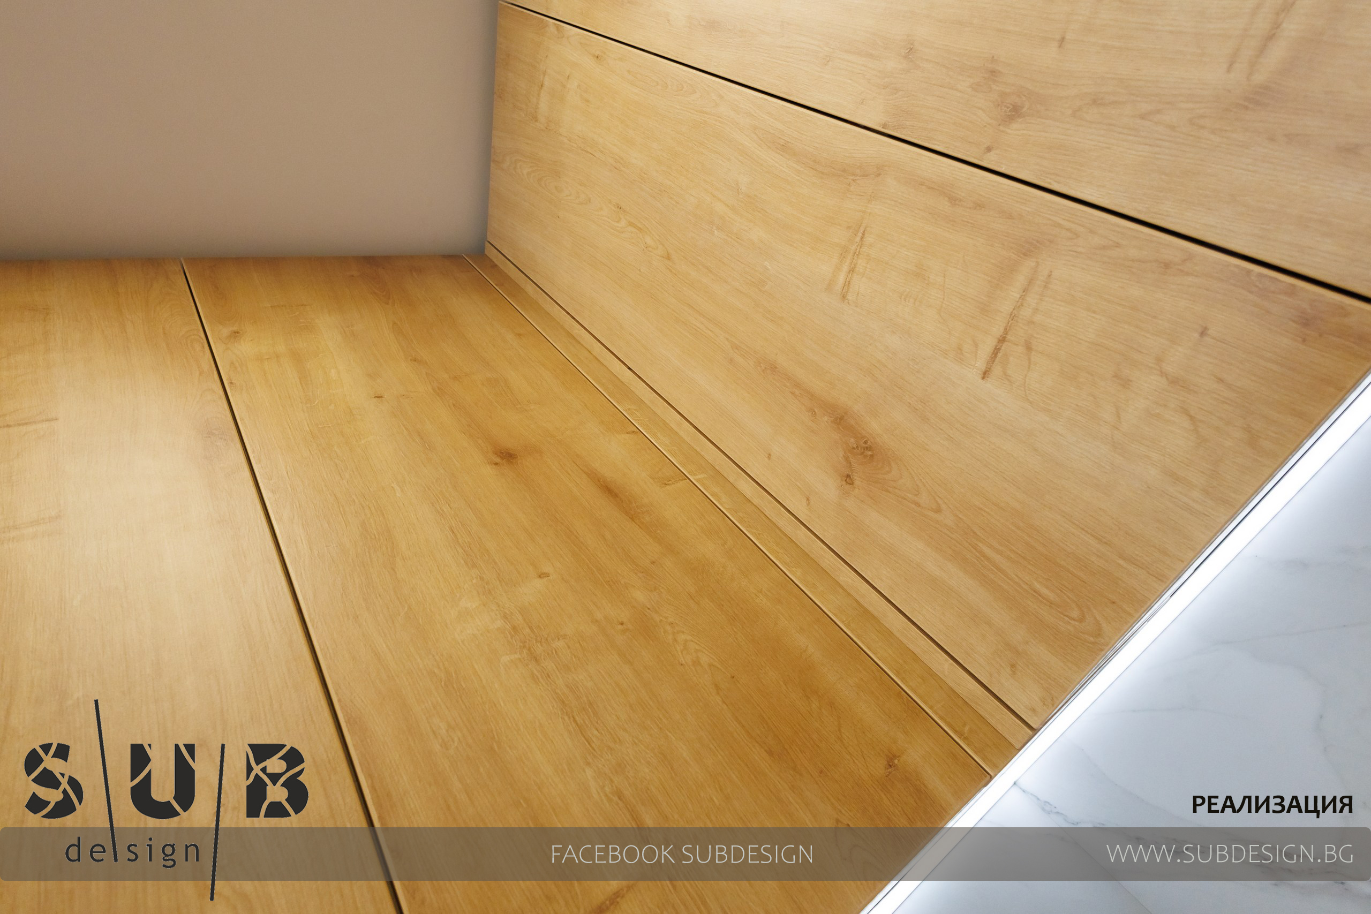
Furniture to order.
Built-in appliances.
Sanitation.
Bathroom screen.
Beds and bedroom.
Plasterboard ceilings
Putty
Color
PROJECT TYPE:
Design and implementation of a three-room apartment in Burgas
YEAR:
2025