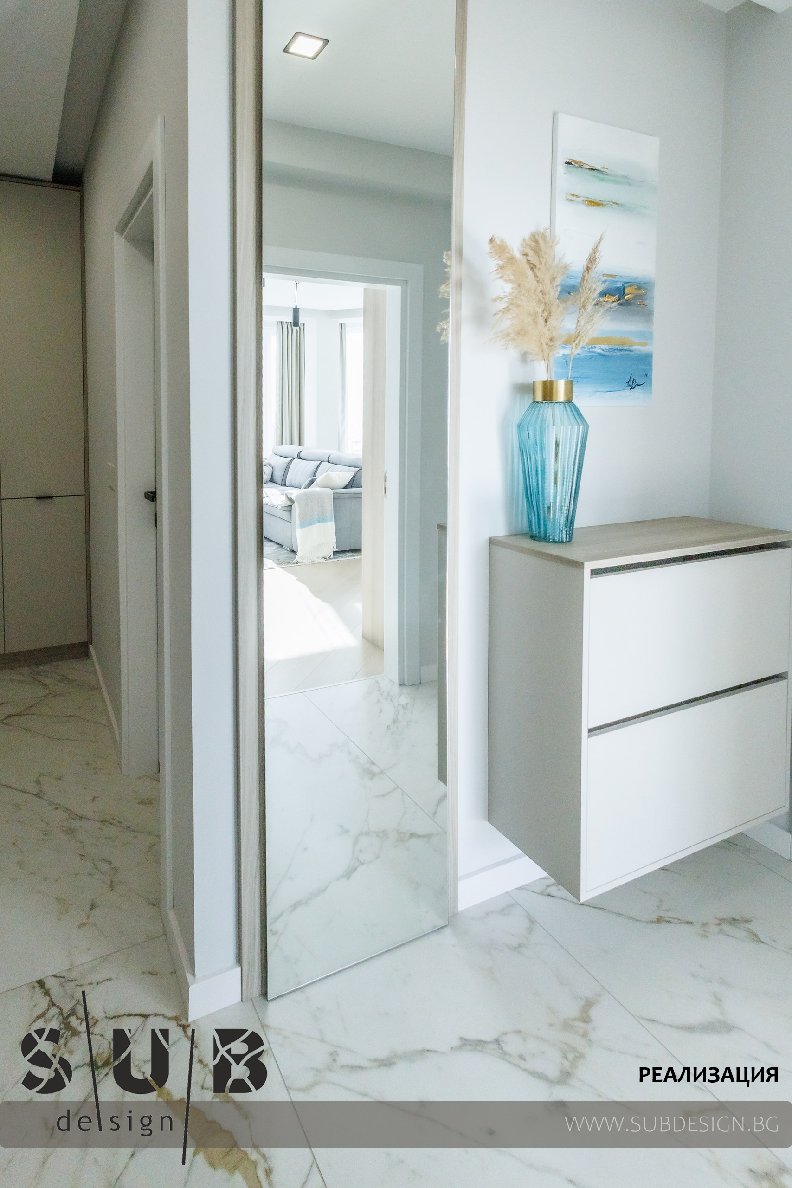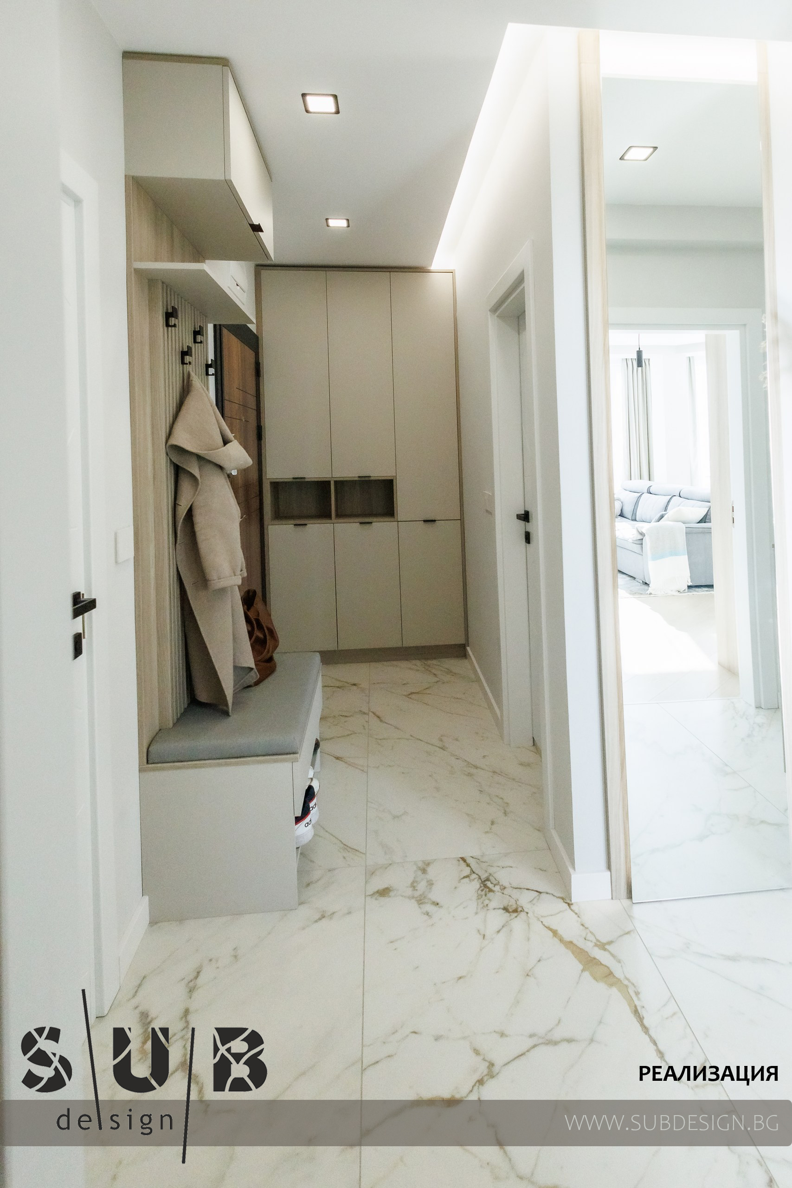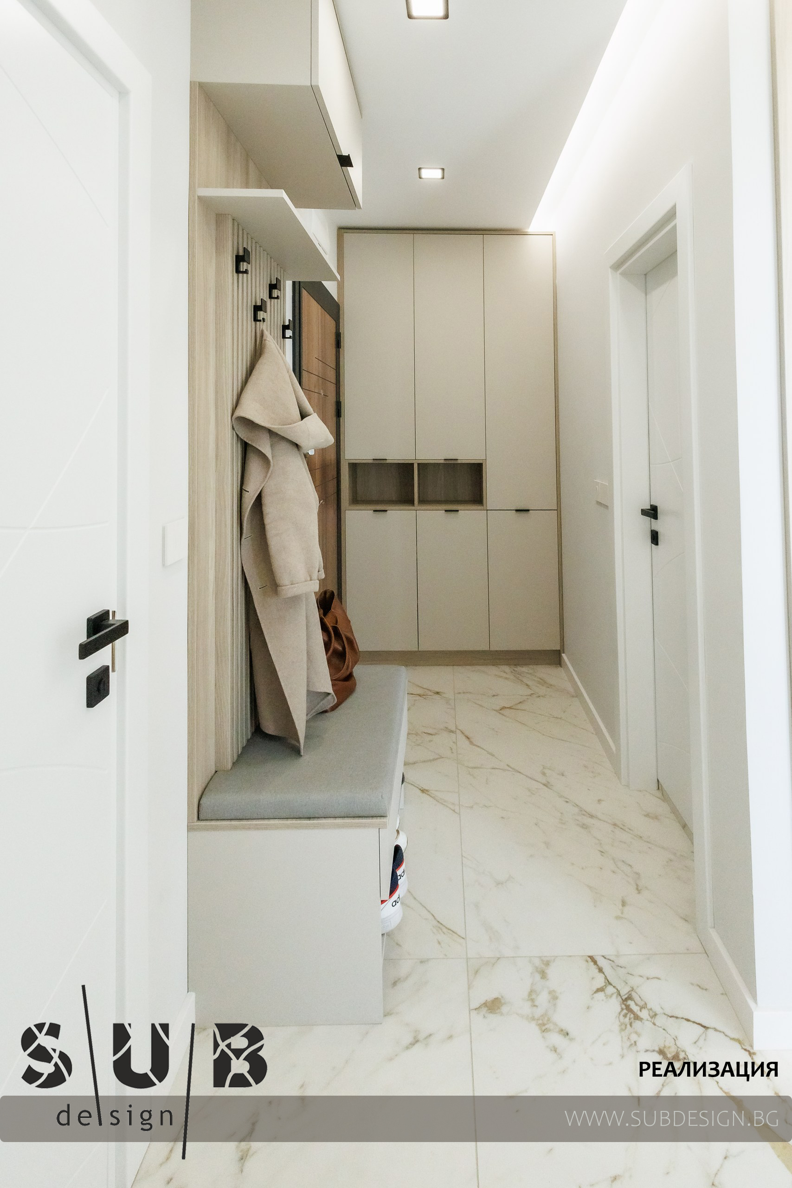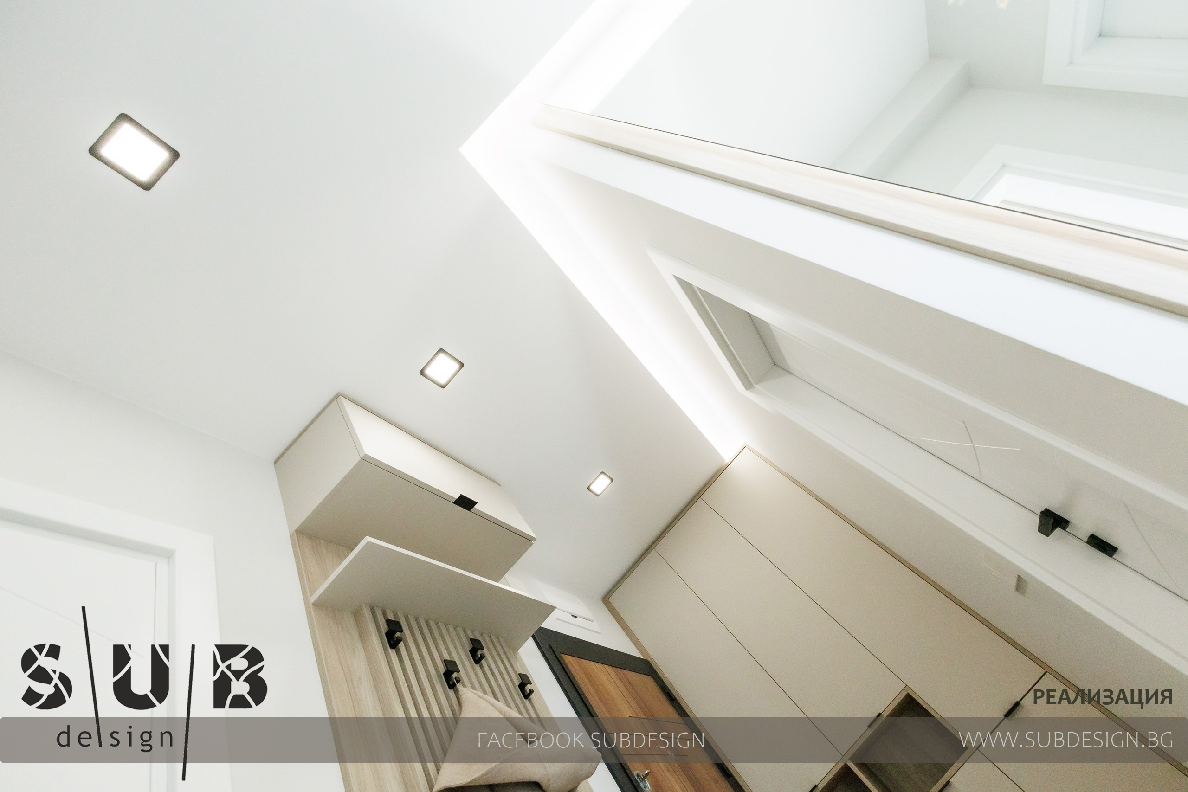
Design and implementation of a two-bedroom apartment in Sarafovo district
Hello, we present to you a project realized by SUB Design.
The apartment is a two-room apartment consisting of a bedroom, a living room and two bathrooms.
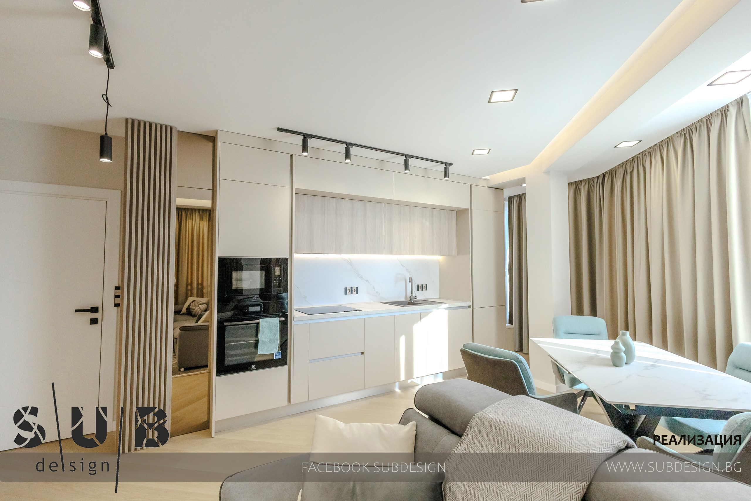
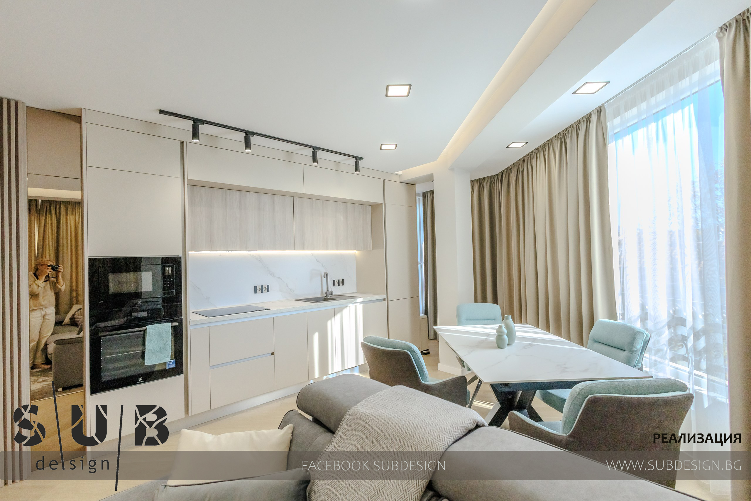
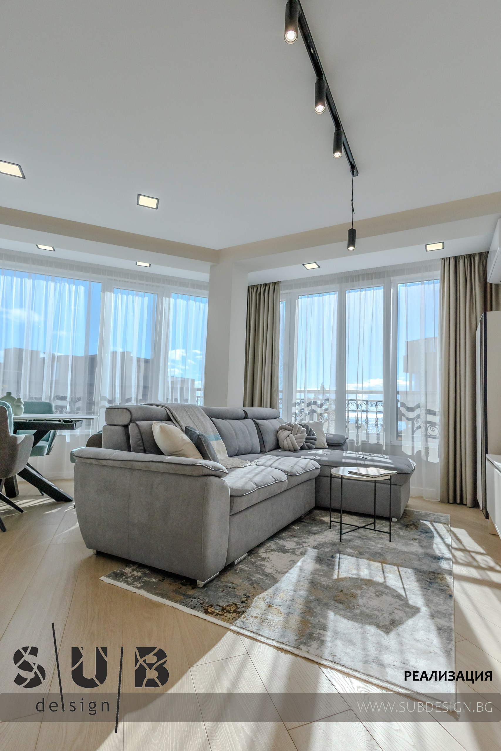
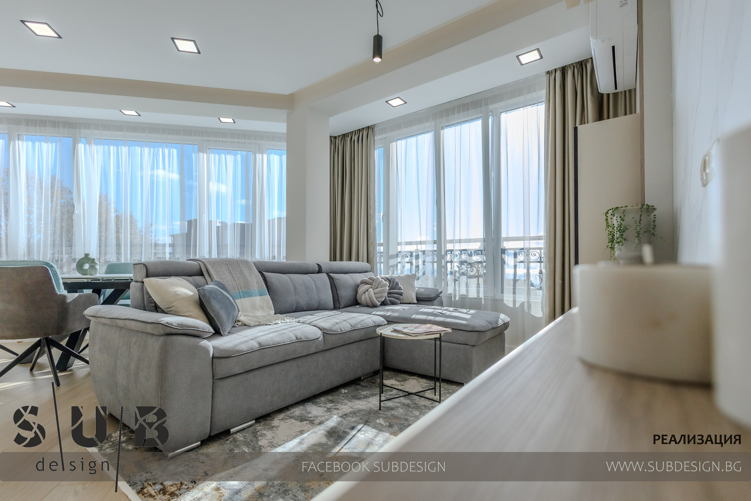
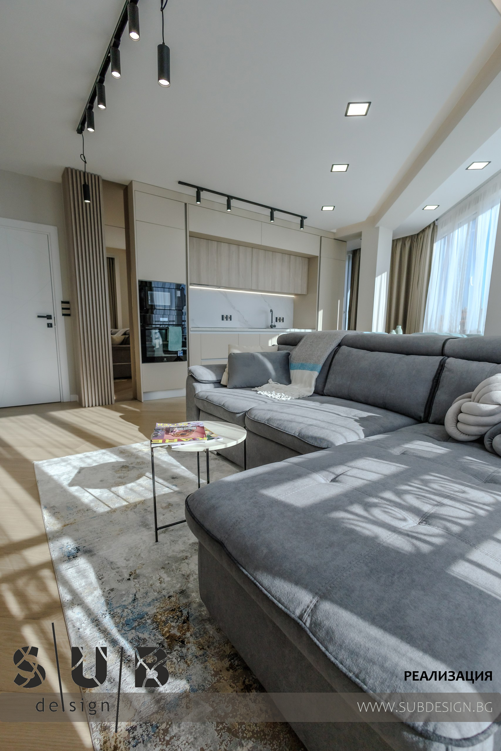
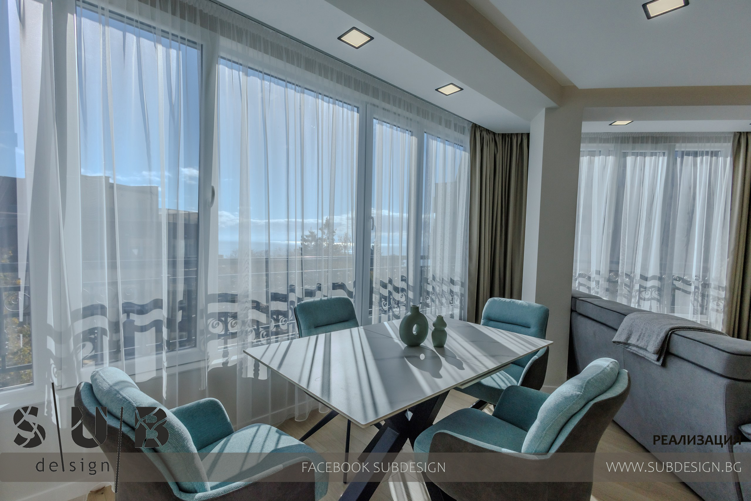
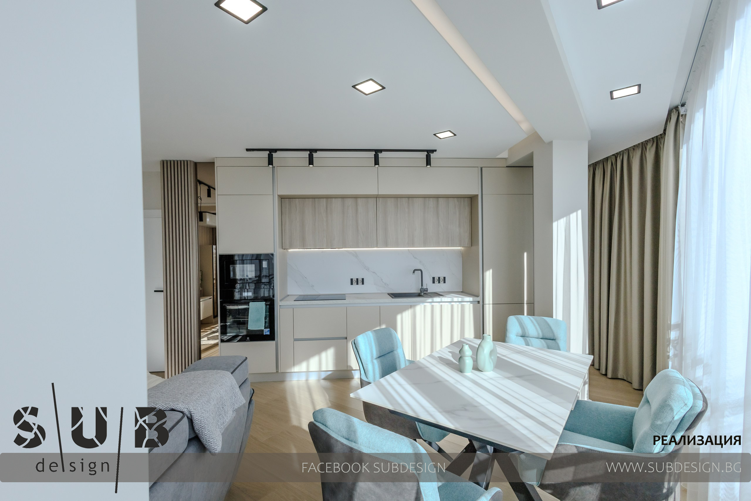
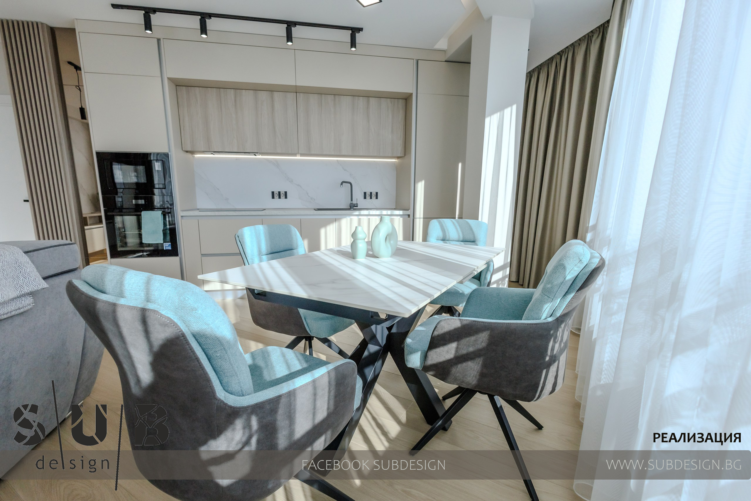
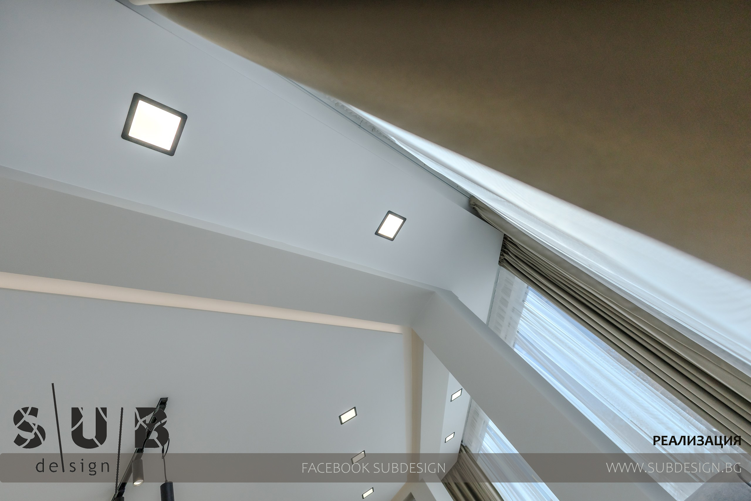
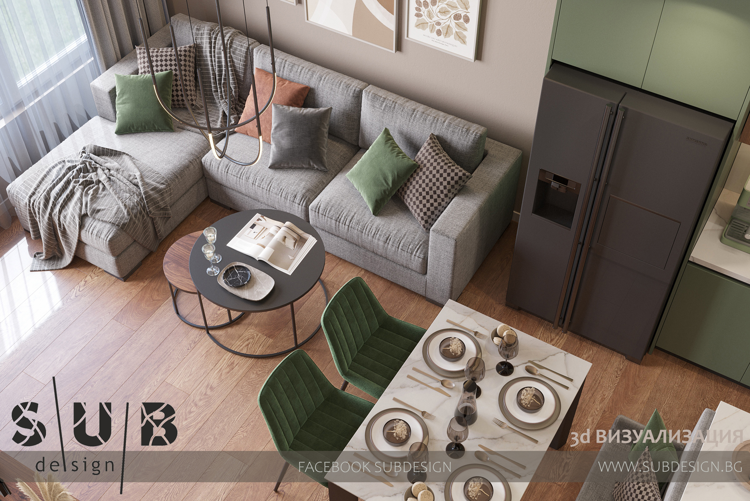
The spacious and bright living room has an irregular shape, which was a challenge for the design of the layout.
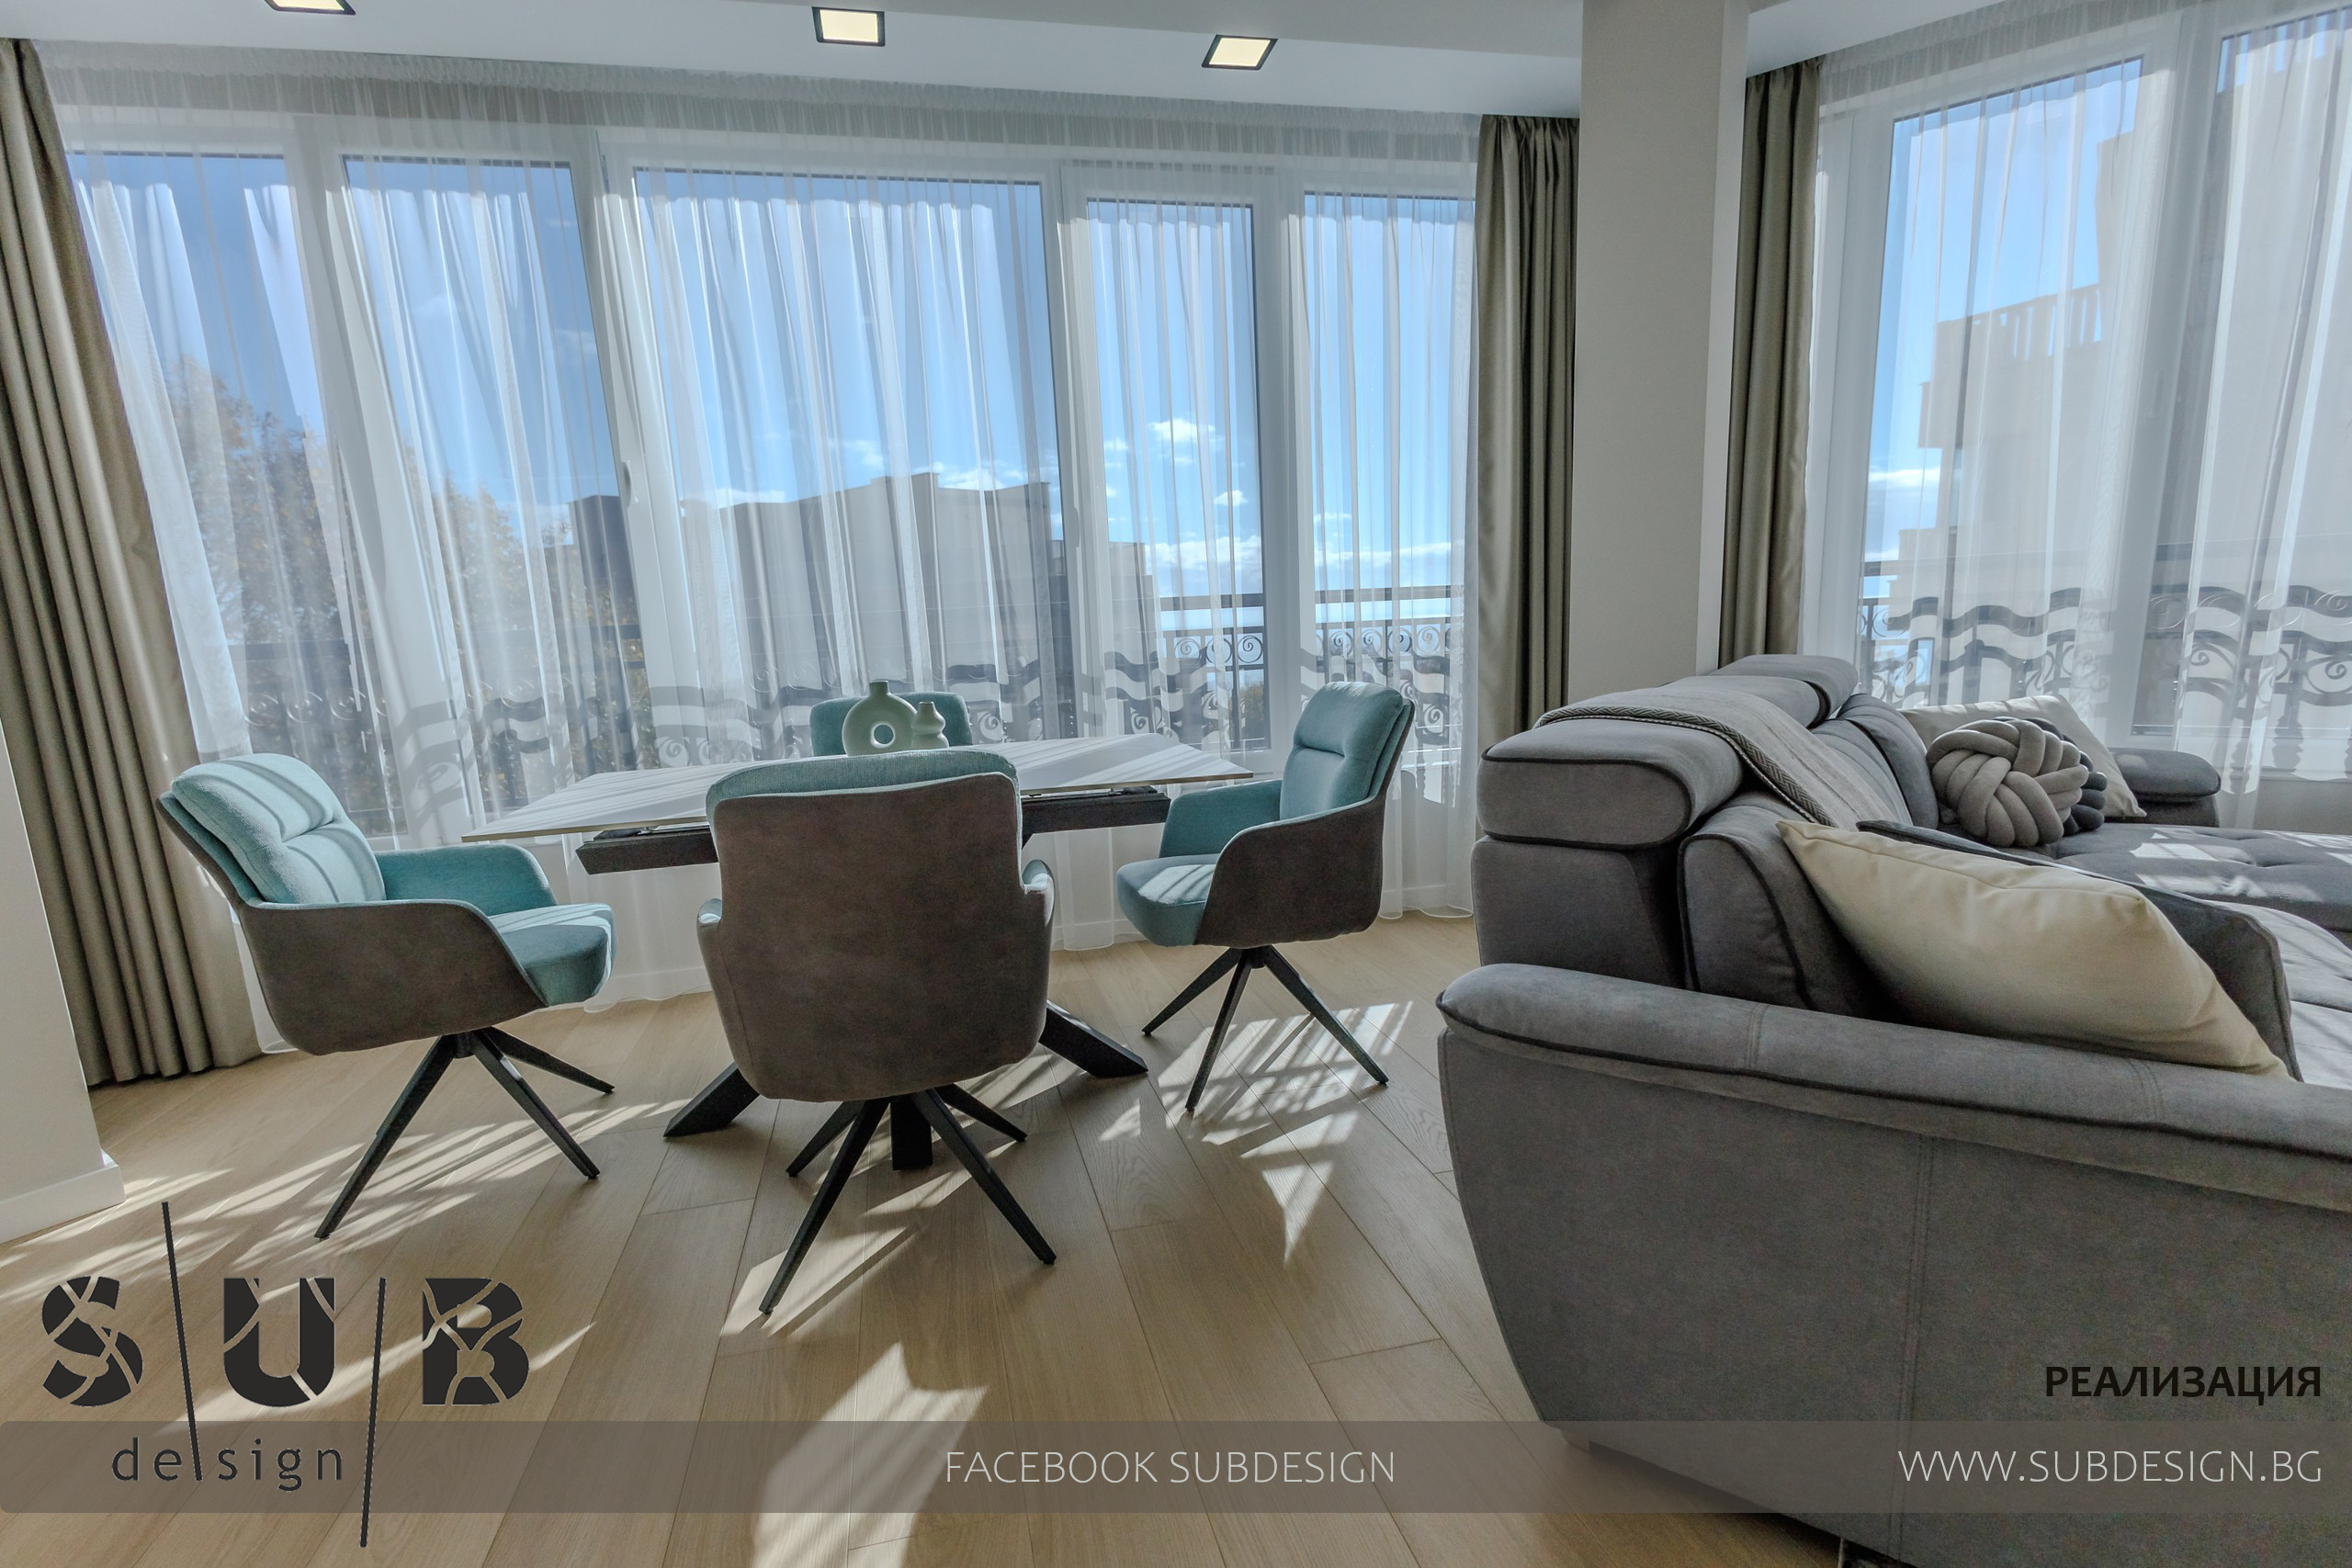
By utilizing the terrace, we increased the square footage of the room.
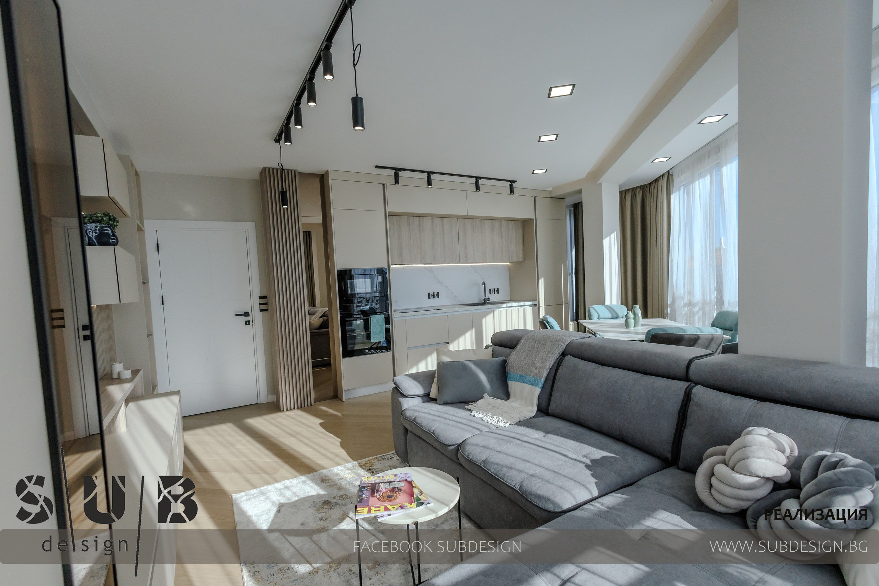
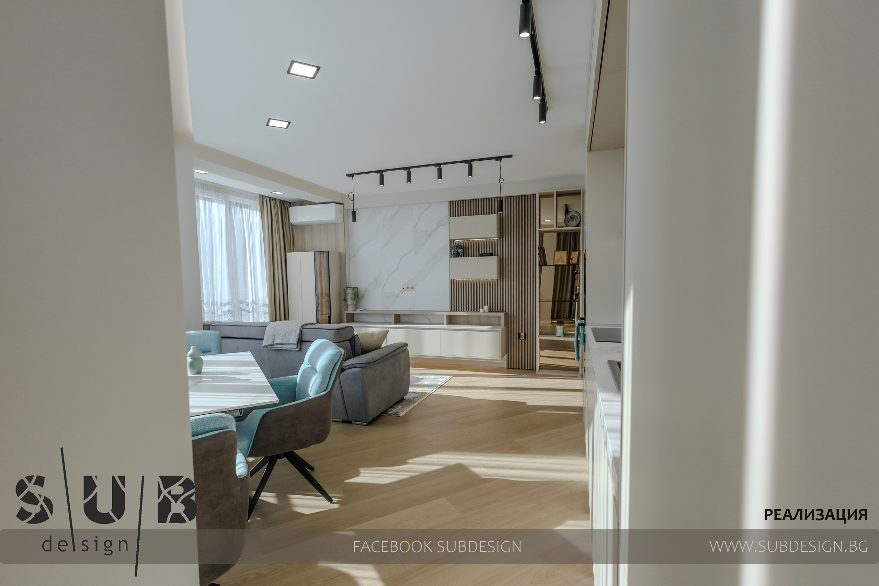
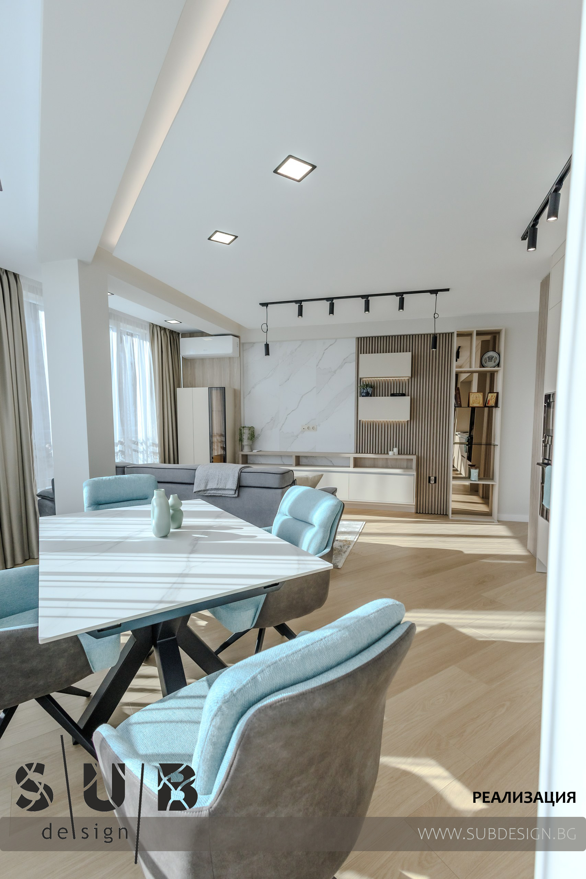
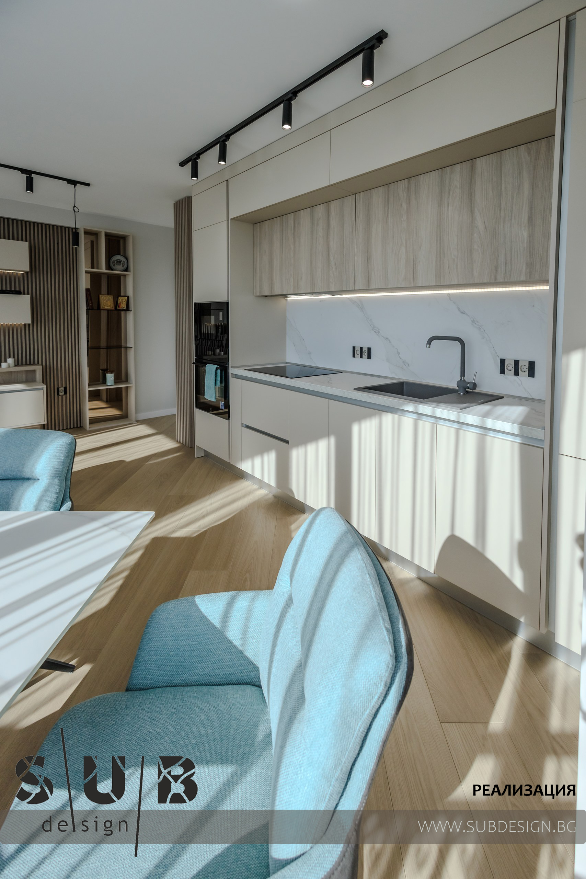
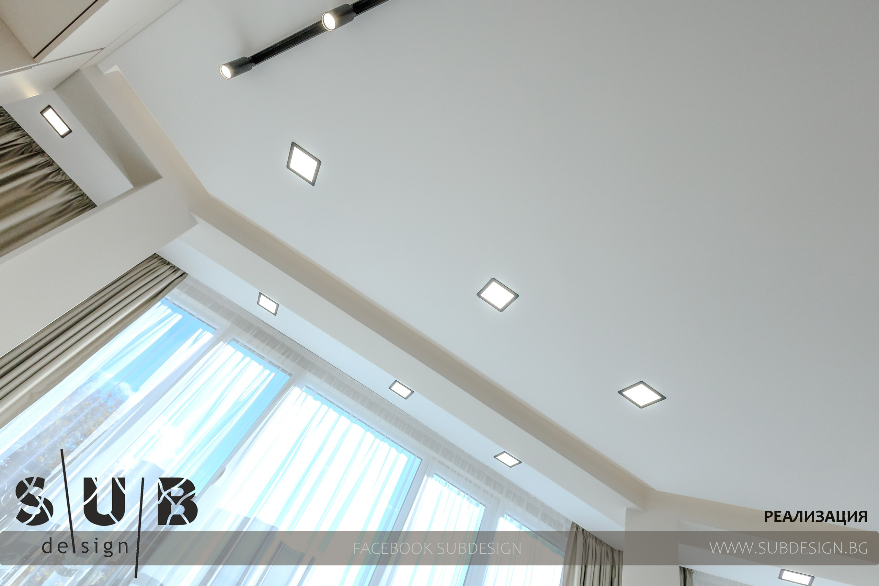
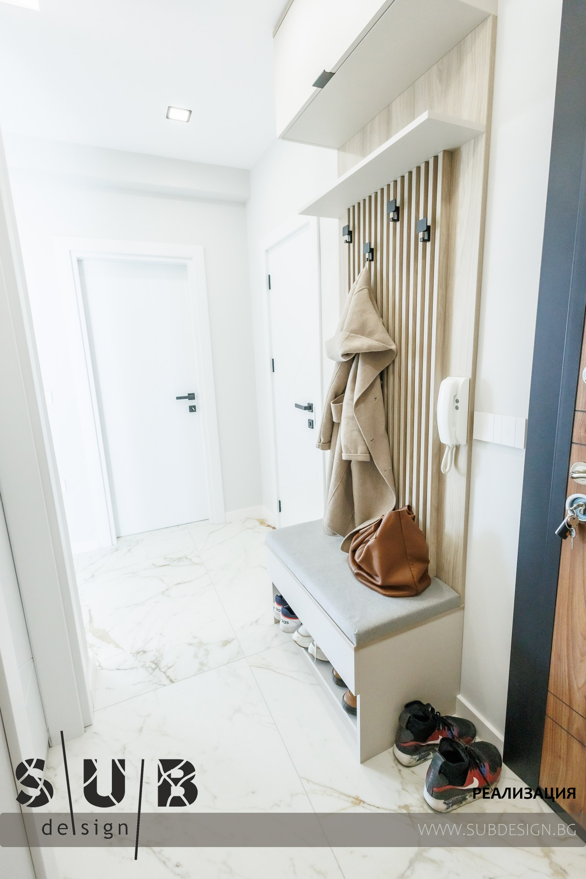
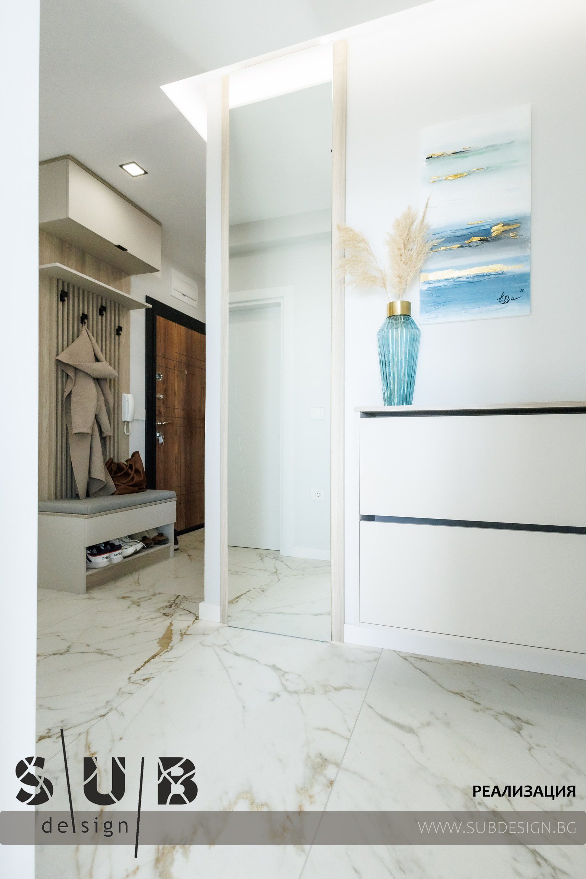
Due to the nature of the shape of the room, the flooring is arranged at 45' to the main walls, which gives additional space.
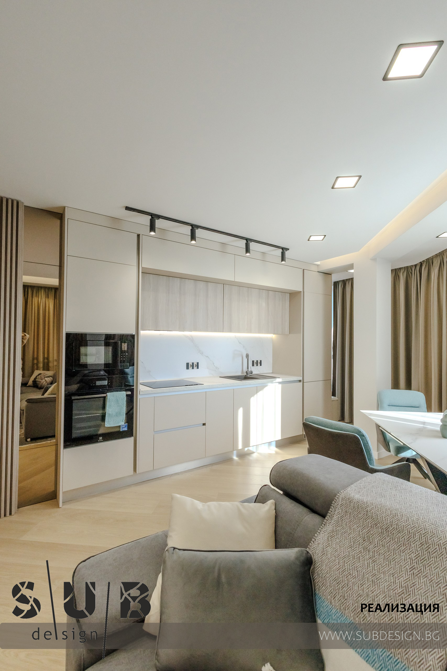
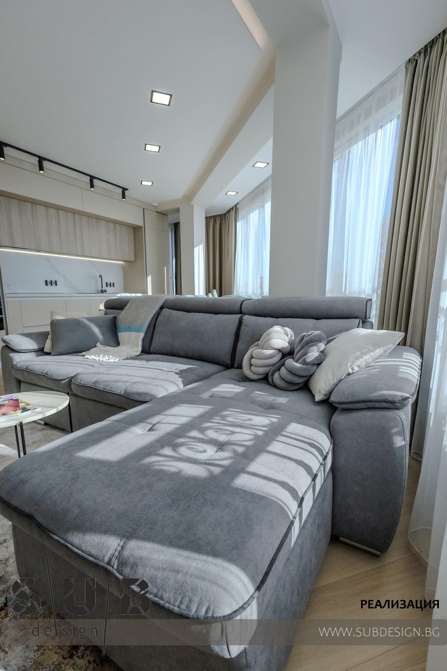
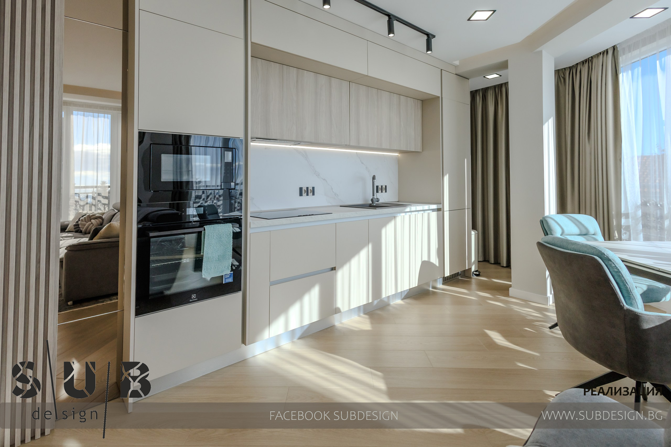
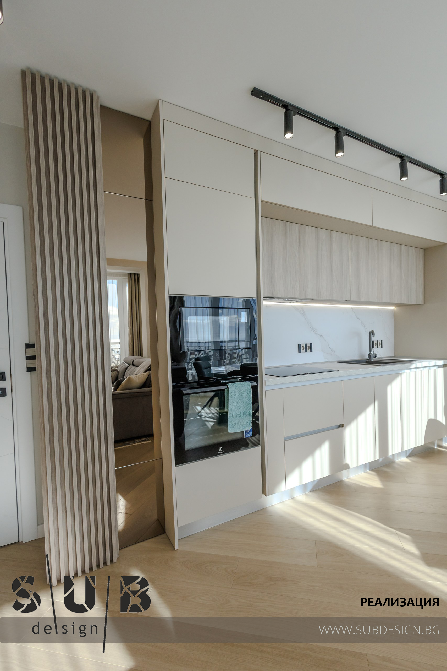
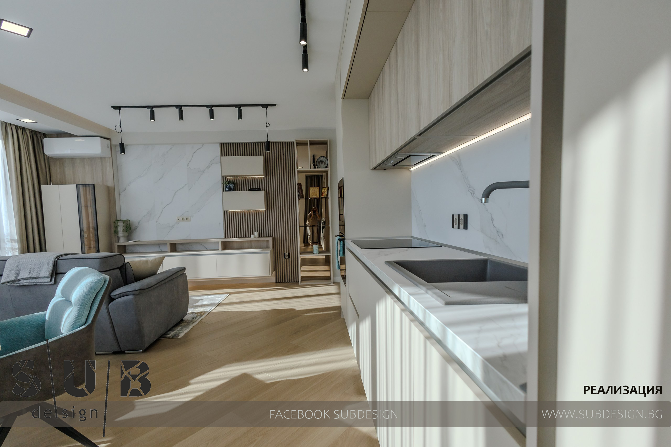
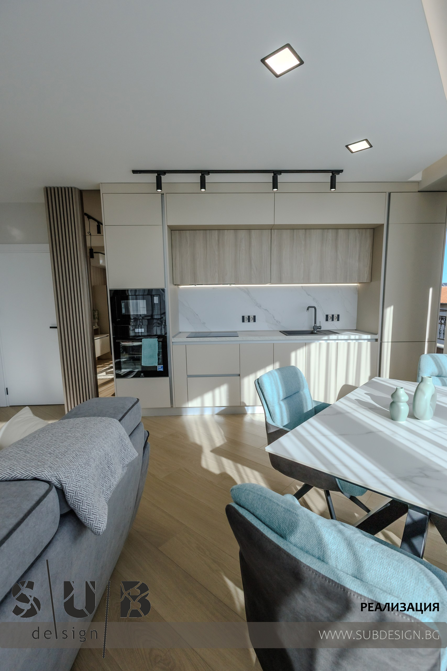
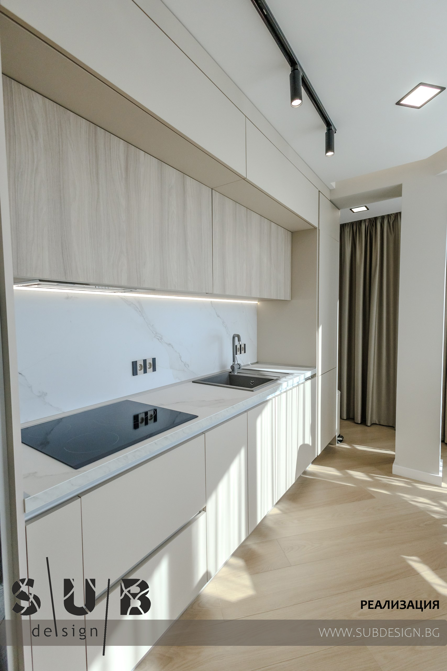
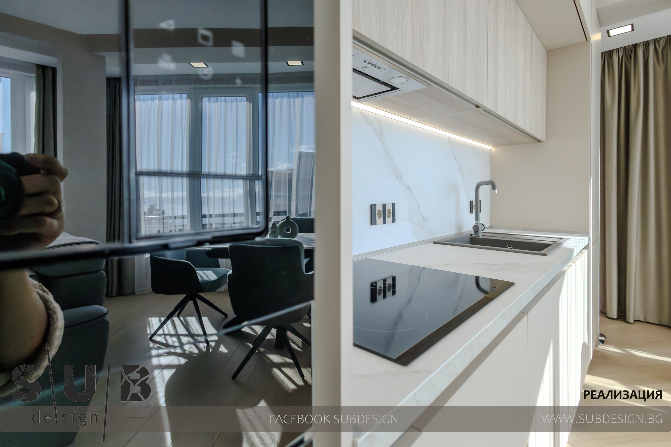
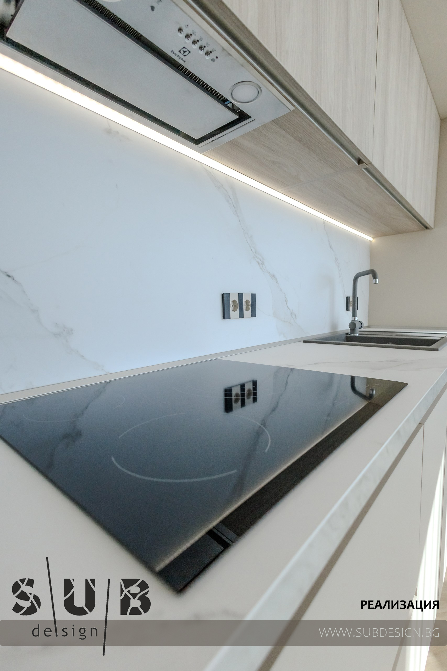
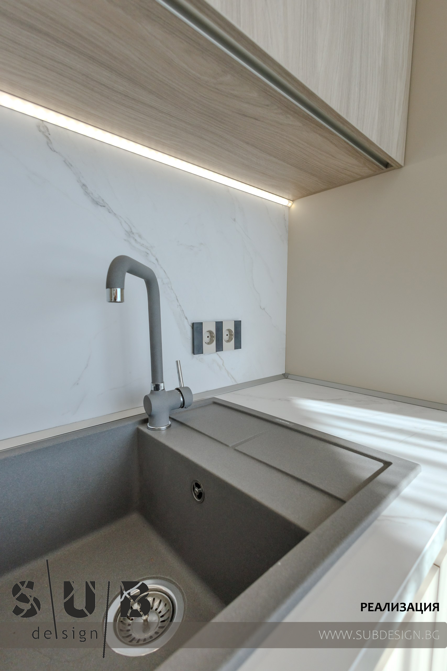
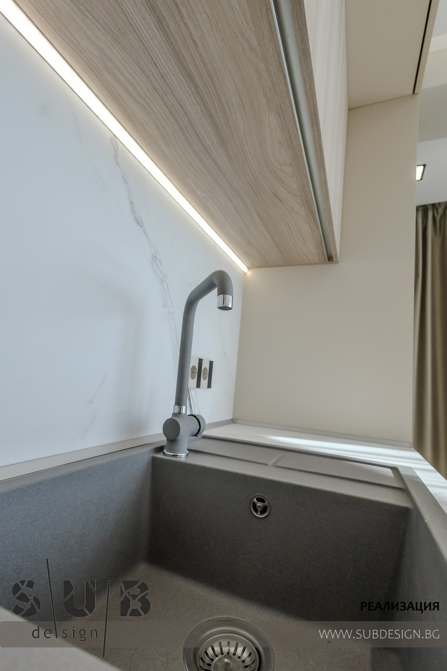
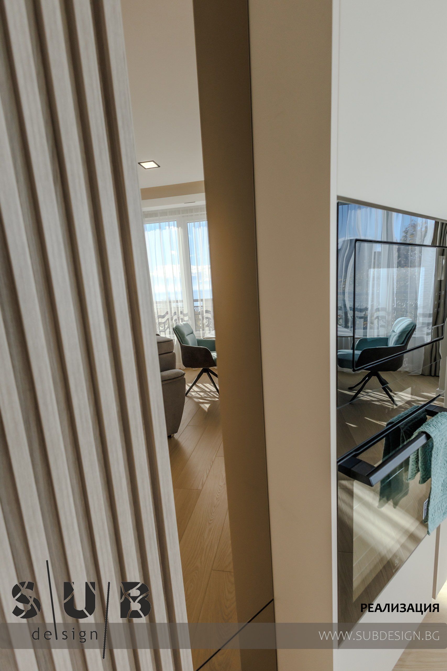
The kitchen is a combination of light tones with wood decor, combined with a bronze mirror and rasters.
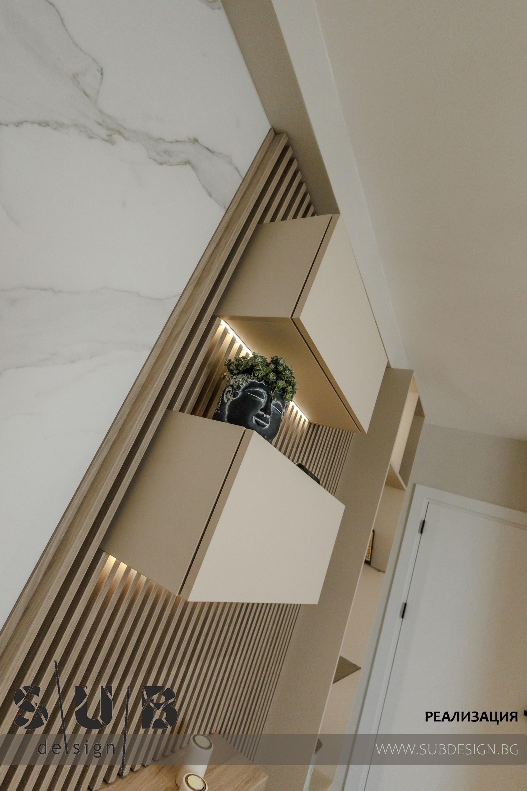
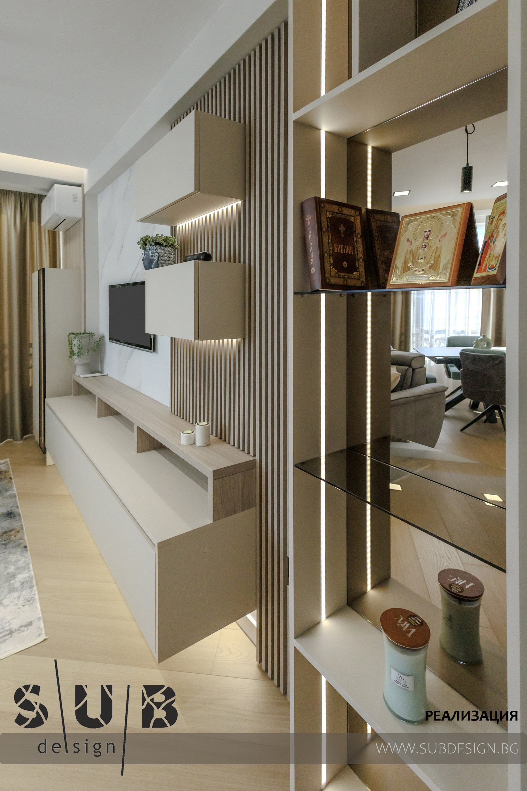
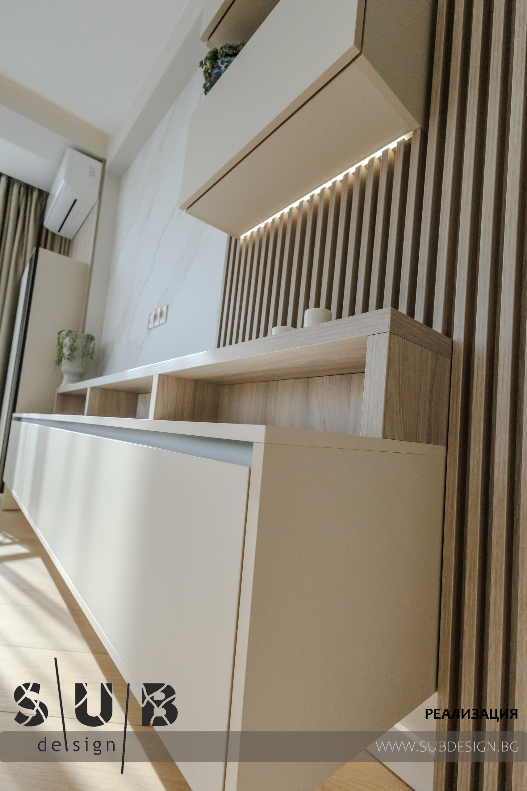
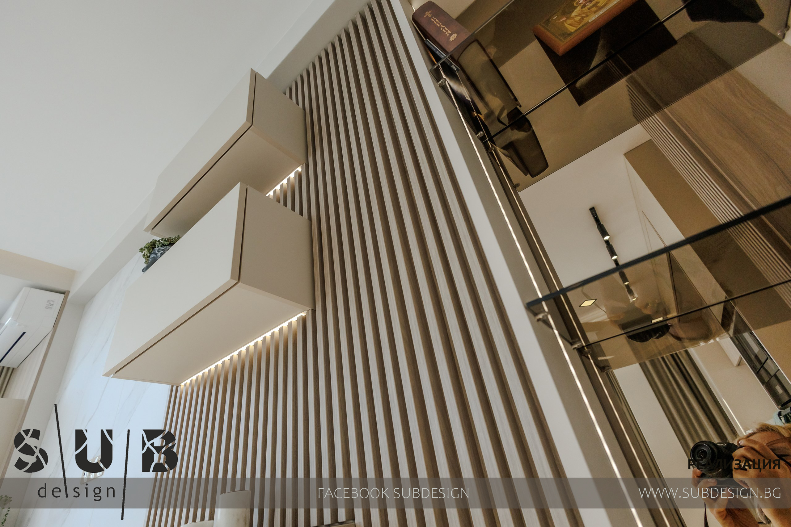
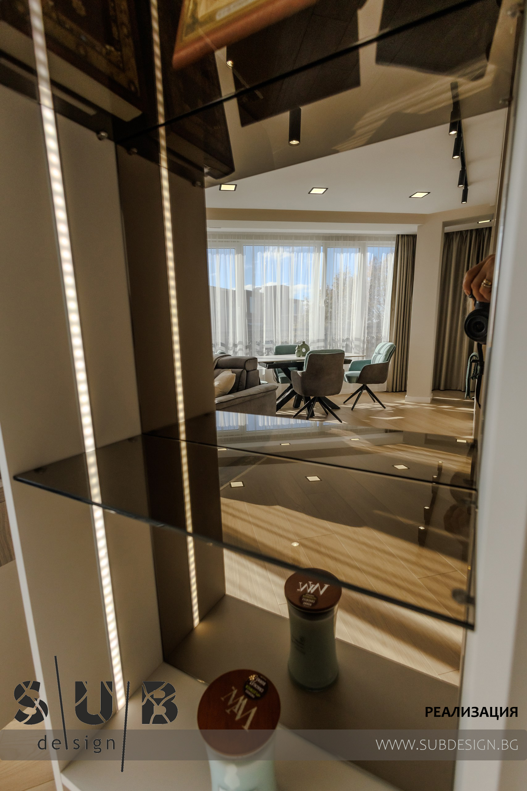
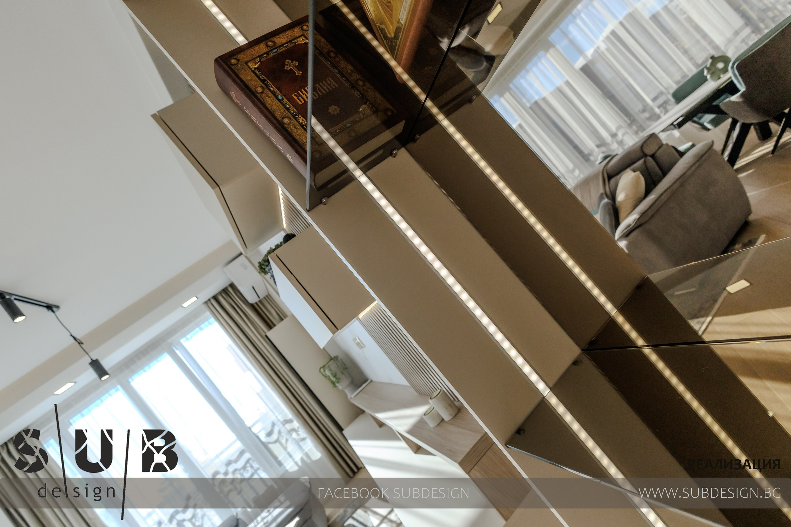
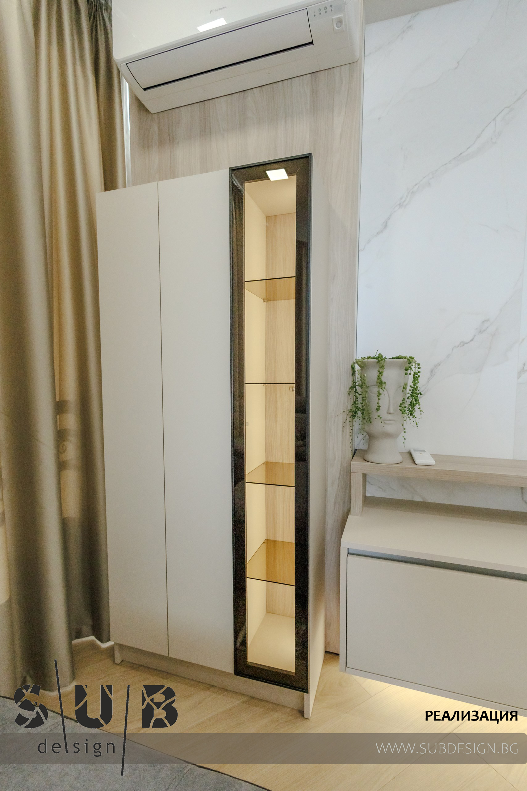
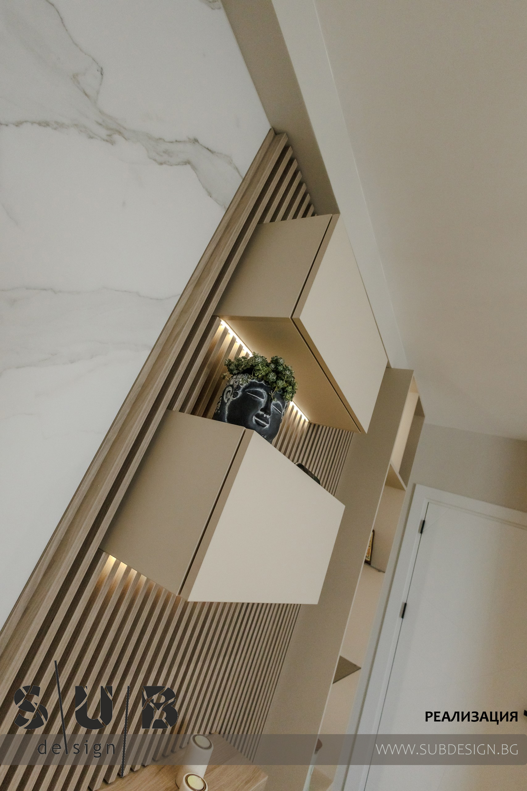
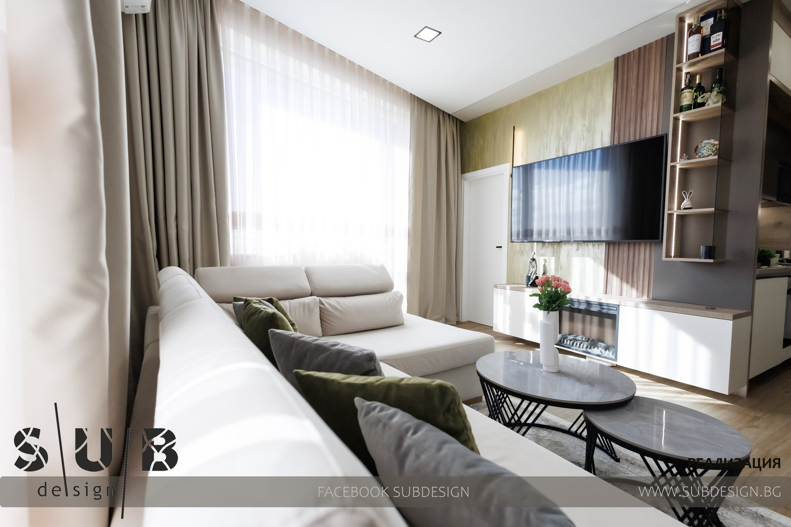
The TV module is in the same tones as the kitchen. There we designed an open module with a completely mirrored back, and we also used accents from the kitchen and the table for lining the wall behind it.
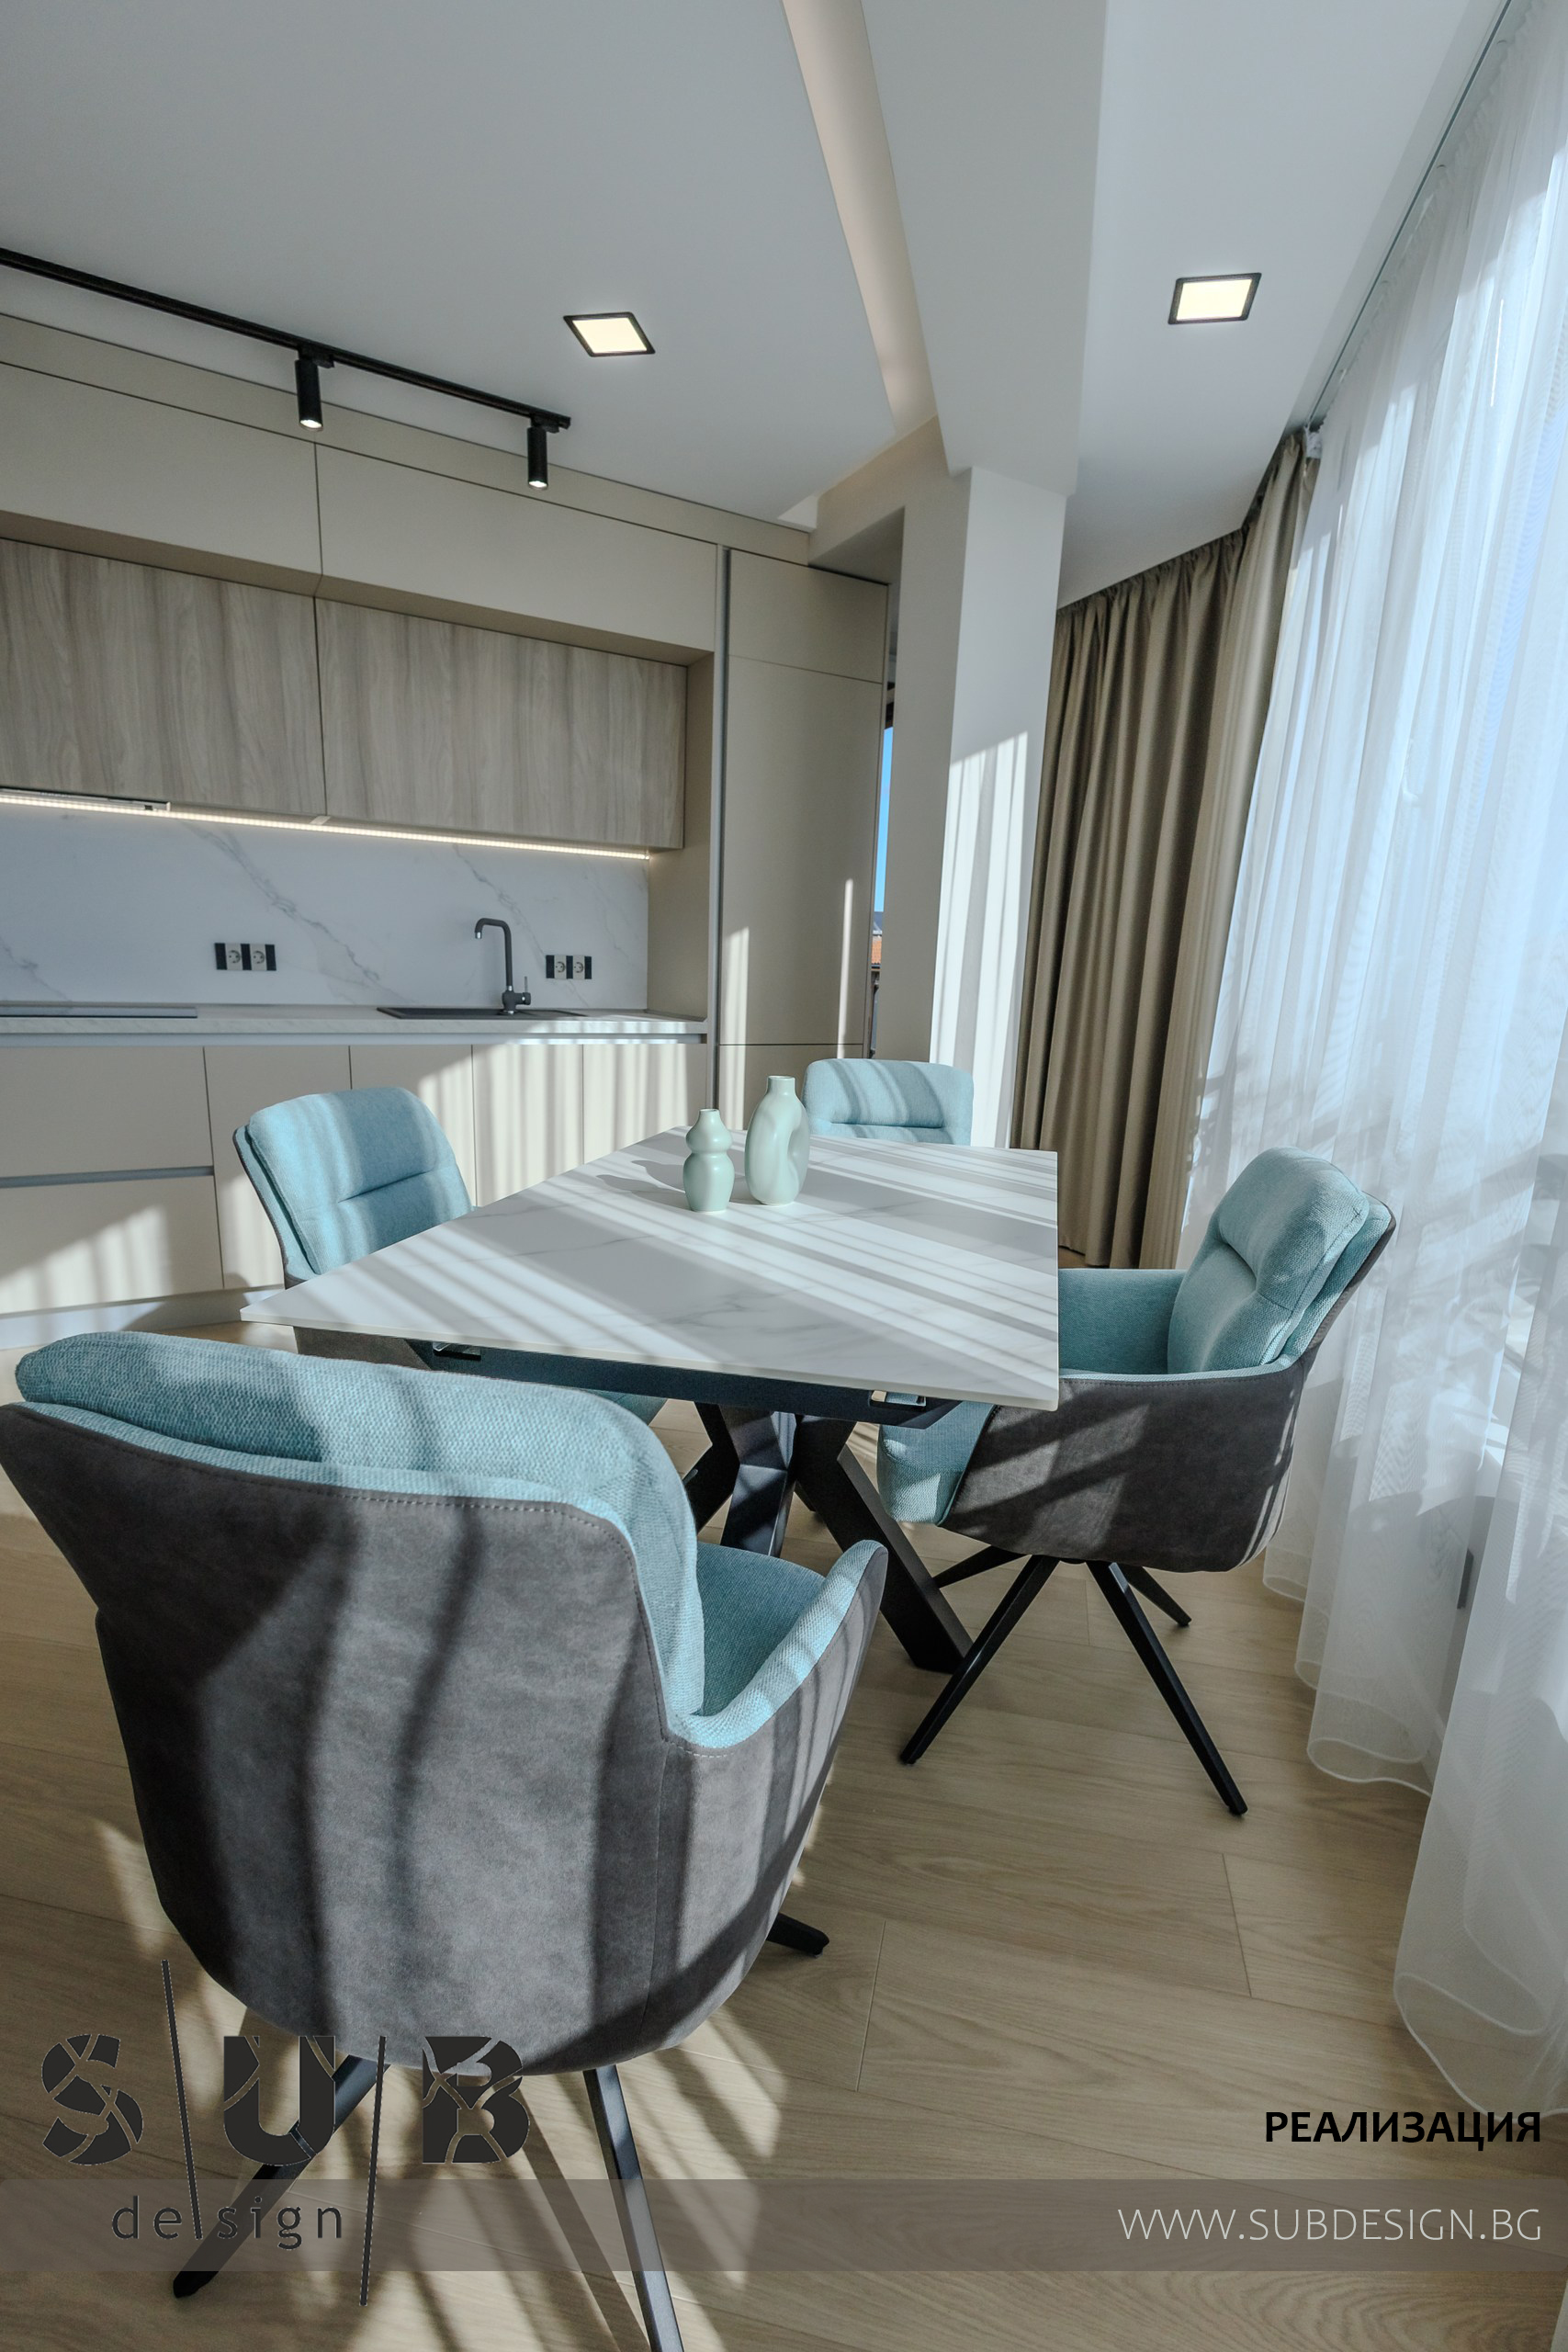
The table has a ceramic top, with a marble texture.
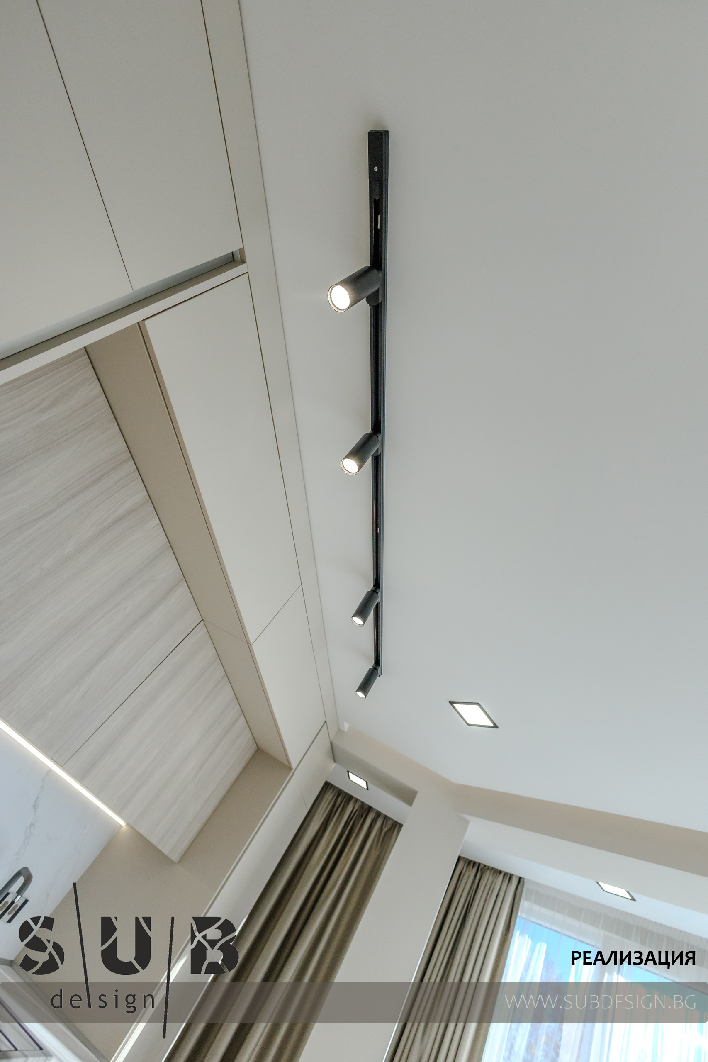
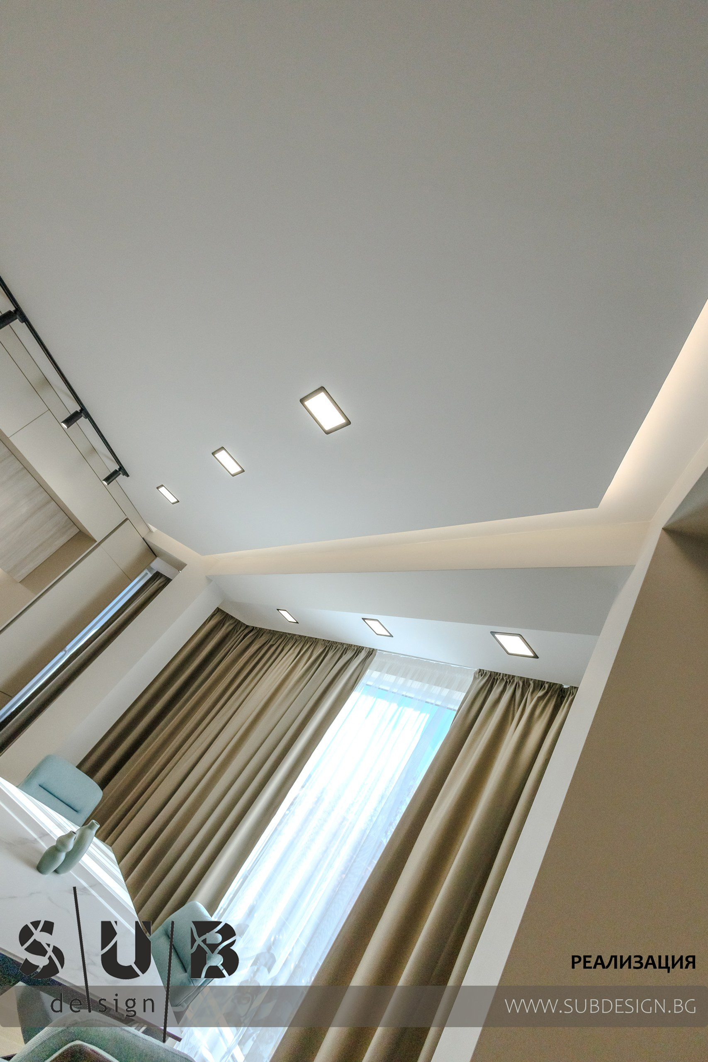
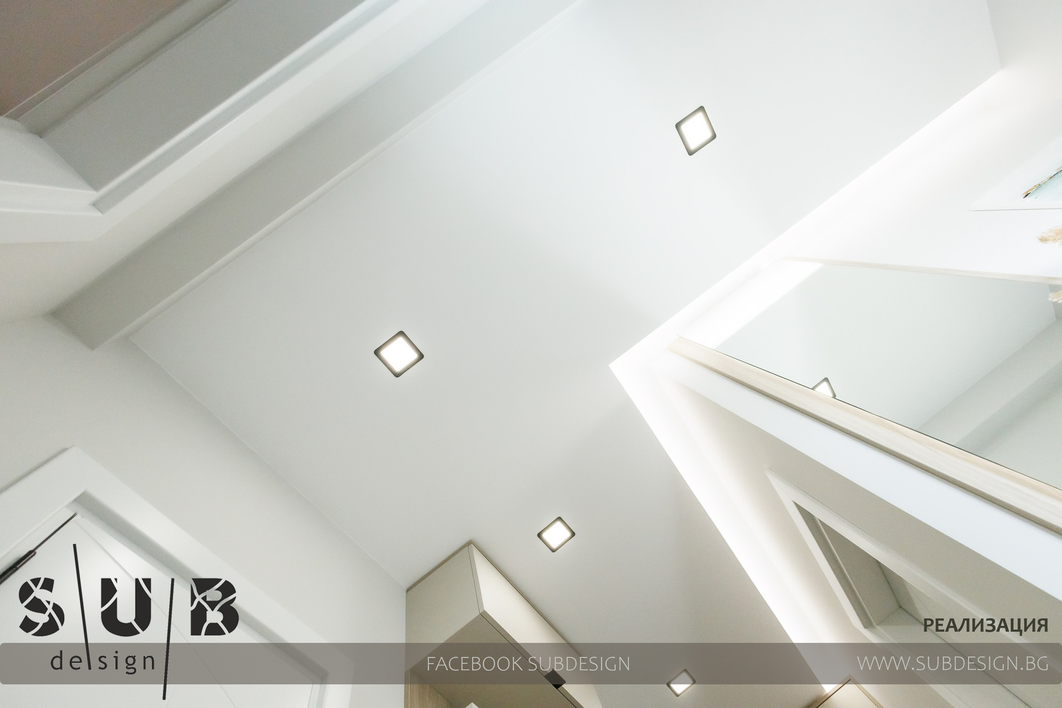
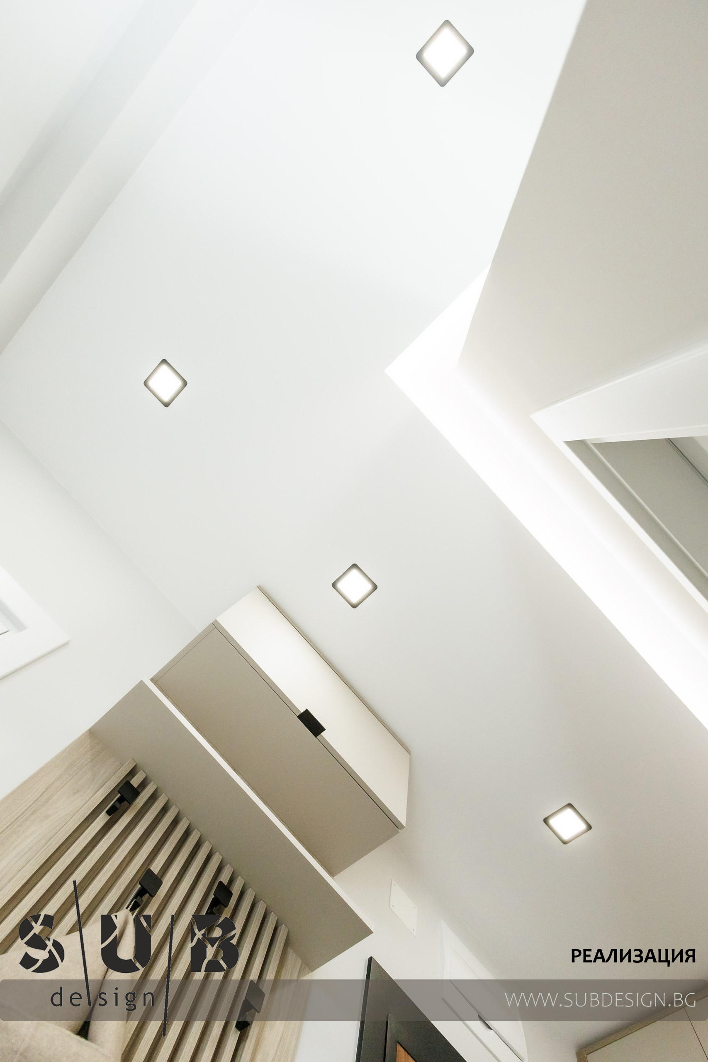
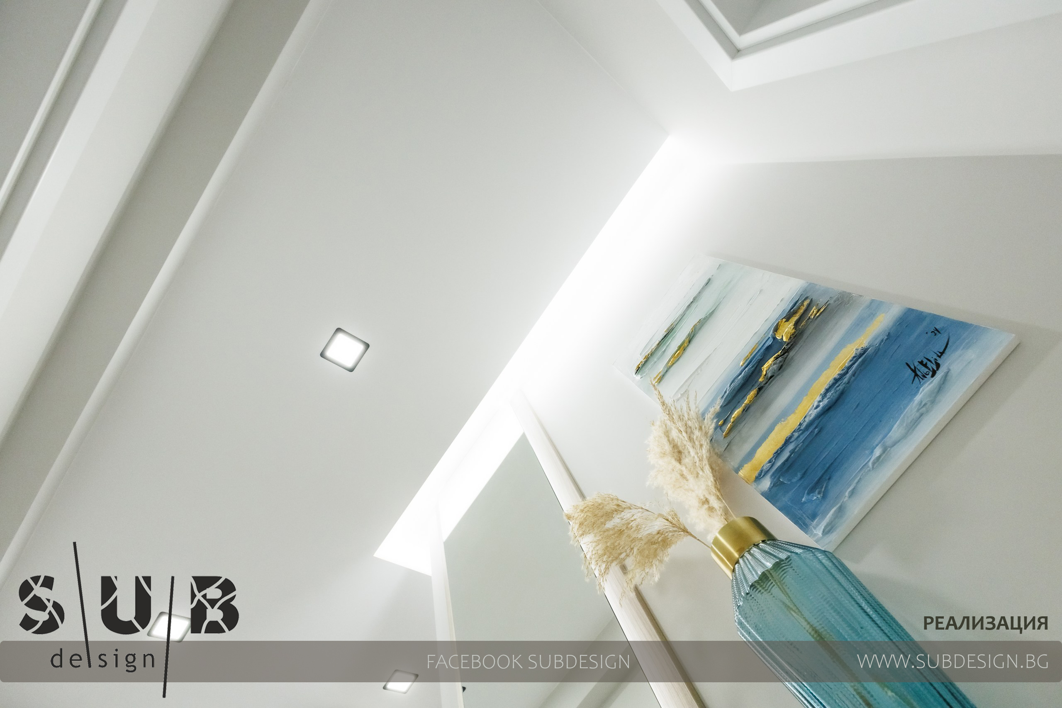
The ceiling of the living room is designed with different light sources, which contribute to the cozy atmosphere in different parts of everyday life.
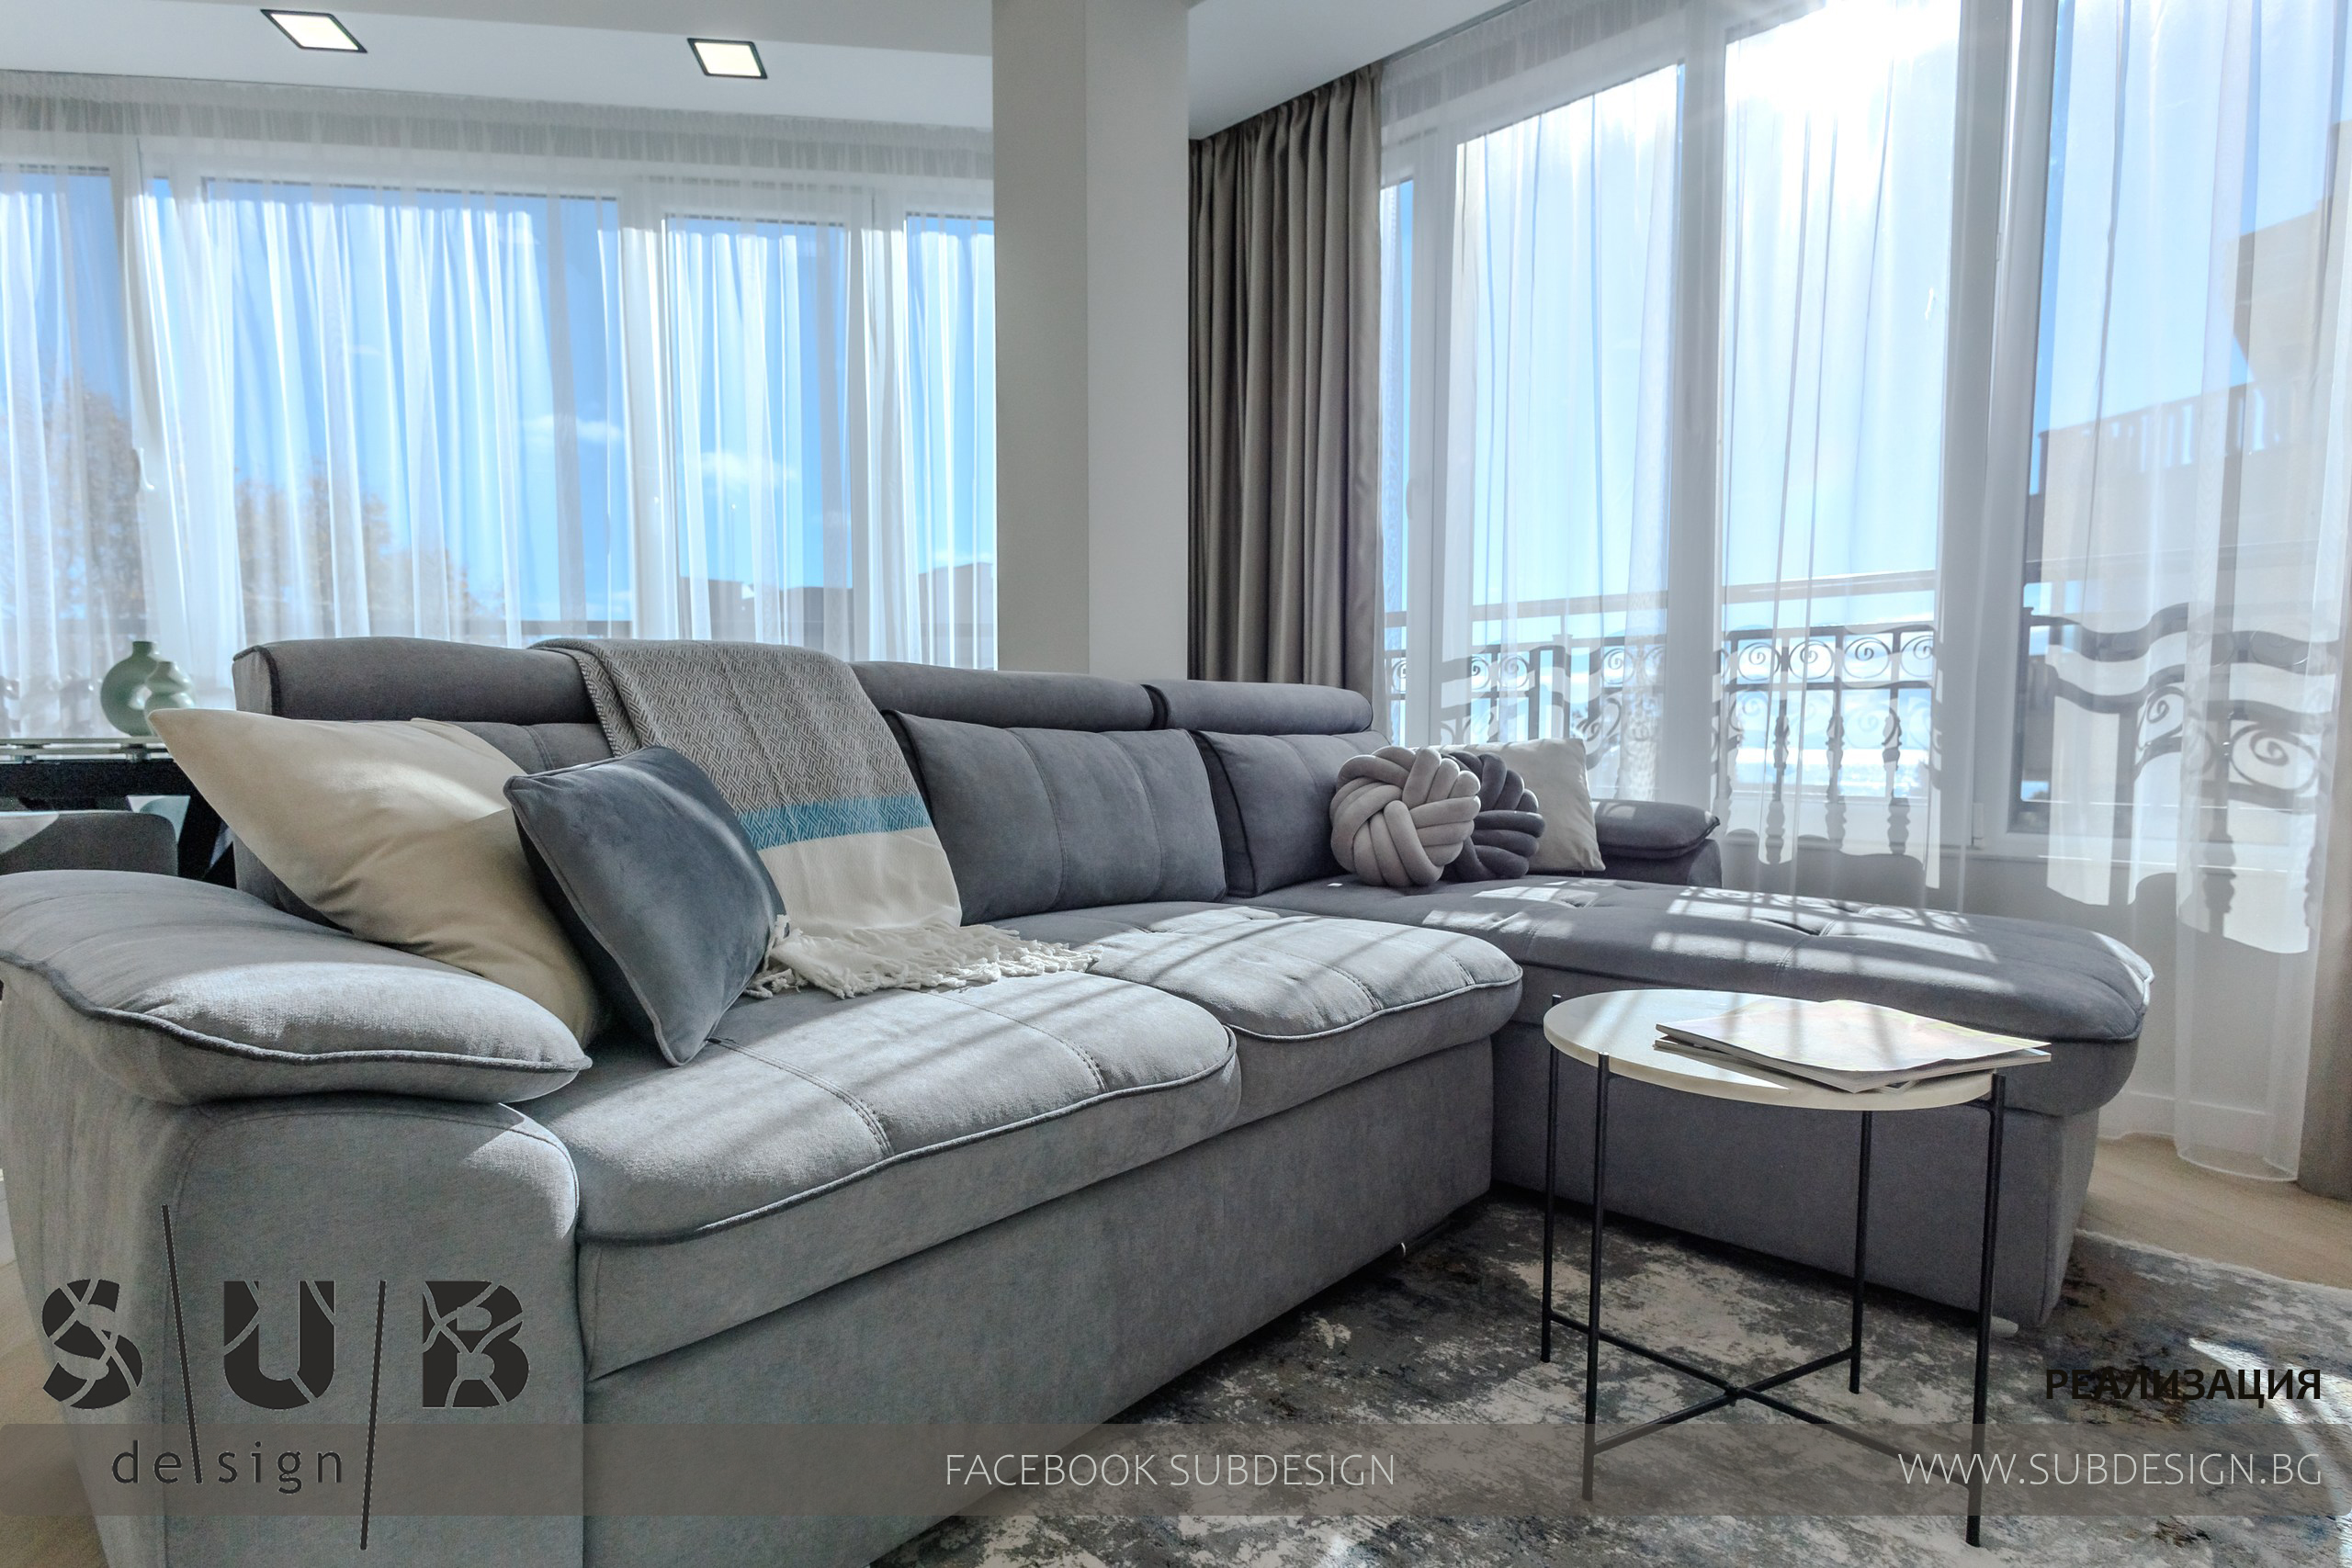
The sofa is a gray sofa bed with light decoration.
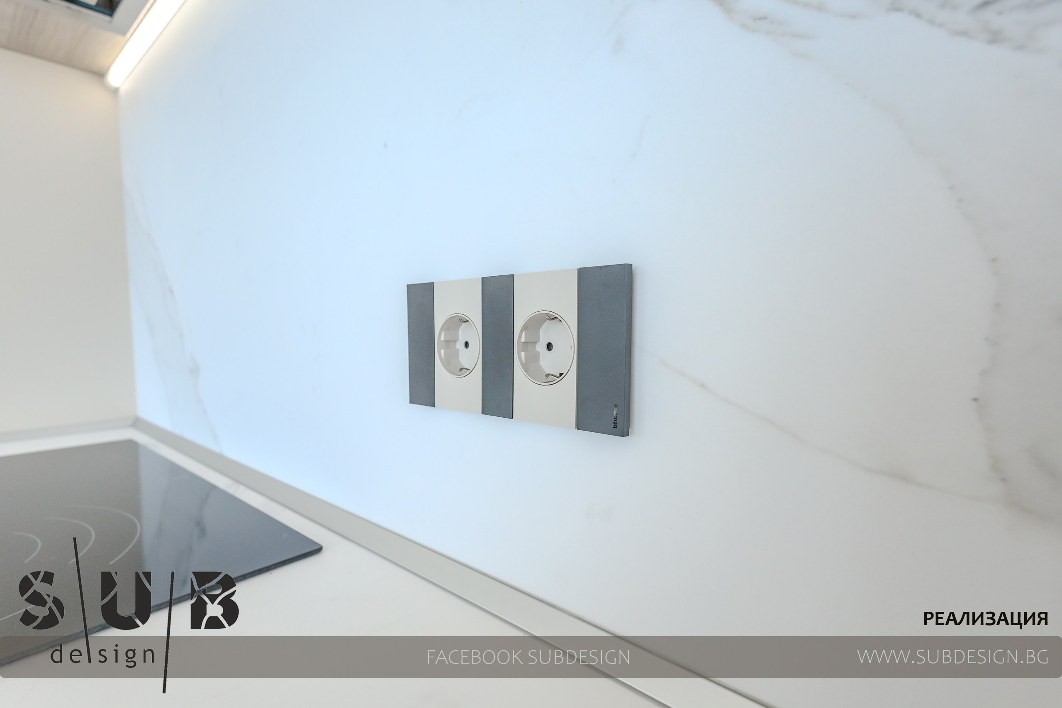
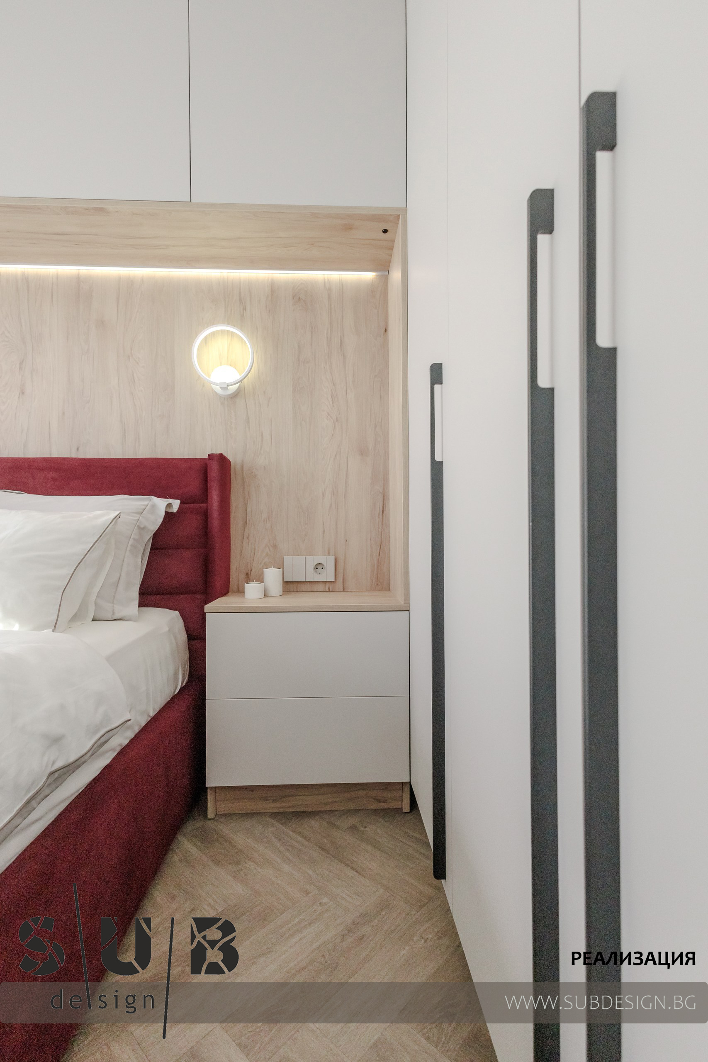
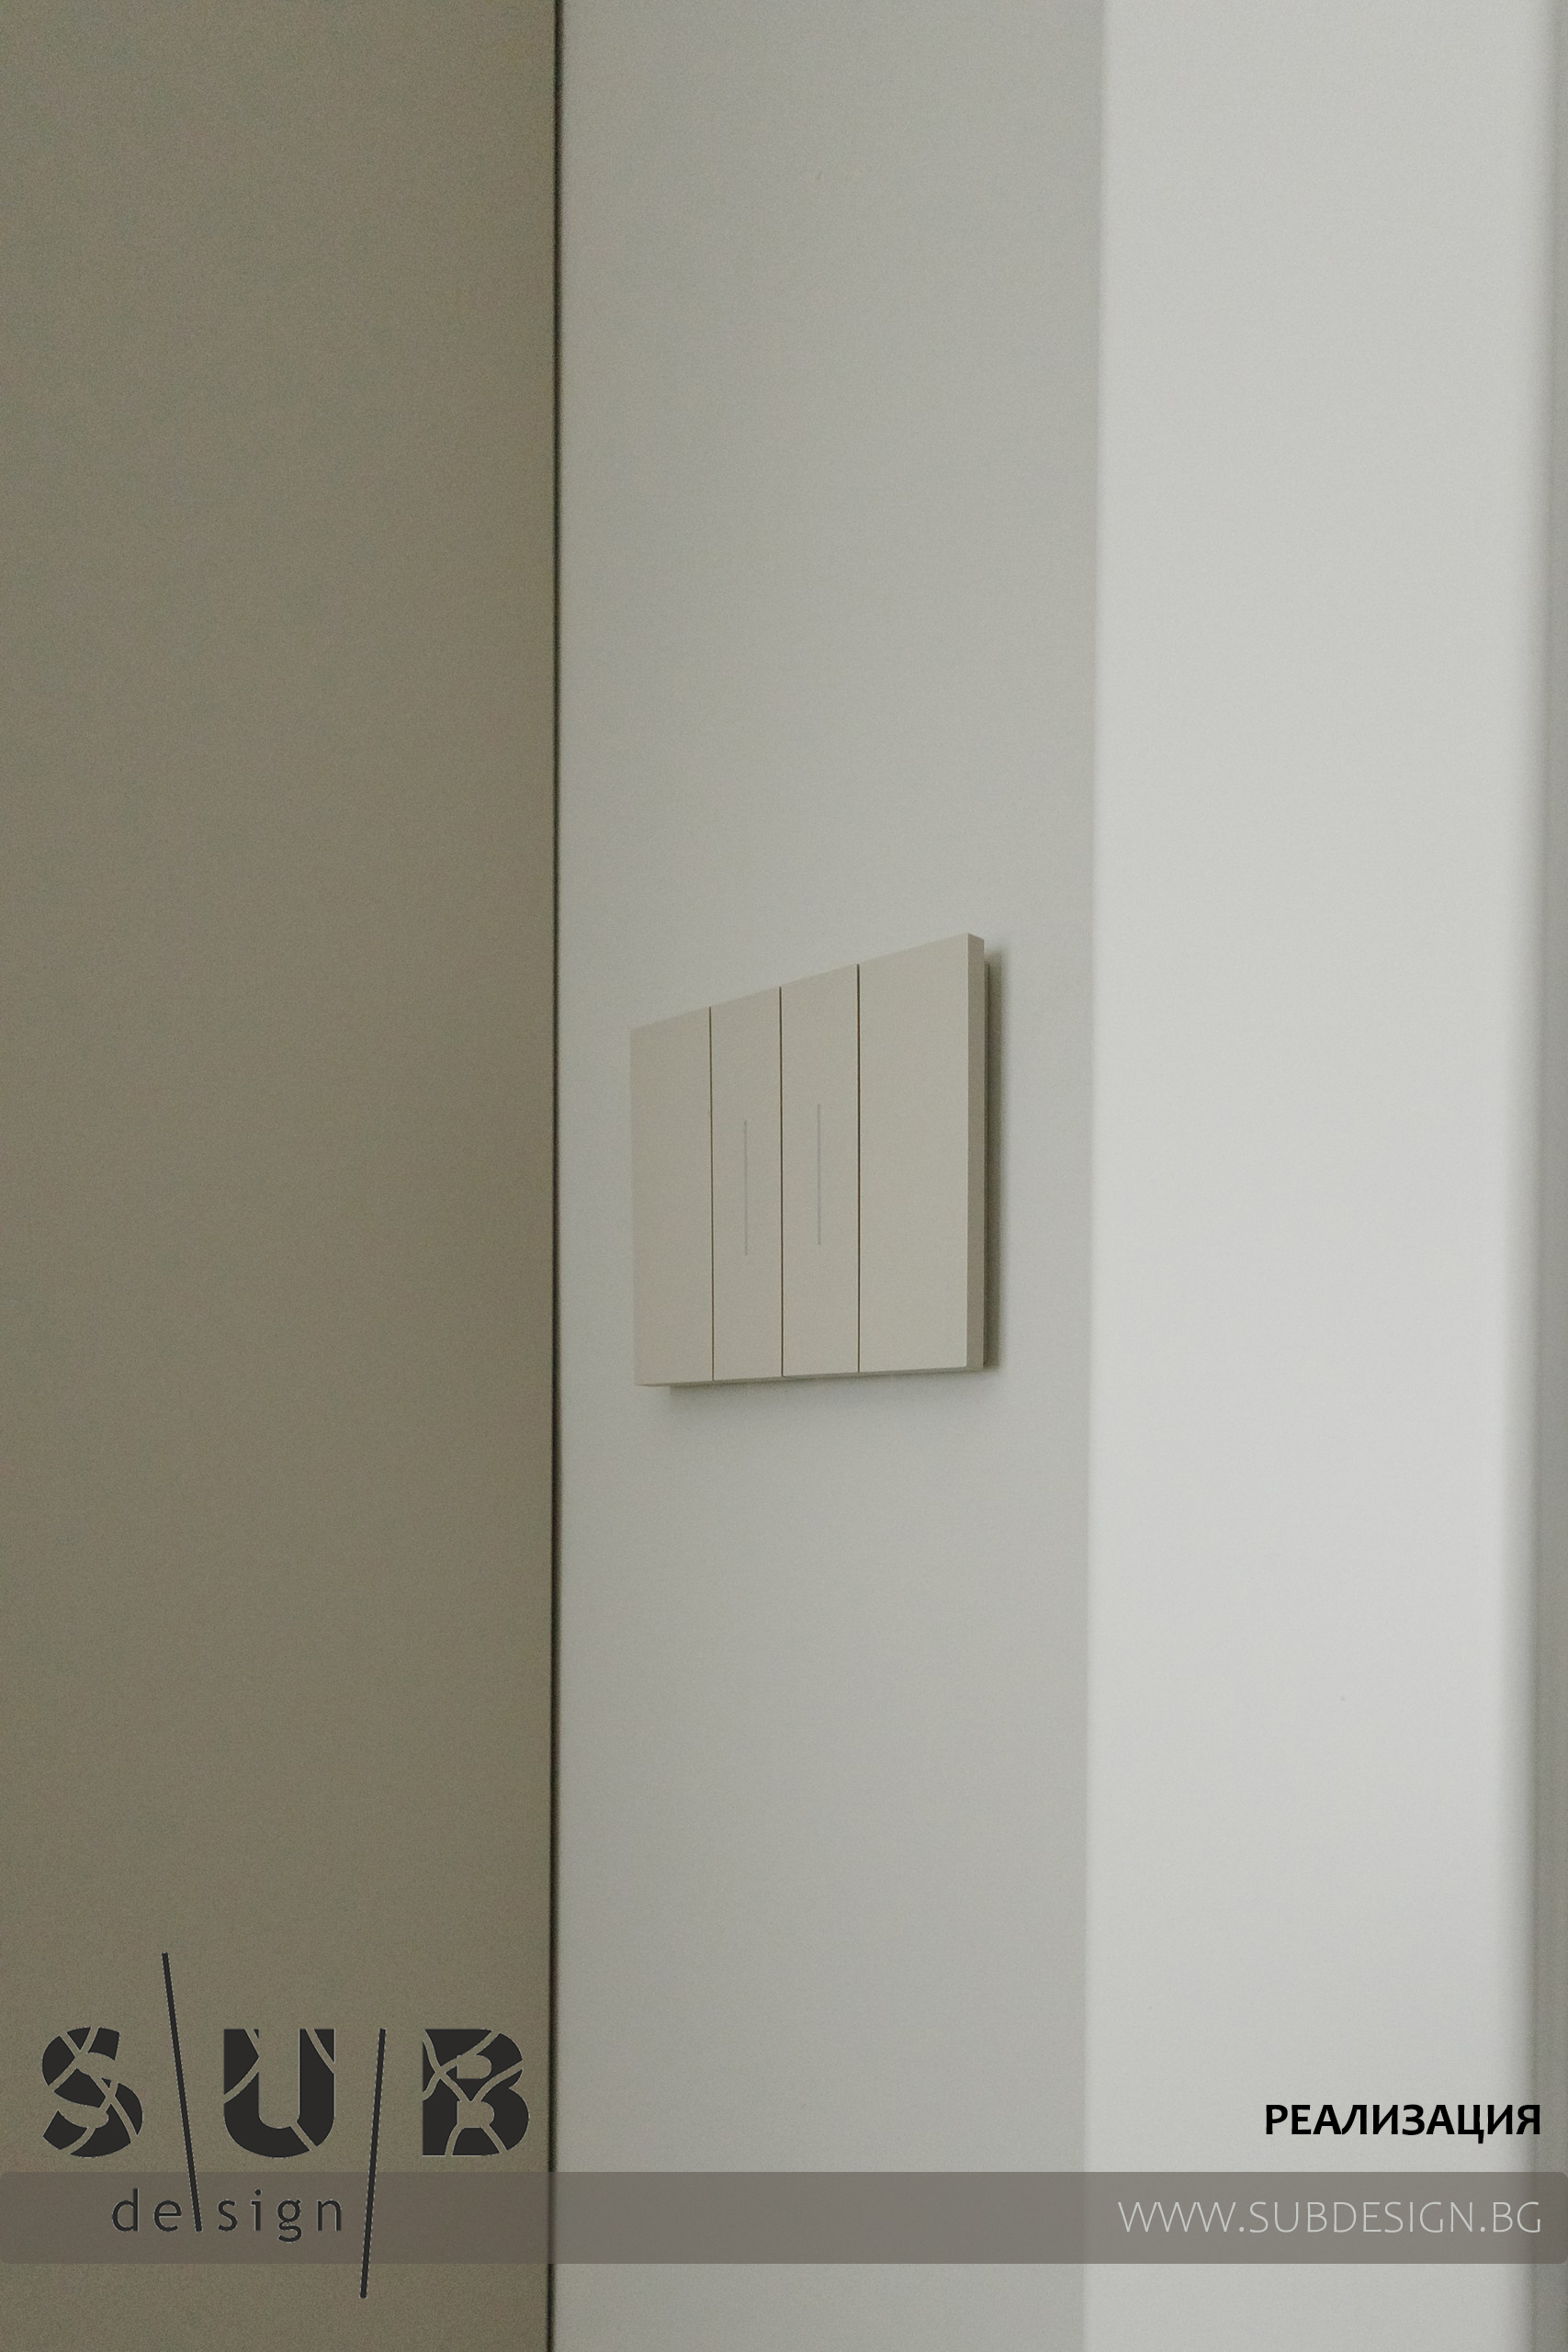
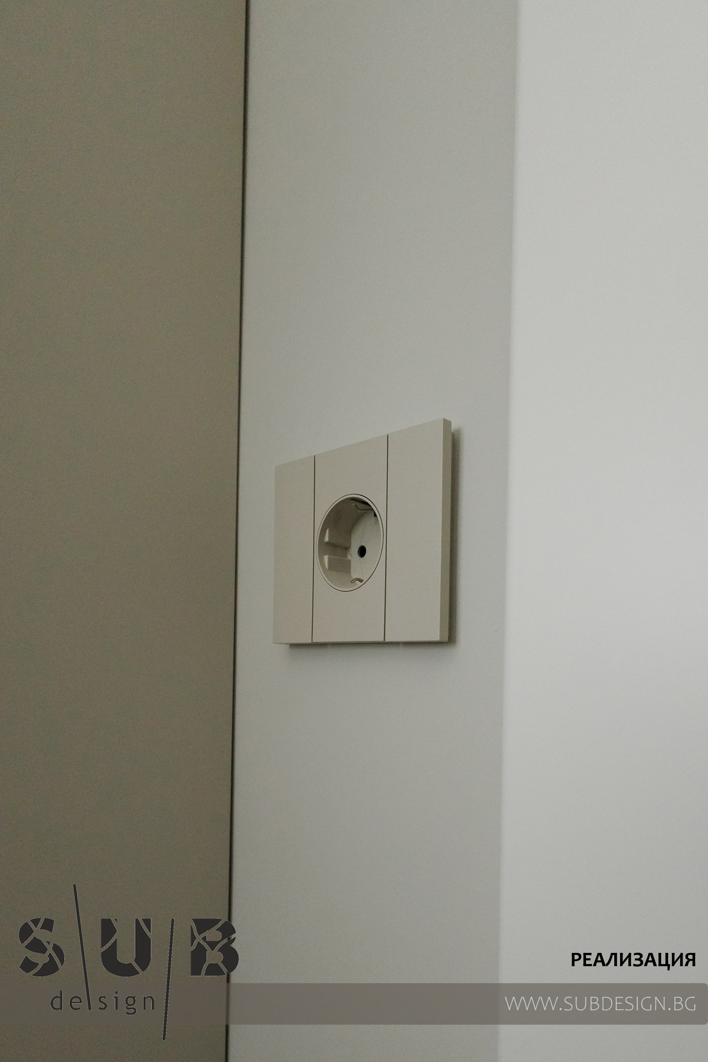
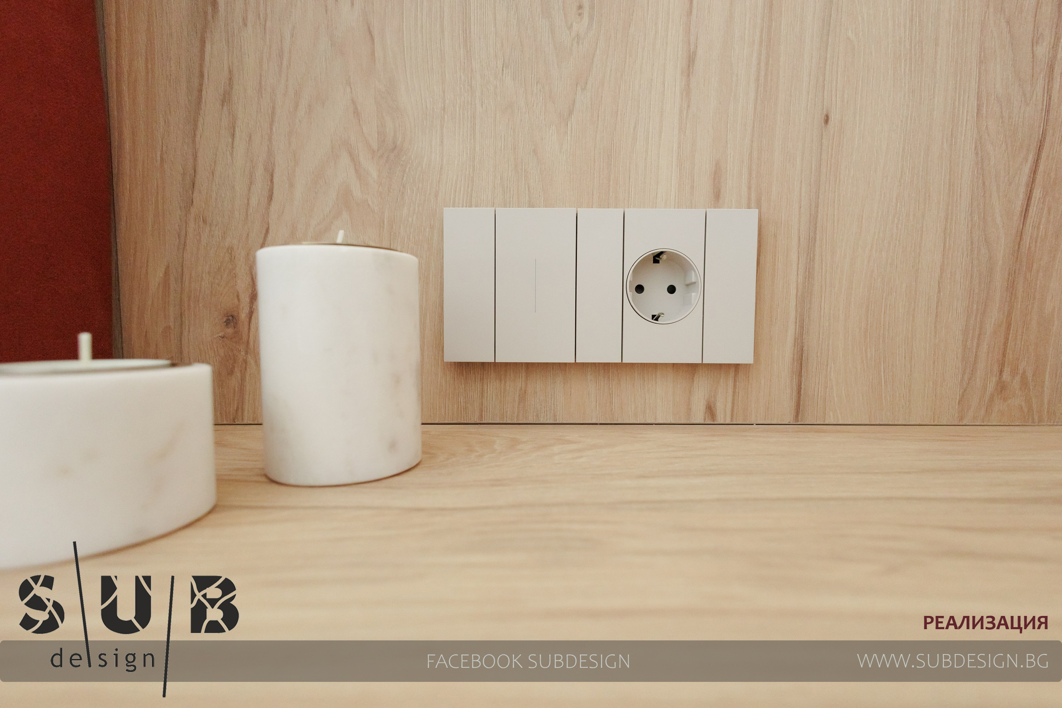
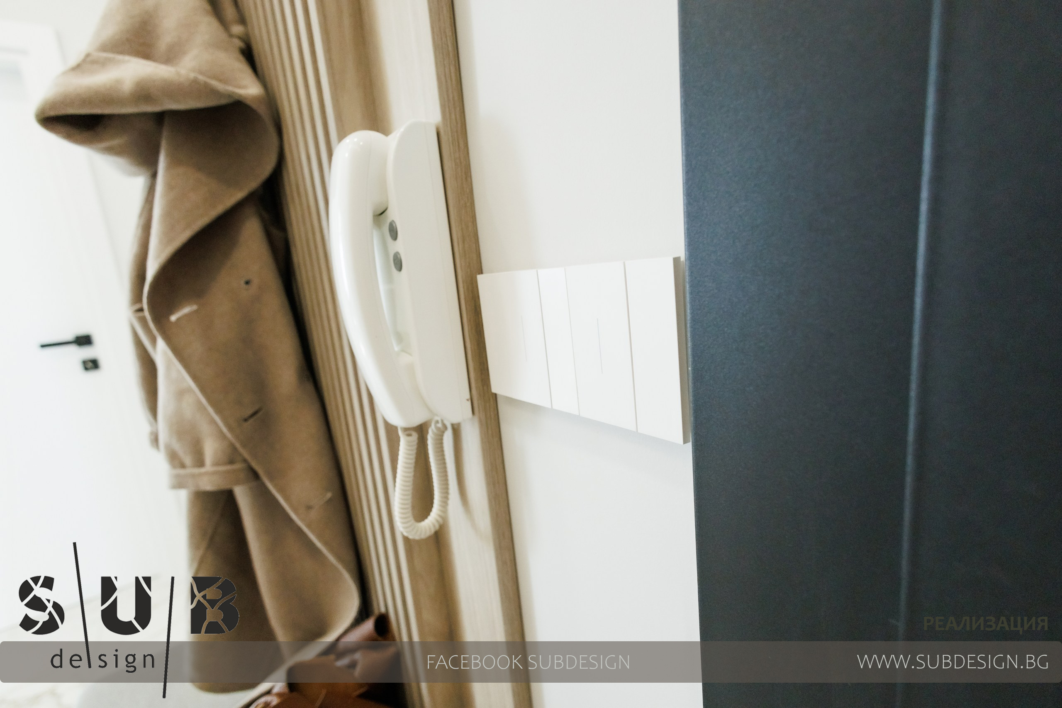
The switches and sockets are from the latest Legrand series, namely LivigNow.
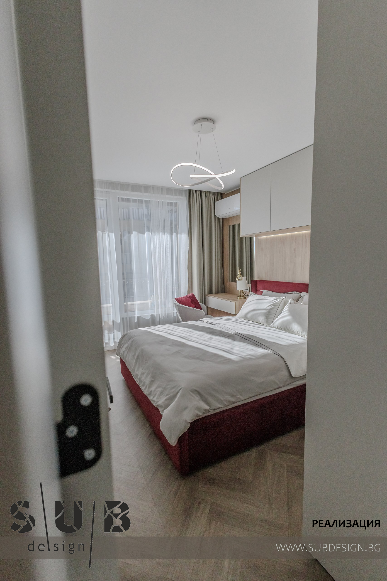
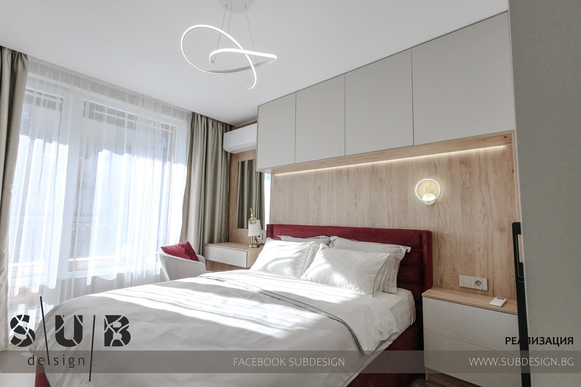
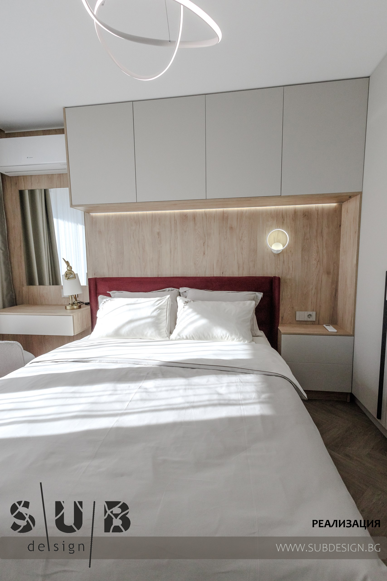
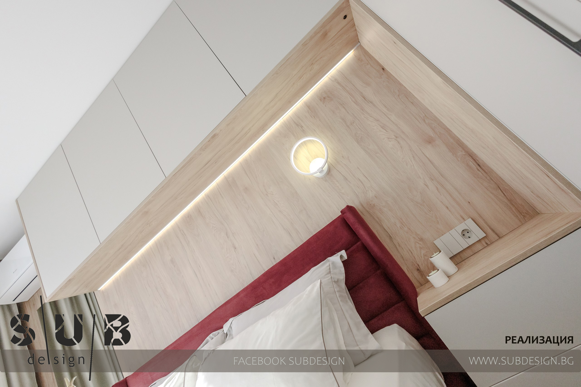
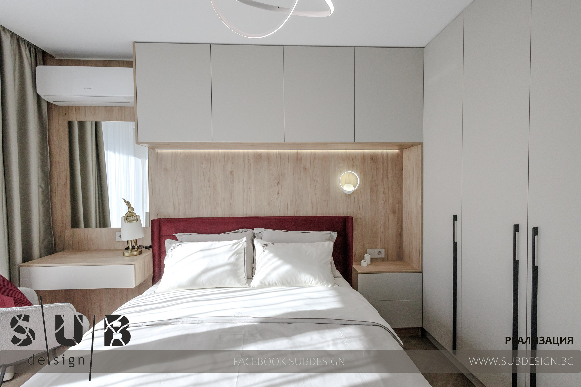
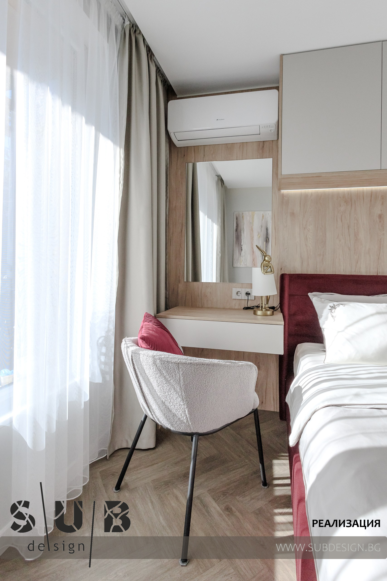
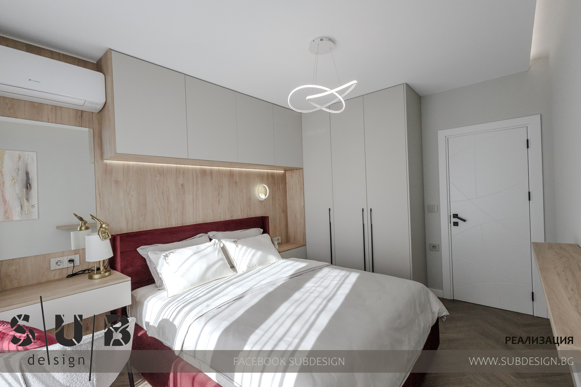
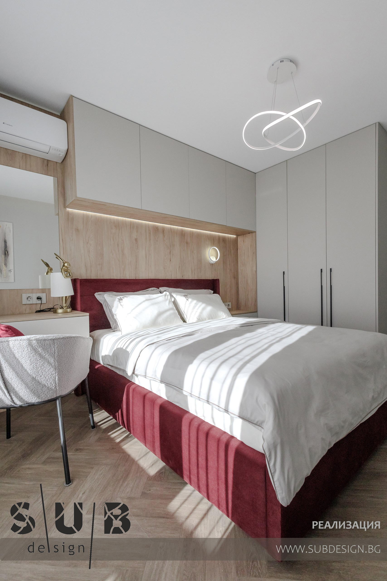
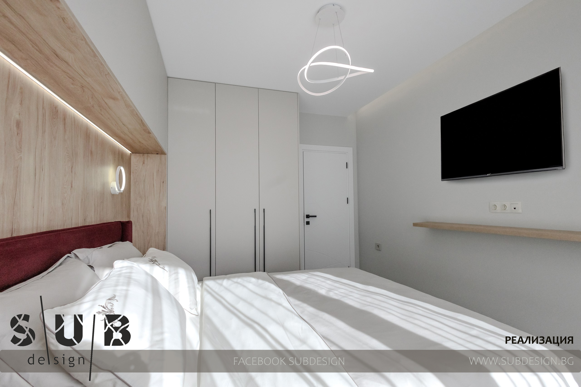
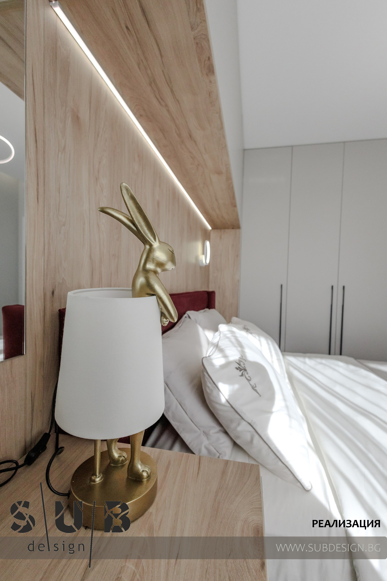
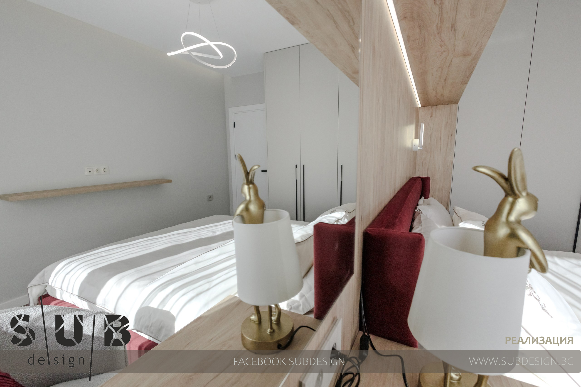
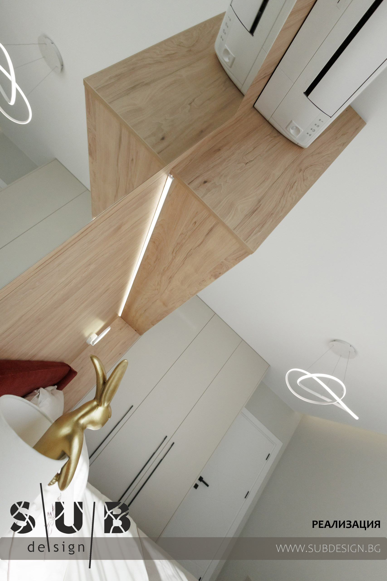
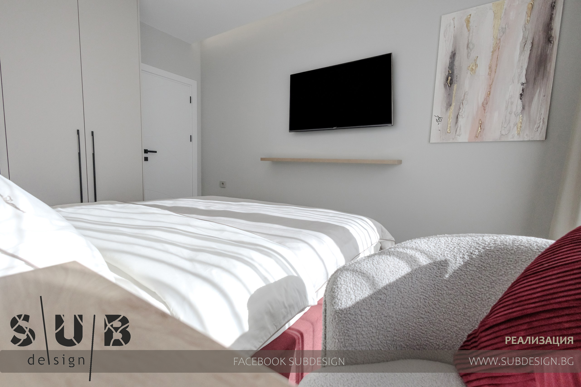
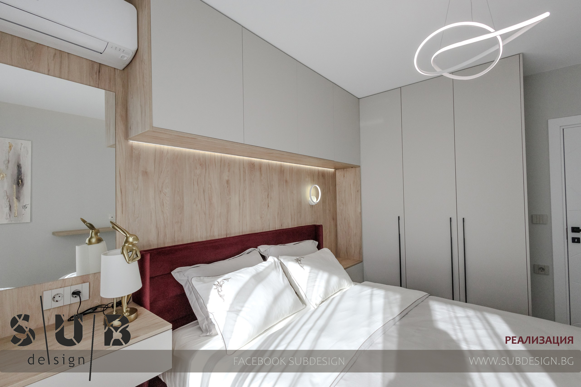
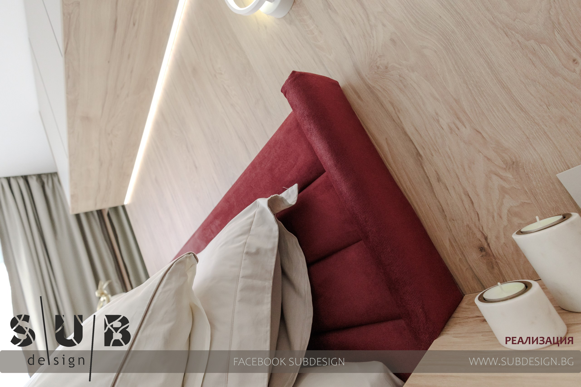
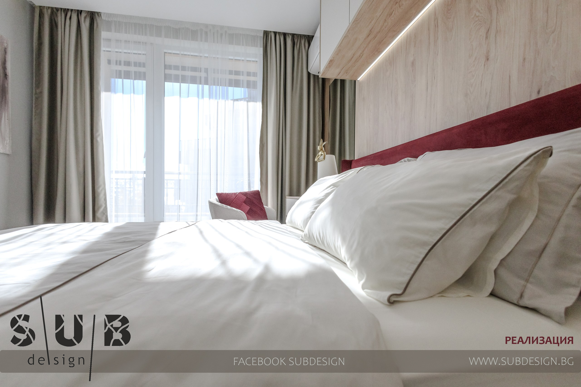
The bedroom is made in light tones, with an accent in the upholstery.
Due to the small space in the room, in addition to the wardrobe, we also designed a superstructure to increase storage space.
The entire composition ends with a stylish dressing table.
We delivered and installed:
Flooring.
Lighting fixtures.
Curtains.
Sofa.
Table and chairs.
Switches and sockets.
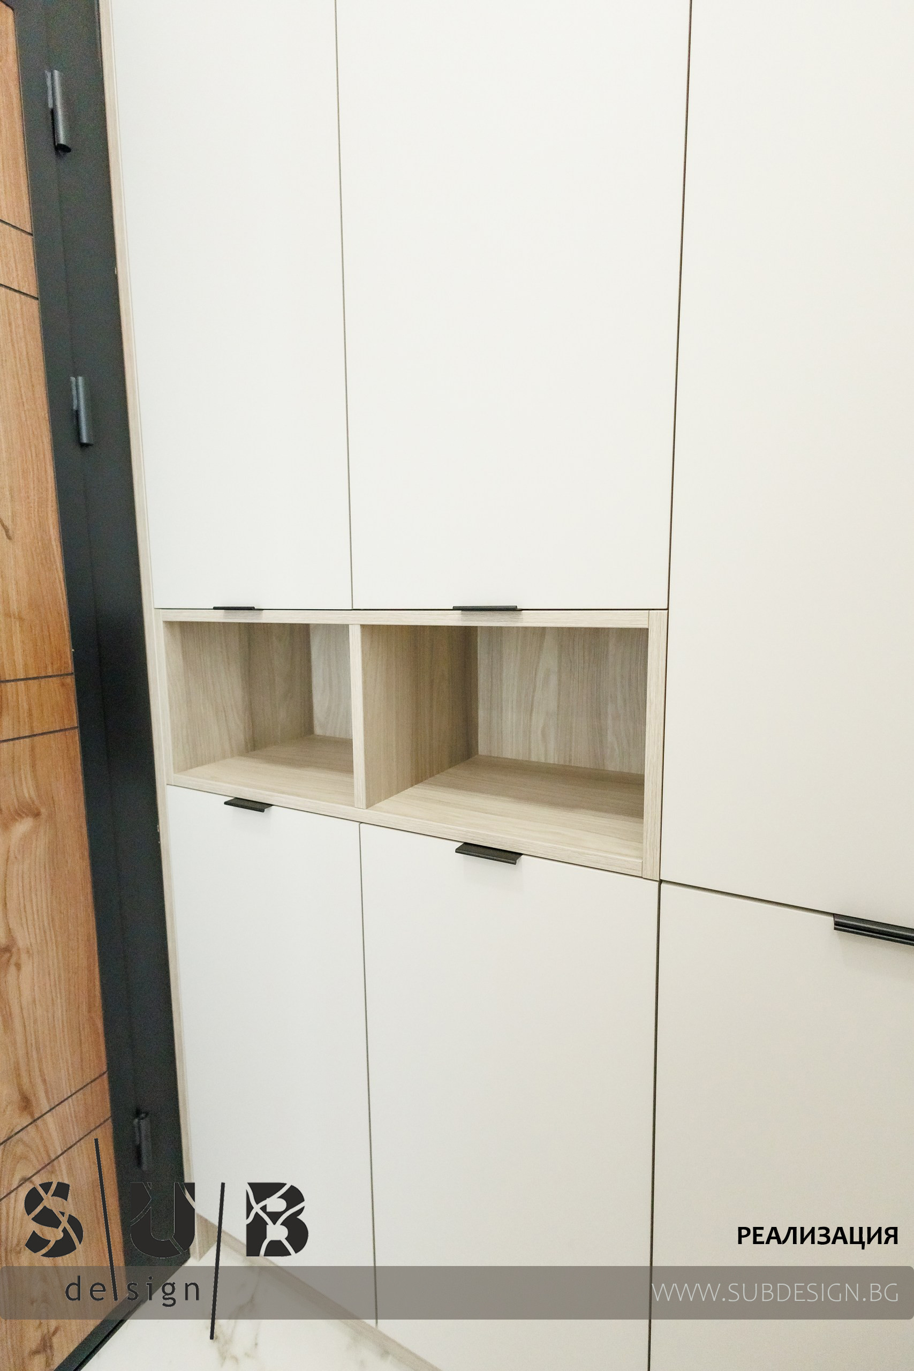
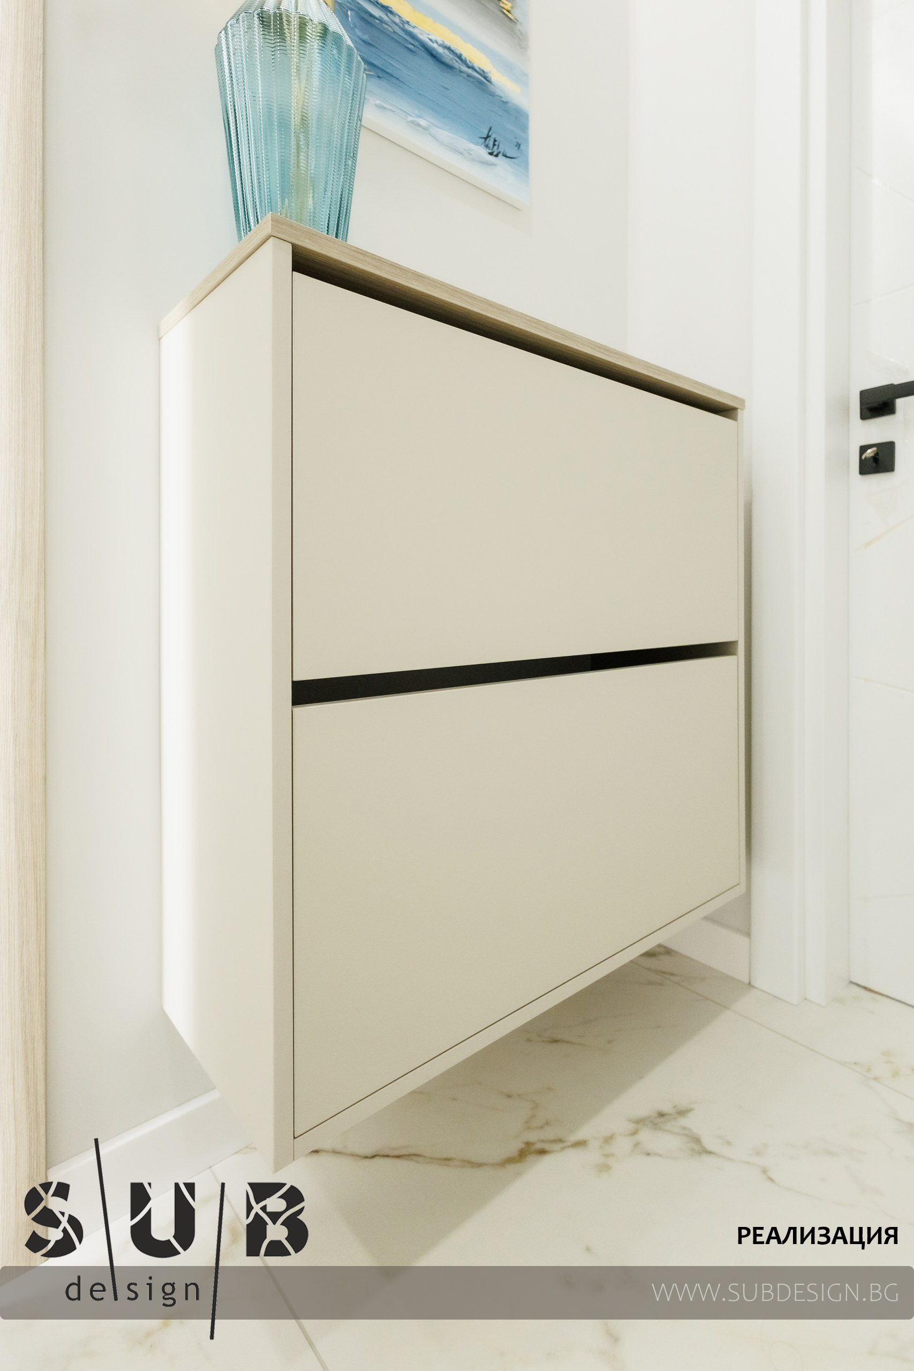
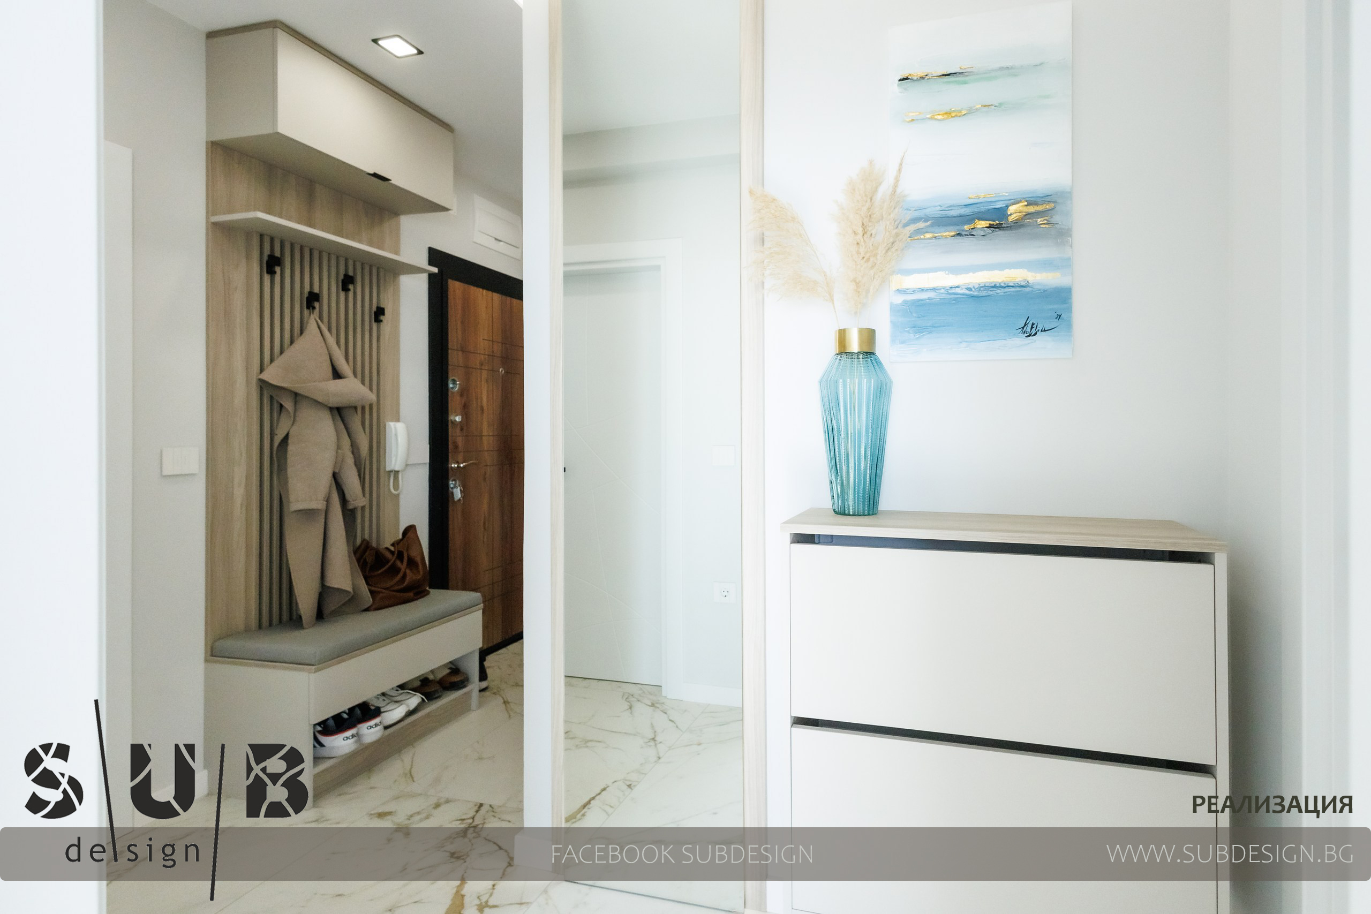
Custom-made furniture.
Built-in appliances.
Upholstered bedroom.
PROJECT TYPE:
Design and implementation of a two-bedroom apartment in Sarafovo district
YEAR:
2025